
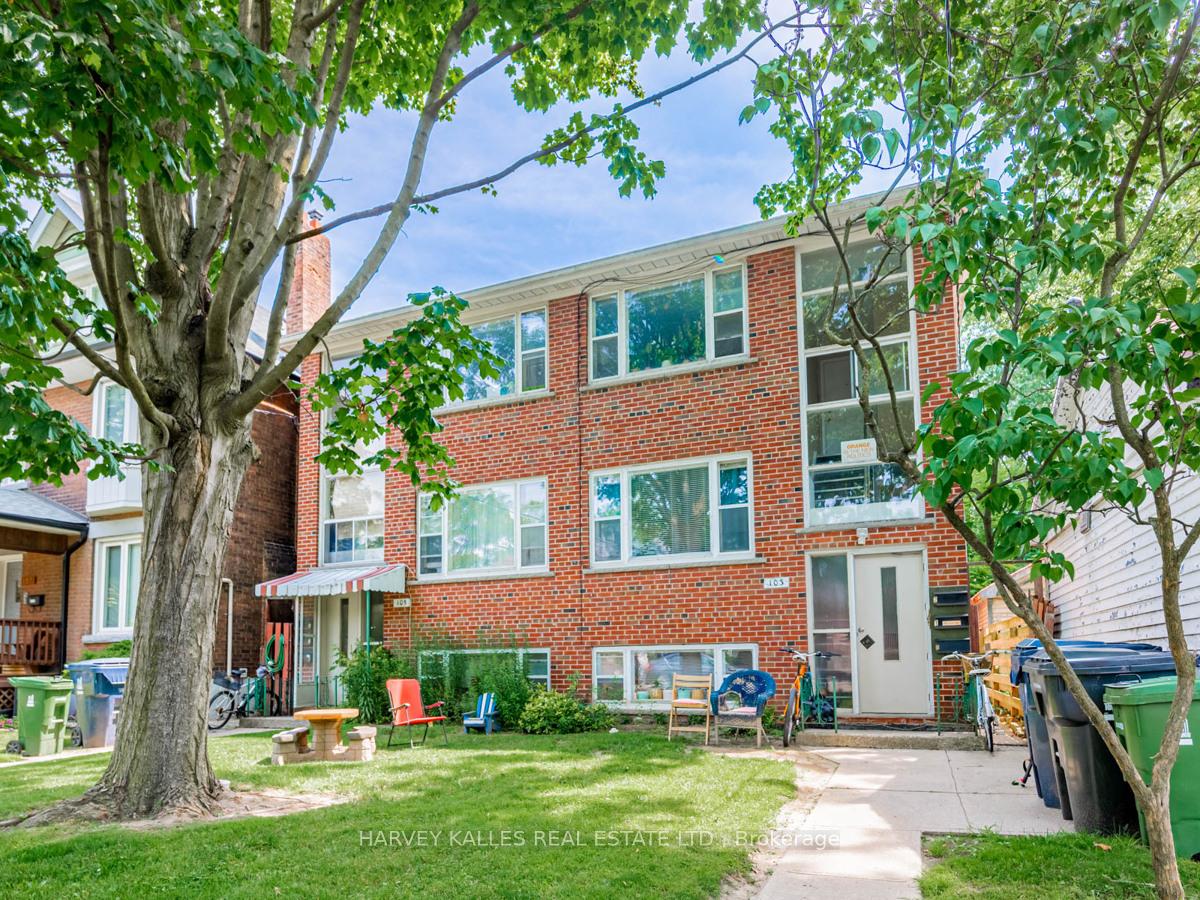
 See all 40 photos
Property history

This listing has ended. It is no longer available.
Property not available for sale or for rent.
Ask about this home
A HOMEH agent will answer your questions about this home.Ask HOMEH
About this home
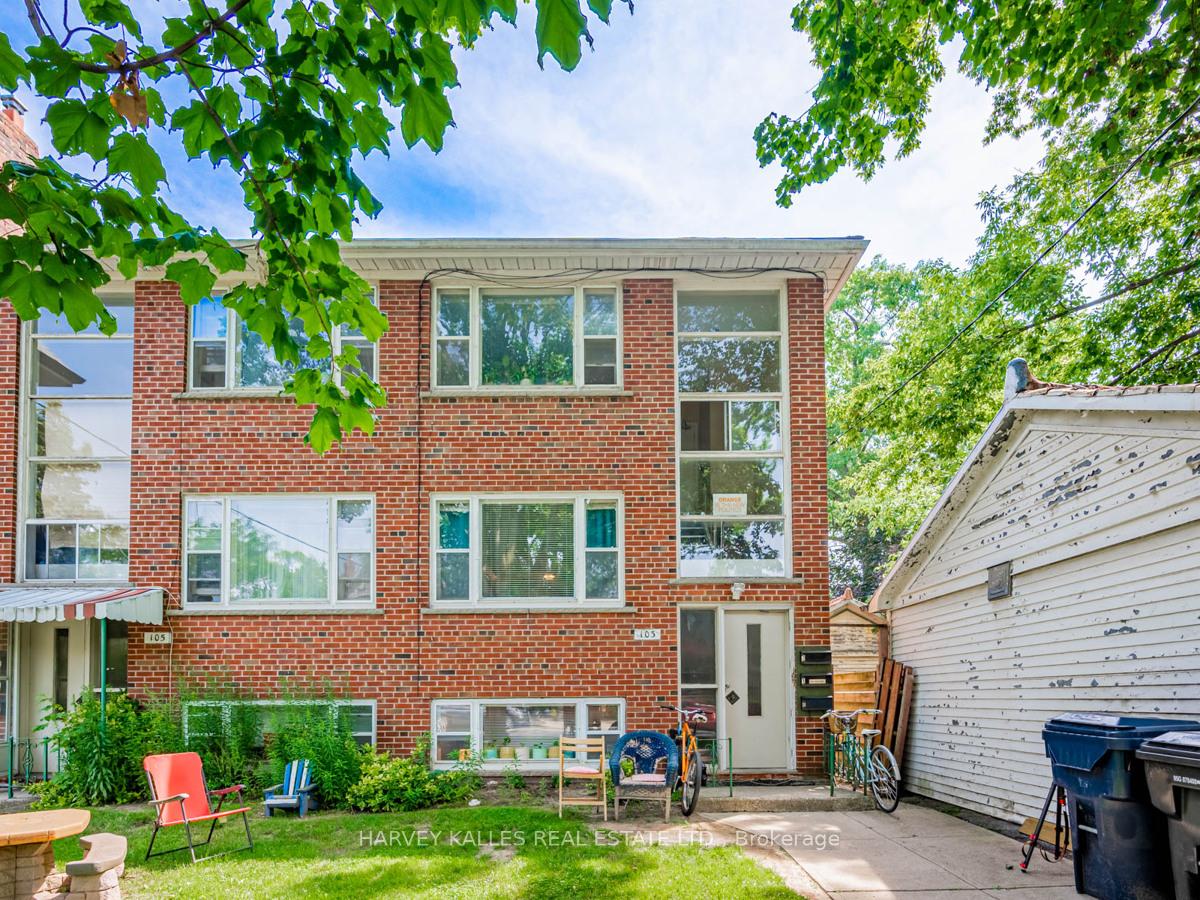
103 & 105 Gilmour Avenue, Toronto
Spacious Sixplex in the Junction Prime Investment Opportunity. Two VACANT unit! Introducing a rare investment opportunity in the vibrant Junction/High Park North neighborhood! This spacious sixplex sits on a large 40 x 116.5 ft lot, offering a total of 5,320 sq. ft.(including basement) and four garages accessible via the rear laneway. The property features: Four large 2-bedroom units. TWO ARE CURRENTLY VACANT! Two well-appointed 1-bedroom units. Four-car garage providing ample parking or additional rental income. Access off laneway with a High-demand rental location, a mix of spacious layouts, and ease of management, this sixplex presents a fantastic opportunity for investors looking for stable, long-term returns. Don't miss out on this prime multi-unit property in one of Toronto's most sought-after neighborhoods! Floor plans and financials are on attachments. Public Transit Quick access to subway, UP Express, and multiple TTC routes, Shops & Cafés Steps to the best of Dundas Wests vibrant retail, restaurants, and breweries, Close to Parks, bike trails, and greenspaces. Close to Schools & Community Amenities Ideal for families and professionals alike. This is an incredible opportunity to own a multi-unit income property in one of Toronto's fastest-growing and most desirable neighborhoods. Whether you're looking to expand your investment portfolio, generate passive income, or live in one unit while renting out the others, this property offers versatility, stability, and long-term growth potential. Potential gross $119,000.
Facts & features
Ask about this home
A HOMEH agent will answer your questions about this home.
Rooms
13 rooms · 6 bathrooms
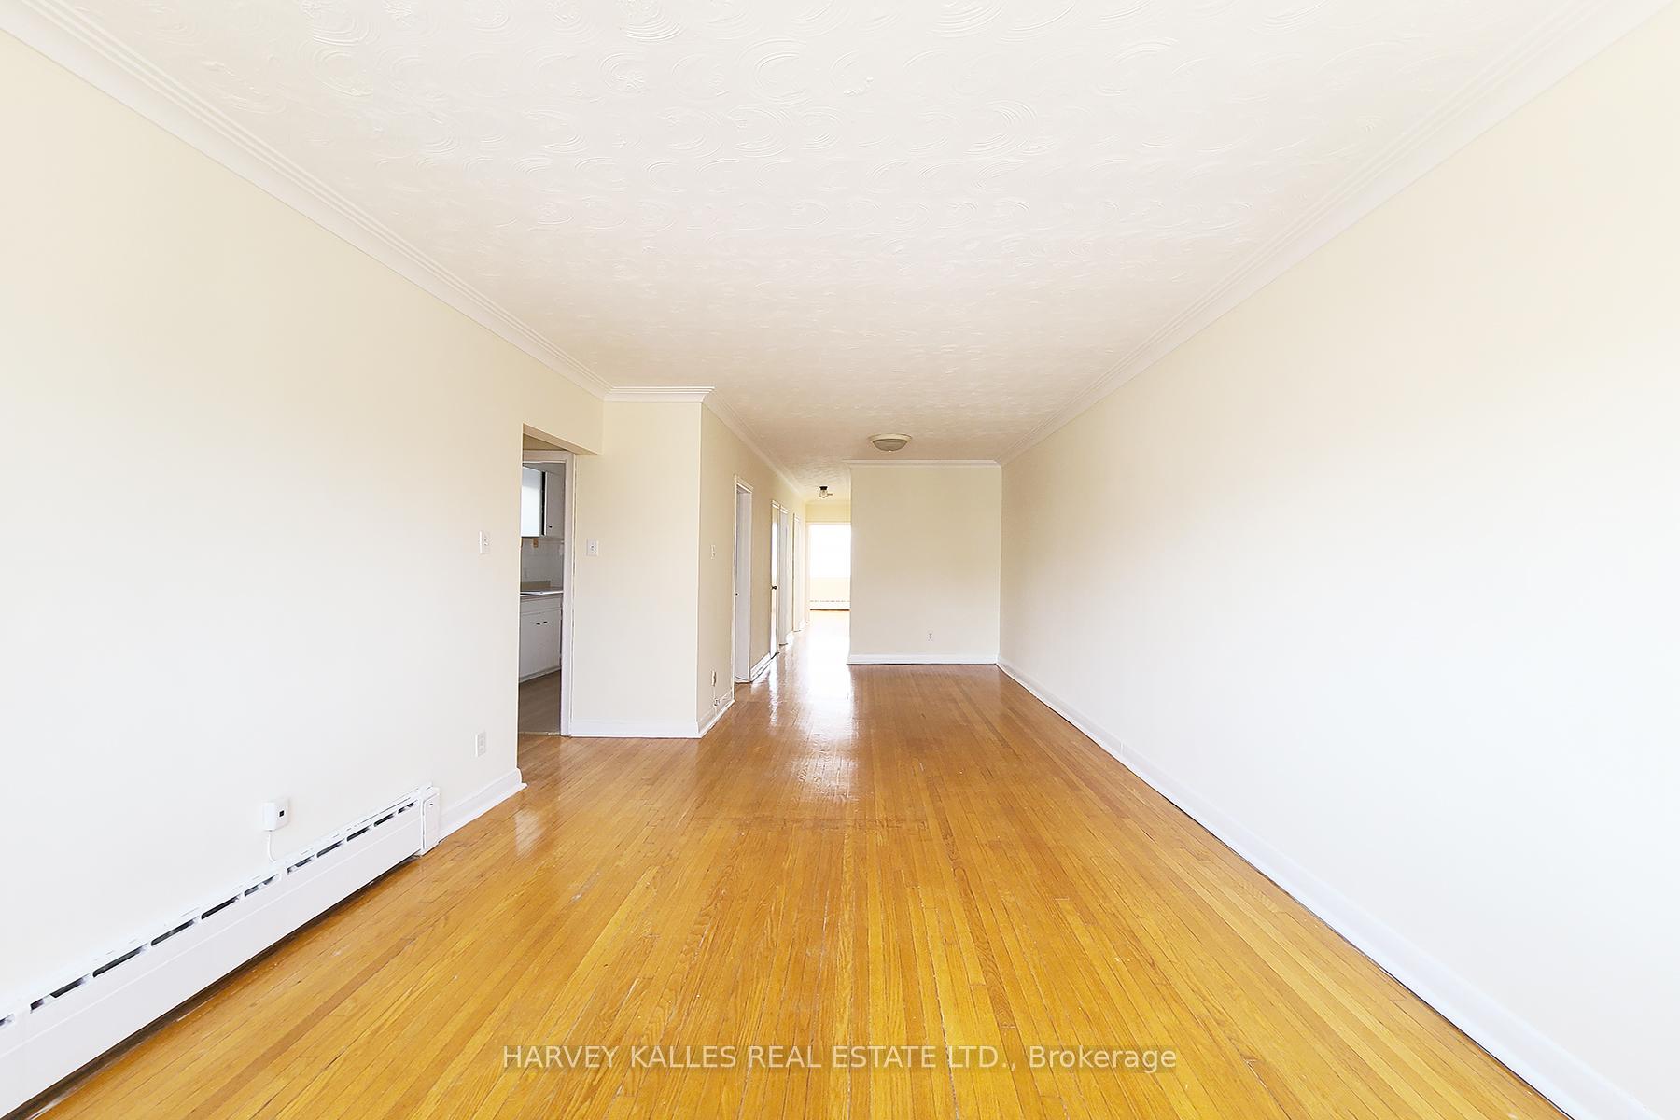
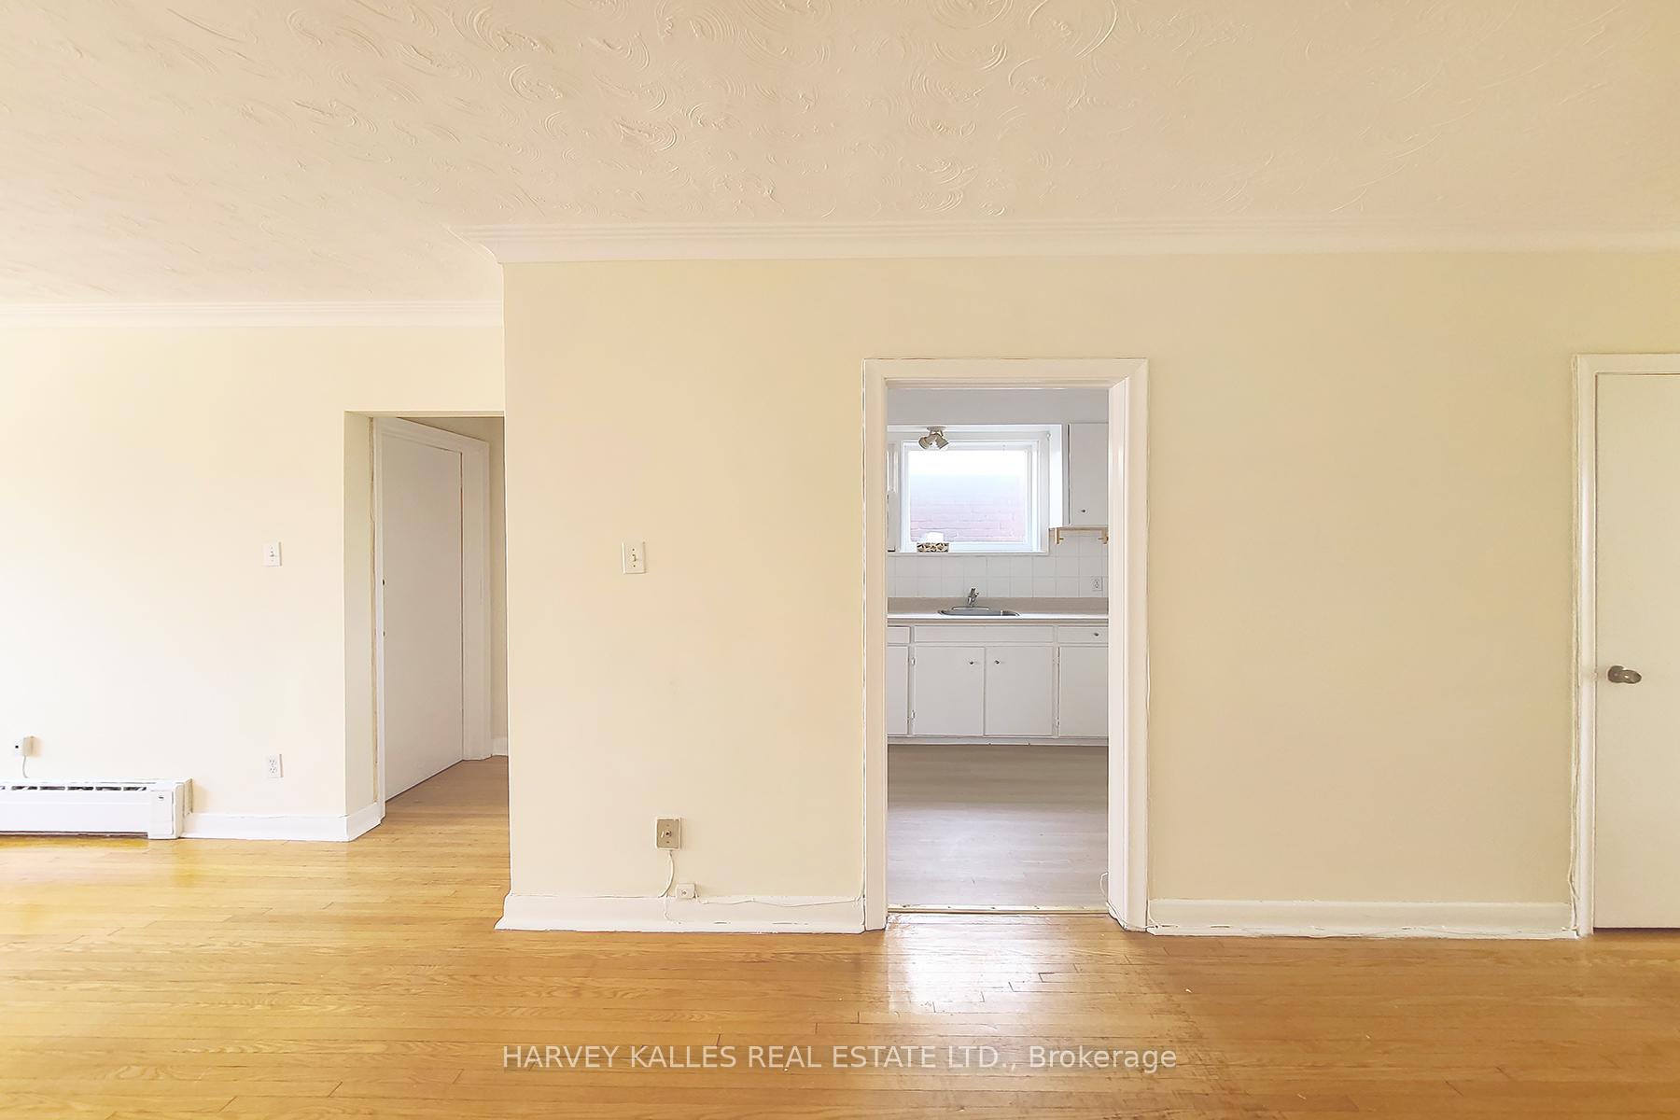
- Living room15′1″ × 10′6″158 sq.ft.
- Dining room8′4″ × 10′5″86 sq.ft.
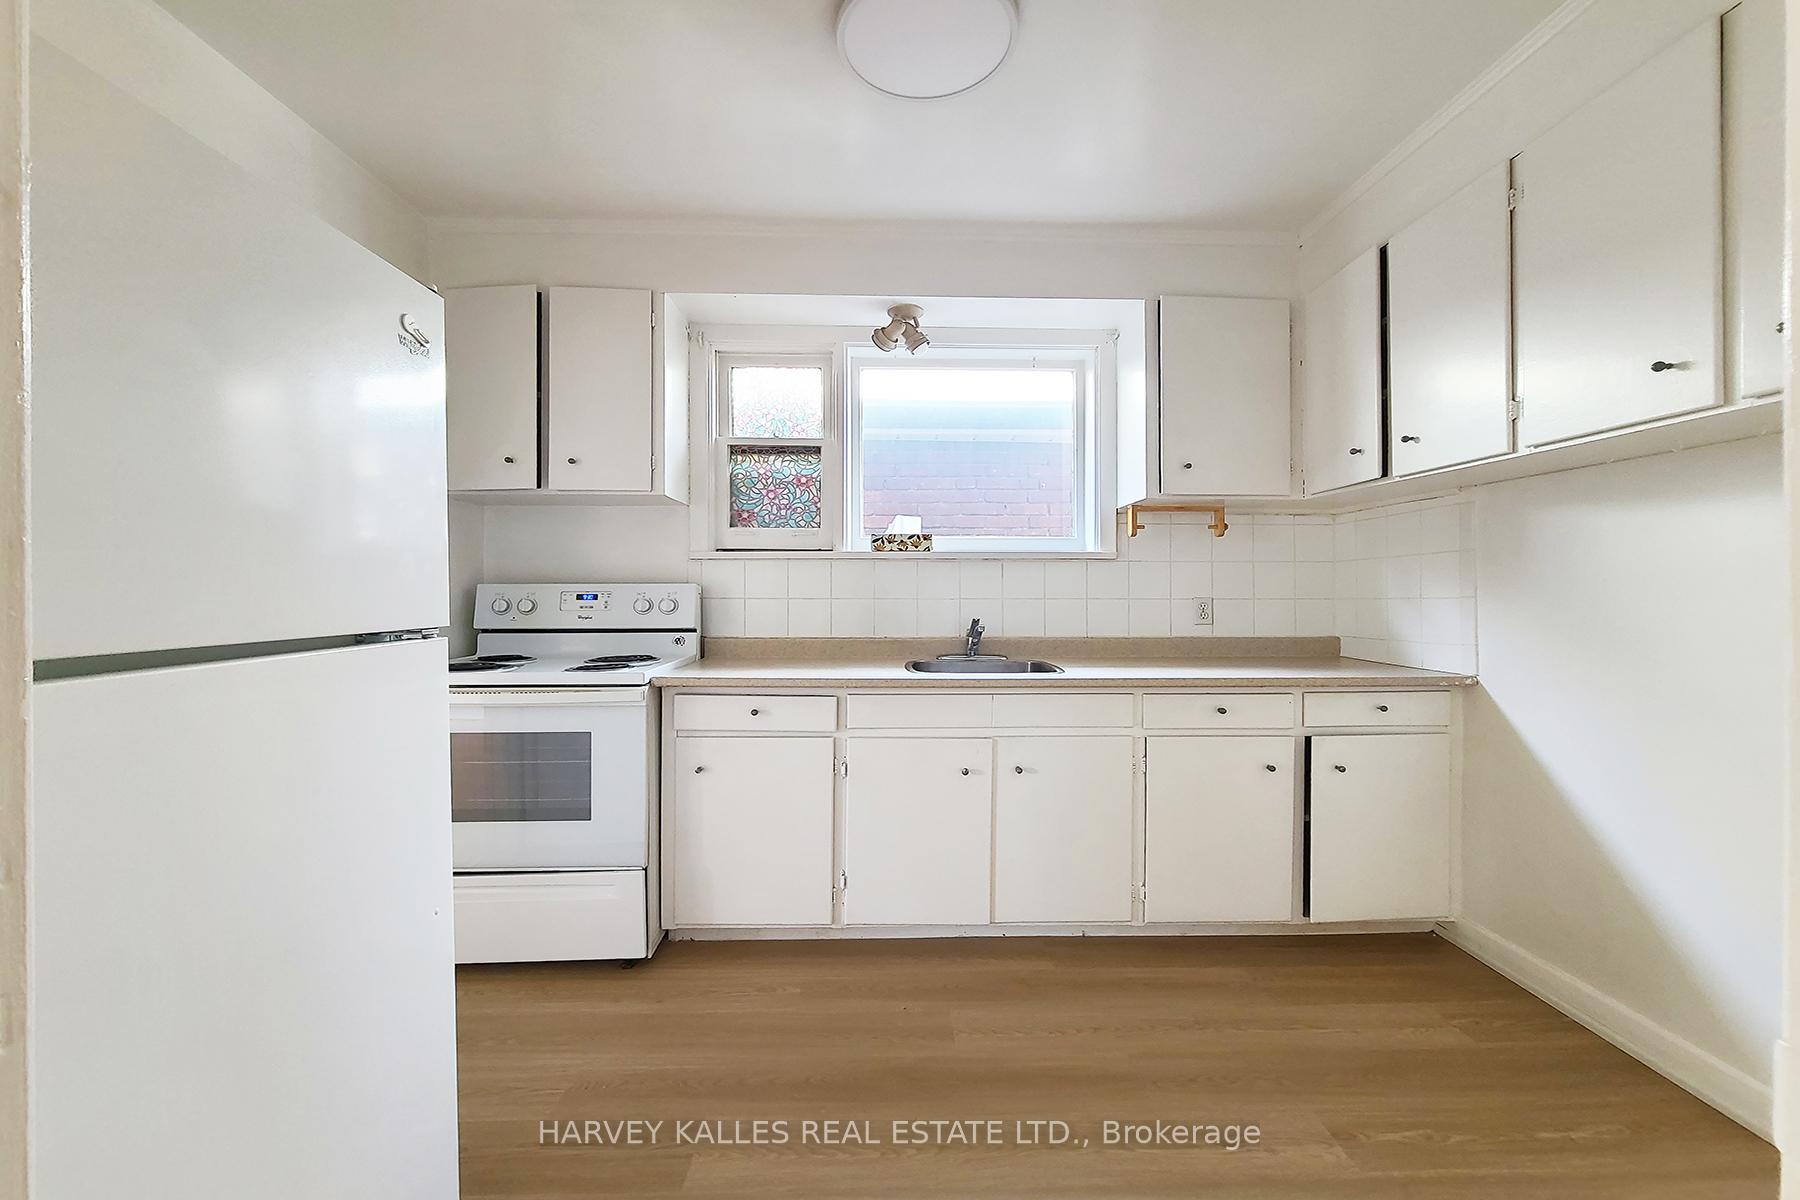
- Kitchen10′4″ × 8′83 sq.ft.
- Primary bedroom14′1″ × 10′141 sq.ft.
- Bedroom 28′ × 10′80 sq.ft.
- Living room15′1″ × 10′6″158 sq.ft.
- Dining room8′4″ × 10′5″86 sq.ft.
- Kitchen10′4″ × 8′83 sq.ft.
- Primary bedroom14′1″ × 10′141 sq.ft.
- Bedroom 28′ × 10′80 sq.ft.
- Living room14′4″ × 9′9″140 sq.ft.
- Kitchen13′8″ × 6′82 sq.ft.
- Bedroom10′6″ × 9′9″102 sq.ft.
Around this home
Listing details
Helpful tools
Your HOMEH agent
"I would see it this week."
Ask HOMEH about this home
Price, neighbourhood, monthly cost. Ask anything.
HOMEH Intelligent Agent is an AI, not a licensed representative. Check anything important with your agent.