
 See all 41 photos
Property history

This listing has ended. It is no longer available.
Property not available for sale or for rent.
Ask about this home
A HOMEH agent will answer your questions about this home.Ask HOMEH
About this home
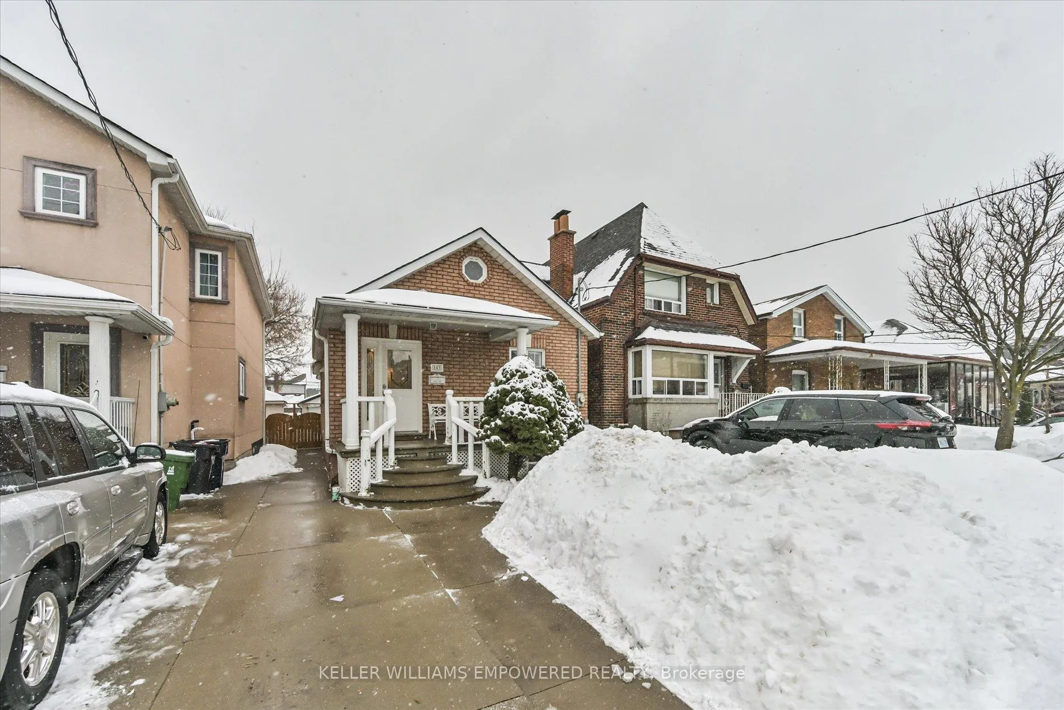
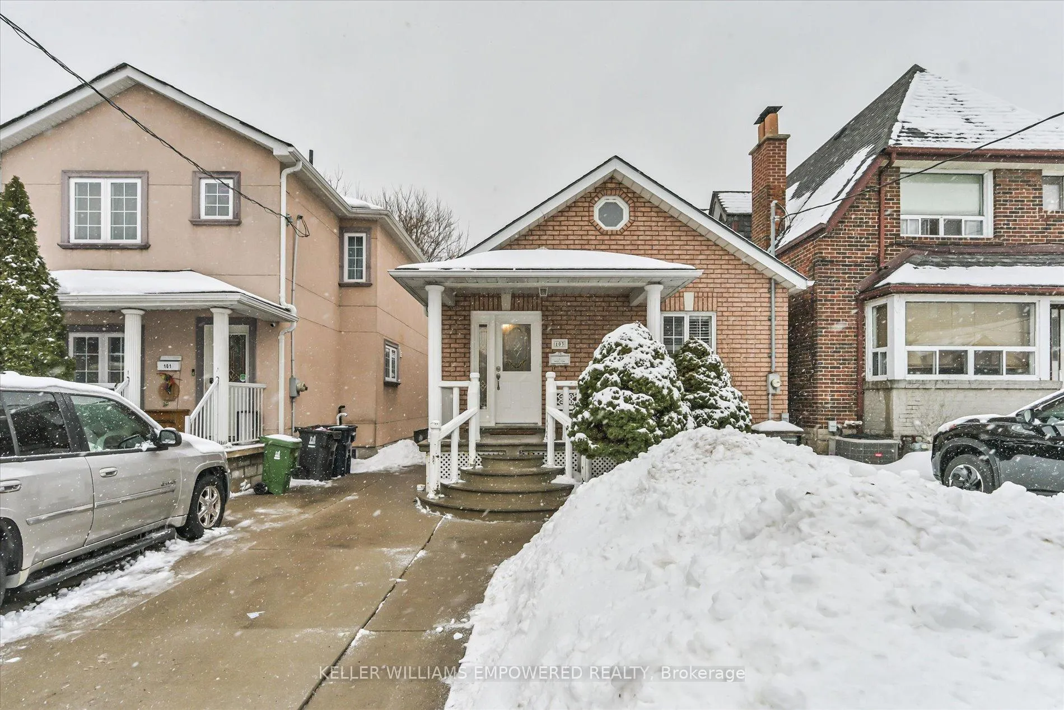
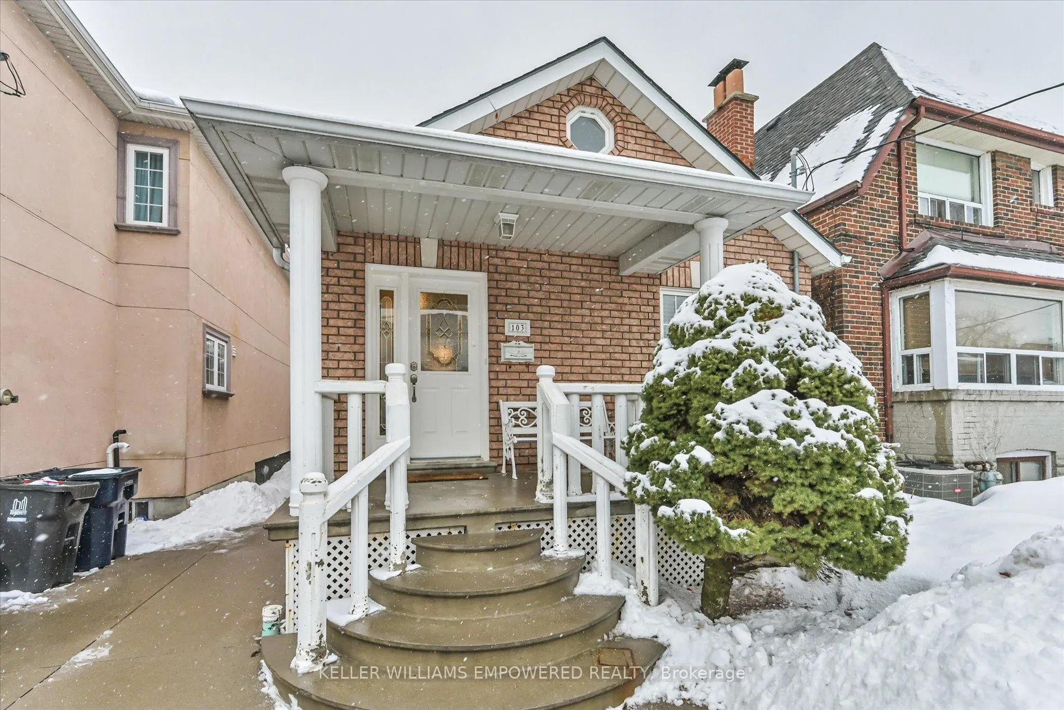
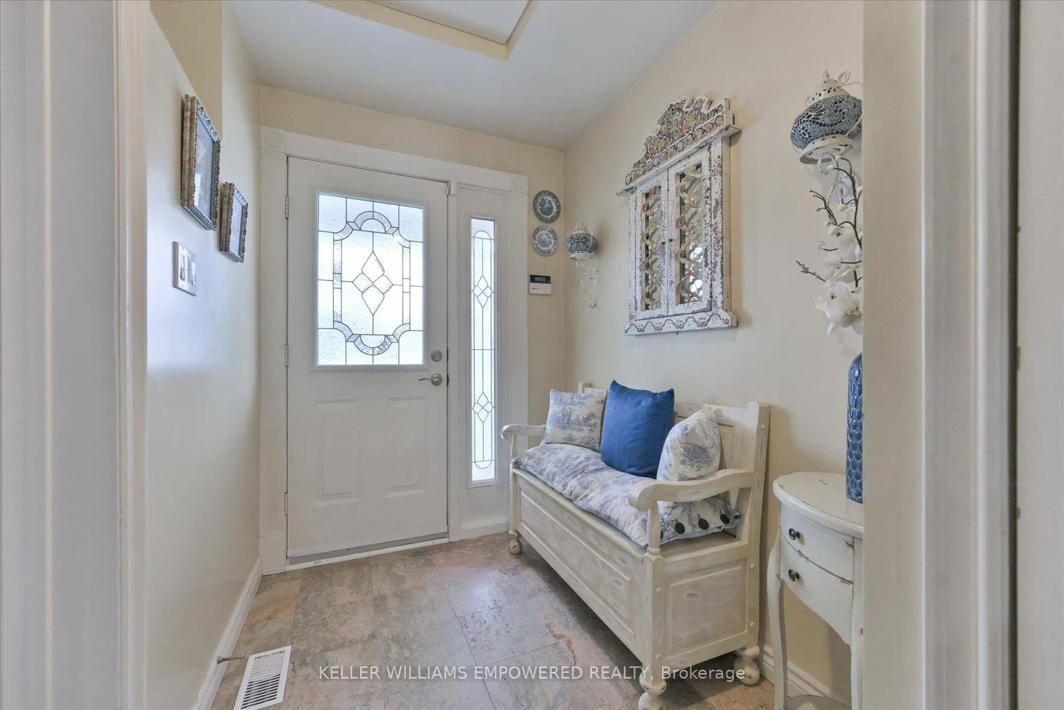
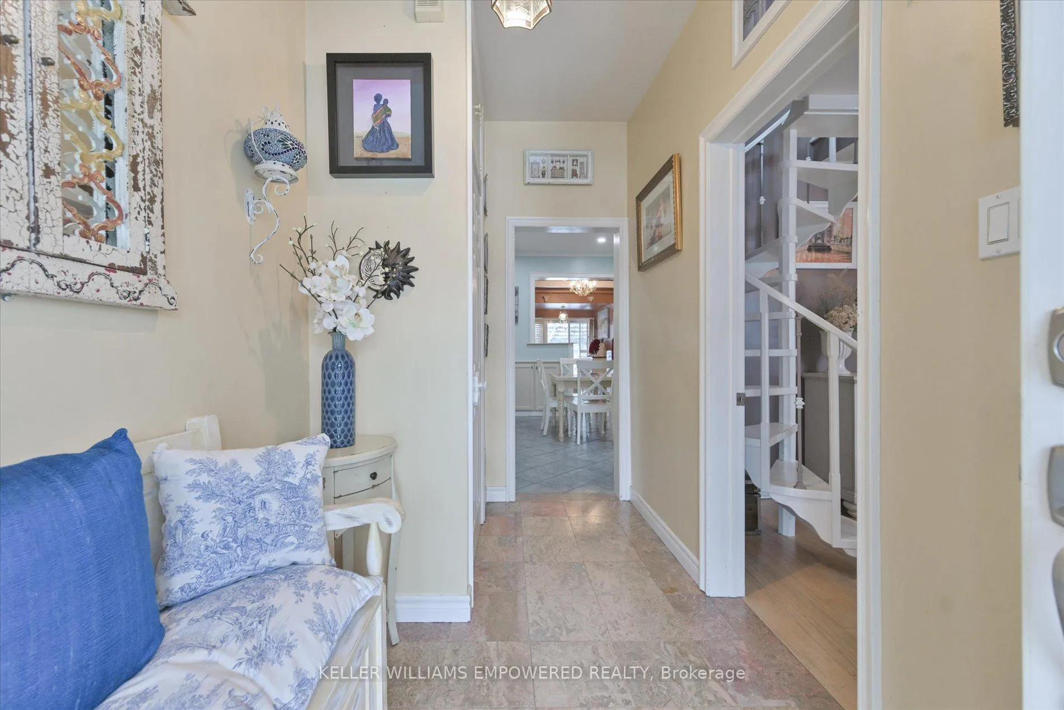
Welcome to 103 Clovelly Ave, a meticulously maintained, solid brick detached bungalow situated on a premium 25 x 120ft lot in the heart of vibrant Oakwood Village. Perfectly positioned just steps from the fully functioning LRT, lush parks, and top-tier schools, this home offers the ultimate urban lifestyle. The main floor radiates warmth with soaring cathedral ceilings, exposed decorative beams, and two skylights that drench the space in natural light. Discover the primary bedroom's "hidden gem": a custom spiral staircase leading to a versatile loft, an ideal private office or studio. Throughout the home, find exquisite custom carpentry, including a built-in jewelry cabinet, pantry, and extensive storage designed for a clutter-free life. The 2+2 bedroom layout includes a finished basement with a separate entrance and hardwood floors, perfect for a multi-generational family or a potential income suite. Step outside to enjoy the sun in the charming 3-season enclosed back patio (with removable panels).Notable Highlights: Deep Lot: Premium 25 x 120ft footprint.Income Potential: Finished basement with separate entrance.Unique Architecture: Cathedral ceilings, exposed beams, skylights, and a versatile loft.Storage: Extensive custom built-ins throughout.Updates: Roof (2024), Furnace (2013).Parking: Oversized detached brick garage (built 1997).Prime Location: Steps to the LRT, shops, parks, and schools.A rare blend of solid construction and unique charm. This is the home you have been waiting for!
Facts & features
Ask about this home
A HOMEH agent will answer your questions about this home.
Rooms
9 rooms · 2 bathrooms
- Living room19′1″ × 11′4″216 sq.ft.
- Kitchen10′1″ × 7′10″79 sq.ft.
- Dining room12′8″ × 9′3″117 sq.ft.
- Primary bedroom13′2″ × 11′3″148 sq.ft.
- Bedroom11′11″ × 7′2″85 sq.ft.
- Loft11′5″ × 8′7″97 sq.ft.
- Bedroom13′11″ × 8′8″120 sq.ft.
- Bedroom 212′5″ × 8′9″108 sq.ft.
- Living room18′5″ × 16′11″311 sq.ft.
Around this home
Listing details
Helpful tools
Your HOMEH agent
"I would see it this week."
Ask HOMEH about this home
Price, neighbourhood, monthly cost. Ask anything.
HOMEH Intelligent Agent is an AI, not a licensed representative. Check anything important with your agent.