
 See all 49 photos
Property history

This listing has ended. It is no longer available.
Property not available for sale or for rent.
Ask about this home
A HOMEH agent will answer your questions about this home.Ask HOMEH
About this home
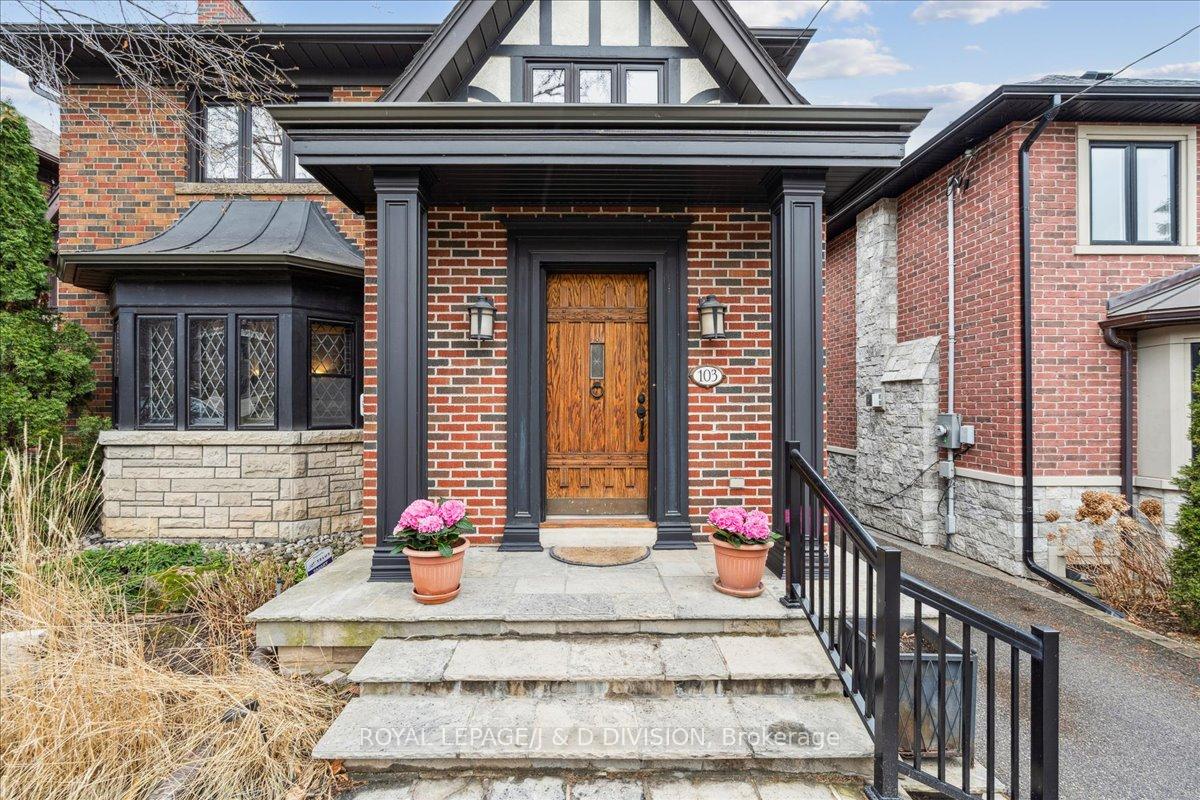
103 College View Avenue, Toronto
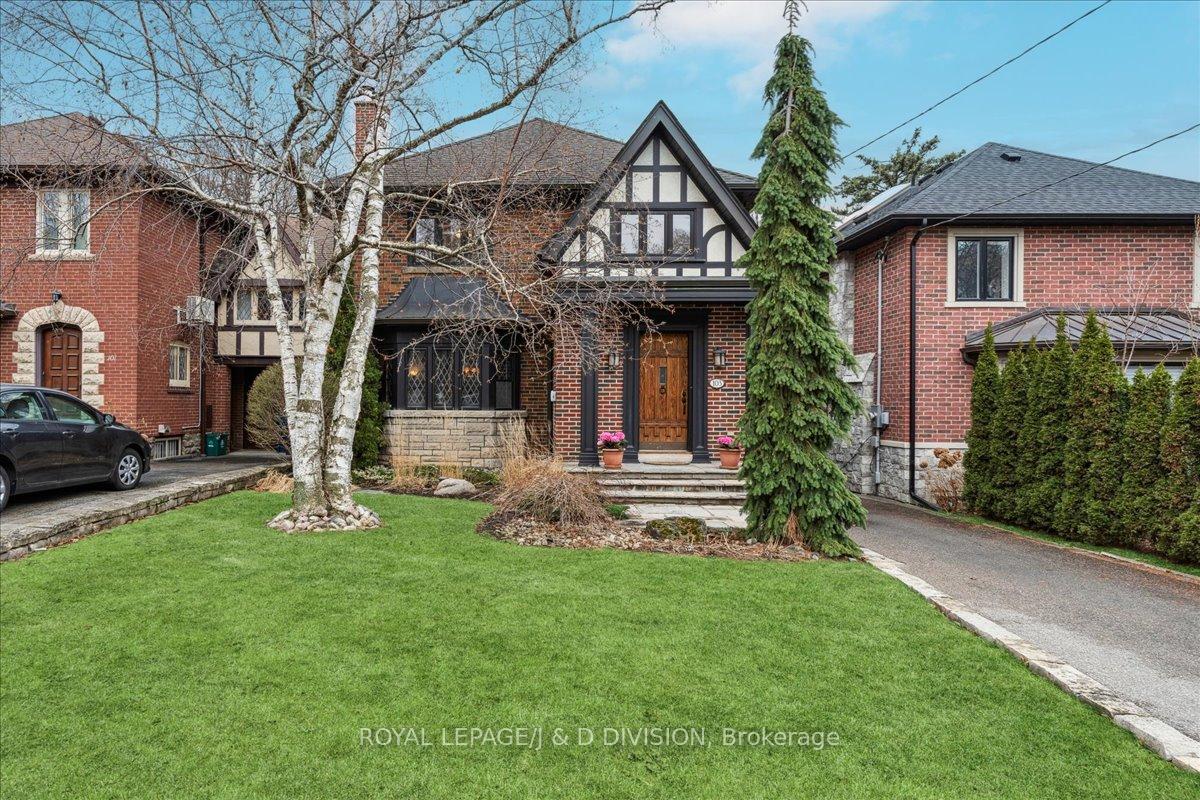
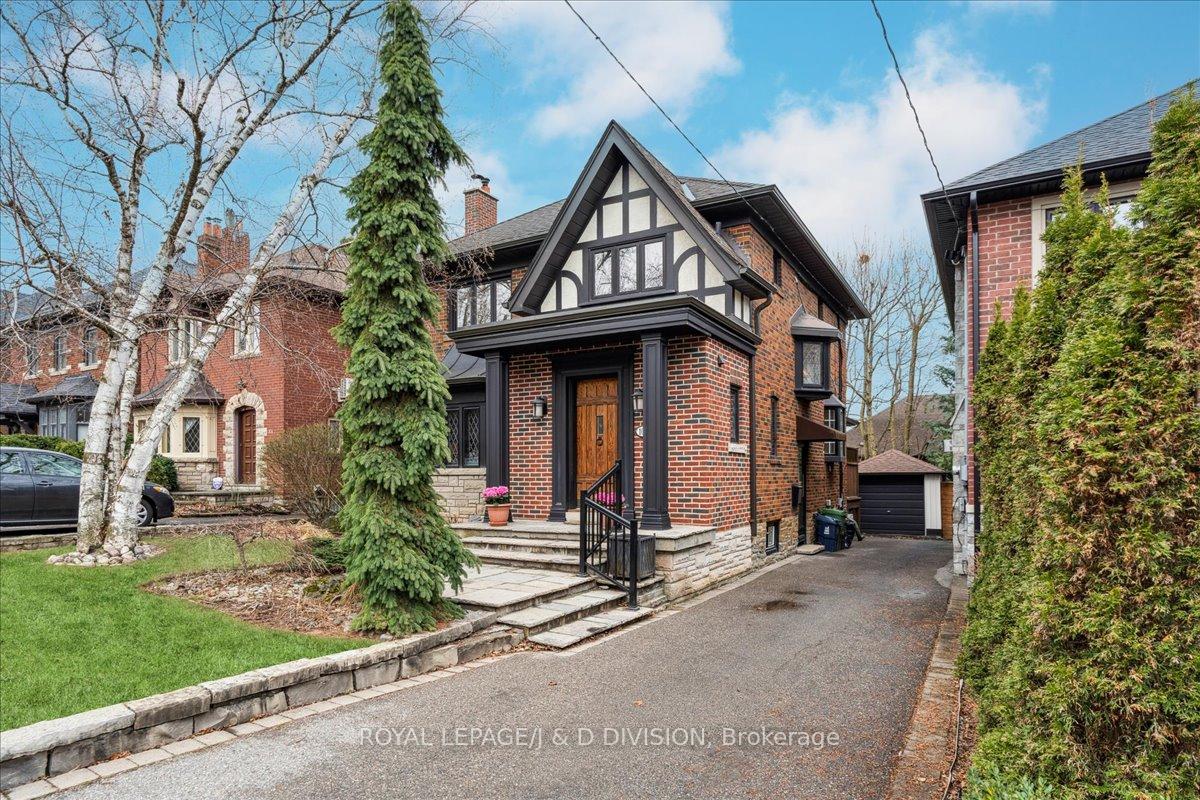
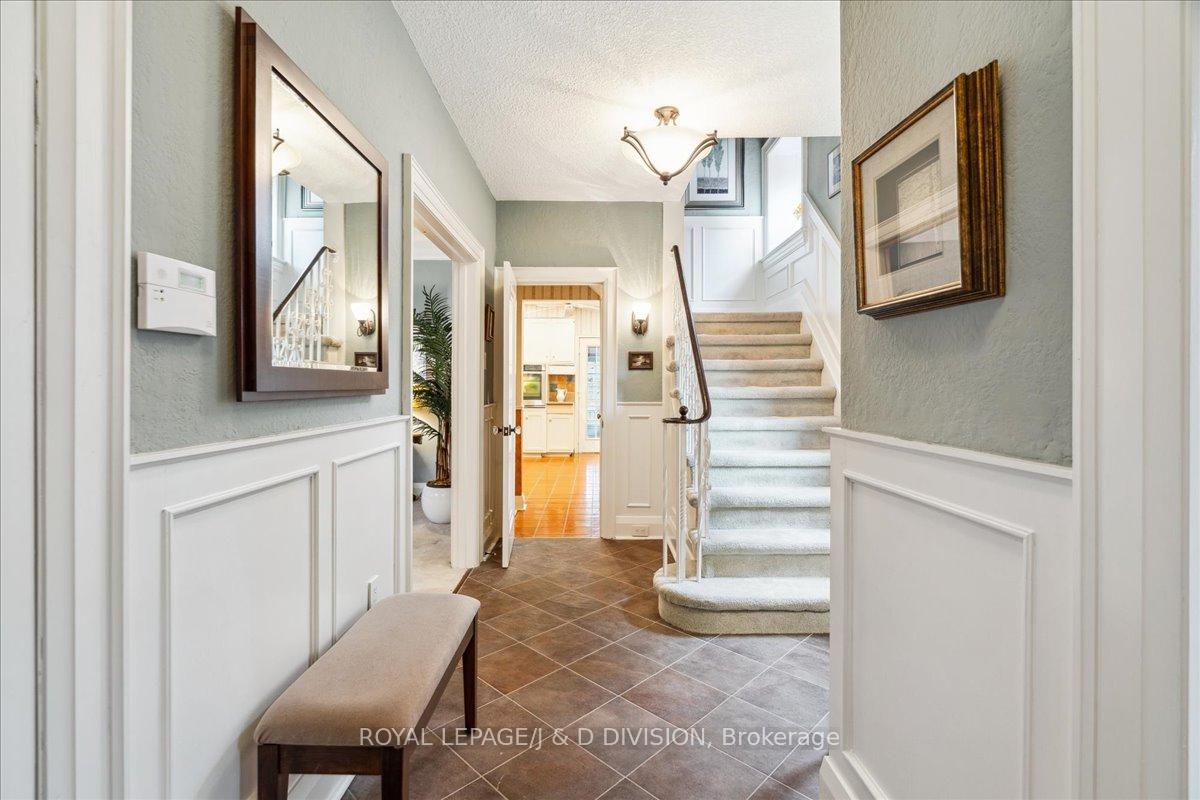
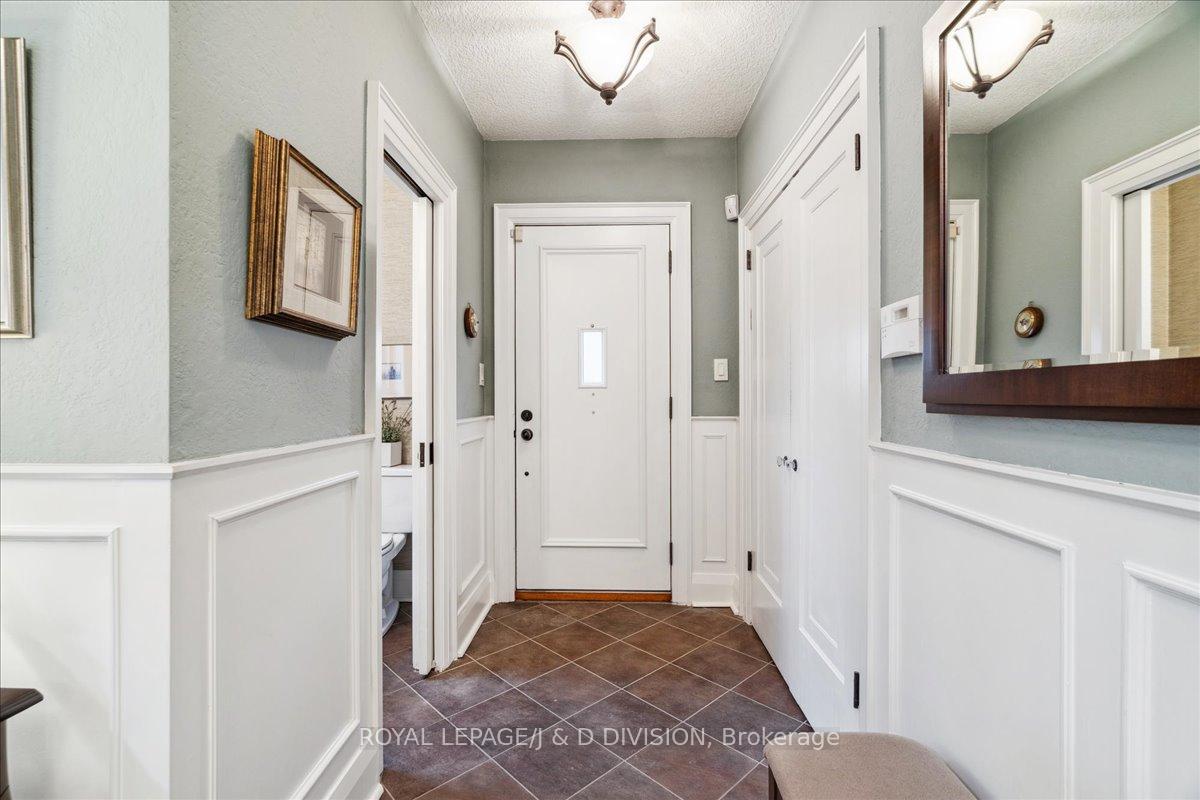
Situated on a quiet & highly sought-after street, this spacious four-bedroom Chaplin Estates home is ready for a new family to enjoy! With timeless elegance, superb quality of construction, an elevated view overlooking Forest Hill, Southern exposure and distinguished its street presence, this home is a rare find indeed. The generous living room, featuring a bay window and wood-burning fireplace, provides ample space for family and friends. Similarly, the formal dining room and large, warm eat-in kitchen are perfect for hosting all those you hold dear. A special highlight of this home is the family room - nestled at the back and brimming with warmth. Its vaulted ceiling, decorative wood beams, and striking gas fireplace create a cozy, inviting atmosphere. The generous living space also includes a bright sunroom, offering the ideal setting for entertaining or enjoying a quiet afternoon. With direct access to a spacious deck and beautifully landscaped backyard, this private outdoor oasis features lush mature trees, stunning views, and a flourishing garden. Upstairs, you'll find four well-sized bedrooms and a 4-piece bathroom, complete with heated floors for a touch of everyday luxury. The finished basement provides flexible living space, along with another spacious 3-piece bathroom, a nicely appointed laundry room, and a cold room. A welcoming foyer with cozy heated floors, rare double closet and two piece powder room ensure both comfort and convenience. Nestled in the heart of Forest Hill South/Chaplin Estates, this home is surrounded by top-ranked schools, charming boutiques, dining options, and the Beltline Trail-perfect for an active outdoor lifestyle. It's just steps to Summerhill Market, House of Chan, Ferraro's Pizza, The Abbot & Starbucks. With unparalleled convenience to both TTC and two Eglinton Crosstown stations, this location & property are ideal for modern living.
Facts & features
Ask about this home
A HOMEH agent will answer your questions about this home.
Rooms
12 rooms · 3 bathrooms
- Living room16′11″ × 16′7″280 sq.ft.
- Dining room12′10″ × 12′6″160 sq.ft.
- Kitchen13′11″ × 11′8″162 sq.ft.
- Family room11′10″ × 8′4″99 sq.ft.
- Sunroom—
- Foyer—
- Primary bedroom14′ × 11′154 sq.ft.
- Bedroom 212′10″ × 10′5″134 sq.ft.
- Bedroom 311′6″ × 9′104 sq.ft.
- Bedroom 411′6″ × 10′5″120 sq.ft.
- Recreation15′6″ × 12′4″191 sq.ft.
- Media room15′4″ × 12′11″198 sq.ft.
Around this home
Schools nearby
School rating, out of 10.
Listing details
Helpful tools
Your HOMEH agent
"I would see it this week."
Ask HOMEH about this home
Price, neighbourhood, monthly cost. Ask anything.
HOMEH Intelligent Agent is an AI, not a licensed representative. Check anything important with your agent.