

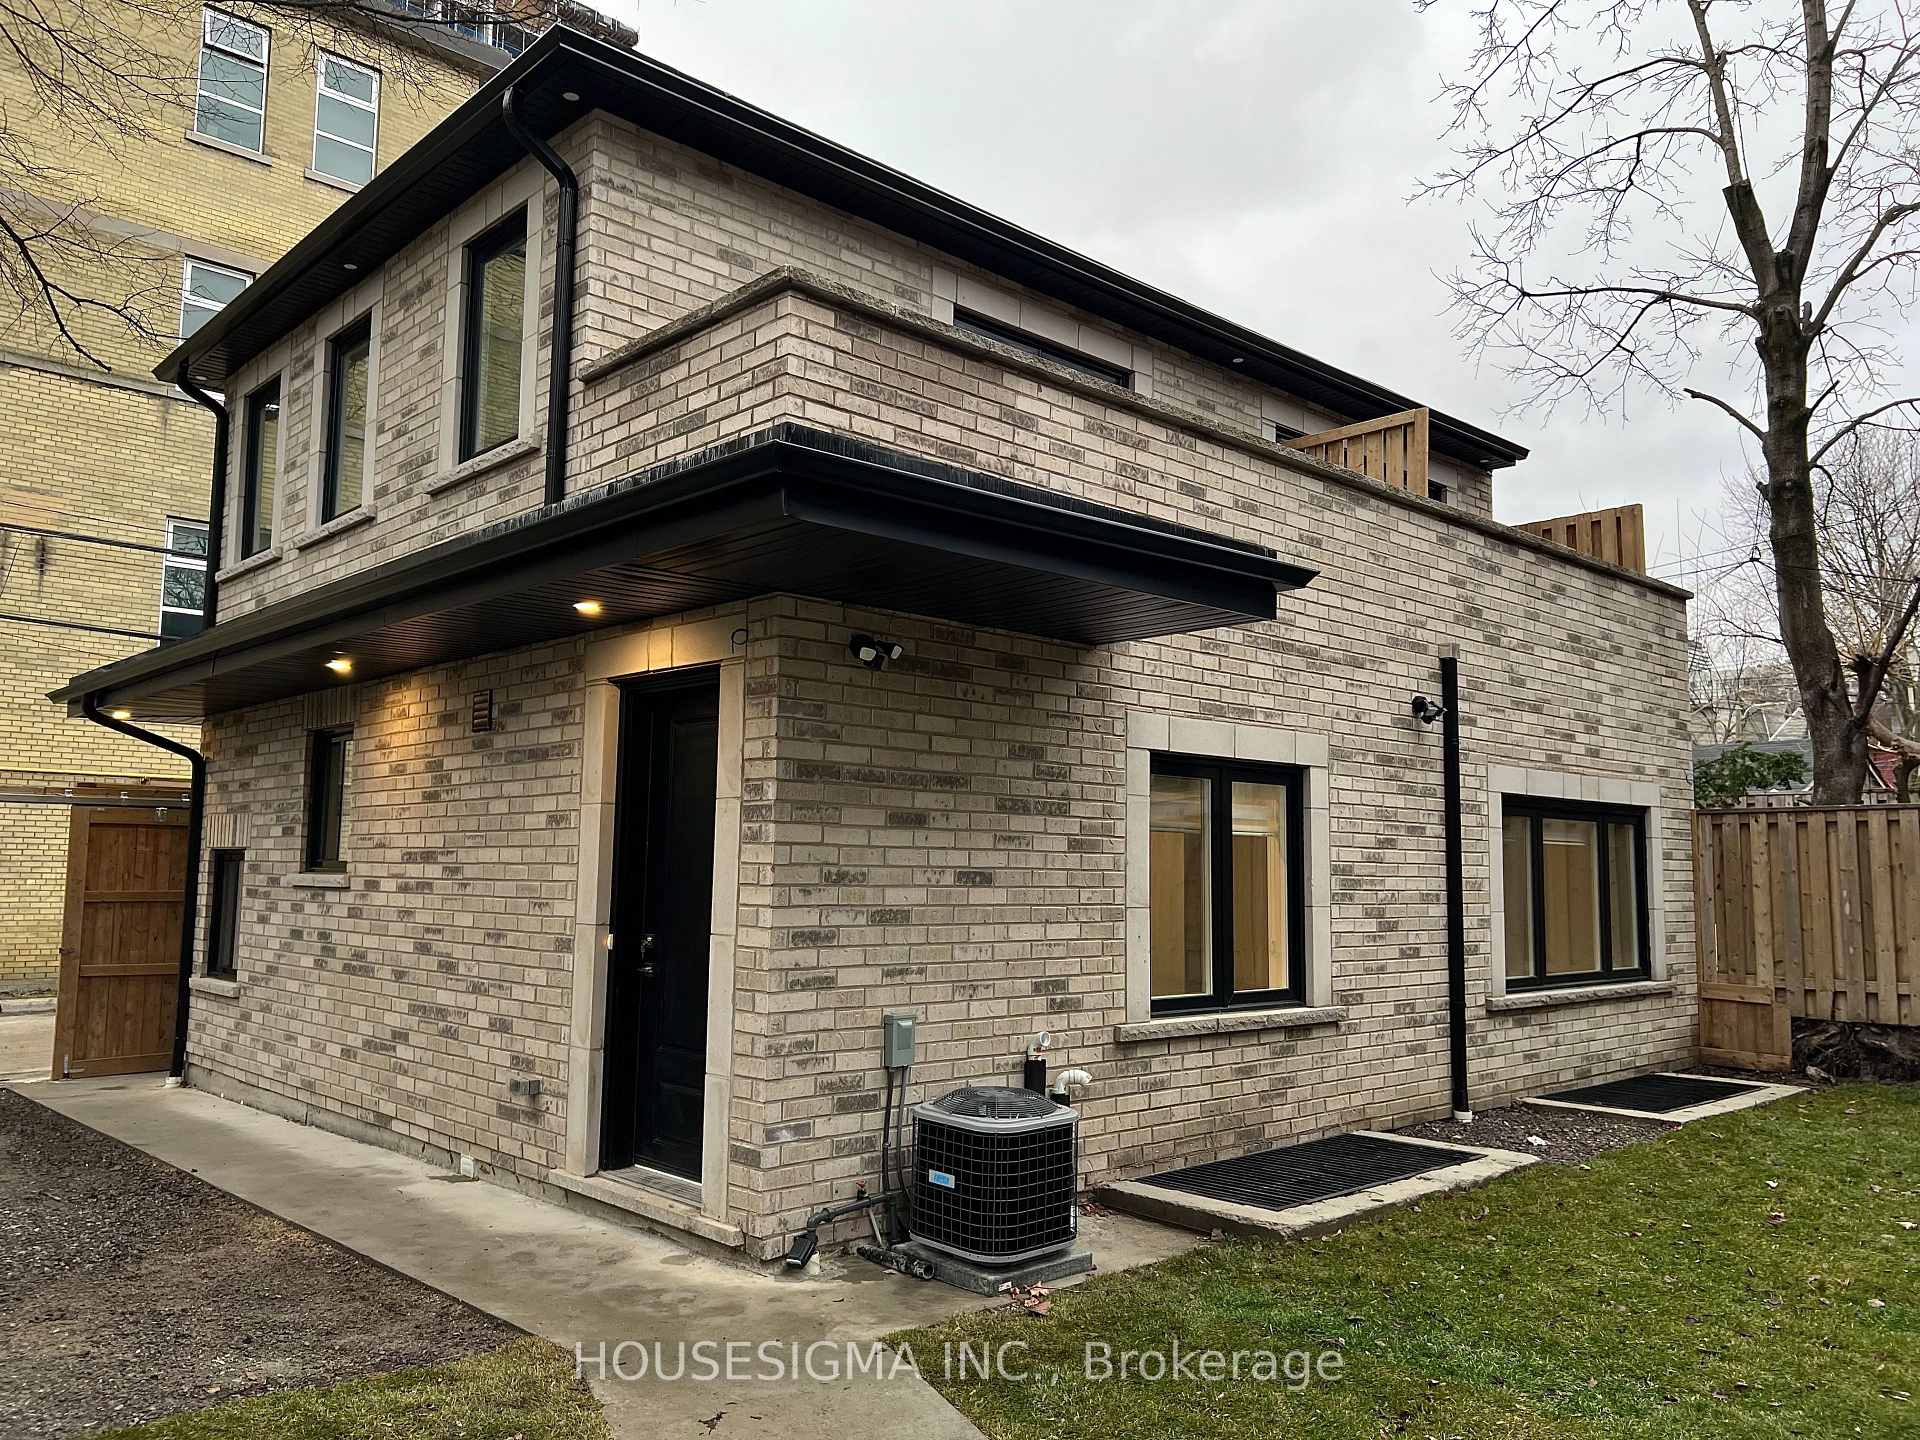
Laneway Lower, 104 Pembroke Street
Detached Rented
1/11Laneway Lower, 104 Pembroke Street
Detached Rented
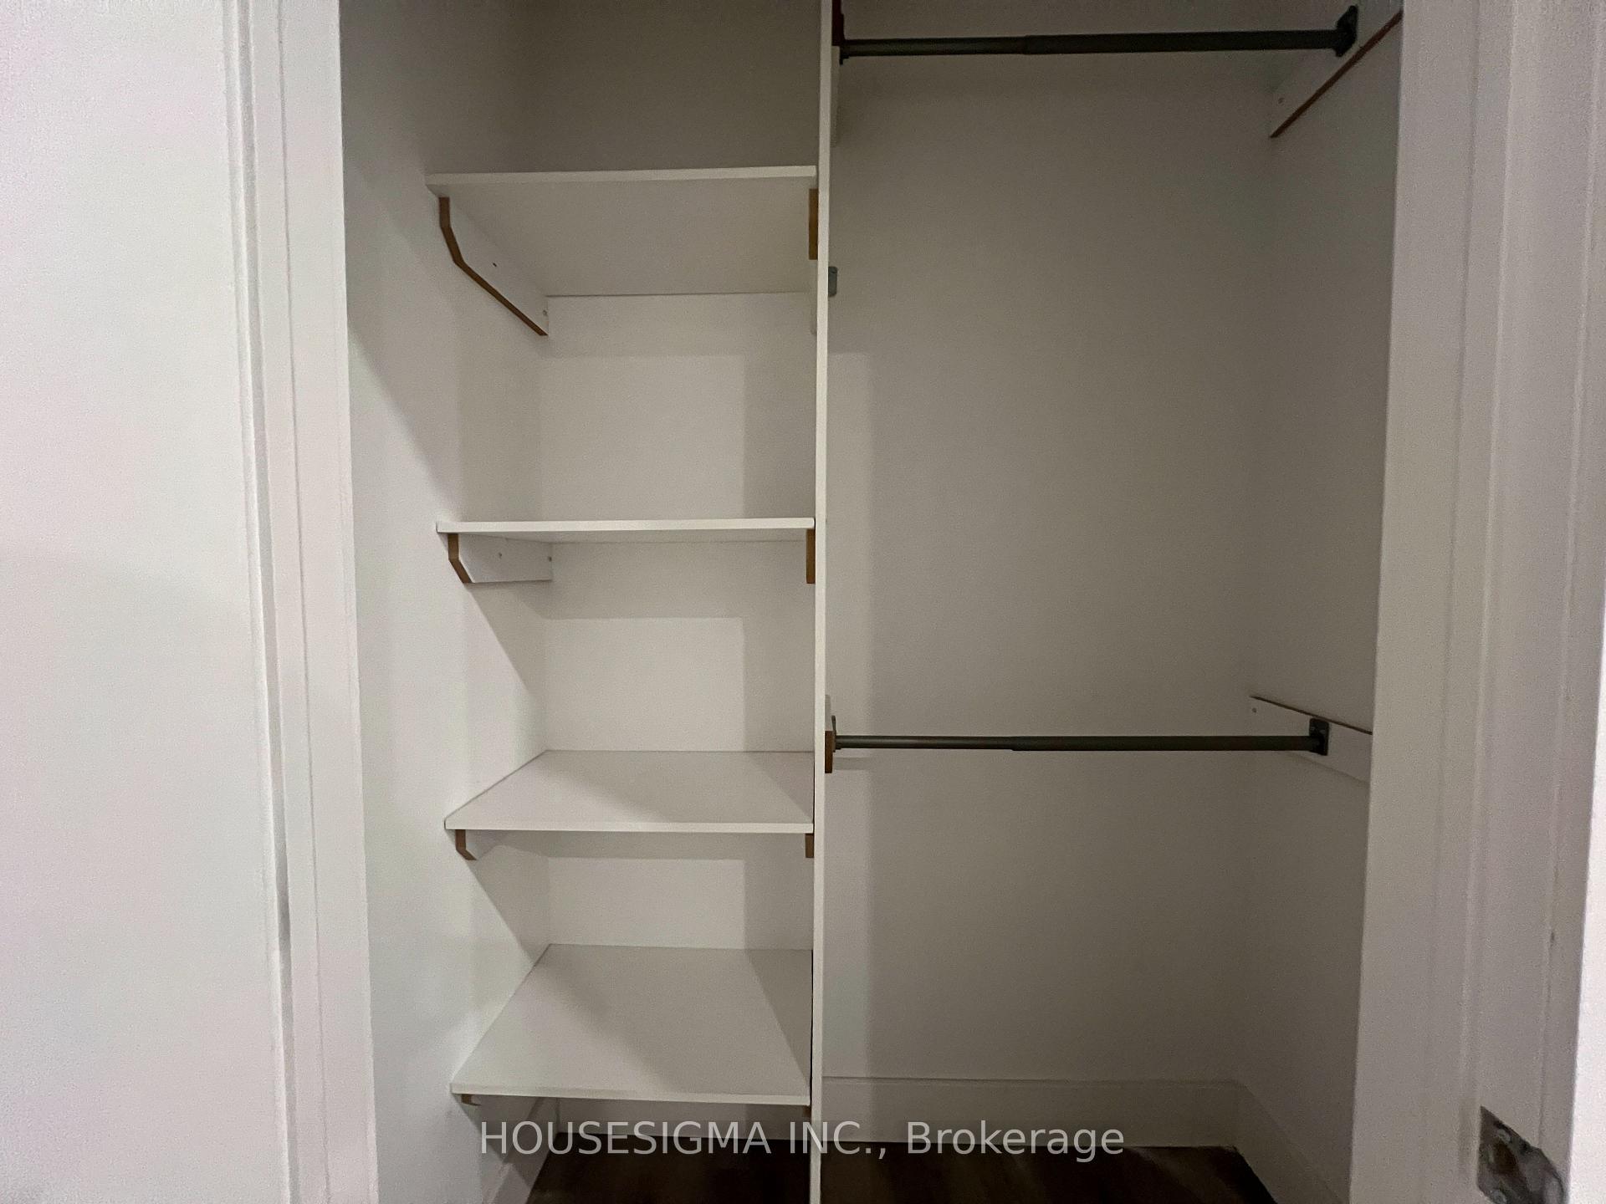
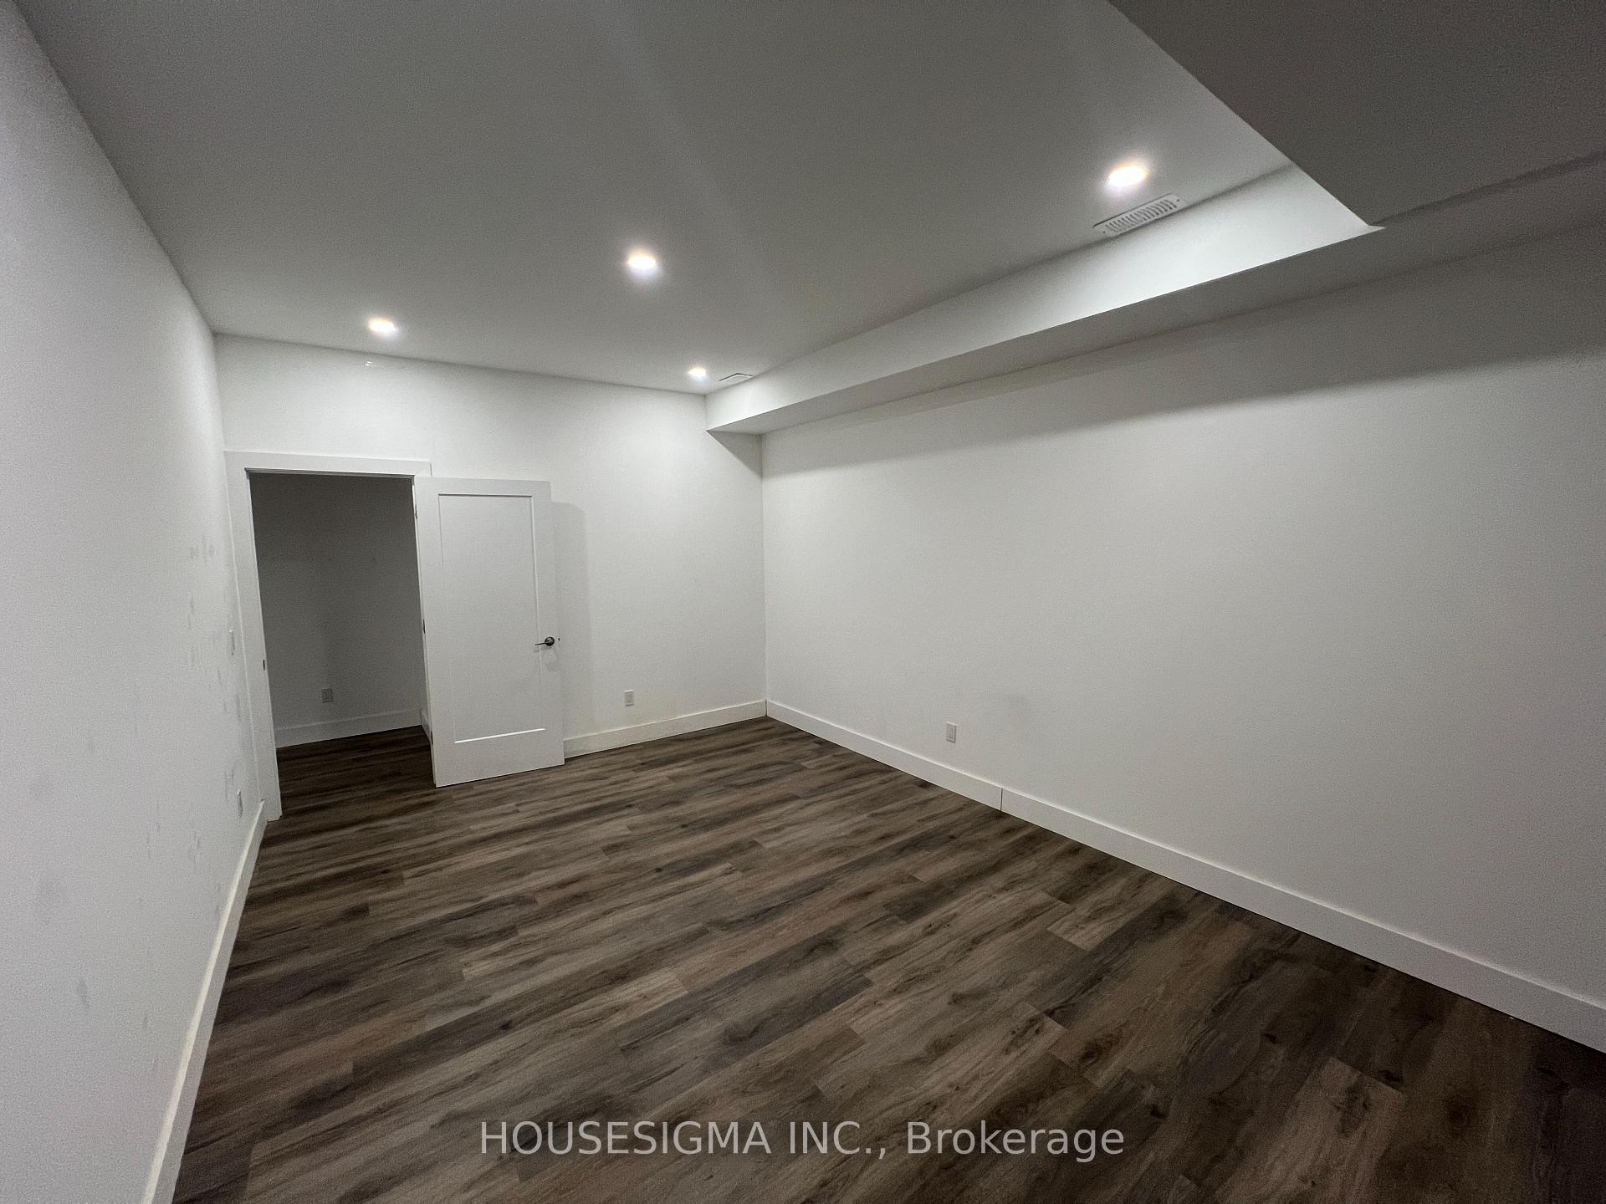
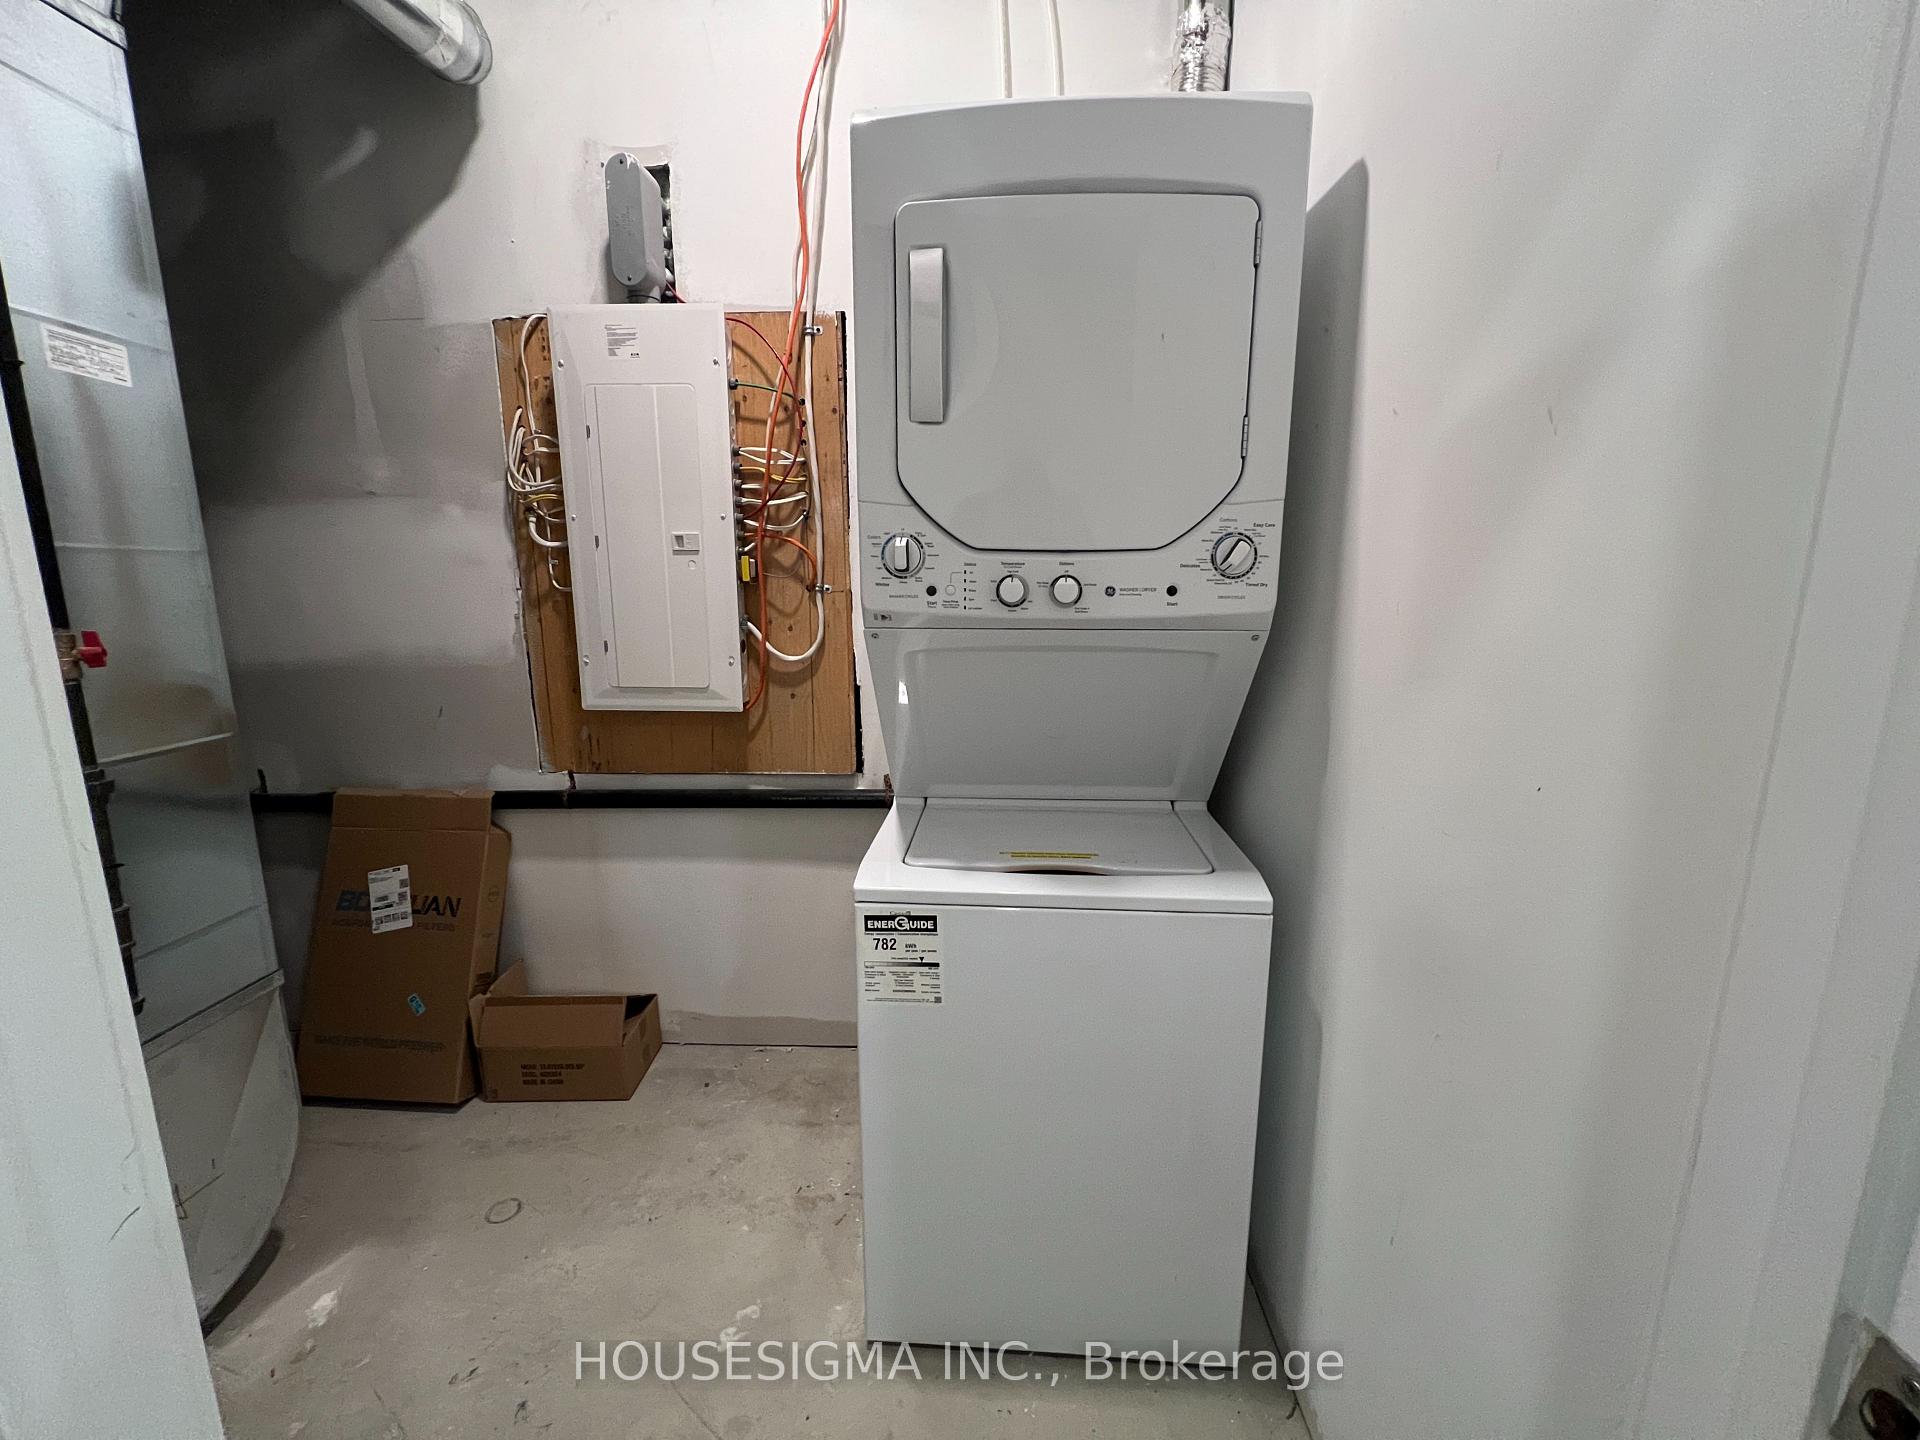
 See all 11 photos
1 Bedroom
1 Bathroom
0 Garage
700–1.1K sq.ft
Basement
— Unit
Property history
Facts and features
- BasementApartment
- Lease term12 months
- FurnishedUnfurnished
- Age of homeNew
What stands out
- Separate entrance
- Central air
The homeDetached, 2-storey, New
- Type: Detached
- Style: 2-storey
- Age: New
- Living space: 700–1,100 sq ft
- Basement: Apartment, separate entrance
InsideIn-suite laundry, ensuite, lower level, Accessory apartment, storage, water heater, water meter, Rooms above ground 3
- Laundry: In-suite laundry, ensuite, lower level
- Features: Accessory apartment, storage, water heater, water meter
- Rooms above ground: 3
- Bedrooms: 1
- Bathrooms: 1
- Kitchens: 1
Outside and lotBrick, Flat, Concrete
- Exterior: Brick
- Roof: Flat
- Foundation: Concrete
ParkingPrivate, lane
- Driveway: Private, lane
Heating, water and powerForced air, gas, Central air, Municipal water
- Heating: Forced air, gas
- Cooling: Central air
- Water: Municipal water
- Sewer: Municipal sewer
Rent and termsRent $1,650 a month, Basement, Unfurnished
- Rent: $1,650 a month
- Space for rent: Basement
- Furnished: Unfurnished
- Lease: 12 months
- Deposit: Required
- Credit check: Required
- Employment letter: Required
- Rental application: Required
- References: Required
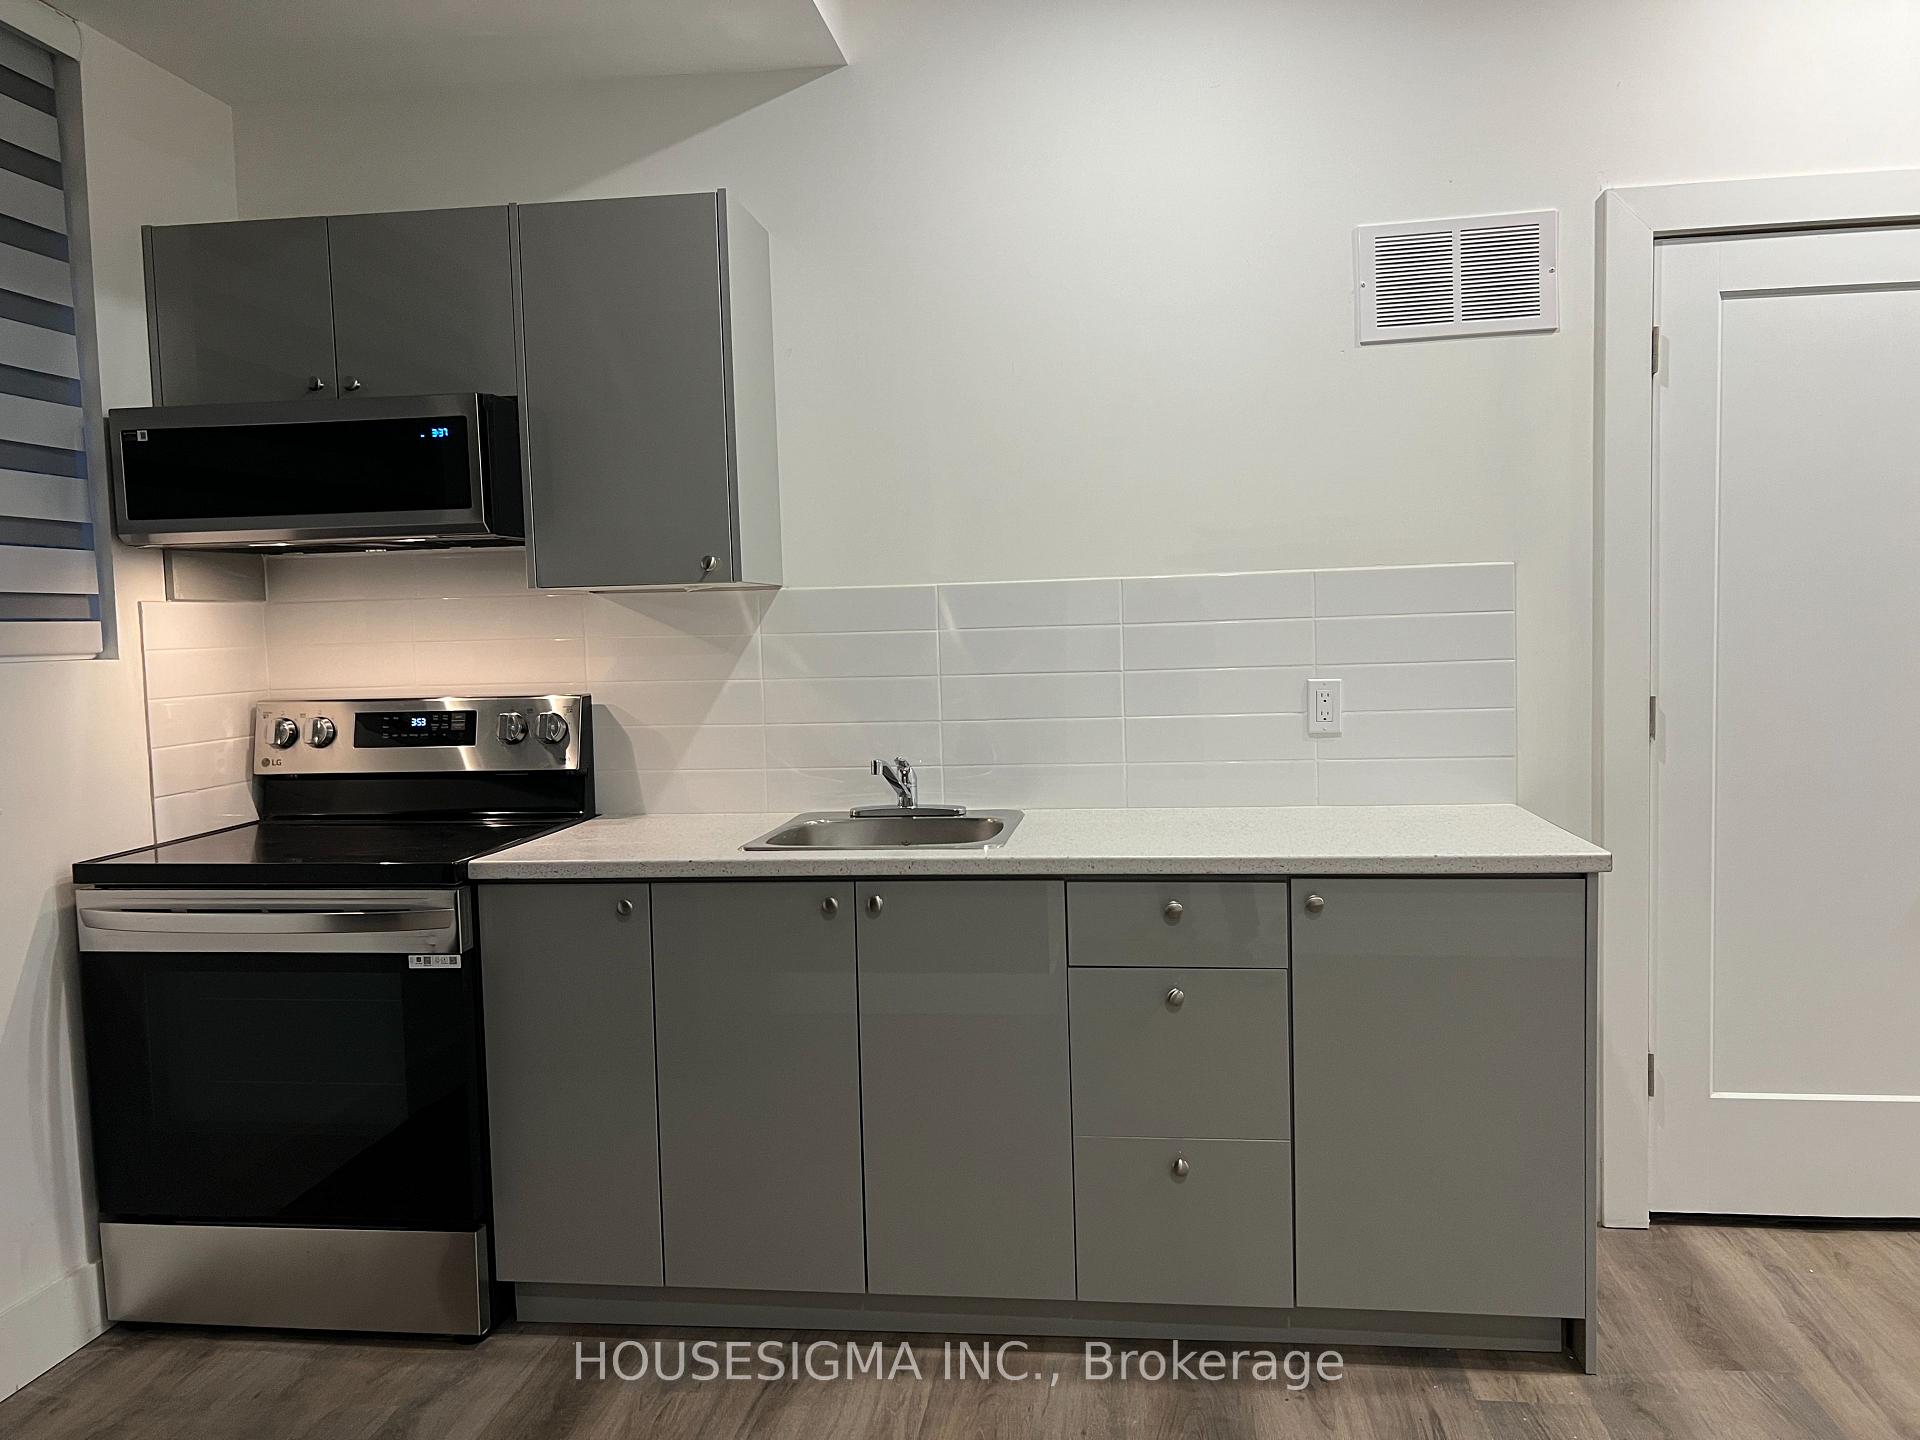
IncludedStainless steel fridge, stove, b/i microwave/range hood. washer/dryer, existing window covers.
- Included: Stainless steel fridge, stove, b/i microwave/range hood. washer/dryer, existing window covers.
Listing detailsC12684840, Rented, Jan 11, 2026
- MLS® number: C12684840
- Status: Rented
- Listed on: Jan 11, 2026
- Days on market: 46
- Updated: Feb 26, 2026
- Possession: 2026-01-15 / Immediate
- Occupied by: Vacant
- Listing brokerage: HOUSESIGMA INC.
About this home
Laneway Lower, 104 Pembroke Street, Toronto (Moss Park), ON M5A 2N8
Accessory ApartmentStorageWater HeaterWater Meter
Newly Built, Spacious Basement unit In The Heart Of Downtown Toronto Offers Luxury, Urban Living In A Quiet Setting. This New Home Boasts Plenty Of Living Space, Large Room, Natural Light. Private Backyard. Suburban Comfort In The Centre Of The City. Only Steps To Ttc, Yonge And Dundas Square, Eatons Centre, Shopping, Restaurants, And Countless Amenities. Very Close To Ryerson, George Brown & U Of T.
Read more
Ask about this home
A HOMEH agent will answer your questions about this home.
Ask a question
Around this home
Gerrard/Jarvis
Errands
Transit
Parks
Schools
Daily convenience, out of 100, from the distances below
ParkAllan Gardens · 15 within 1 km4 min walk243 m
GroceryDaisy Mart3 min walk197 m
SchoolÉcole élémentaire Gabrielle-Roy6 min walk380 m
Train stationSherbourne Street4 min walk243 m
Pharmacypharmacy.ca3 min walk192 m
Cafés & foodSector 17 · 15 within 1 km3 min walk193 m
Gym & rec centreMiziwe Biik Aboriginal Employment and Training2 min walk97 m
LibraryToronto Public Library - Parliament Street8 min walk481 m
WalkDriveStraight-line distance, open map data
Grocery0.2 km
Park0.2 km
Coffee0.2 km
Dining0.2 km
Gym0.6 km
Sherbourne Street0.2 km
Schools nearby
School rating, out of 10.
École élémentaire Gabrielle-Royelementary · Public · 0.4 km
8.1/10Excellent
Collège français secondairesecondary · Public · 0.4 km
9.0/10Excellent
Collège français élémentaireelementary · Public · 0.4 km
—
Contact agent
Helpful calculators
Rent vs buy
Affordability
Mortgage
Down payment
Stress test
CMHC insurance
Your HOMEH agent

KimHOMEH agent · Toronto
"I would see it this week."
Ask Kim
Keep exploring
You are here