

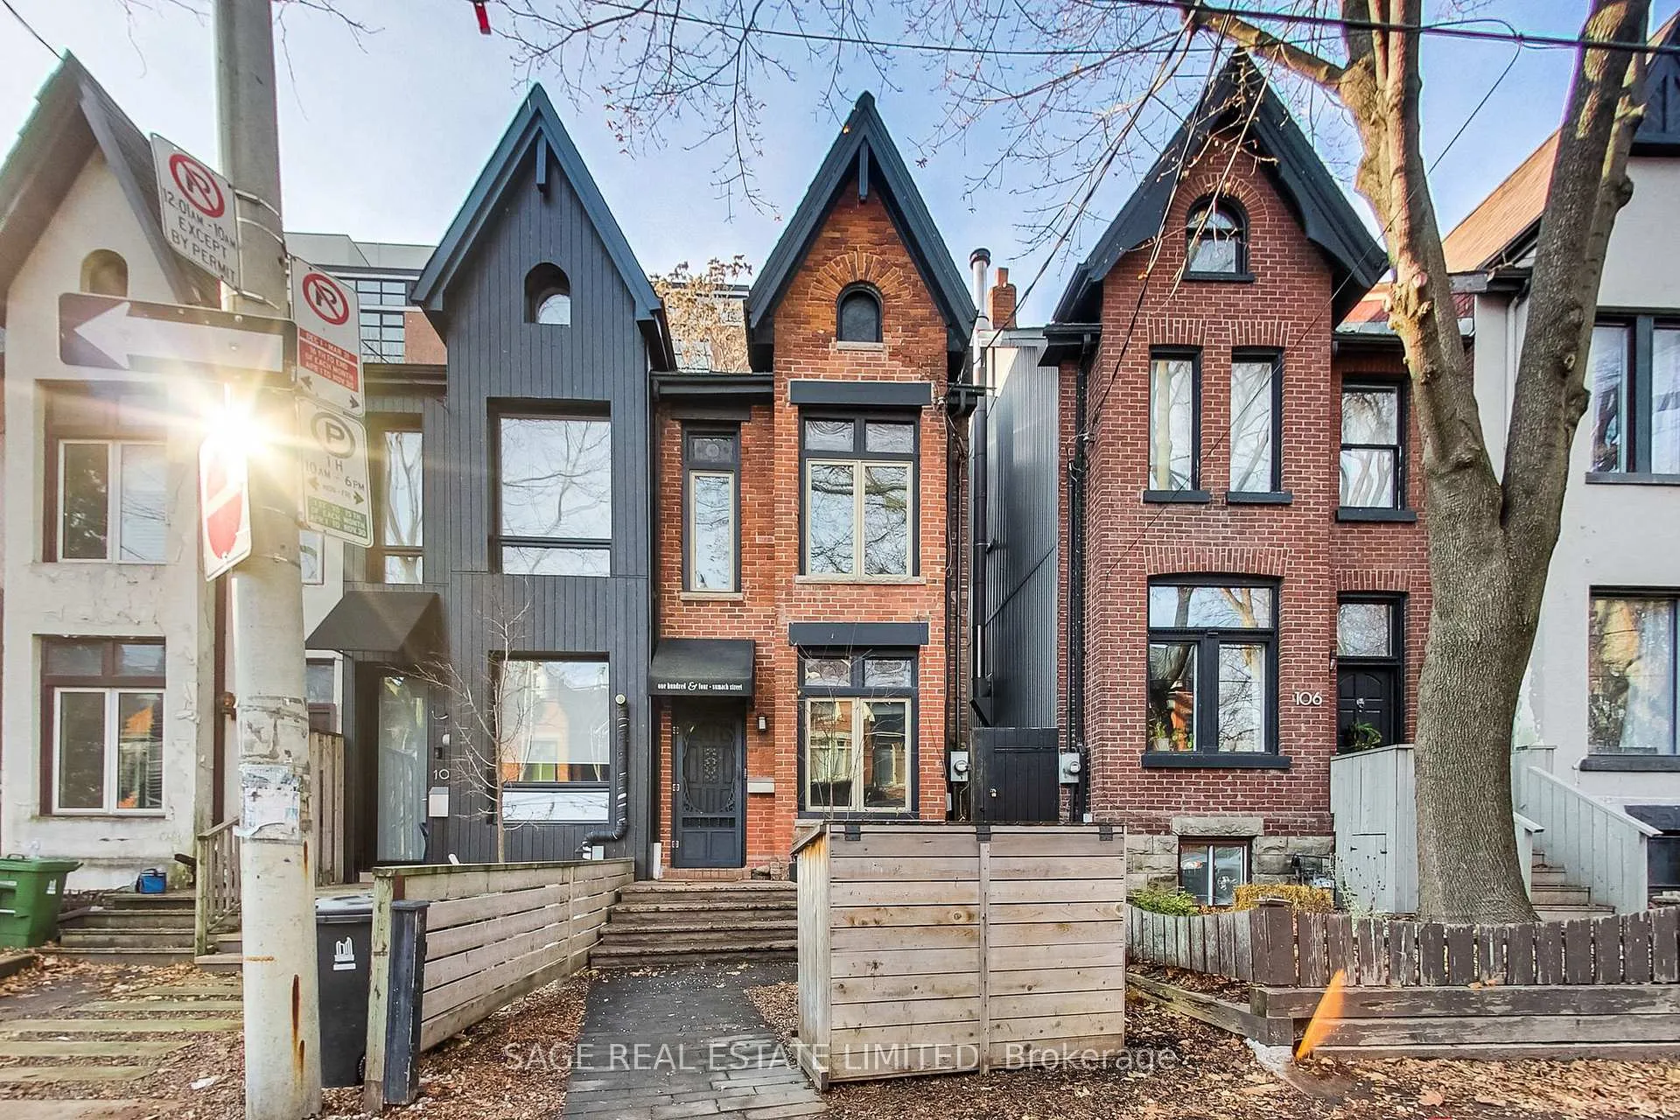
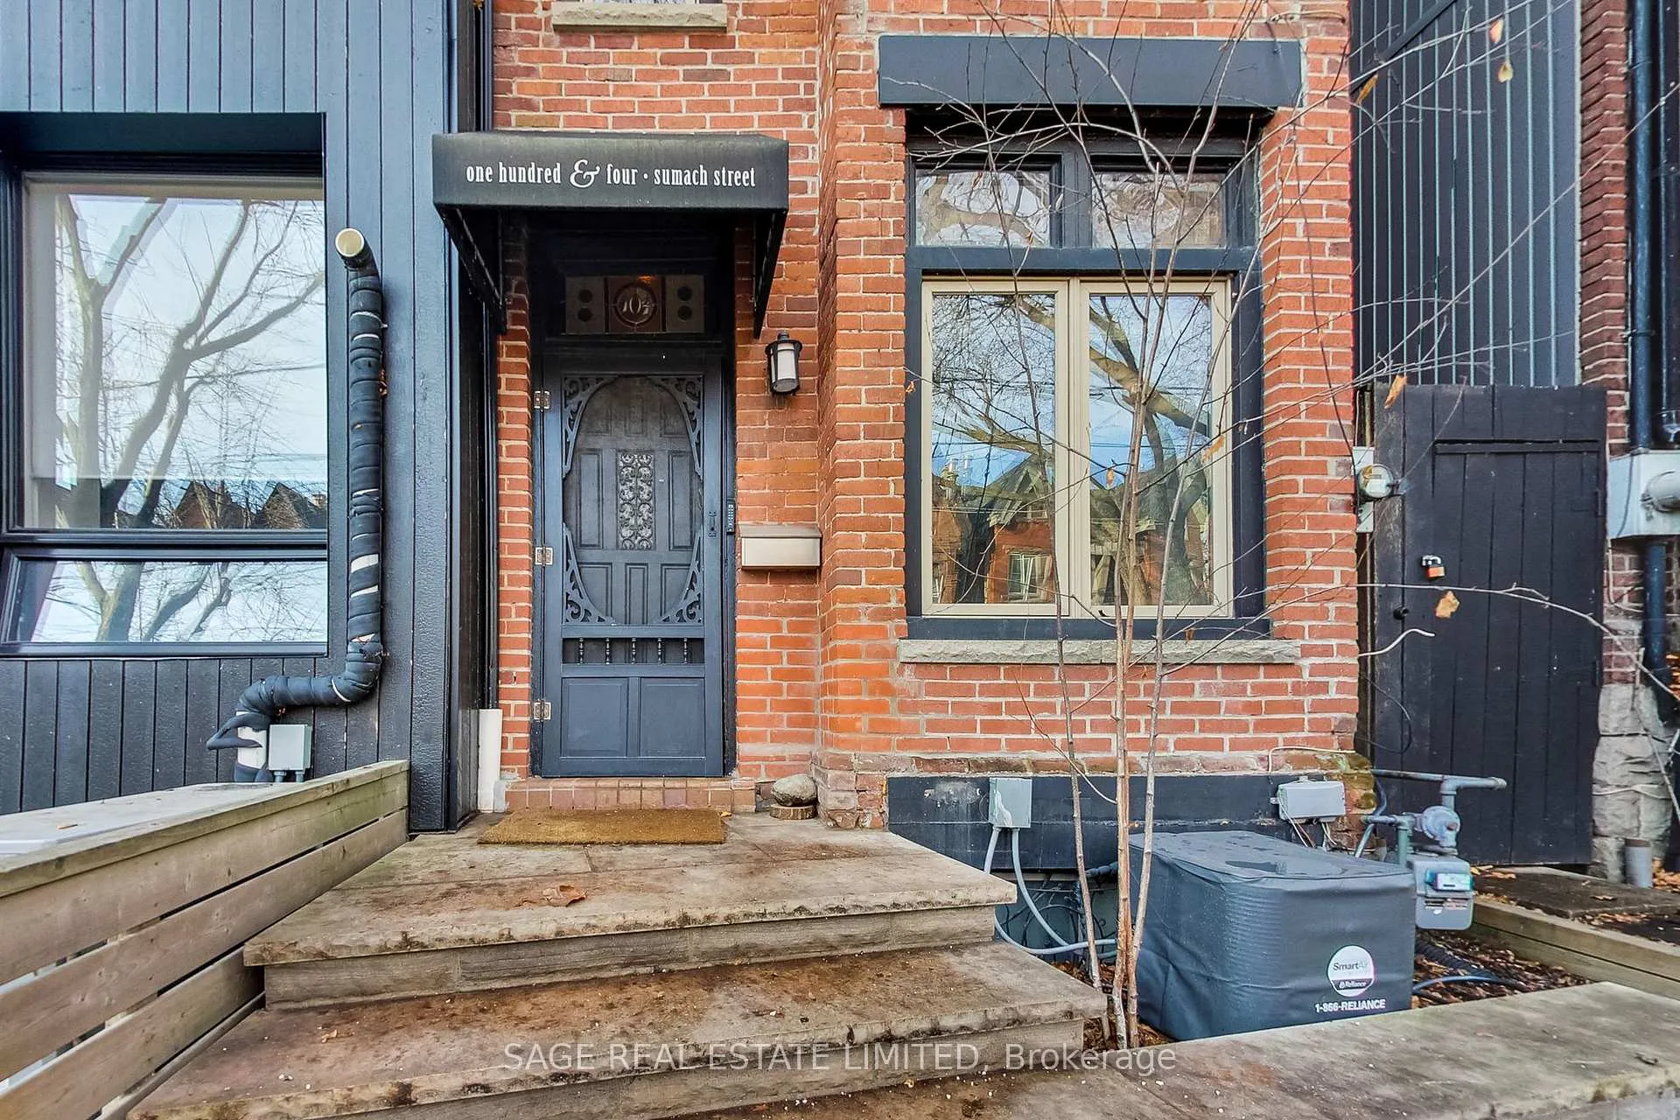
104 Sumach Street
Freehold Townhouse Rented
1/31104 Sumach Street
Freehold Townhouse Rented
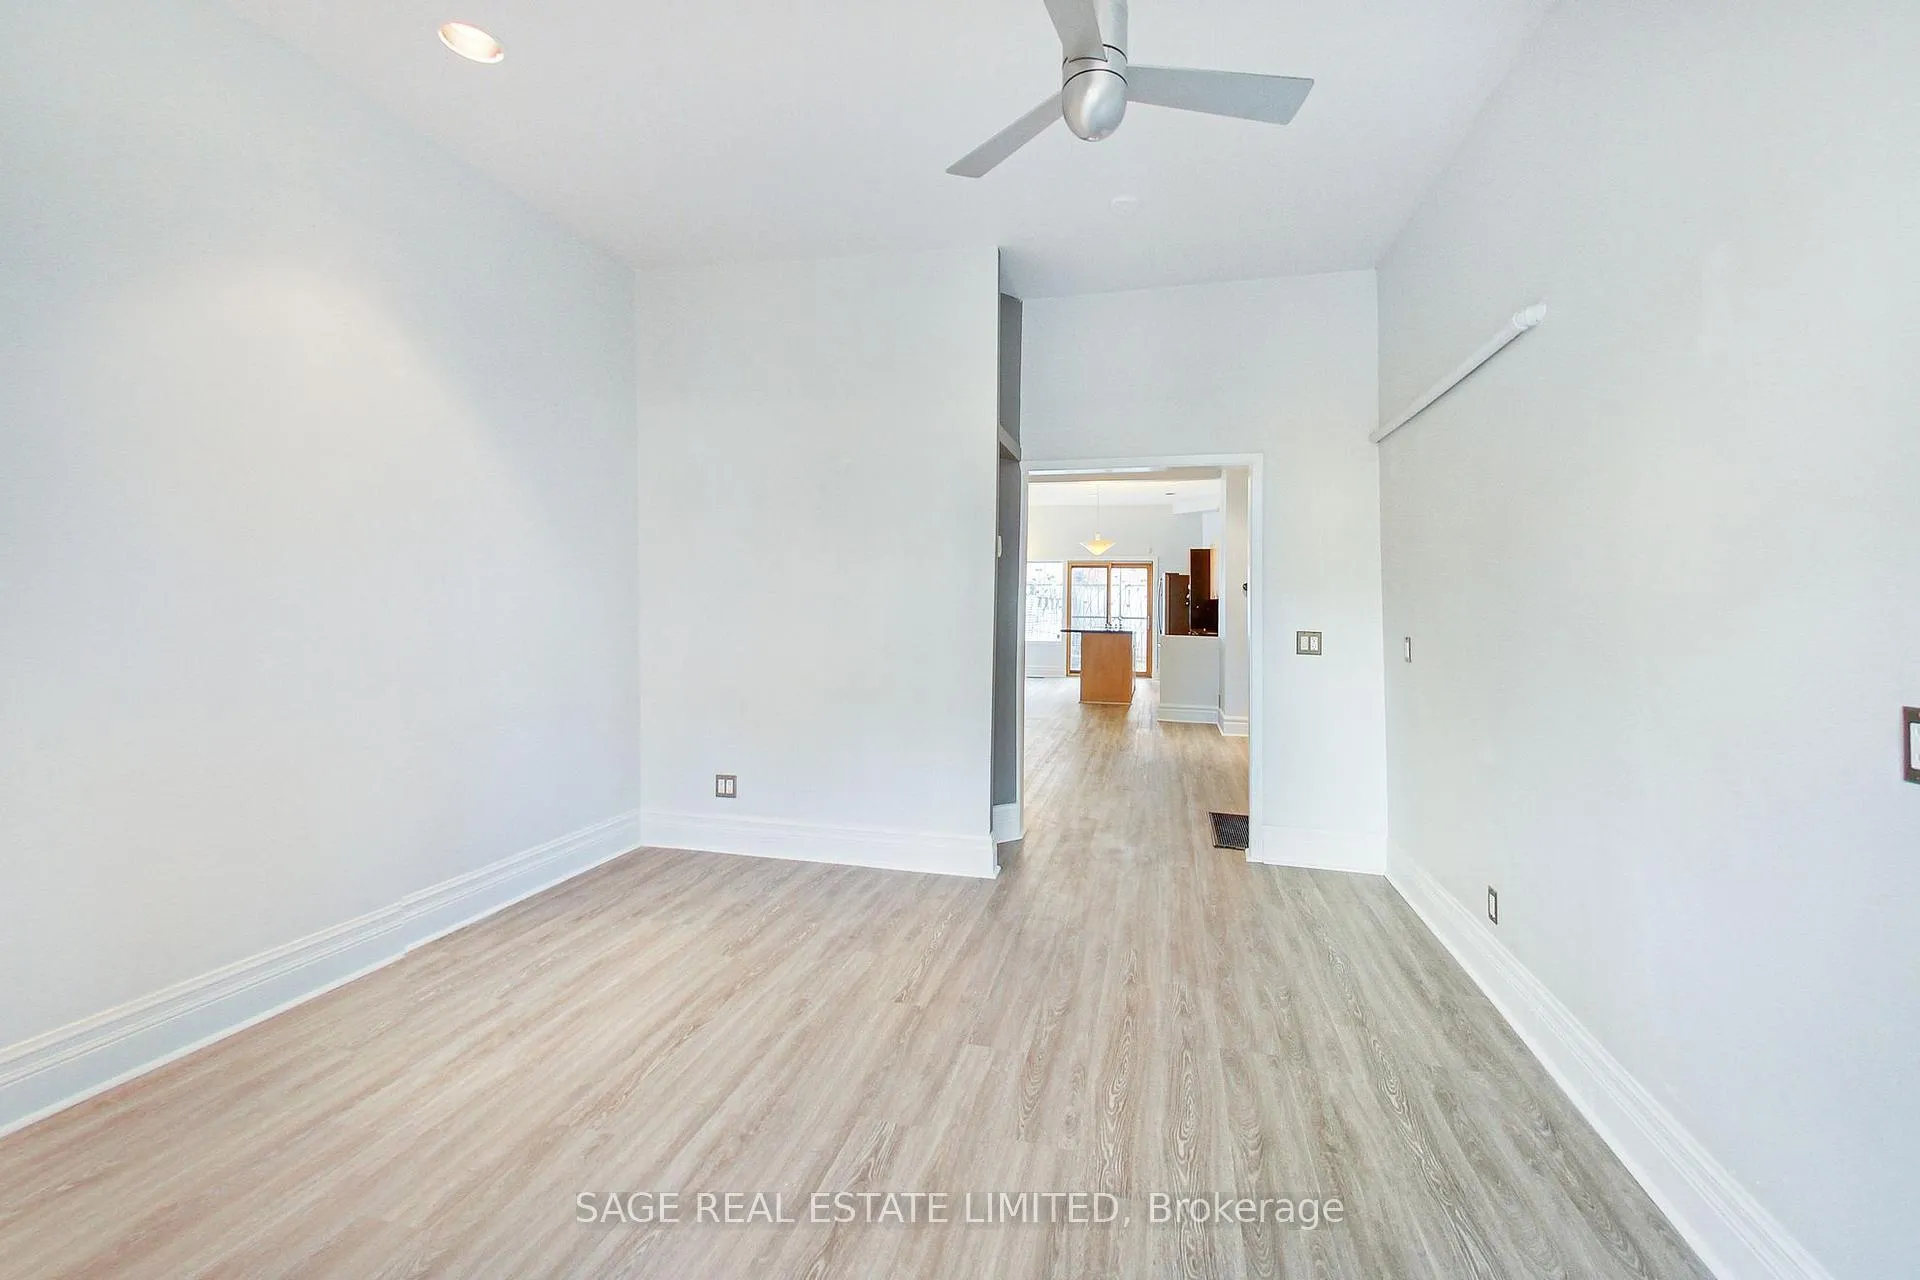 See all 31 photos
3 Bedrooms
2 Bathrooms
0 Garage
1.1K–1.5K sq.ft
Entire Home
— Unit
Property history
Facts and features
- BasementFinished
- Lot size13 × 90 ft
- Lease term12 months
- FurnishedUnfurnished
What stands out
- Central air
The homeFreehold Townhouse, 2 1/2 storey, 1,100–1,500 sq ft
- TypeFreehold Townhouse
- Style2 1/2 storey
- Living space1,100–1,500 sq ft
- BasementFinished
InsideIn basement, Other, Rooms above ground 6
- LaundryIn basement
- FeaturesOther
- Rooms above ground6
- Bedrooms3
- Bathrooms2
- Kitchens1
Outside and lotBrick, Shingles, Brick
- ExteriorBrick
- RoofShingles
- FoundationBrick
- Size13 × 90 ft
Heating, water and powerForced air, gas, Central air, Municipal water
- HeatingForced air, gas
- CoolingCentral air
- WaterMunicipal water
- SewerMunicipal sewer
Rent and termsRent $4,000 a month, Entire property, Unfurnished
- Rent$4,000 a month
- Space for rentEntire property
- FurnishedUnfurnished
- Lease12 months
- DepositRequired
- Credit checkRequired
- Employment letterRequired
- Rental applicationRequired
- ReferencesRequired
- Rental itemsNone.
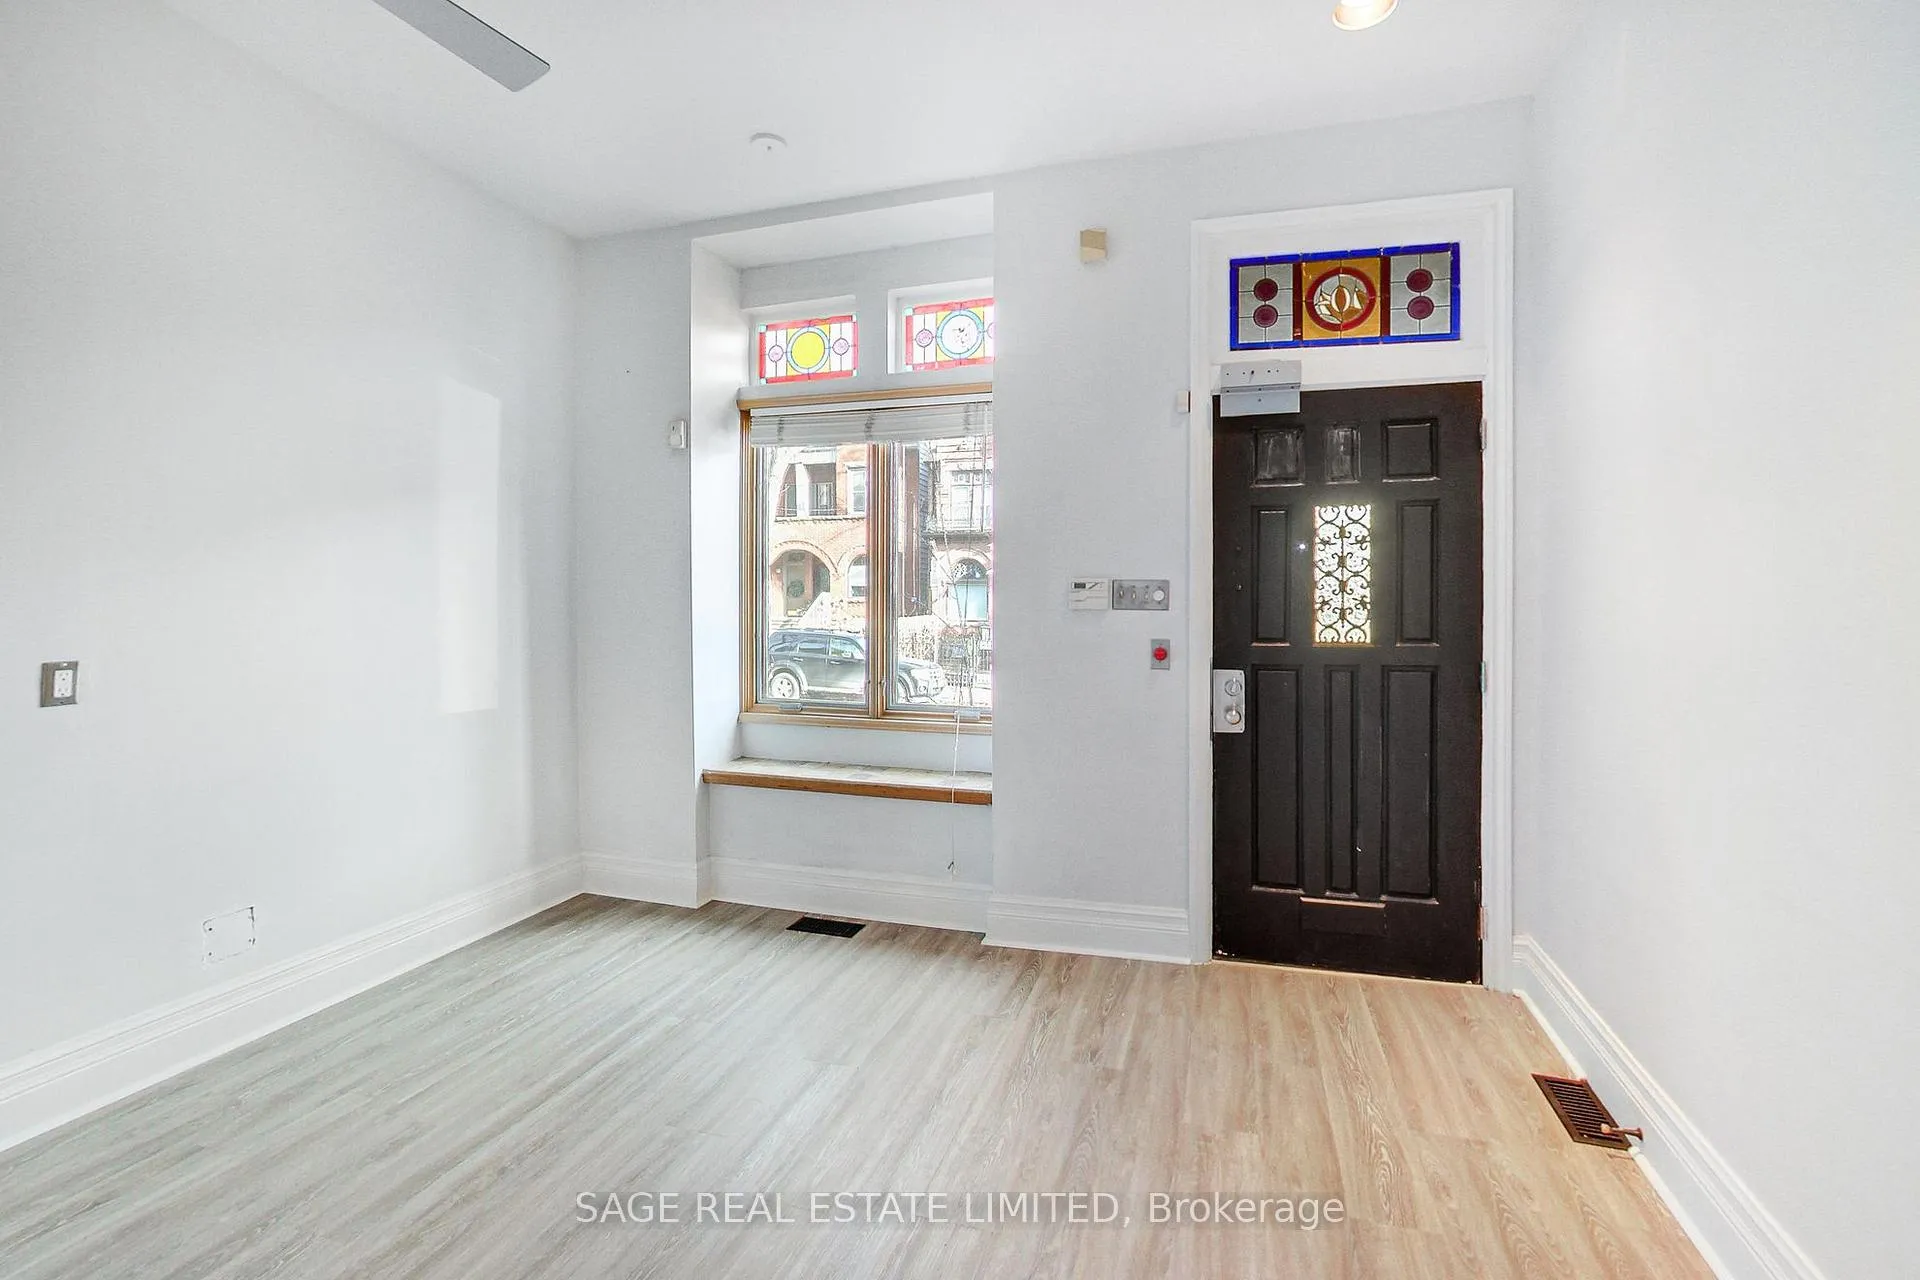
IncludedIncluded in monthly rent: fridge, stove, dishwasher, clothes washer and dryer. hydro, water, heat and ac extra. water tank owned. newly installed floors on the main level. new dryer. photos from original listing prior to tenant moving in., Parking.
- IncludedIncluded in monthly rent: fridge, stove, dishwasher, clothes washer and dryer. hydro, water, heat and ac extra. water tank owned. newly installed floors on the main level. new dryer. photos from original listing prior to tenant moving in.
- Not includedParking.
Listing detailsC13022780, Rented, Apr 20, 2026
- MLS® numberC13022780
- StatusRented
- Listed onApr 20, 2026
- Days on market14
- UpdatedMay 4, 2026
- Possession2026-06-01 / Flexible
- Occupied byTenant
- Listing brokerageSAGE REAL ESTATE LIMITED
About this home
104 Sumach Street, Toronto (Regent Park), ON M5A 3J9
Other
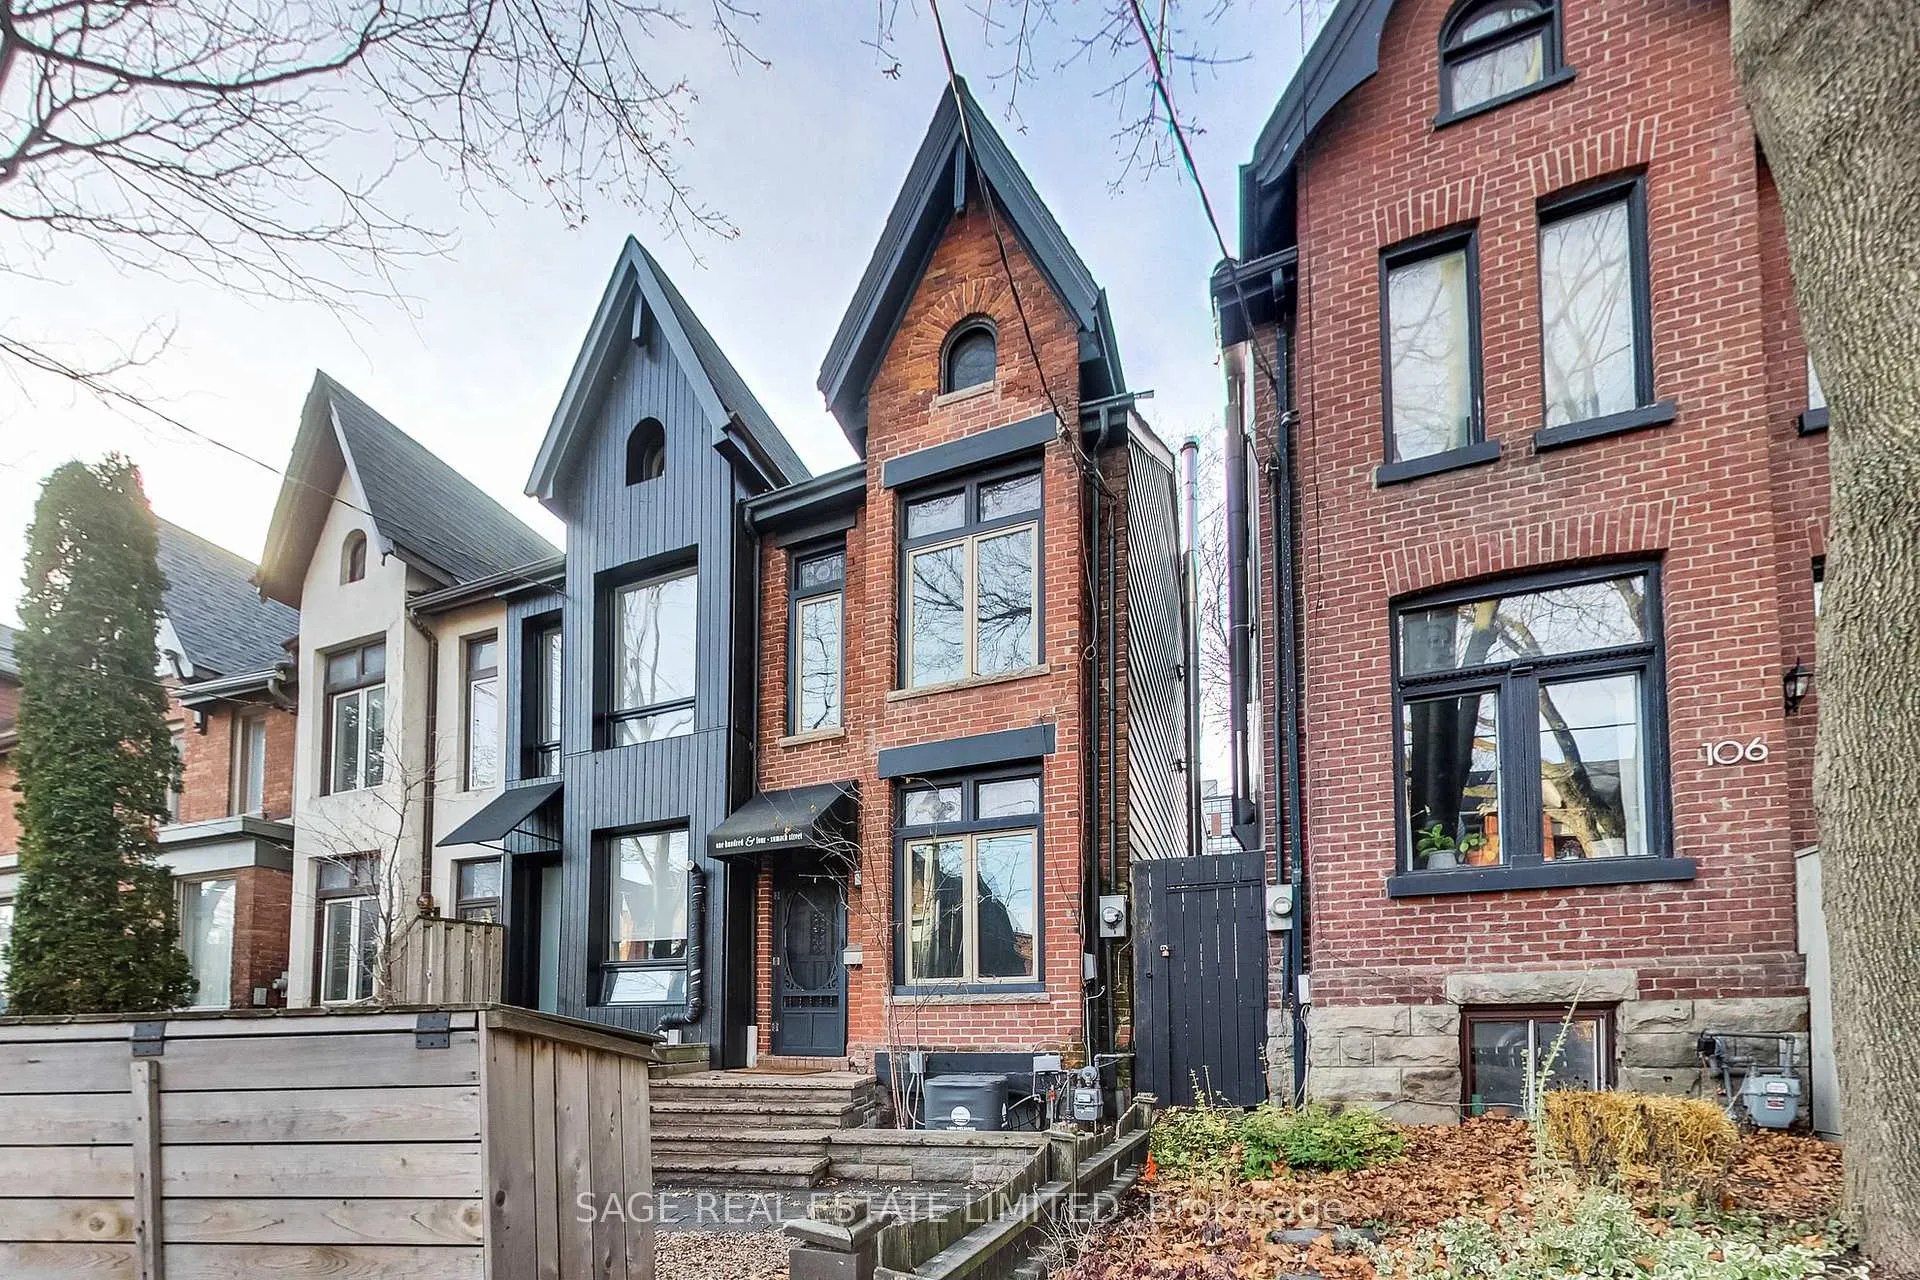
A Classic On Sumach! A Combination Of Character And Class Set The Home Apart - From It's Open Concept Kitchen To Its Stain Glass Windows And It's 3rd Floor Loft. Originally Built In The 1880'S, The Home Has Been Renovated Over The Years And Offers Ample Space For Living And Entertaining. Complete With 3 Bedrooms And 2 Bathrooms The Home Measures In At Over 1500 Sq.Ft. With An Additional 400 In The Basement.
Read more
Ask about this home
A HOMEH agent will answer your questions about this home.
Ask a question
Around this home
Queen St and Sumach St.
Errands
Transit
Parks
Schools
Daily convenience, out of 100, from the distances below
ParkLouis March Park · 15 within 1 km1 min walk92 m
GroceryHasty Mart1 min walk89 m
SchoolNelson Mandela Park Public School2 min walk100 m
Train stationSumach Street2 min walk117 m
PharmacyHealth Shield Pharmacy5 min walk292 m
Cafés & foodSumach Espresso · 15 within 1 km1 min walk24 m
Gym & rec centreRegent Park Community Centre3 min walk163 m
LibraryToronto Public Library - Parliament Street13 min walk808 m
WalkDriveStraight-line distance, open map data
Grocery0.1 km
Park0.1 km
Coffee0.0 km
Dining0.1 km
Gym0.3 km
Sumach Street0.1 km
Schools nearby
School rating, out of 10.
Nelson Mandela Park Public Schoolelementary · Public · 0.1 km
3.9/10Low
Dixon Hallsecondary · Public · 0.2 km
—
St Paul Catholic Schoolelementary · Catholic · 0.3 km
8.7/10Excellent
Contact agent
Helpful calculators
Rent vs buy
Affordability
Mortgage
Down payment
Stress test
CMHC insurance
Your HOMEH agent

KimHOMEH agent · Toronto
"I would see it this week."
Ask Kim
Keep exploring
You are here