
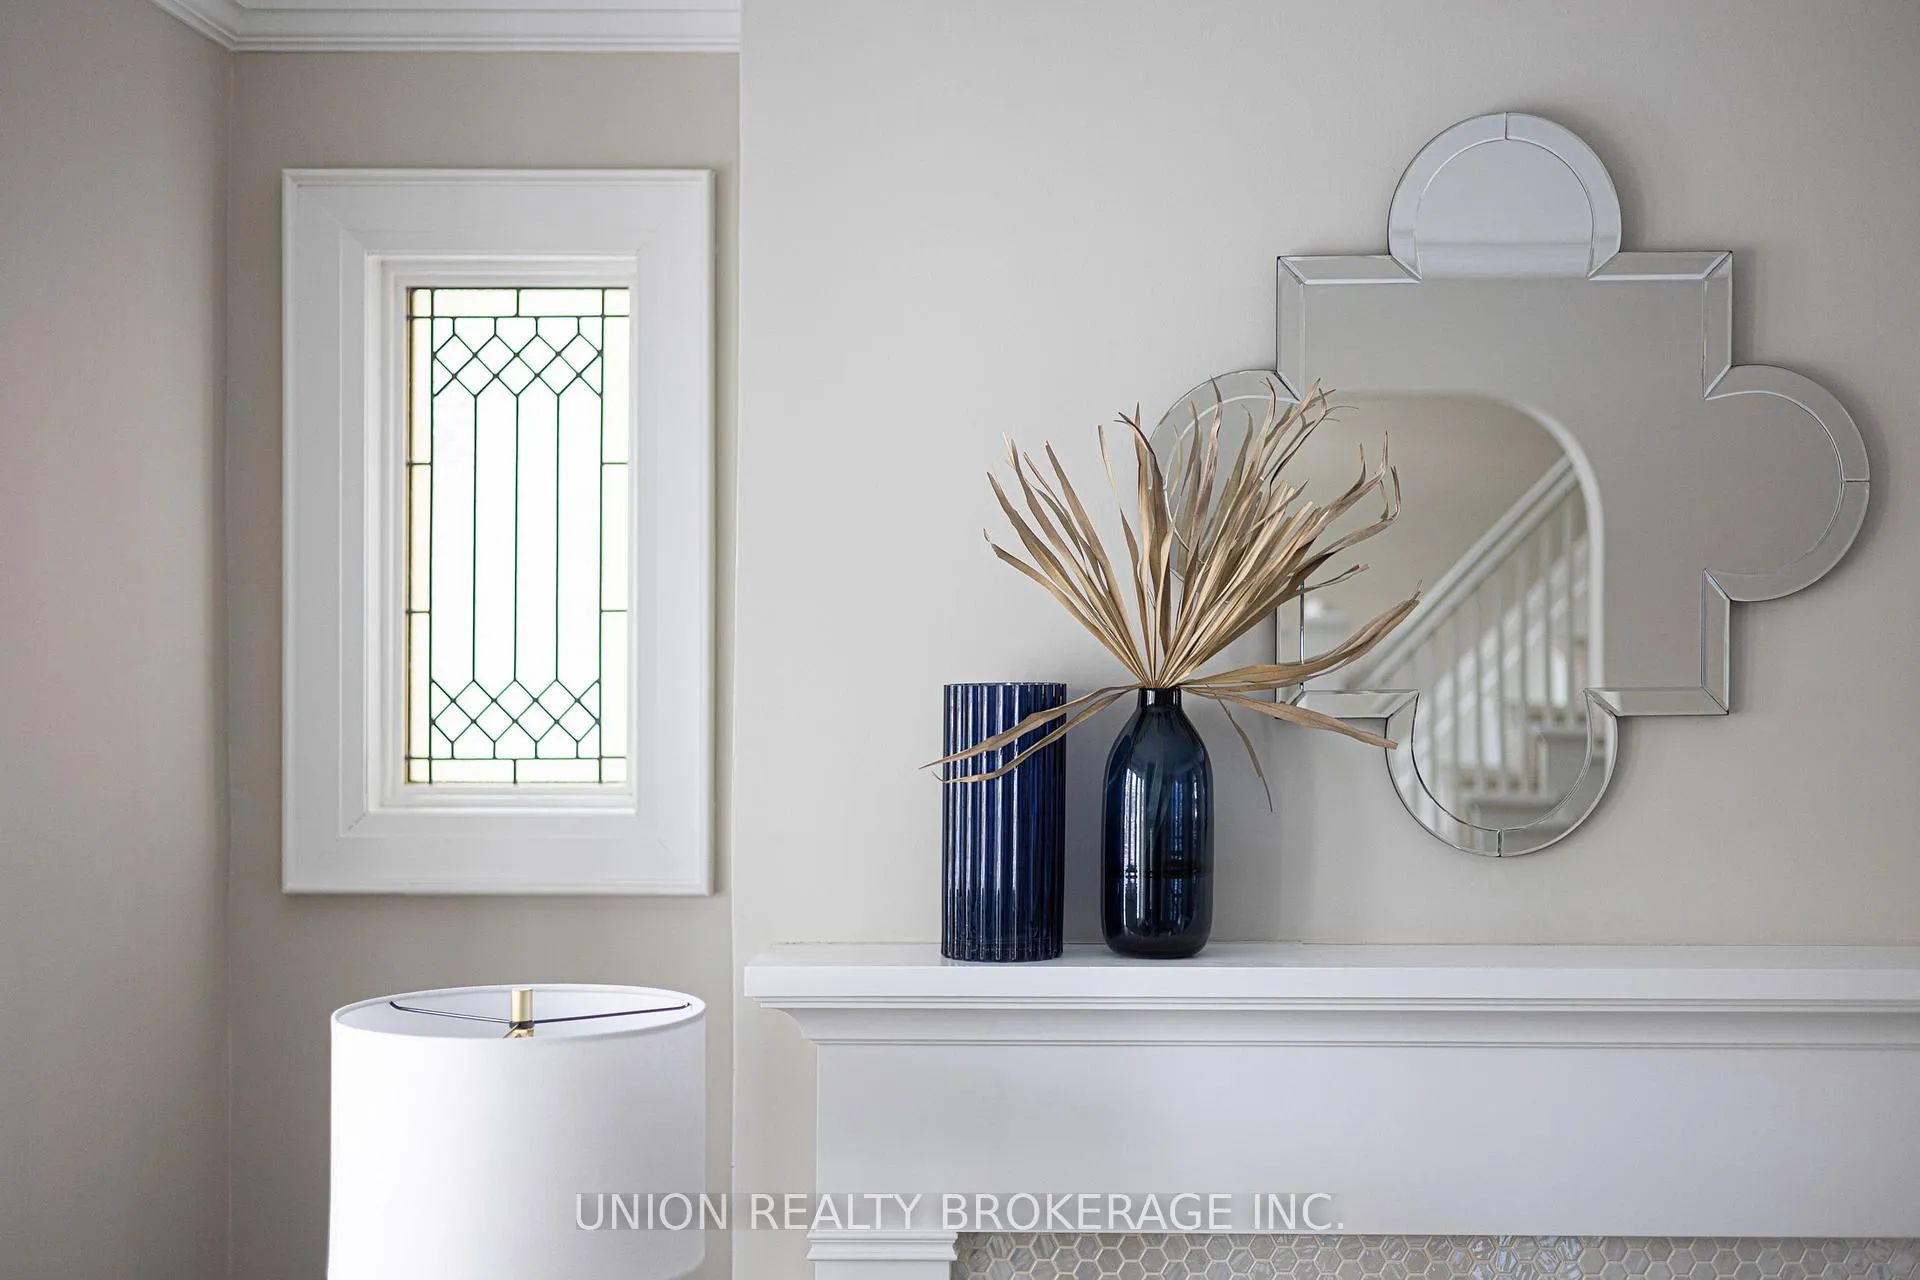
 See all 31 photos
Property history

This home has sold. It is no longer available.
Property not available for sale or for rent.
Book a viewing
Ask HOMEH
About this home
104 Victoria Park Avenue, Toronto
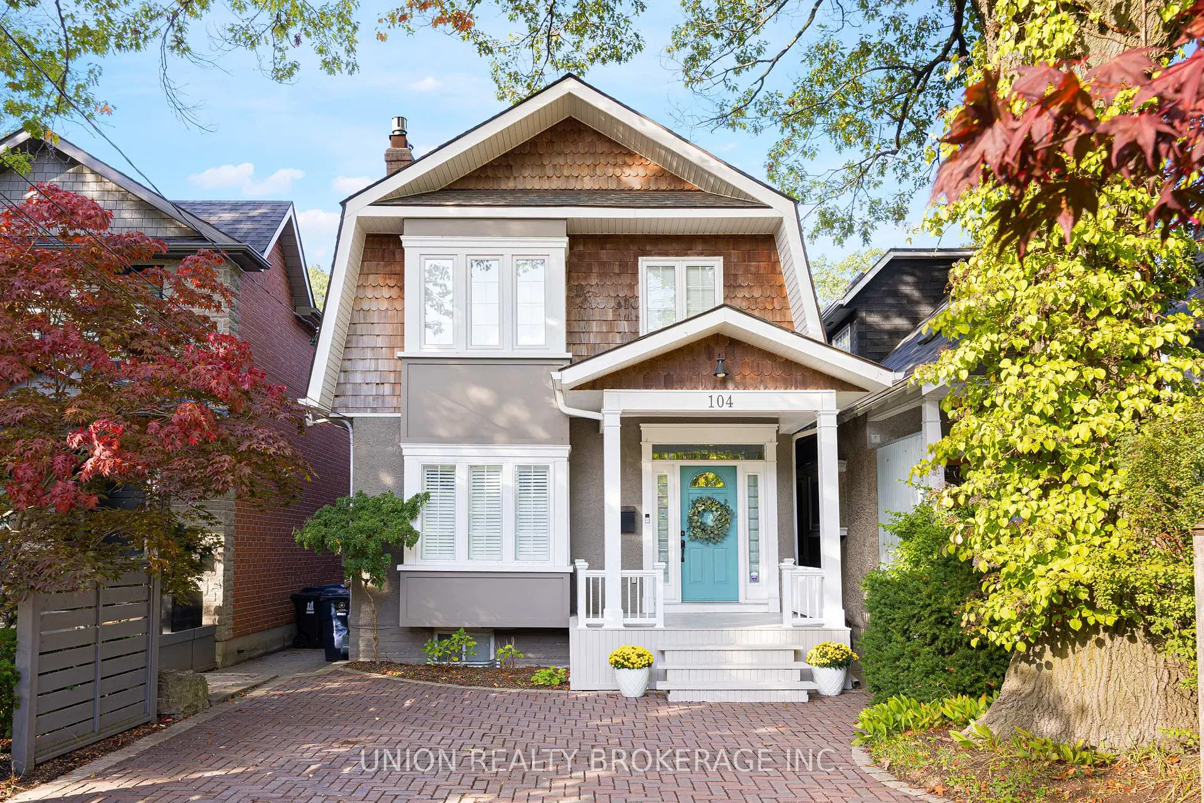
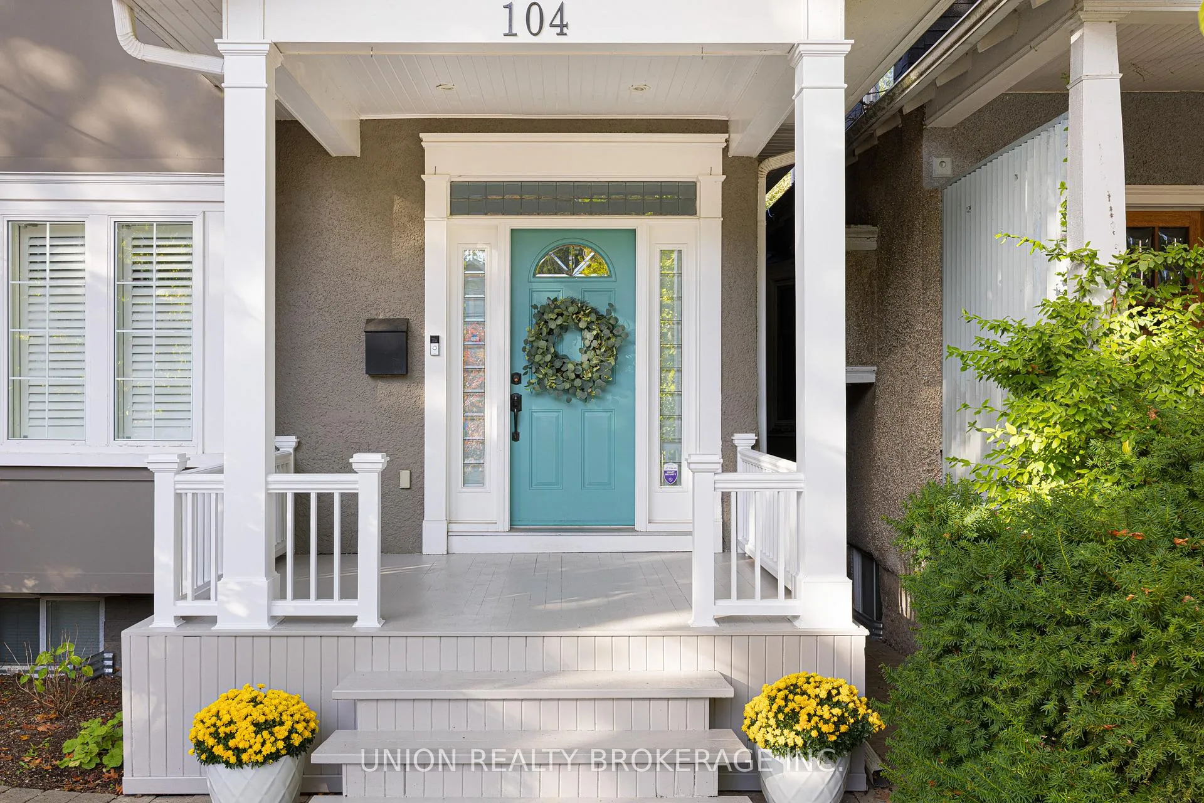
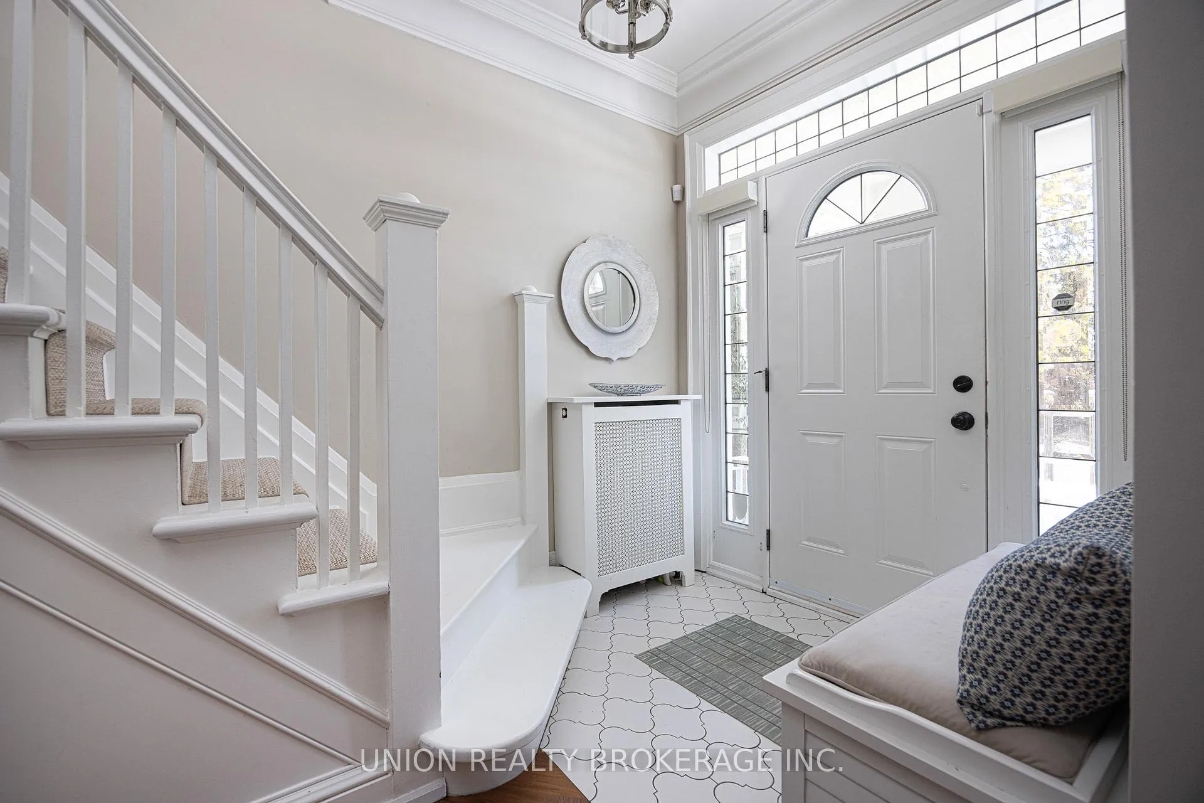
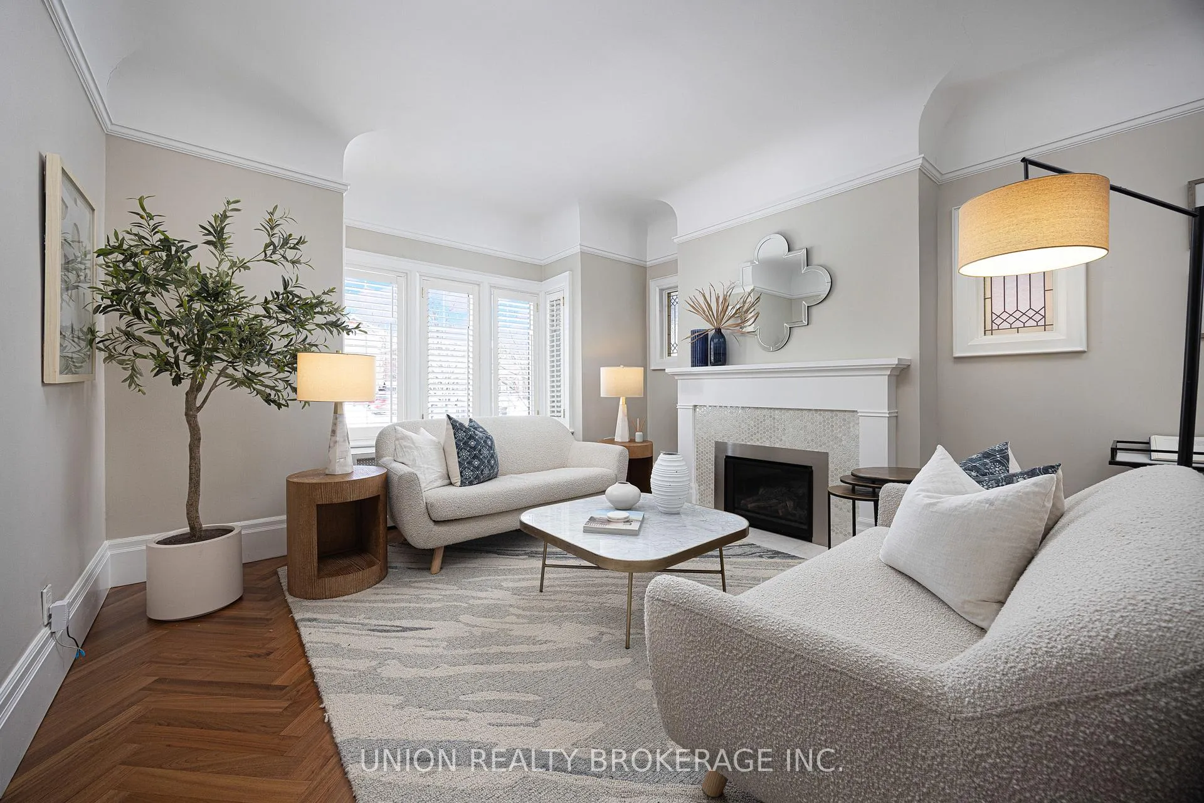
Ravine-side retreat, beautifully renovated, and ready for you to call home! Set back on a 255 foot deep treed lot, this impressive Beach home delivers privacy, and curb appeal with its cedar shakes and wide interlocked driveway for multiple vehicles. Inside, herringbone hardwood floors and a bright, elegant interior. The living room is complemented by a bay window with California shutters and a gas fireplace. The Chef's kitchen features stone countertops, a large eat-in breakfast area, built-in desk/workstation and a walkout to deck - perfect for al fresco dining. The adjoining family room offers additional living space, a 2 pc. powder room and a separate entrance that walks out to the backyard. Upstairs, the spacious primary suite is a true sanctuary, complete with vaulted ceiling, loft space and floor-to-ceiling windows overlooking the ravine - providing a stunning backdrop in every season; could also be used as a 2nd floor family room. Additional bedrooms provide comfortable space for family, guests, or home offices. The upper level features a spa-inspired 5 piece bathroom, and a separate laundry closet. The finished lower level, has a separate entrance with newly installed luxury vinyl plank flooring, approx. 7 foot ceilings, a 5th bedroom, full bathroom and kitchenette. Located in the coveted Courcelette School district and ideally situated close to shops, cafes and restaurants, TTC, and a short stroll to the Art Deco Landmark RC Harris Water Treatment Facility, and the Boardwalk.
Facts & features
Book a viewing
Rooms
9 rooms · 3 bathrooms
- Living room16′5″ × 13′1″215 sq.ft.
- Kitchen19′5″ × 10′195 sq.ft.
- Family room10′8″ × 10′107 sq.ft.
- Breakfast13′7″ × 9′11″134 sq.ft.
- Primary bedroom16′1″ × 10′2″163 sq.ft.
- Bedroom 215′1″ × 10′5″158 sq.ft.
- Bedroom 316′8″ × 10′5″174 sq.ft.
- Bedroom 410′7″ × 9′9″103 sq.ft.
- Living room24′1″ × 9′9″235 sq.ft.
Around this home
Schools nearby
School rating, out of 10.
Listing details
Helpful tools
Your HOMEH agent
"I would see it this week."
Ask HOMEH about this home
Price, neighbourhood, monthly cost. Ask anything.
HOMEH Intelligent Agent is an AI, not a licensed representative. Check anything important with your agent.