
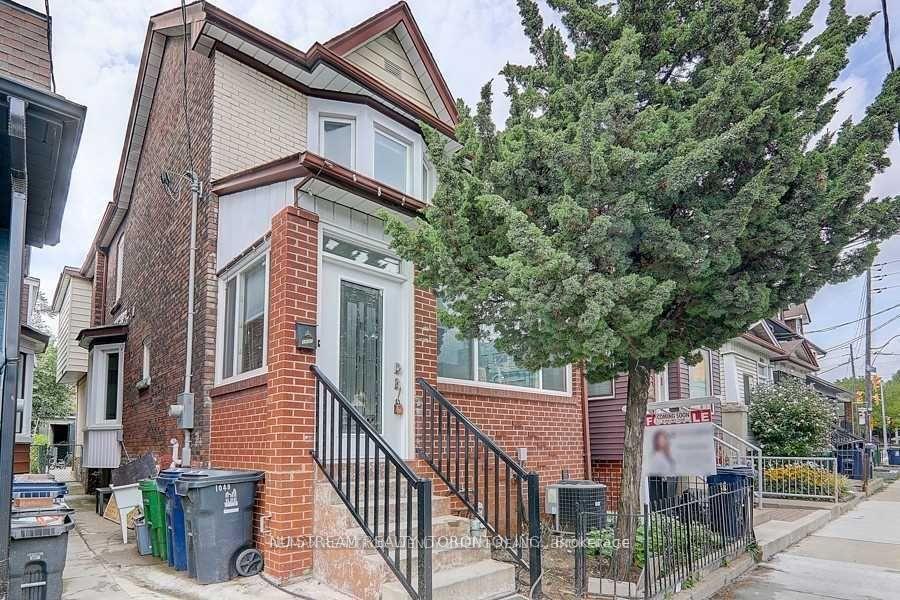
1040 Ossington Avenue W
Toronto (Dovercourt-Wallace Emerson-Junction)1040 Ossington Avenue W
Toronto (Dovercourt-Wallace Emerson-Junction)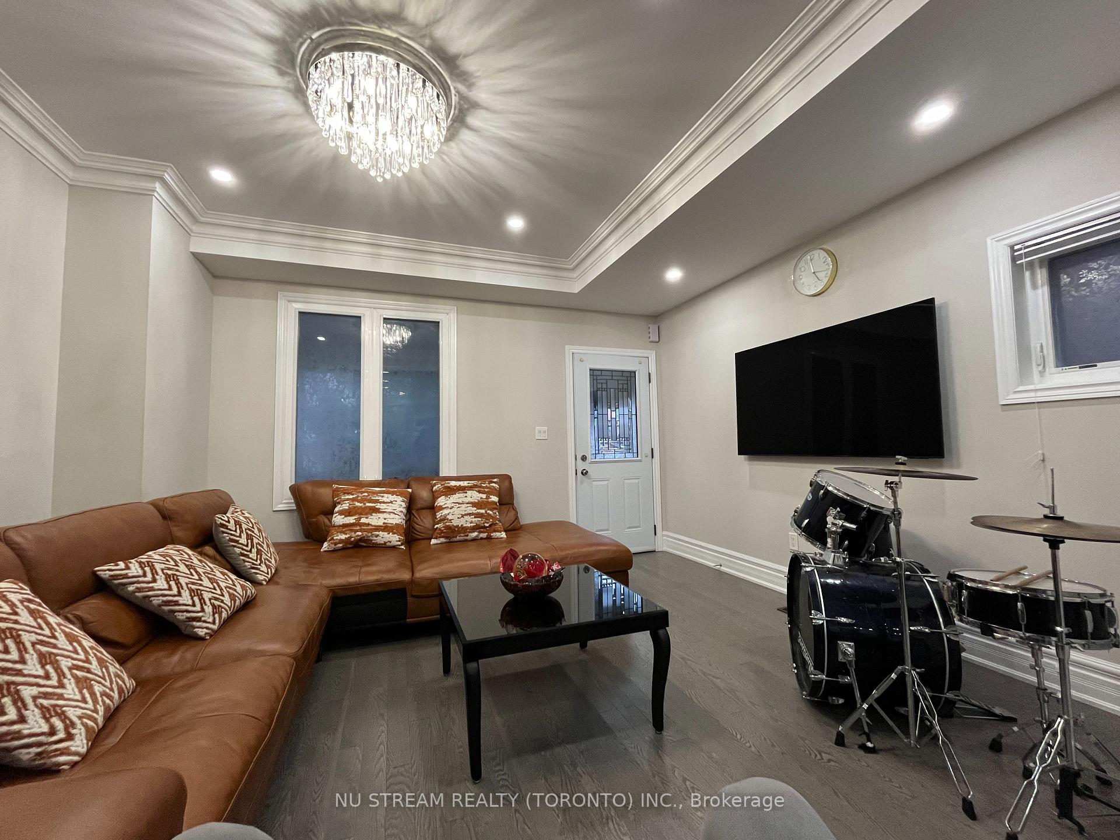
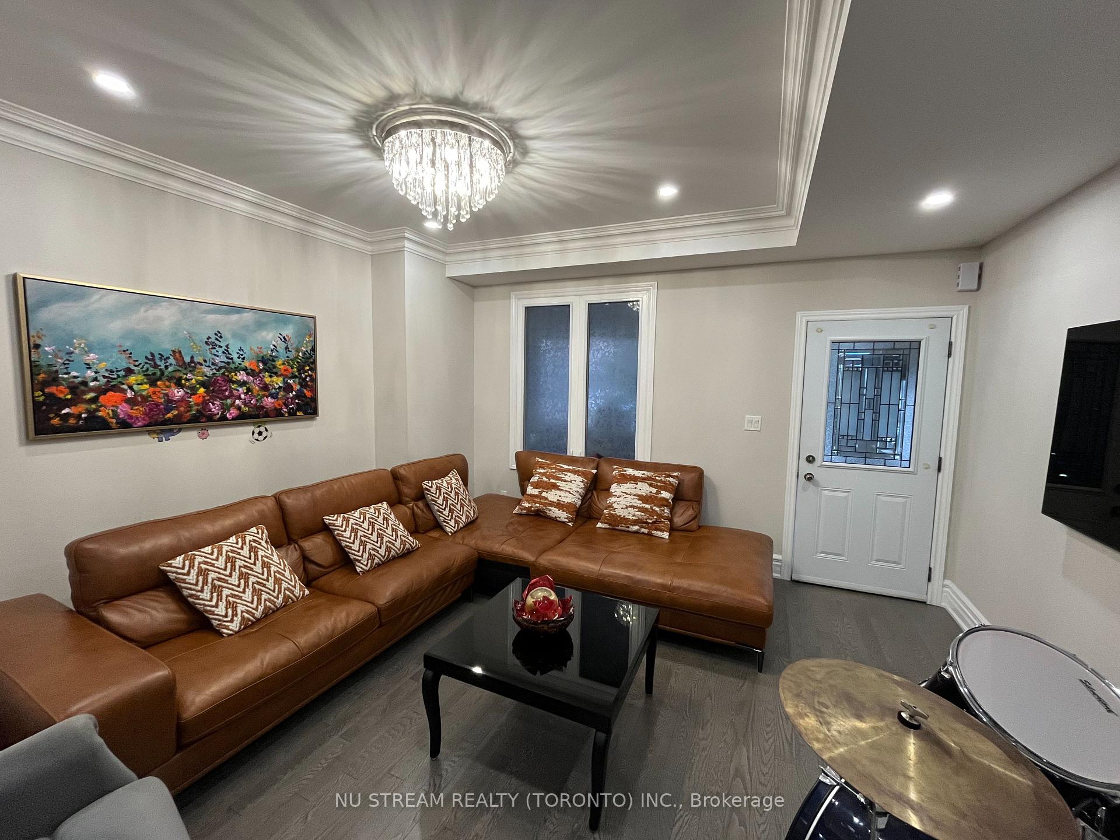
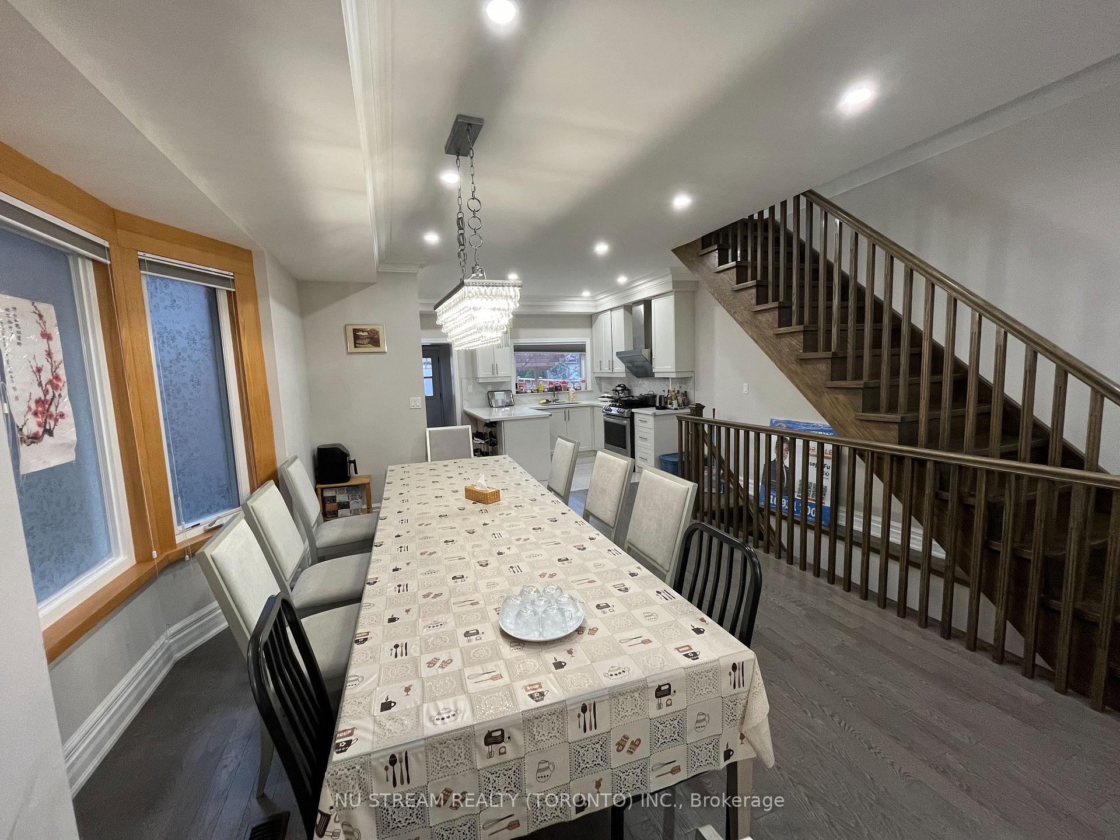
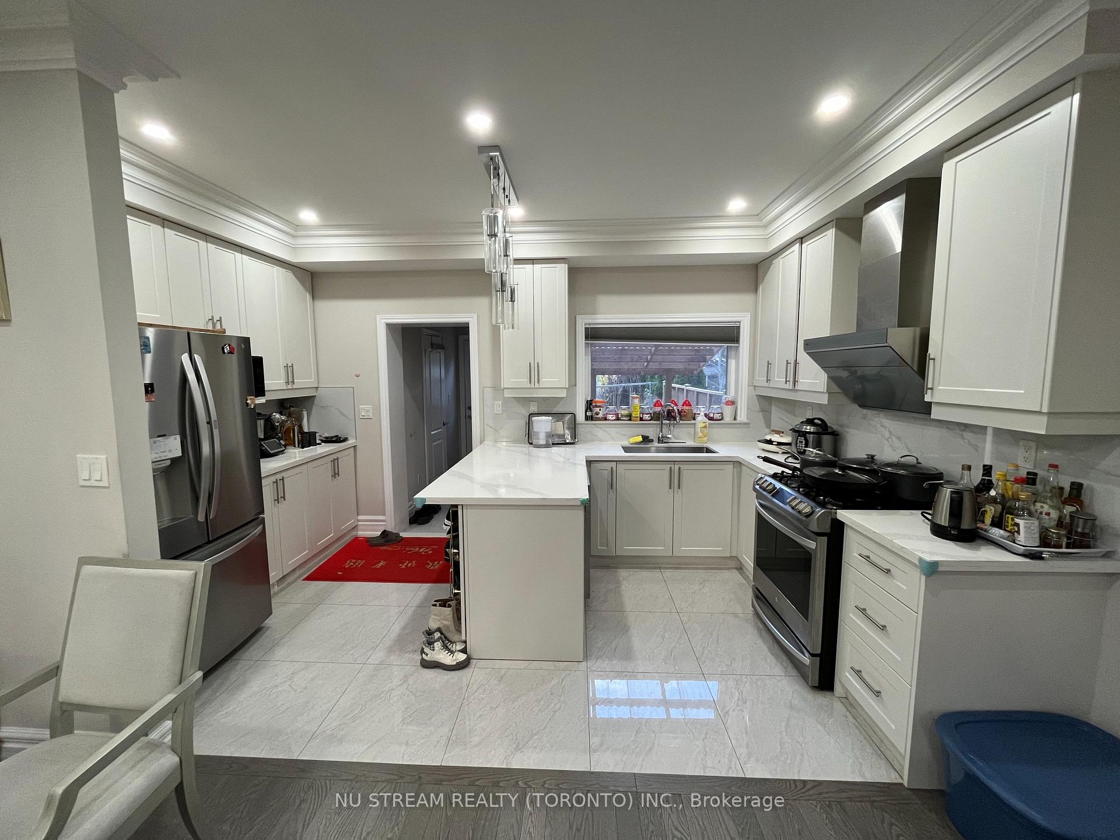 See all 24 photos
Property history

This listing has ended. It is no longer available.
Property not available for sale or for rent.
Ask about this home
A HOMEH agent will answer your questions about this home.Ask HOMEH
About this home
1040 Ossington Avenue W, Toronto
Beautiful Fully Renovated On Interior Rebuilt 2-Car Garage Detached W/ Underpinning Walk-Up Bsmt Right At Ossington/Dupont! Raised 9' Main W/ Pot Light, Hardwood & Porcelain Thru-Out, Open Concept Kit W/ Servery & Stone Counter, Glass Dr Shower In 3 Pc Ensuite Master, Laundry On 2nd, Fin Bsmt Apt W/ Extra Kit, Laundry & 2 Ensuite Br. Replaced All Electrical/Plumbing/Hvac/Dr/ Window. 2015 Built Garage, Huge Porch Enclosure & Concrete Walkway/Patio. **EXTRAS** All Selected Elfs, Pot Lights & Updated Blinds, S/S 3-Dr Fridge, 5-Burner Gas Stove, Side-Draft Range Hood & Dishwasher, Bsmt Stove, Range Hood & Fridge, 2 Sets Of Washer & Dryer. Roof (15), Furnace & Cac (19).
Facts & features
Ask about this home
A HOMEH agent will answer your questions about this home.
Rooms
10 rooms · 5 bathrooms
- Dining room18′3″ × 15′1″275 sq.ft.
- Living room15′1″ × 12′2″184 sq.ft.
- Kitchen15′1″ × 8′1″122 sq.ft.
- Bedroom15′1″ × 12′2″184 sq.ft.
- Bedroom 213′ × 12′7″164 sq.ft.
- Bedroom 310′1″ × 7′11″80 sq.ft.
- Kitchen9′9″ × 5′5″53 sq.ft.
- Bedroom10′ × 6′11″69 sq.ft.
- Bedroom 29′2″ × 8′4″77 sq.ft.
- Dining room9′ × 7′3″65 sq.ft.
Around this home
Schools nearby
School rating, out of 10.
Listing details
Helpful tools
Your HOMEH agent
"I would see it this week."
Ask HOMEH about this home
Price, neighbourhood, monthly cost. Ask anything.
HOMEH Intelligent Agent is an AI, not a licensed representative. Check anything important with your agent.