
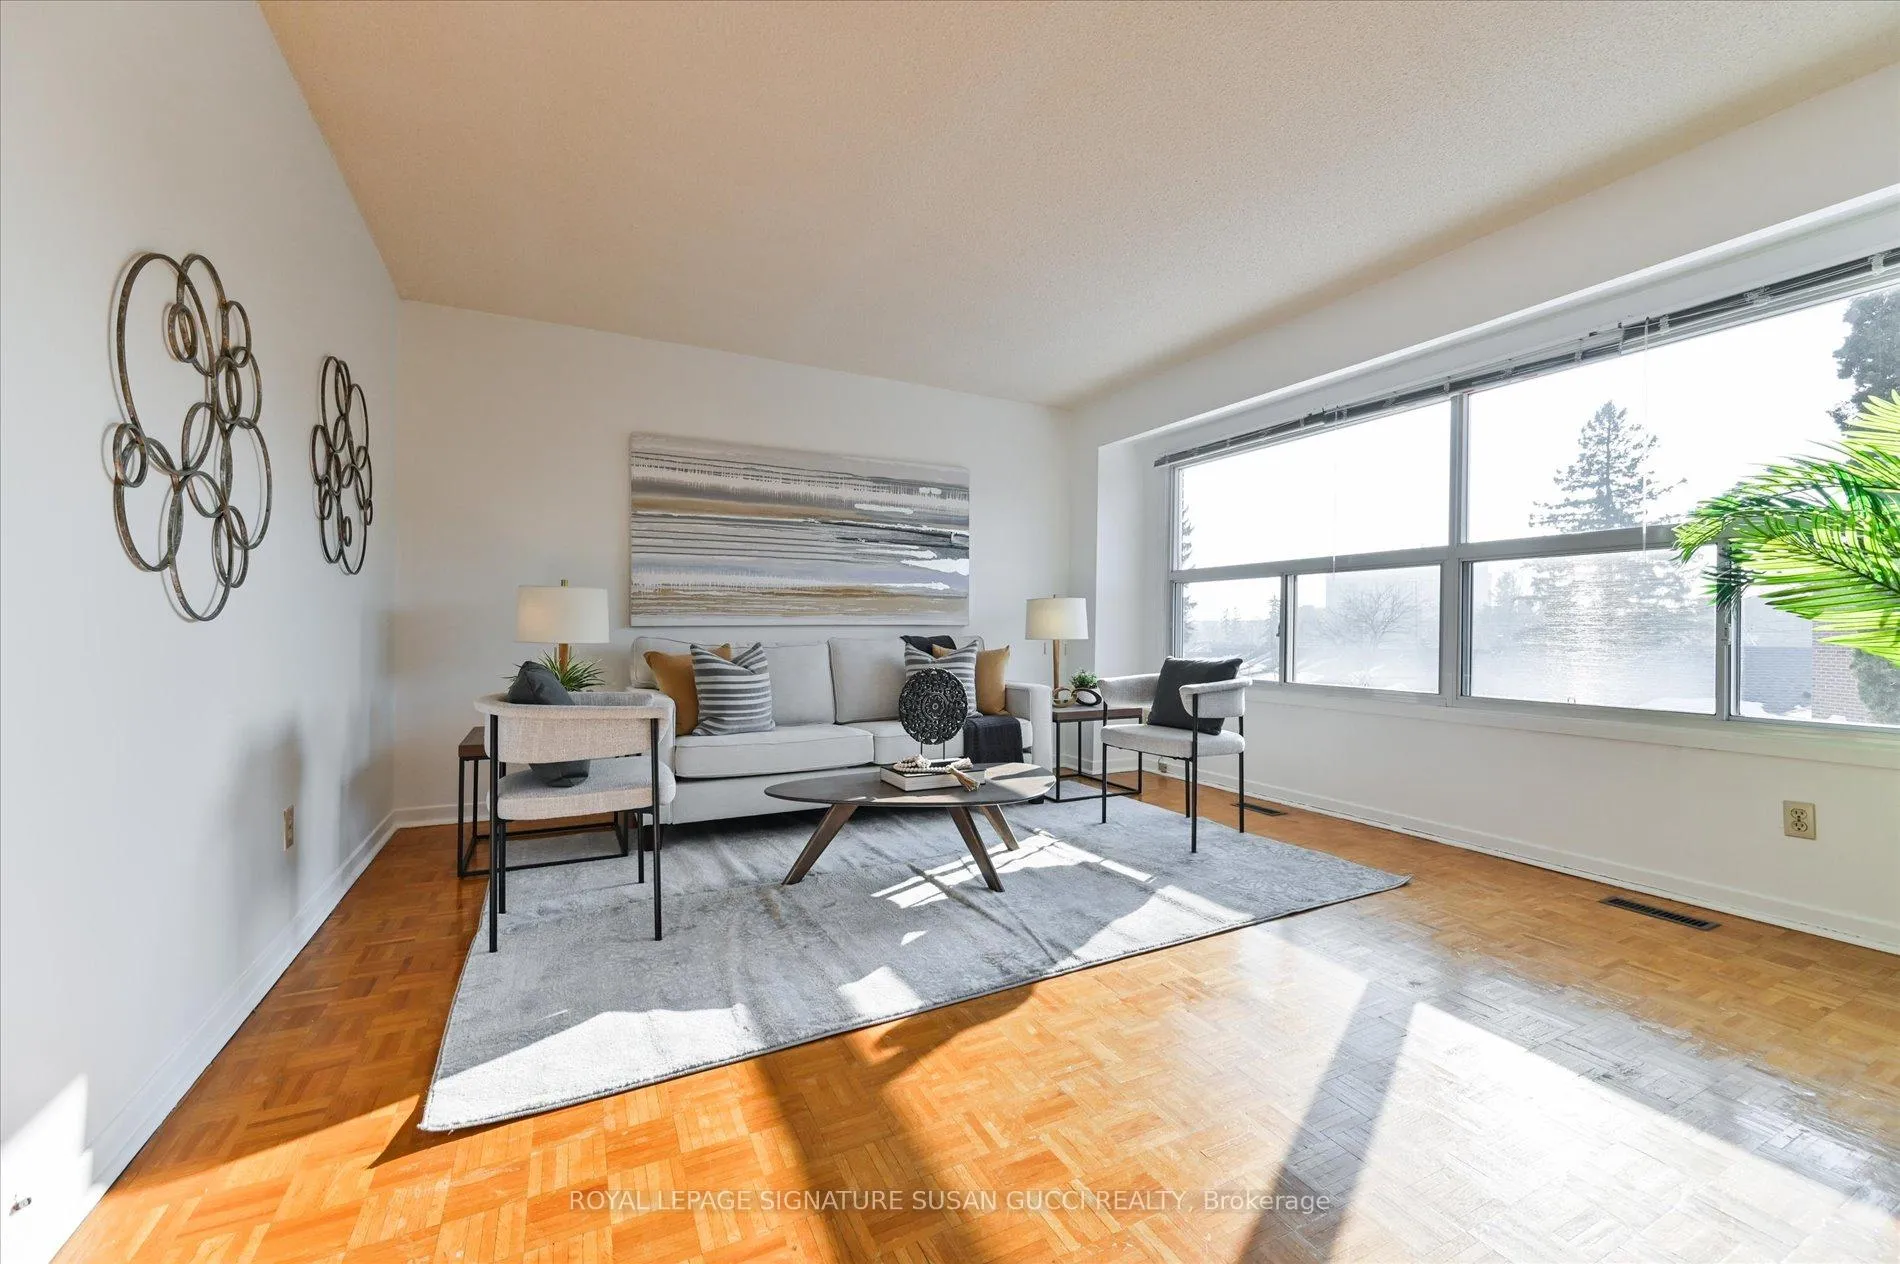
 See all 32 photos
Property history

This home has sold. It is no longer available.
Property not available for sale or for rent.
Ask about this home
A HOMEH agent will answer your questions about this home.Ask HOMEH
About this home
1042 Victoria Park Avenue, Toronto
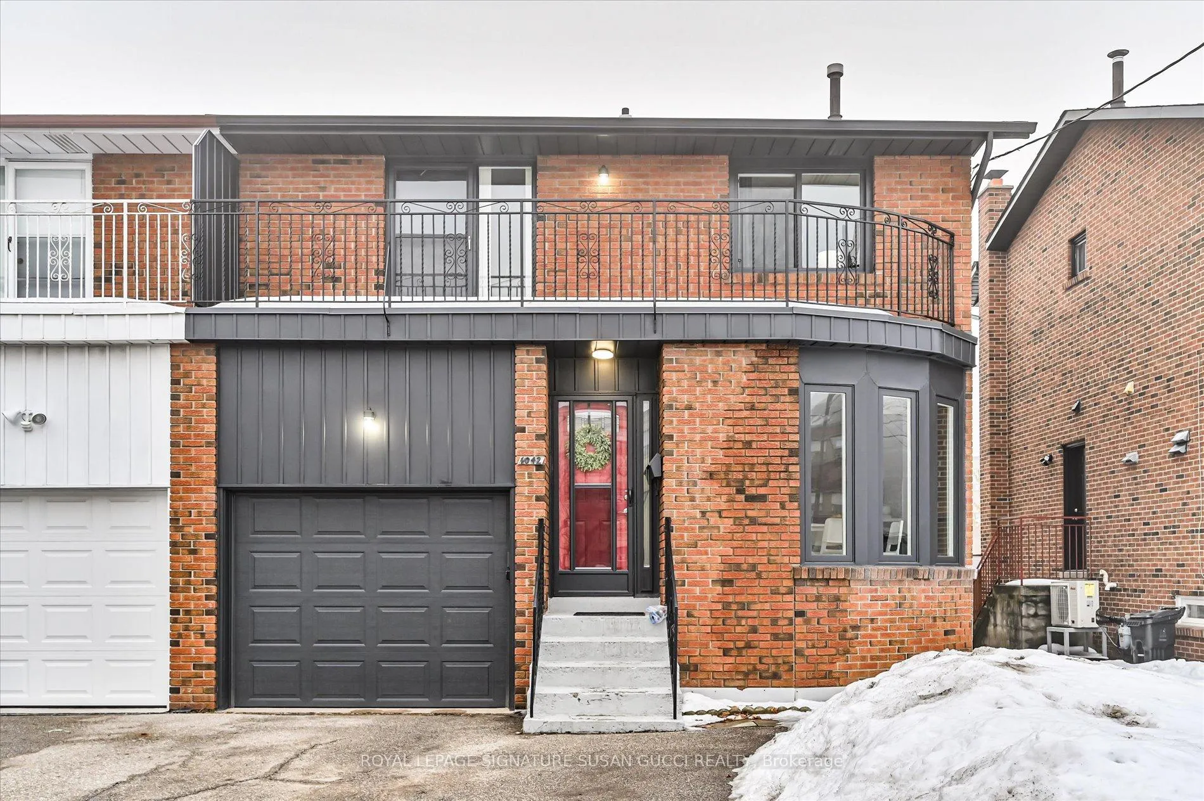
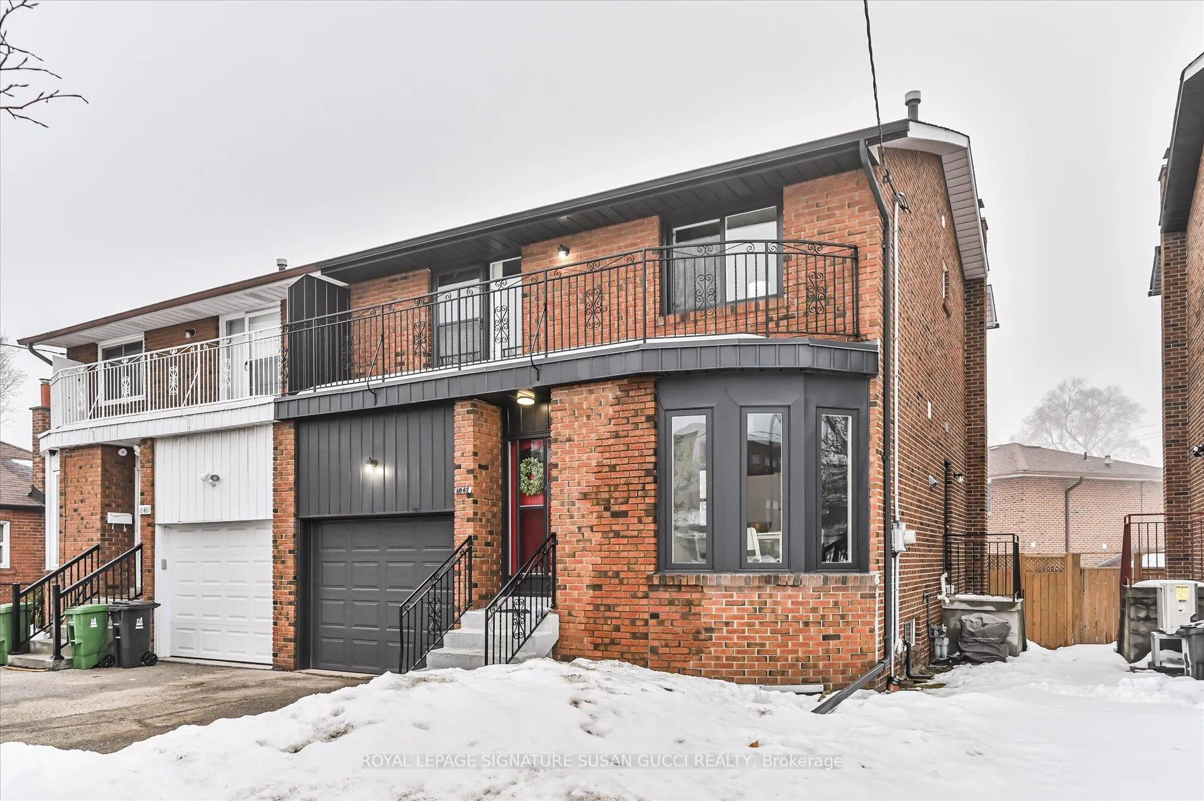
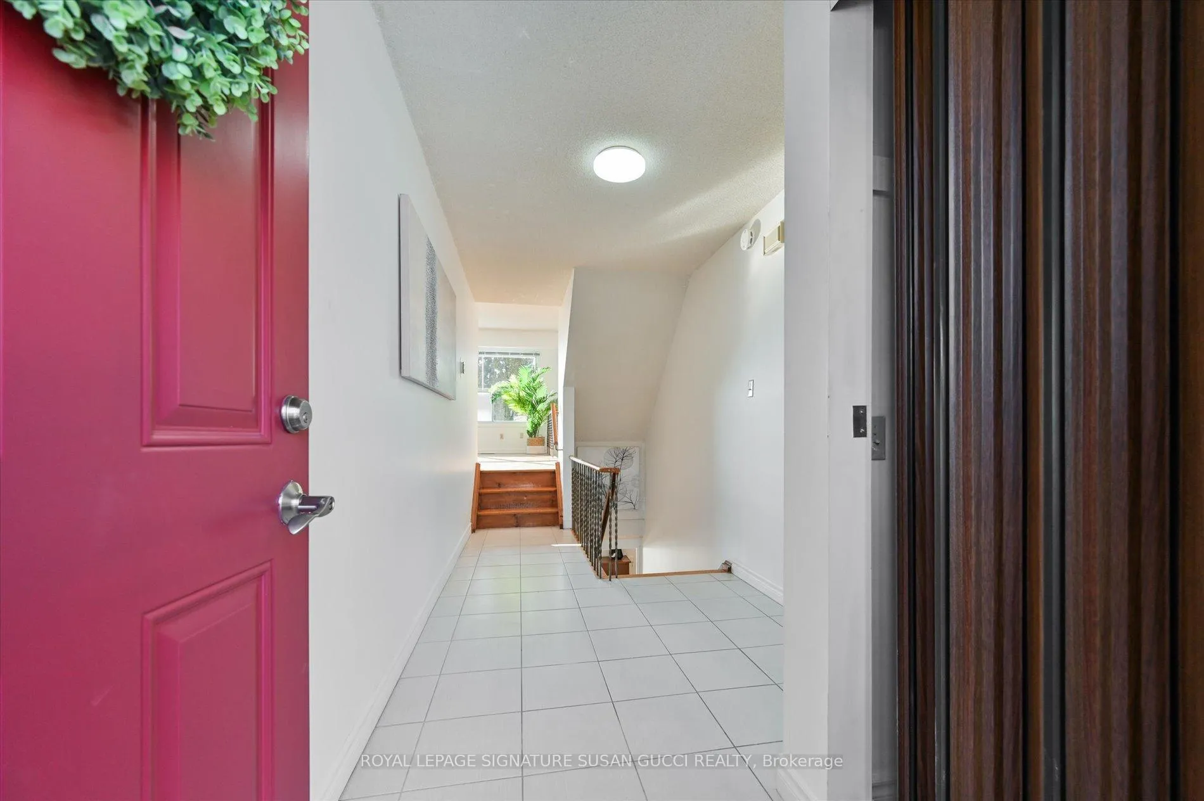
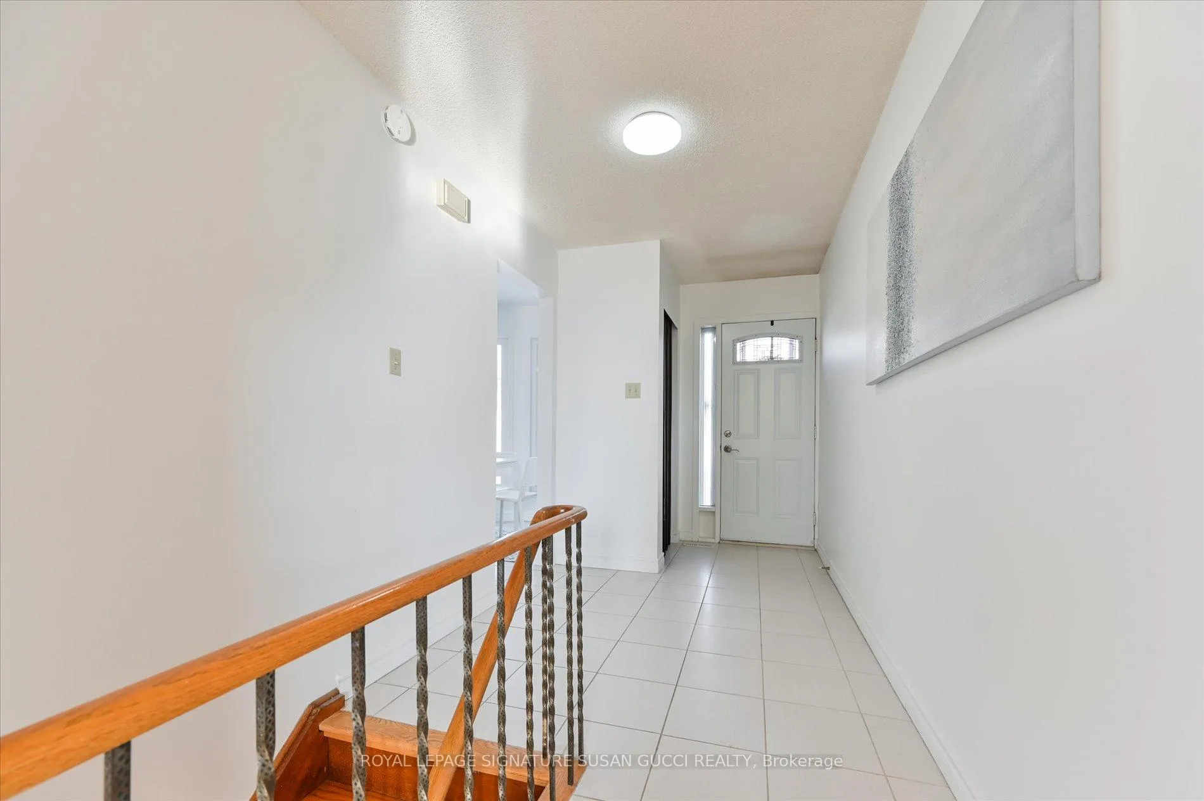
Welcome to 1042 Victoria Park Ave - an oversized semi that lives like a detached home, offering exceptional space, thoughtful upgrades, and a layout designed for modern family living. Step into the spacious front foyer, perfect for welcoming guests with ease. The renovated kitchen features a beautiful bay window that fills the space with natural morning sunlight - the ideal setting to enjoy your coffee and start the day right. Entertain in style in the grand dining room, highlighted by soaring 10+ ft ceilings that create an impressive sense of volume and elegance for family gatherings and dinner parties. With four bathrooms, including a convenient main floor powder room and a functional Jack & Jill bathroom, this home is perfectly suited for busy families. Upstairs, you'll find three generously sized bedrooms, each offering ample closet space. The principal retreat features a walk-in closet and a built-in desk/makeup station, blending comfort with practicality. One secondary bedroom boasts a walk-out to the charming east-facing front porch - a peaceful spot to enjoy your morning coffee. The bright, west-facing basement offers high ceilings and a walk-out to the backyard, making it feel like a true extension of the living space rather than a traditional basement. It's ideal for recreation, guests, or potential in-law use. With extensive renovations throughout, this move-in-ready home combines character, functionality, and modern updates. Complete with a private drive accommodating two cars plus an additional garage space, this is a rare opportunity to own a spacious, beautifully updated family home in a prime location. **OPEN HOUSE SAT FEB 21 AND SUN FEB 22, 2:00-4:00PM**
Facts & features
Ask about this home
A HOMEH agent will answer your questions about this home.
Rooms
8 rooms · 4 bathrooms
- Living room13′9″ × 13′9″189 sq.ft.
- Dining room10′4″ × 10′6″108 sq.ft.
- Kitchen13′6″ × 6′11″94 sq.ft.
- Primary bedroom10′7″ × 16′11″178 sq.ft.
- Bedroom 213′6″ × 10′3″138 sq.ft.
- Bedroom 313′11″ × 7′97 sq.ft.
- Recreation13′5″ × 6′8″90 sq.ft.
- Laundry16′2″ × 6′8″108 sq.ft.
Around this home
Schools nearby
School rating, out of 10.
Listing details
Helpful tools
Your HOMEH agent
"I would see it this week."
Ask HOMEH about this home
Price, neighbourhood, monthly cost. Ask anything.
HOMEH Intelligent Agent is an AI, not a licensed representative. Check anything important with your agent.