

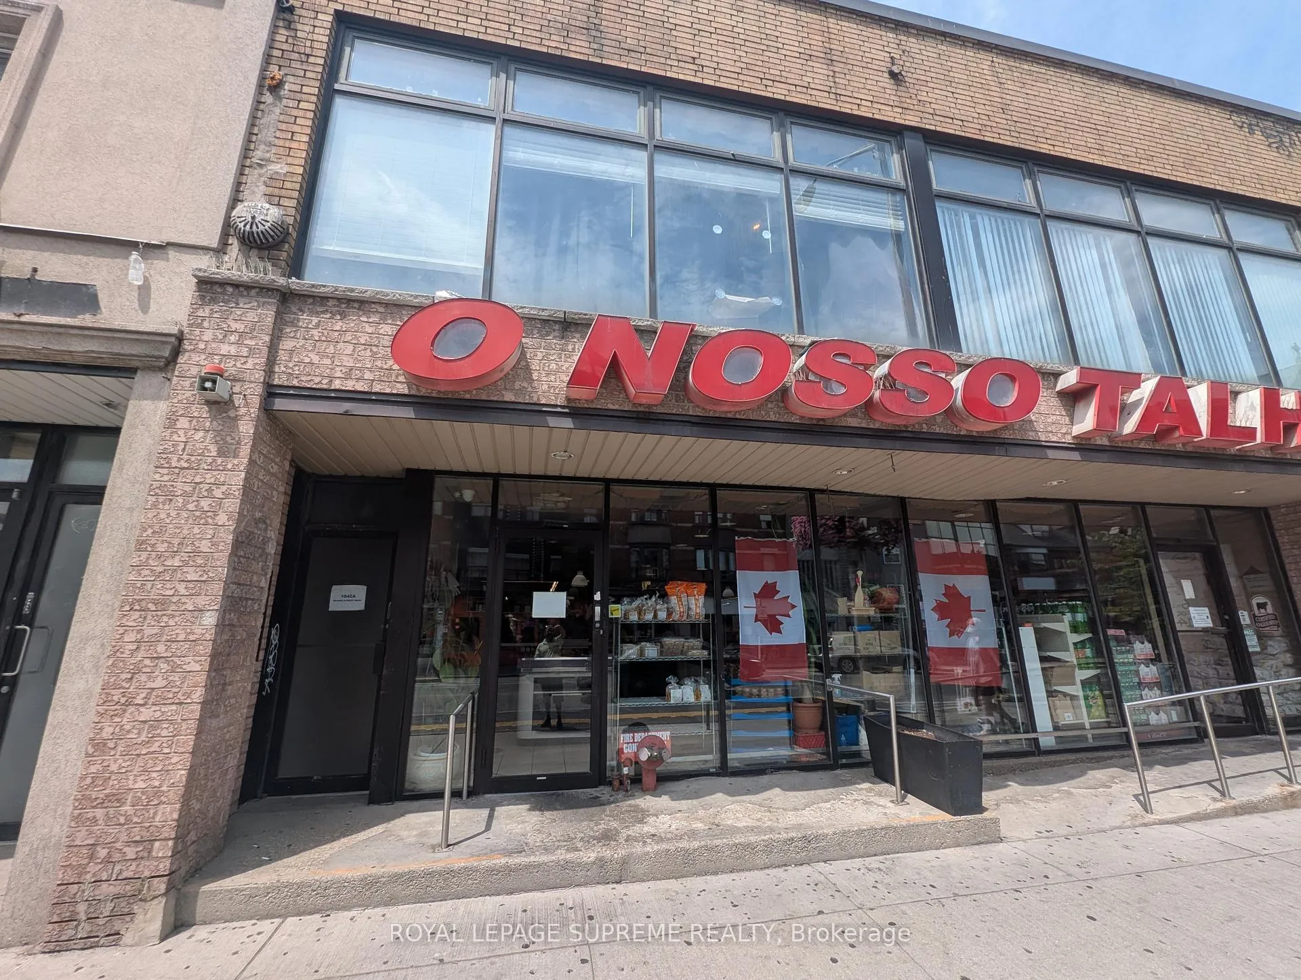
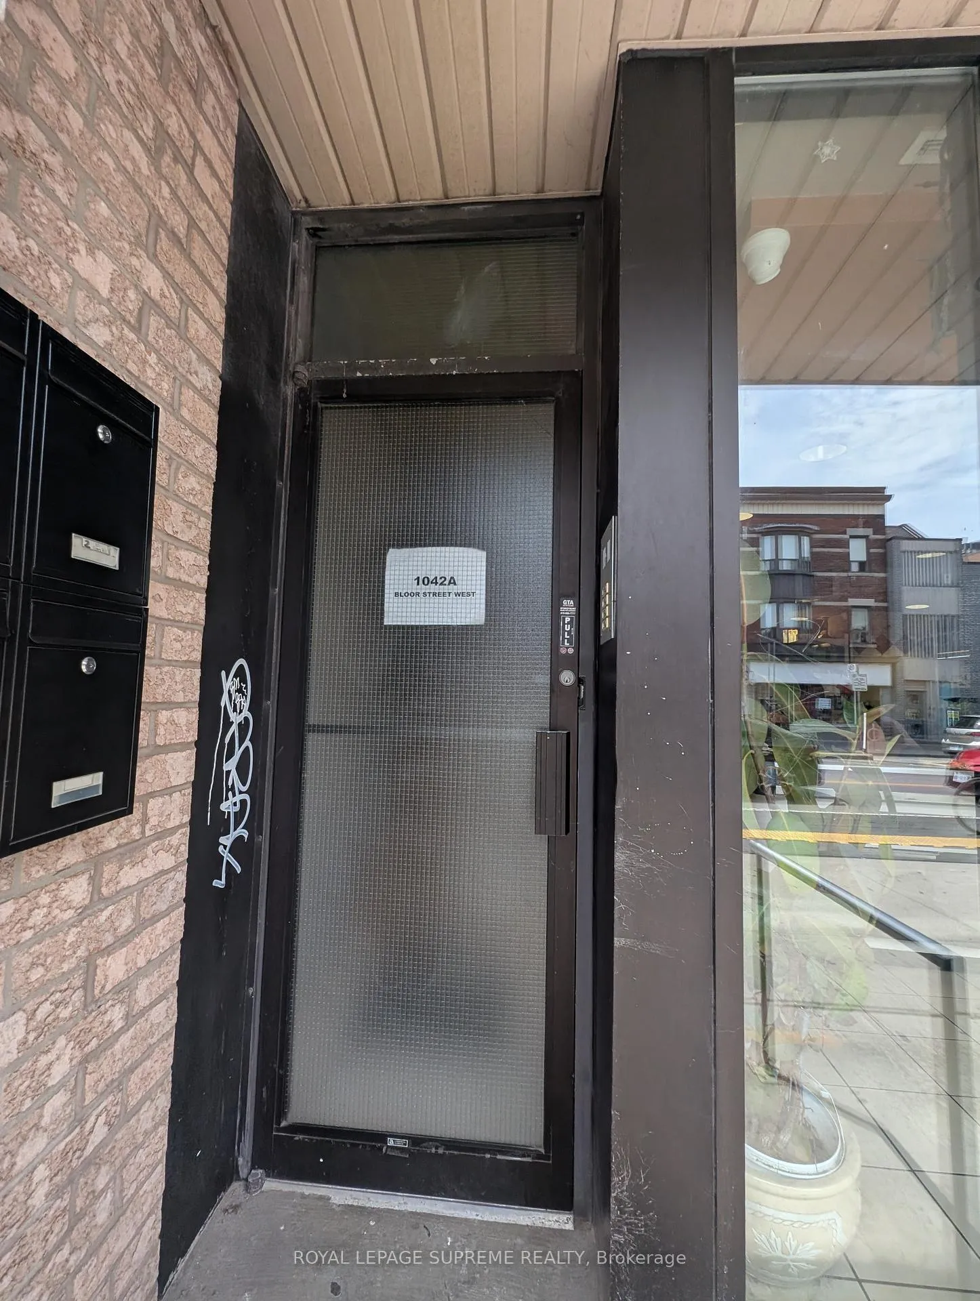
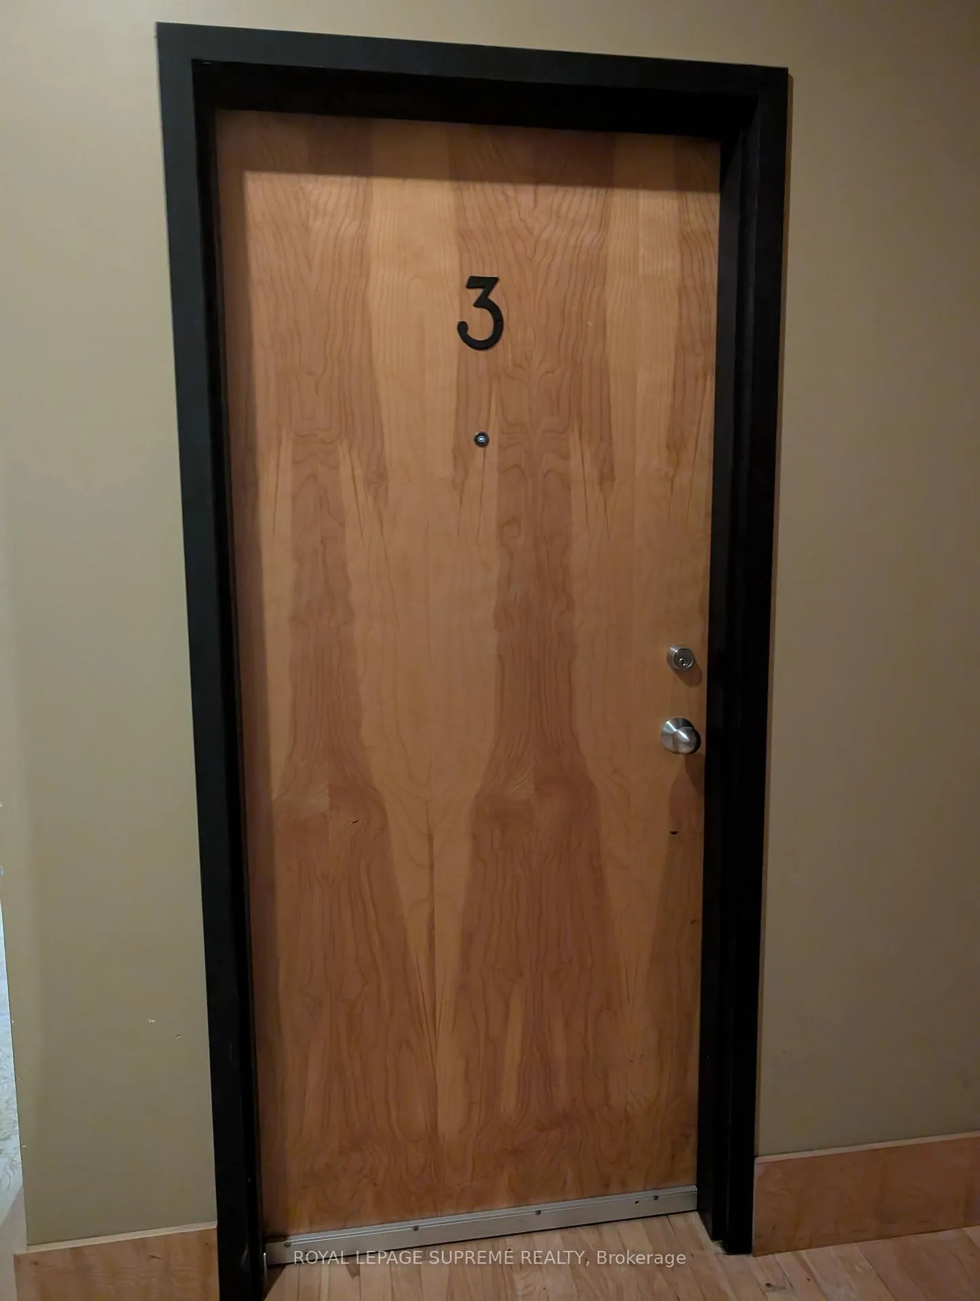
Unit 3, 1042A Bloor Street W
Upper Level Rented
1/18Unit 3, 1042A Bloor Street W
Upper Level Rented
 See all 18 photos
1 Bedroom
1 Bathroom
0 Garage
700–1.1K sq.ft
2nd Floor
— Unit
Property history
Facts and features
- BasementNone
- Lease term12 months
- FurnishedUnfurnished
- Age of home51–99 years
What stands out
- Central air
The homeUpper Level, Loft, Age 51–99 years
- Type: Upper Level
- Style: Loft
- Age: 51–99 years
- Living space: 700–1,100 sq ft
- Basement: None
InsideEnsuite, upper level, Separate heating controls, separate hydro meter, Smoke detector
- Laundry: Ensuite, upper level
- Features: Separate heating controls, separate hydro meter
- Security: Smoke detector
- Rooms above ground: 3
- Bedrooms: 1
- Bathrooms: 1
- Kitchens: 1
Outside and lotBrick, Flat, Block
- Exterior: Brick
- Roof: Flat
- Foundation: Block
Heating, water and powerForced air, gas, Central air, Municipal water
- Heating: Forced air, gas
- Cooling: Central air
- Water: Municipal water
- Sewer: Municipal sewer
- Hydro: Available
- Cable: Available
- Telephone: Available
Rent and termsRent $2,800 a month, 2nd floor, Unfurnished
- Rent: $2,800 a month
- Space for rent: 2nd floor
- Furnished: Unfurnished
- Lease: 12 months
- Paid: Monthly
- Rent includes: Building maintenance, central air conditioning, heat, private garbage removal, water
- Deposit: Required
- Credit check: Required
- Employment letter: Required
- Rental application: Required
- References: Required
IncludedFridge, stove, heat hydro extra
- Included: Fridge, stove, heat hydro extra
NearbyLibrary, park, place of worship, public transit, school
- Close to: Library, park, place of worship, public transit, school
Listing detailsW12313175, Rented, Jul 28, 2025
- MLS® number: W12313175
- Status: Rented
- Listed on: Jul 28, 2025
- Days on market: 25
- Updated: Aug 22, 2025
- Possession: 2025-07-28 / Immediate
- Occupied by: Vacant
- Listing brokerage: ROYAL LEPAGE SUPREME REALTY
About this home
Unit 3, 1042A Bloor Street W, Toronto (Dovercourt-Wallace Emerson-Junction), ON M6H 1M3
Separate Heating ControlsSeparate Hydro MeterLibraryParkPlace Of WorshipPublic Transit
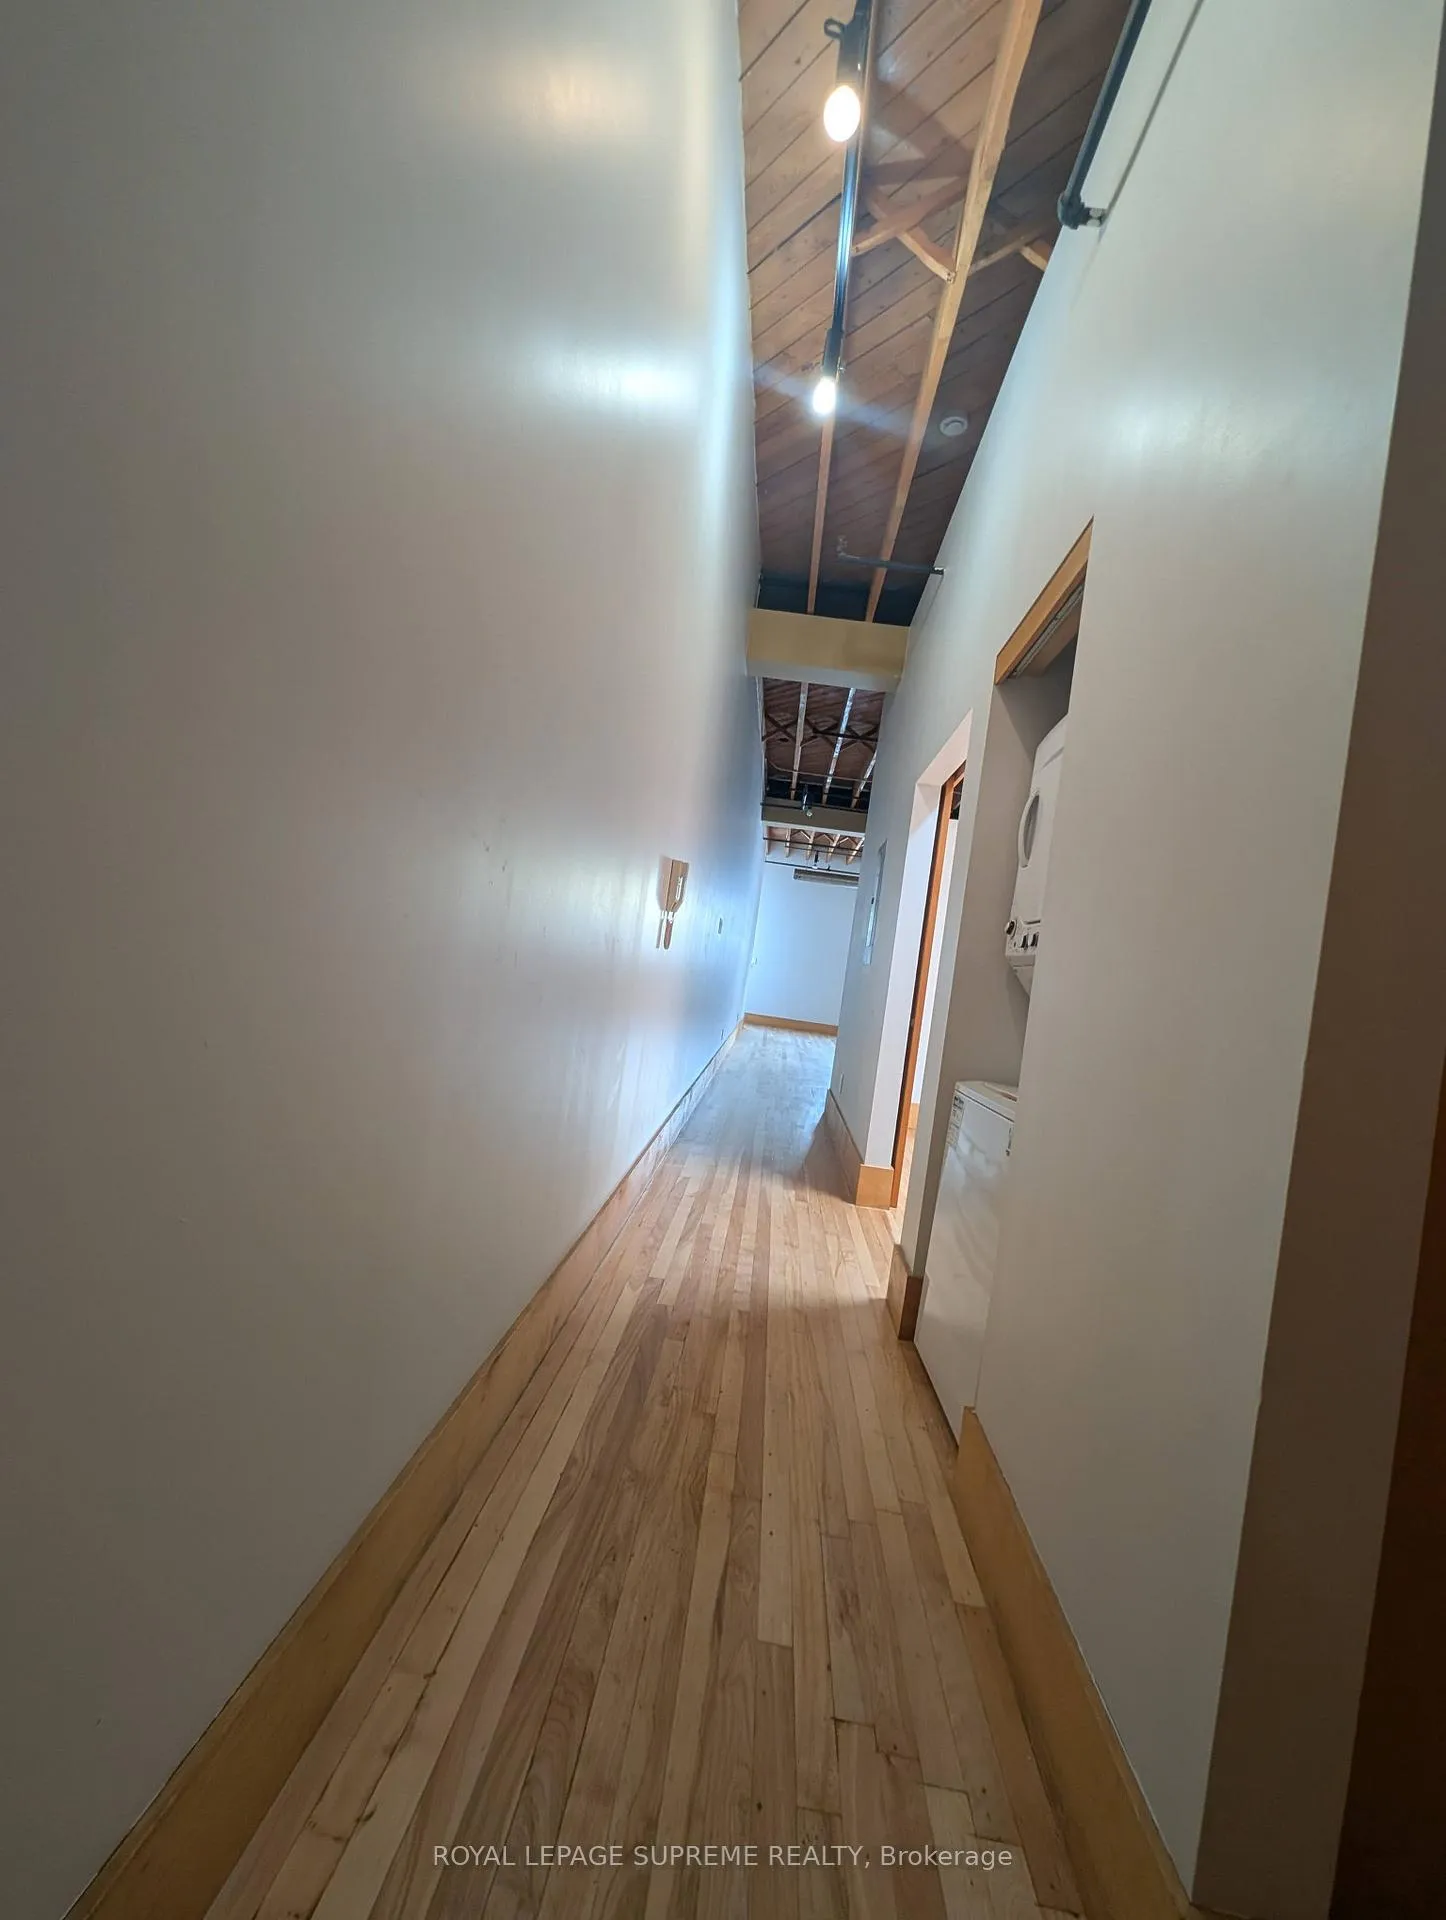
Welcome to your new home, this Loft on Bloor St, has 10 Foot Ceilings, 800 Sqft to enjoy. An elegant kitchen, large Dining & Living Area. With plenty of Storage, Unit Controlled Central AC, and plenty of sunshine. The area boasts plenty of excellent eats and dining, and situated between two Subway Stops, you can easily get anywhere. Dovercourt Park just to the north, and Dufferin Mall to the South. You will love calling this place home.
Read more
Ask about this home
A HOMEH agent will answer your questions about this home.
Ask a question
Around this home
Dufferin & Bloor
Errands
Transit
Parks
Schools
Daily convenience, out of 100, from the distances below
ParkSalem Parkette · 10 within 1 km1 min walk91 m
GroceryNosso Talho1 min walk26 m
SchoolALPHA II Alternative School5 min walk330 m
SubwayDufferin Street - East4 min walk261 m
PharmacyI.D.A.1 min walk61 m
Cafés & foodBloor Bar Café · 15 within 1 km1 min walk34 m
Gym & rec centreUnited Boxing Club1 min walk35 m
LibraryToronto Public Library - Bloor/Gladstone3 min walk191 m
WalkDriveStraight-line distance, open map data
Grocery0.0 km
Park0.1 km
Coffee0.0 km
Dining0.0 km
Gym0.0 km
Dufferin Street - East0.3 km
Schools nearby
School rating, out of 10.
ALPHA II Alternative Schoolelementary · Public · 0.3 km
—
St Anthony Catholic Schoolelementary · Catholic · 0.3 km
7.4/10Good
St Mary Catholic Academysecondary · Catholic · 0.3 km
4.9/10Low
Contact agent
Helpful calculators
Rent vs buy
Affordability
Mortgage
Down payment
Stress test
CMHC insurance
Your HOMEH agent

KimHOMEH agent · Toronto
"I would see it this week."
Ask Kim
Keep exploring
You are here