

1046 Dovercourt Road
1046 Dovercourt Road
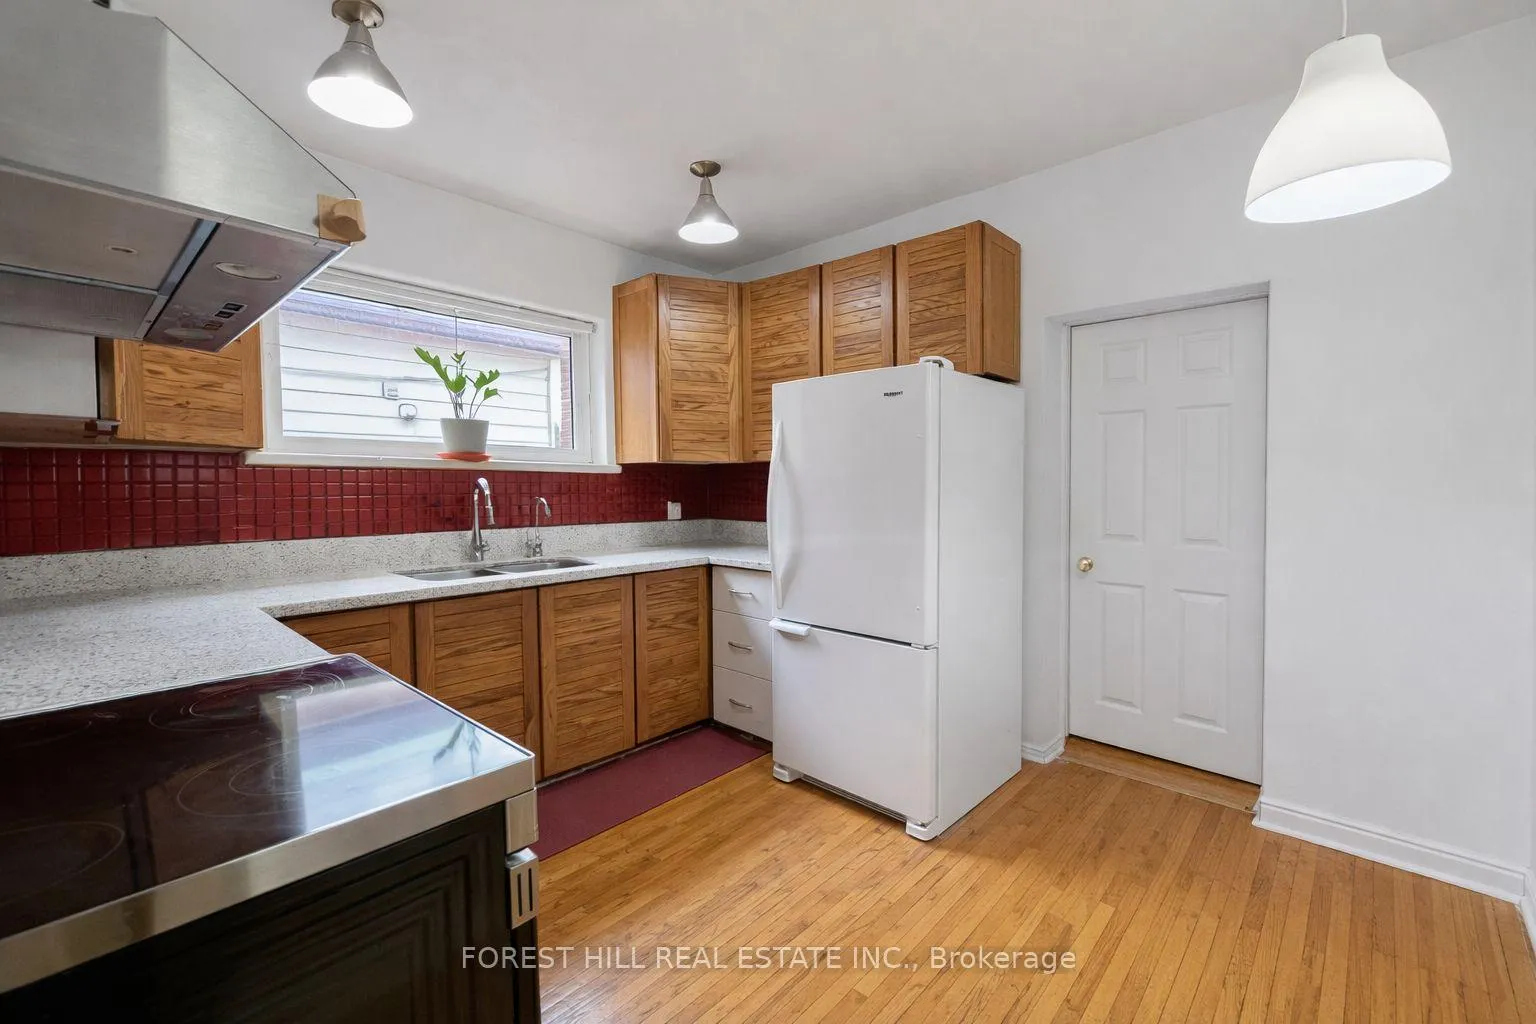 See all 26 photos
Property history
- $2,299,988TerminatedList: 2026-03-24|End: 2026-04-22|29 daysW12915718
- $2,299,988ExpiredList: 2025-11-04|End: 2026-03-01|117 daysW12509198
- $2,299,988TerminatedList: 2025-09-22|End: 2025-11-04|43 daysW12419378
- $2,299,988TerminatedList: 2025-07-15|End: 2025-09-22|69 daysW12285453
- $2,299,988TerminatedList: 2025-04-24|End: 2025-07-15|82 daysW12102677
- $2,499,999TerminatedList: 2025-02-04|End: 2025-04-24|79 daysW11955393
- $2,499,999TerminatedList: 2024-12-12|End: 2025-02-04|54 daysW11891073
- $2,499,999TerminatedList: 2024-08-12|End: 2024-12-12|122 daysW9250448
Facts and features
- BasementApartment
- Price per sq ft~$1,022
- Water, sewerMunicipal
- HeatingWater
- 3 kitchens
The homeMultiplex, 2 1/2 storey, 2,000–2,500 sq ft
- Type: Multiplex
- Style: 2 1/2 storey
- Living space: 2,000–2,500 sq ft
- Basement: Finished, apartment
InsideLower level, Other, Rooms above ground 12
- Laundry: Lower level
- Features: Other
- Rooms above ground: 12
- Bedrooms: 5 + 1 in the basement
- Bathrooms: 3
- Kitchens: 3
- Family room: Yes
Outside and lotBrick, vinyl siding, Other, Brick
- Exterior: Brick, vinyl siding
- Roof: Other
- Foundation: Brick
- Size: 20.42 × 132 ft
Heating, water and powerWater, gas, Wall unit(s), Municipal water
- Heating: Water, gas
- Cooling: Wall unit(s)
- Water: Municipal water
- Sewer: Municipal sewer
Costs and taxesTaxes $7,120 a year, HST included in the price, Tankless hw heater, gas boiler, mini split ac unit
- Taxes, 2026: $7,120 a year
- HST: HST included in the price
- Rental items: Tankless hw heater, gas boiler, mini split ac unit
Included in the sale3x fridge, 3x stove, washer & dryer, N/a
- Included: 3x fridge, 3x stove, washer & dryer
- Not included: N/a
NearbyPark, public transit, school
- Close to: Park, public transit, school
Listing detailsW12915718, Terminated, Mar 24, 2026
- MLS® number: W12915718
- Status: Terminated
- Listed on: Mar 24, 2026
- Days on market: 29
- Updated: Apr 22, 2026
- Possession: Other
- Occupied by: Tenant
- Listing brokerage: FOREST HILL REAL ESTATE INC.
About this home
1046 Dovercourt Road, Toronto (Dovercourt-Wallace Emerson-Junction), ON M6H 2X8
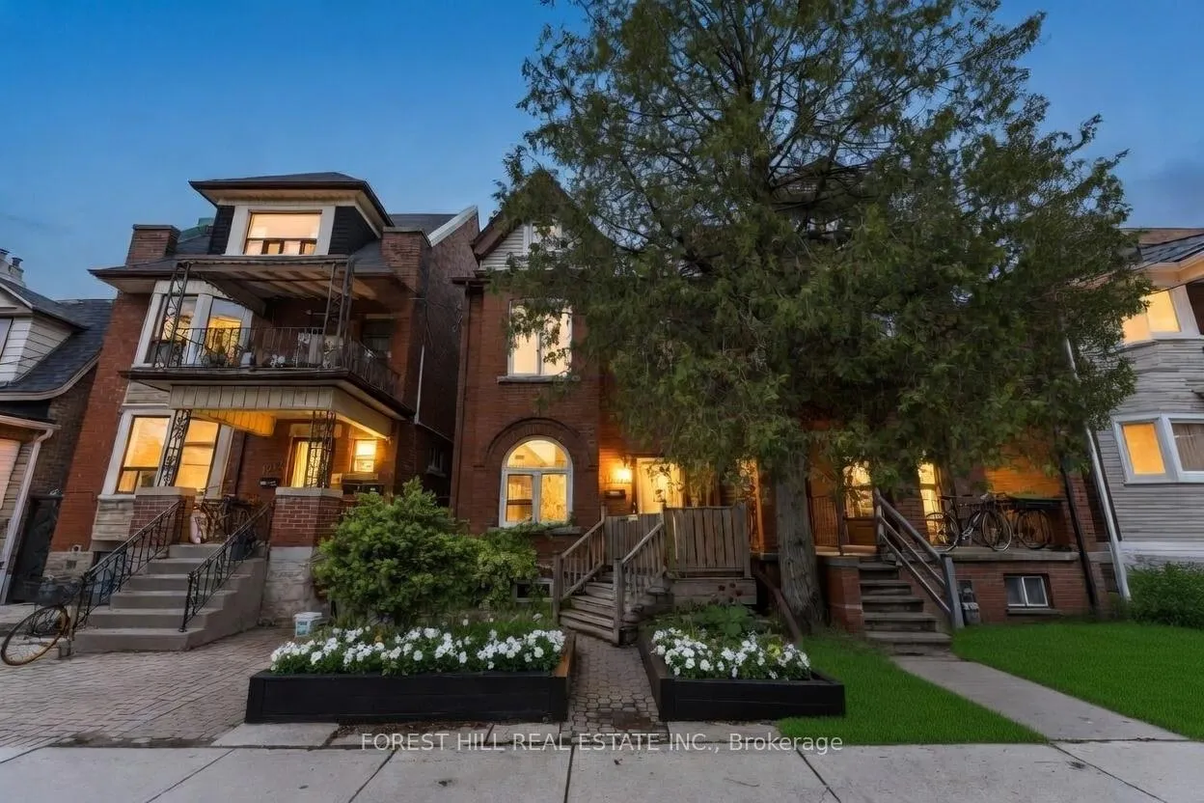
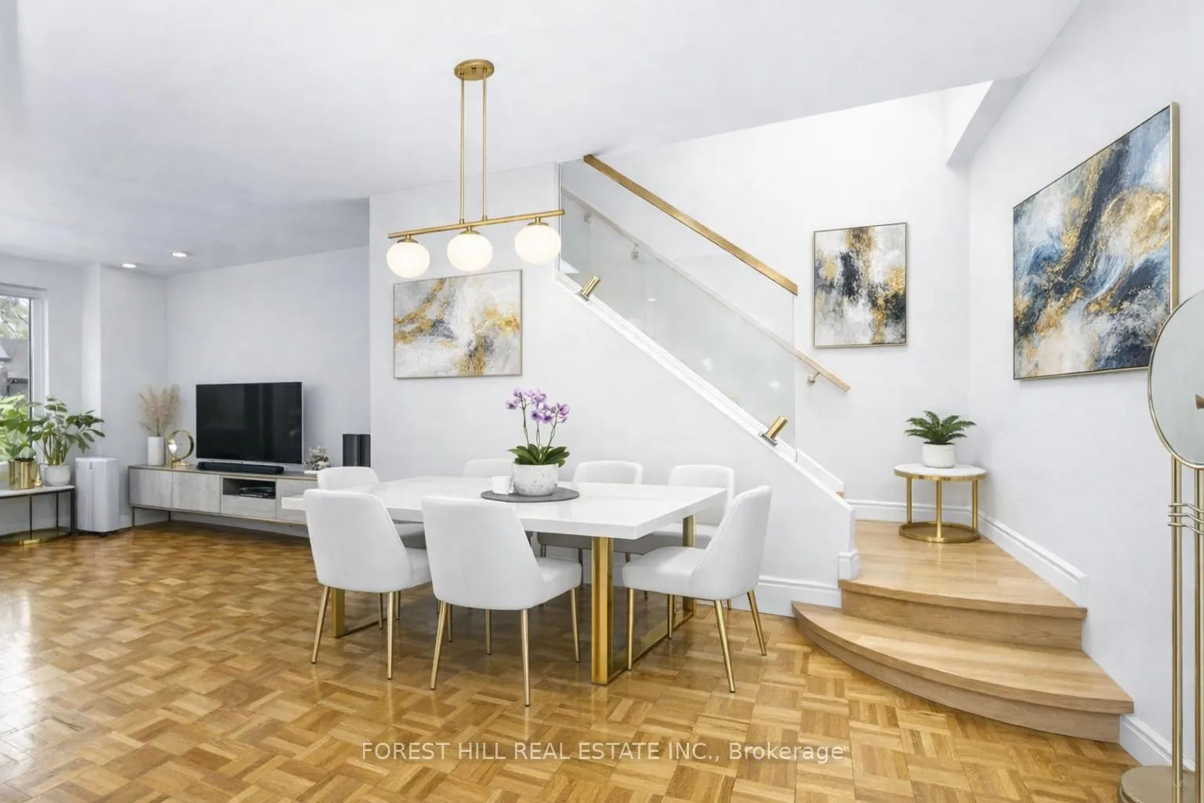
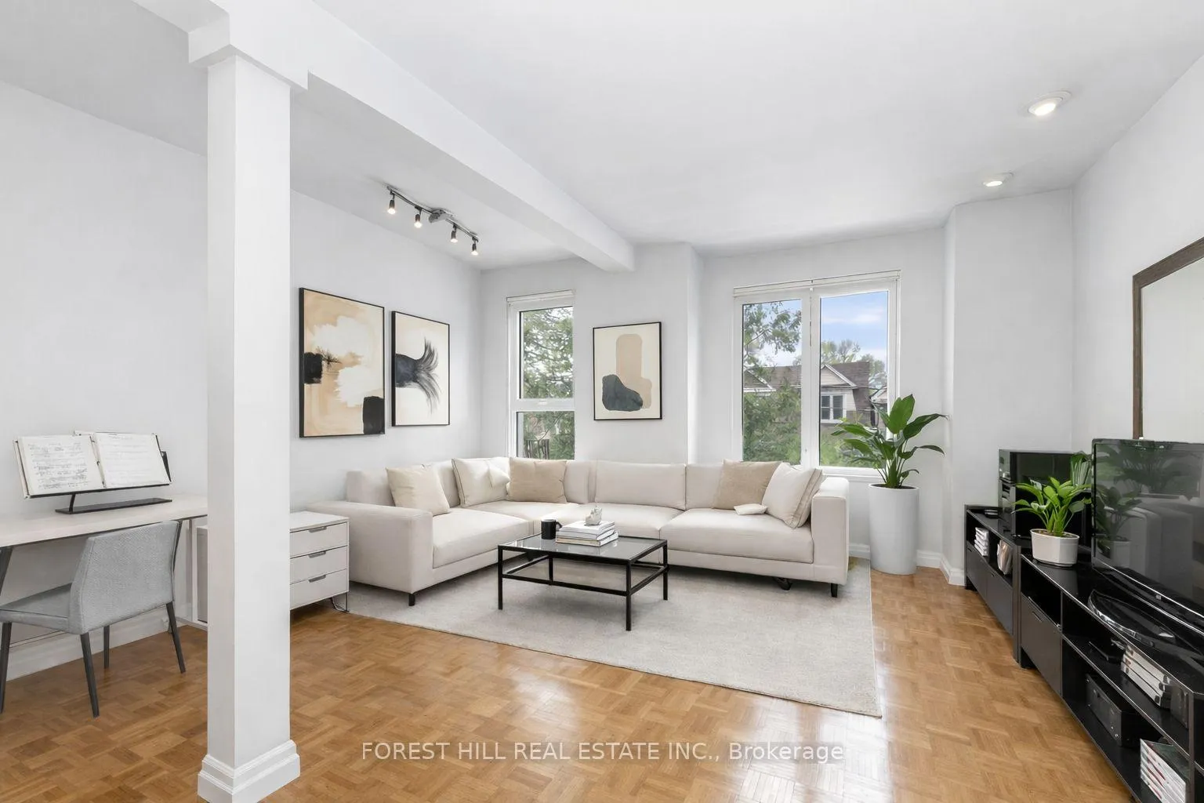
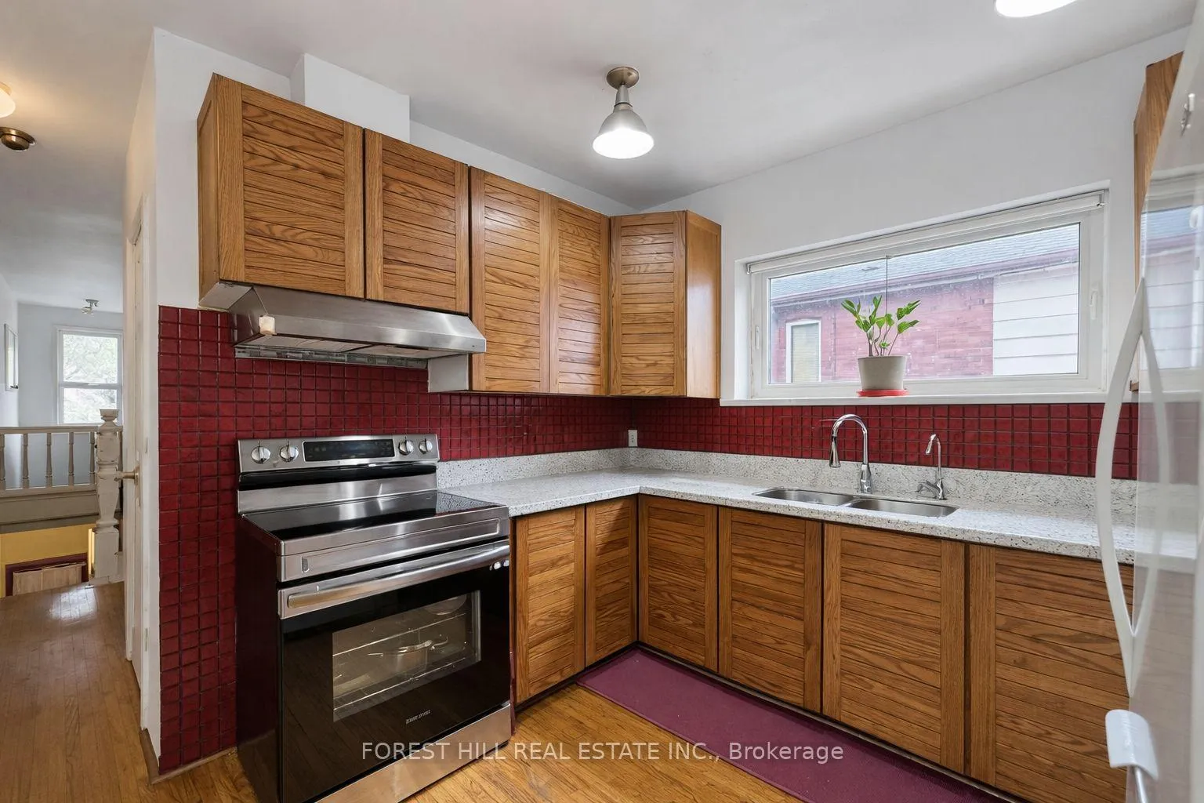
Live Smart or Invest Wise Unique Oversized Victorian Duplex in Prime Downtown Location. An exceptional opportunity to own a fully leased, beautifully renovated legal Victorian duplex in the heart of Dovercourt Village. Perfect for investors seeking strong income and long-term value growth. This Property Features: Legal duplex with additional in law suite (3 self contained units in total), each with its own kitchen and bathroom. Soaring 12-13 ft ceilings create an open and elegant atmosphere. All bedrooms are large enough for king-size beds a true rarity in downtown homes. Generously sized 2 story upper level unit with exceptional natural light & ample living space! Many renovations done in 2023, including modern kitchens, bathrooms, and high-efficiency windows and doors. Superior sound proofing ensures quiet, comfortable city living. Large fully fenced Private backyard with access from Dovercourt. Steps to Ossington subway, Bloor shops, restaurants, cafes, and local parks. Located in a vibrant, family-friendly neighbourhood with strong rental demand and consistent appreciation. Whether you're looking to expand your investment portfolio or secure a high-performing income property in a growing area, this property delivers space, stability, and long-term potential.
Ask about this home
A HOMEH agent will answer your questions about this home.
Around this home
Daily convenience, out of 100, from the distances below
Schools nearby
School rating, out of 10.
Helpful calculators
Your HOMEH agent

"Priced 37% over the Hestimate. I would see it this week."