

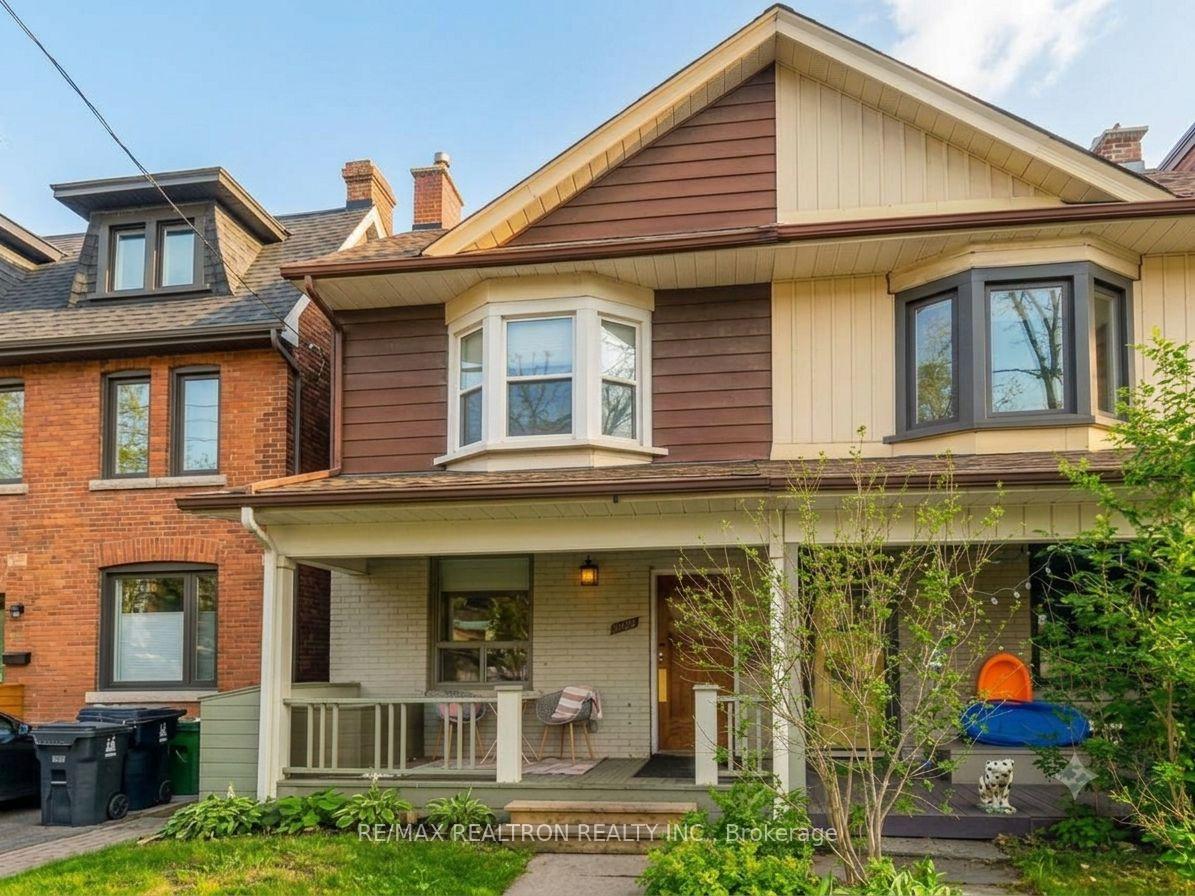
1047 Davenport Road
1047 Davenport Road
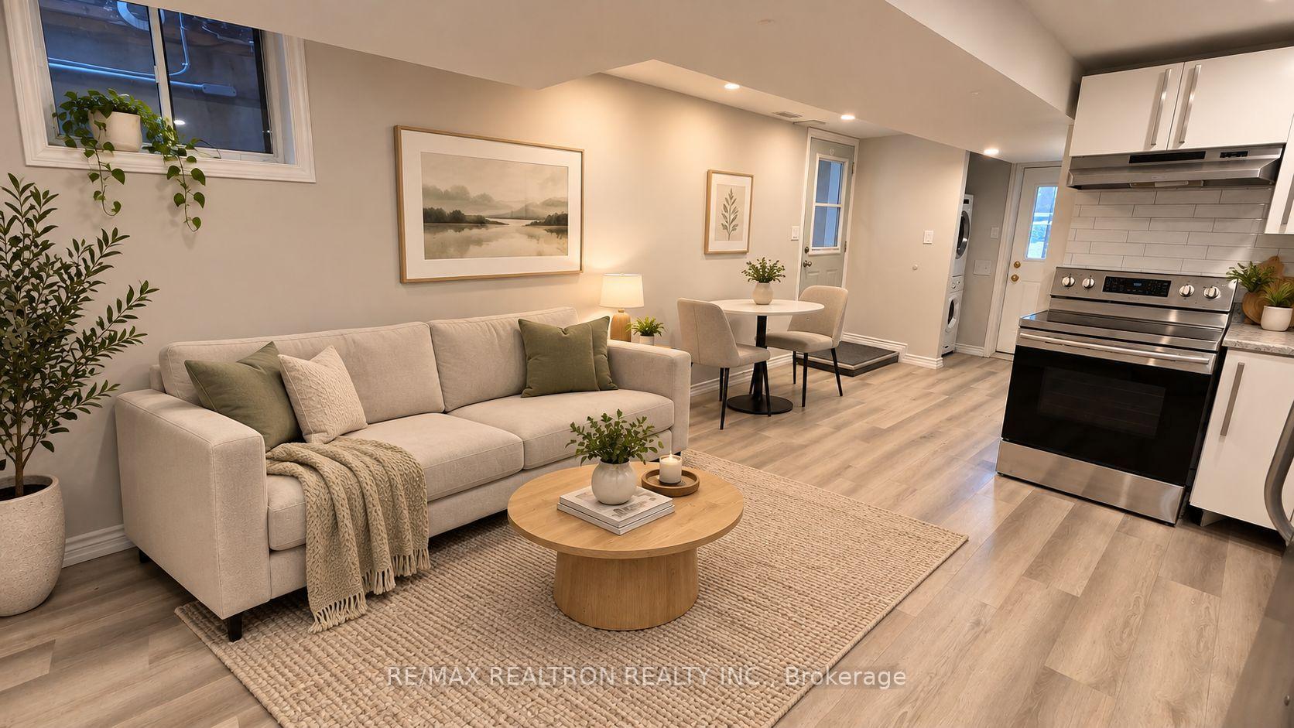
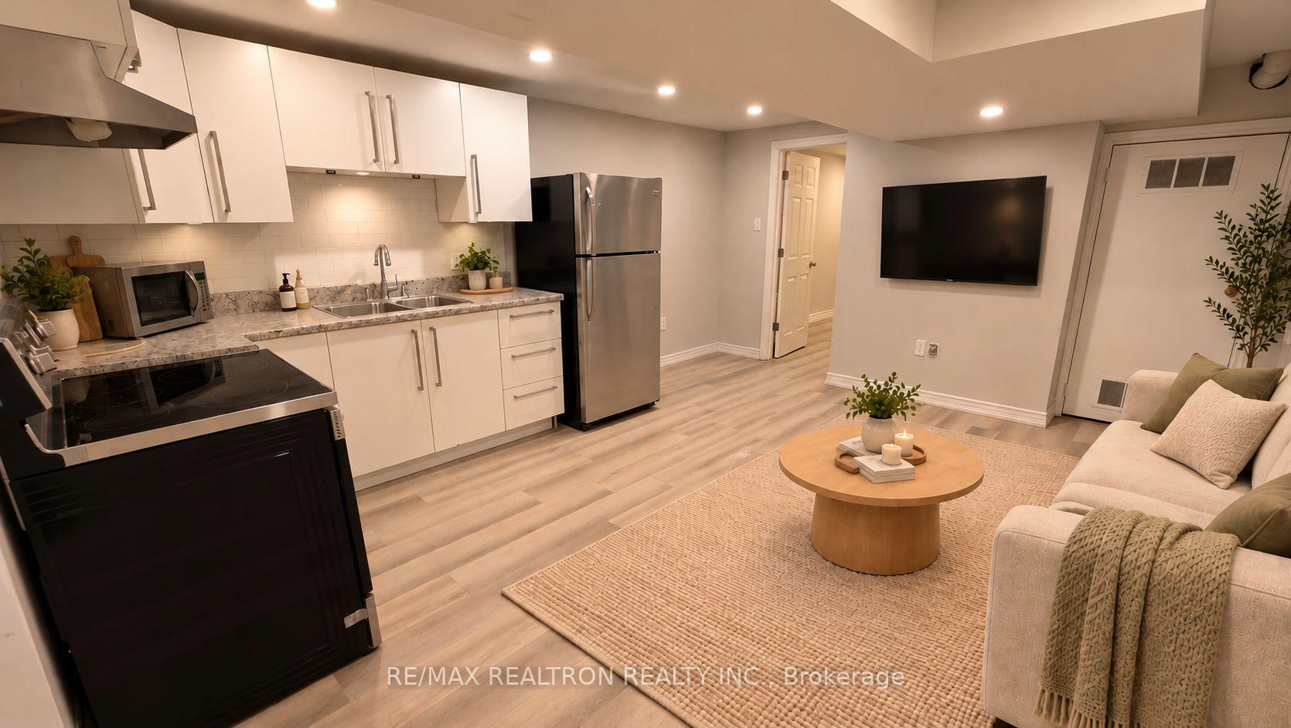
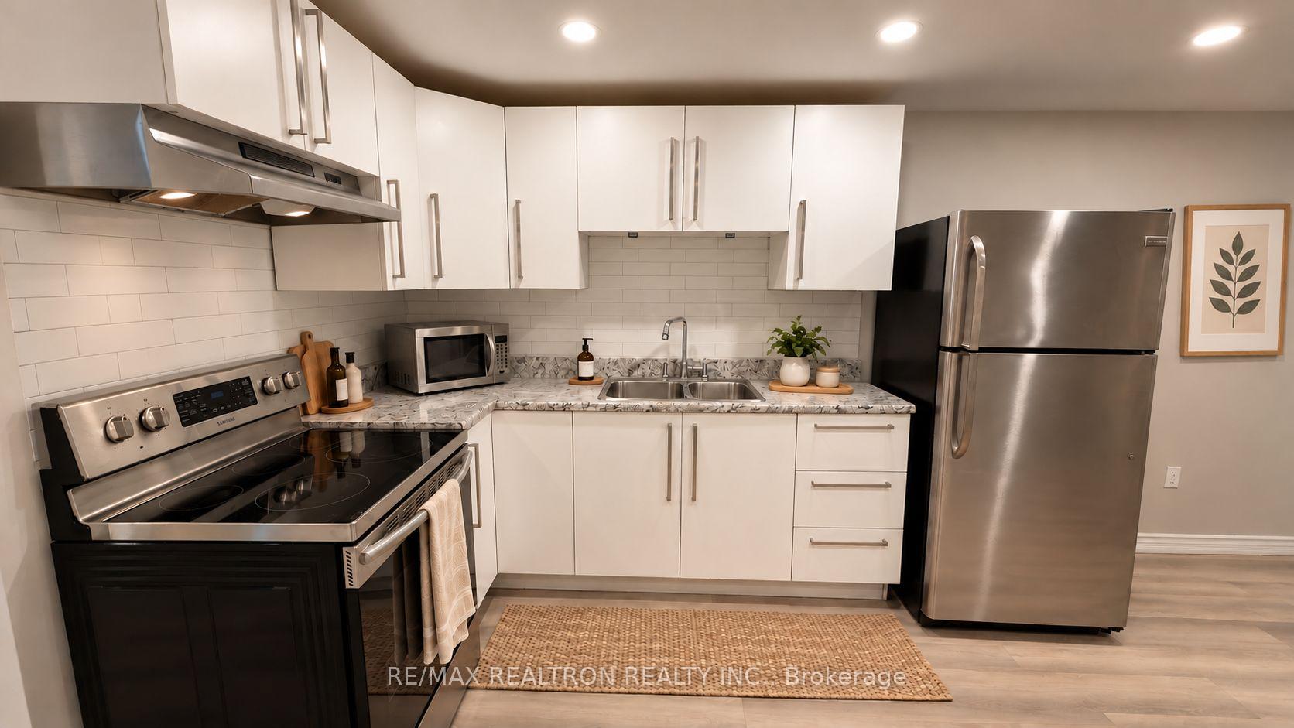
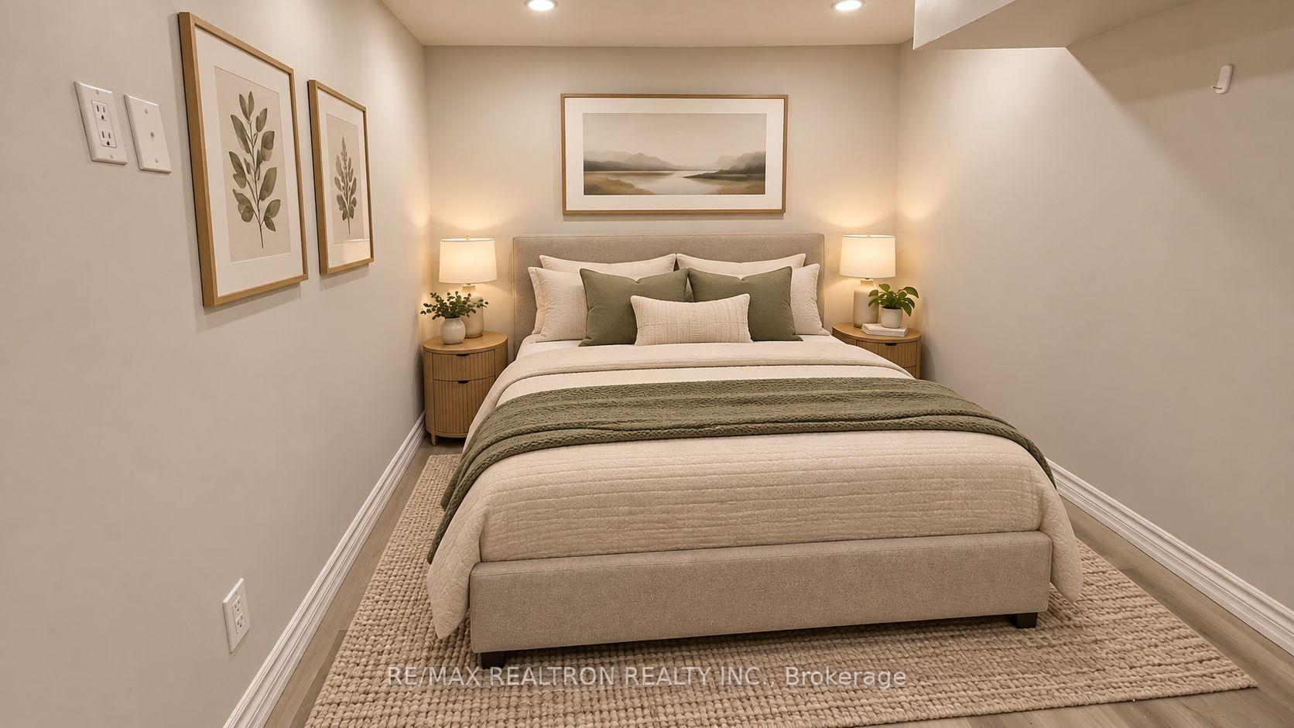 See all 7 photos
Property history
- $1,600TerminatedList: 2026-10-12|End: 2026-10-22|10 daysC13886380
- $1,600TerminatedList: 2026-07-12|End: 2026-09-17|67 daysC13554574
Facts and features
- BasementNone
- Lease term12 months
- FurnishedUnfurnished
- LaundryIn-suite
- Central air
The homeSemi-Detached, Apartment, 1,100–1,500 sq ft
- Type: Semi-Detached
- Style: Apartment
- Living space: 1,100–1,500 sq ft
- Basement: None
InsideIn-suite laundry, Carpet free, Rooms above ground 3
- Laundry: In-suite laundry
- Features: Carpet free
- Rooms above ground: 3
- Bedrooms: 1
- Bathrooms: 1
- Kitchens: 1
Outside and lotVinyl siding, Asphalt shingle, Poured concrete
- Exterior: Vinyl siding
- Roof: Asphalt shingle
- Foundation: Poured concrete
Parking1 Parking, Street only
- Spaces: 1 Parking
- Driveway: Street only
Heating, water and powerForced air, gas, Central air, Municipal water
- Heating: Forced air, gas
- Cooling: Central air
- Water: Municipal water
- Sewer: Municipal sewer
Rent and termsRent $1,600 a month, Basement, Unfurnished
- Rent: $1,600 a month
- Space for rent: Basement
- Furnished: Unfurnished
- Lease: 12 months
IncludedStreet parking permit can be included if needed.
- Included: Street parking permit can be included if needed.
Listing detailsC13886380, Terminated, Oct 12, 2026
- MLS® number: C13886380
- Status: Terminated
- Listed on: Oct 12, 2026
- Days on market: 10
- Updated: Oct 22, 2026
- Possession: Flexible
- Occupied by: Vacant
- Listing brokerage: RE/MAX REALTRON REALTY INC.
About this home
1047 Davenport Road, Toronto (Wychwood), ON M6G 2C2
Welcome to the trendy and desirable Hillcrest-Wychwood neighbourhood! This beautifully, newly painted, updated 1-bedroom, 1-bathroom lower-level unit offers a bright, functional open-concept layout. Featuring new pot lights throughout, a modern kitchen with a brand new fridge, brand new stove, range hood, plus the convenience of ensuite washer and dryer. Located in a highly accessible and vibrant area with transit at your doorstep and close to Christie, Ossington, St. Clair, and Davenport connections. Enjoy being minutes from Wychwood Barns, parks, cafes, shops, restaurants, George Brown College, U of T, trendy Ossington, Bloor, College, and St. Clair strips, and all the conveniences of city living. Tenant responsible for 1/3 of utilities. Includes 1 street parking spot.
Ask about this home
A HOMEH agent will answer your questions about this home.
Around this home
Daily convenience, out of 100, from the distances below
Schools nearby
School rating, out of 10.
Helpful calculators
Your HOMEH agent

"I would see it this week."