

Unit 3, 105 Balmoral Avenue
Multiplex Rented
1/11Unit 3, 105 Balmoral Avenue
Multiplex Rented
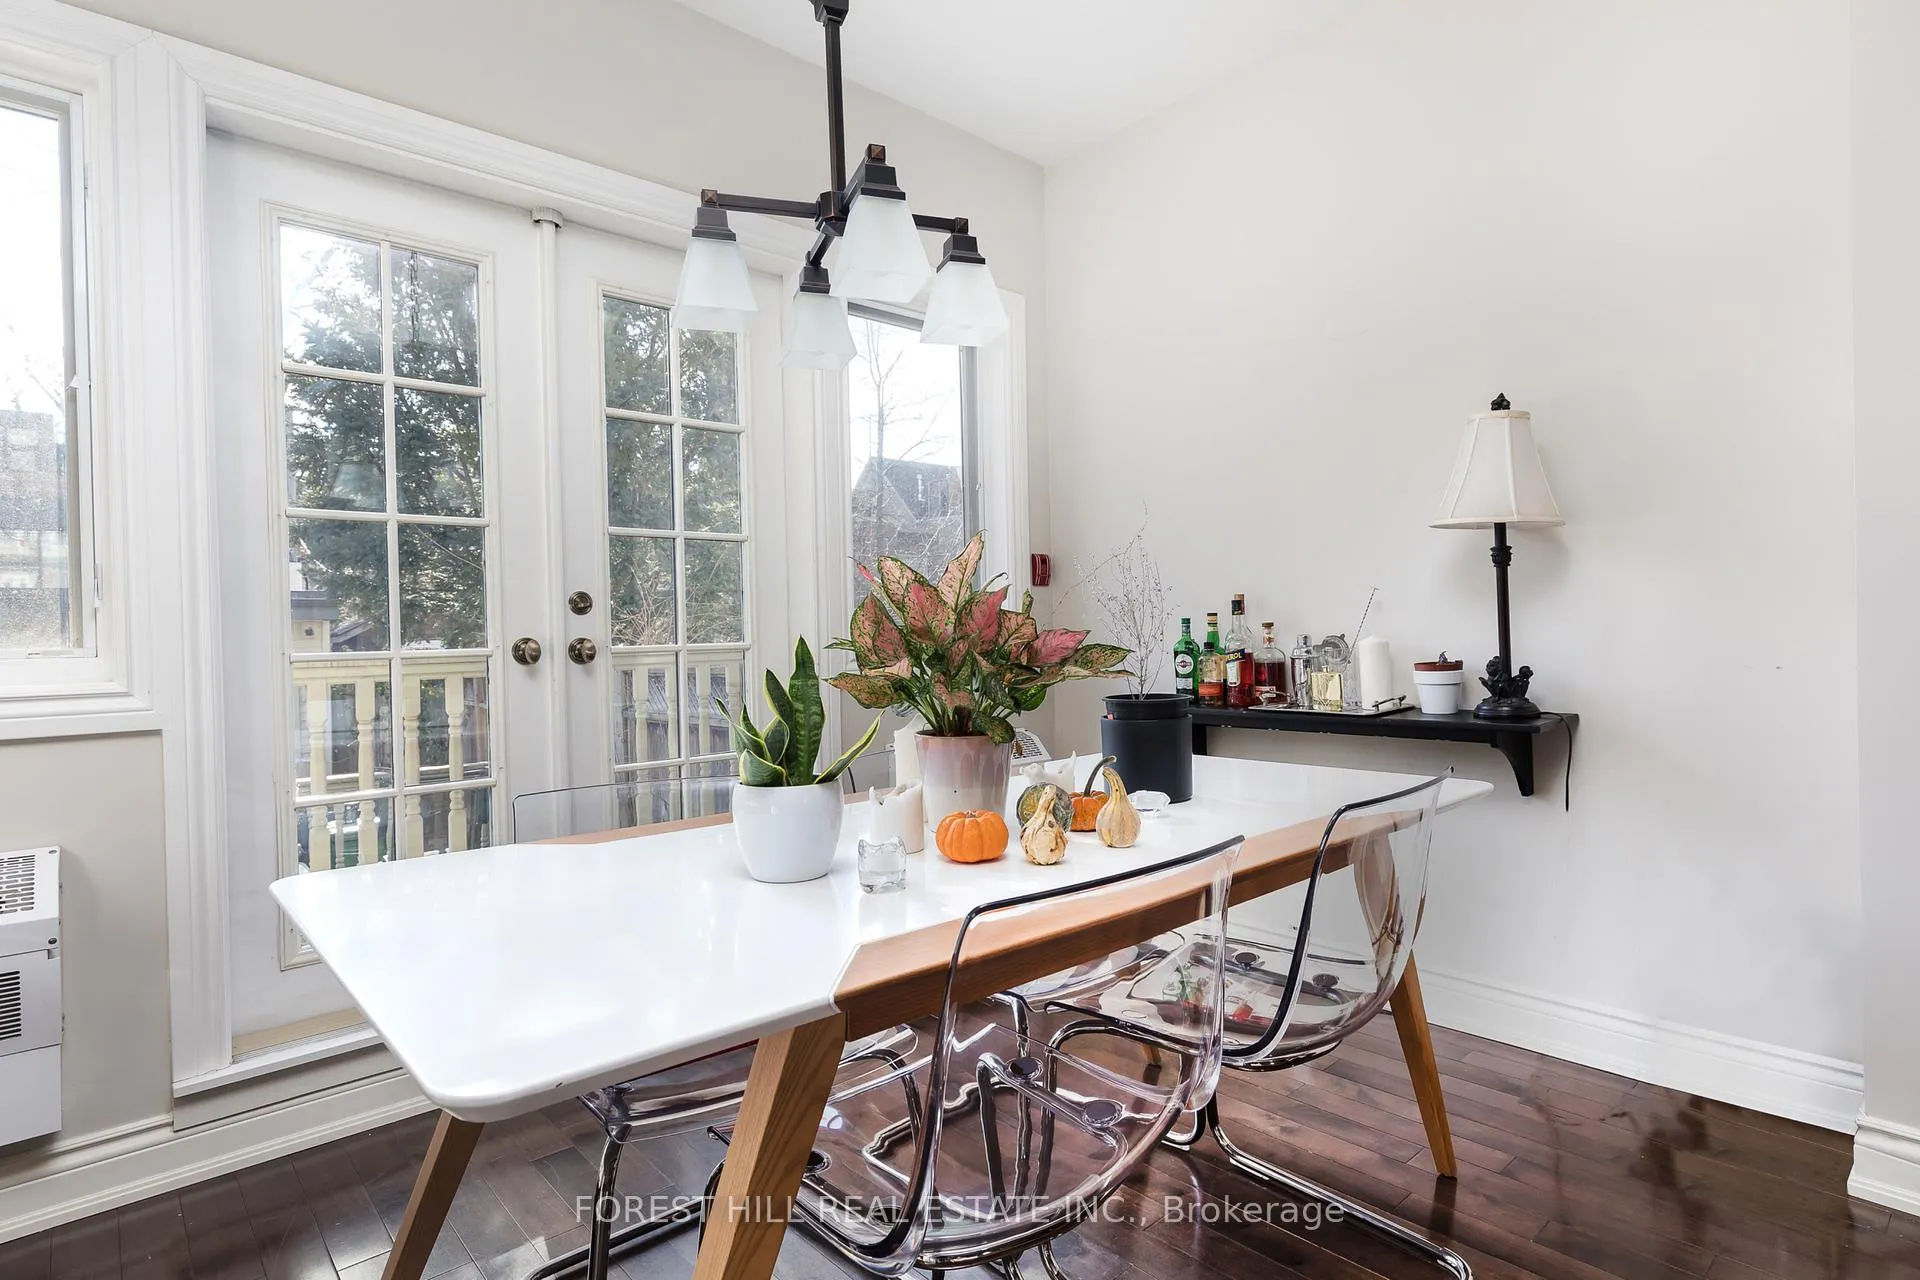 See all 11 photos
1+1 Bedrooms
1 Bathroom
1 Parking
700–1.1K sq.ft
— Unit
— Move-in
Property history
Facts and features
- BasementApartment
- Lease term1 year
- FurnishedNo
- Water, sewerMunicipal
What stands out
- Hardwood floors
- Fireplace
- Central air
The homeMultiplex, 700–1,100 sq ft, Apartment, none
- Type: Multiplex
- Living space: 700–1,100 sq ft
- Basement: Apartment, none
InsideFireplace Yes, Hardwood, Broadloom, Lower
- Fireplace: Yes
- Flooring: Hardwood, Broadloom
- Laundry: Lower
- Rooms above ground: 5
- Bedrooms: 1 + 1 in the basement
- Bathrooms: 1
- Kitchens: 1
Outside and lotWood, brick
- Exterior: Wood, brick
Parking1 Parking, Detached
- Spaces: 1 Parking
- Garage: Detached
Heating, water and powerForced air, gas, Central air, Municipal water
- Heating: Forced air, gas
- Cooling: Central air
- Water: Municipal water
Rent and termsRent $3,300 a month, Furnished No, 1 year
- Rent: $3,300 a month
- Furnished: No
- Lease: 1 year
Listing detailsC12915044, Rented, Mar 24, 2026
- MLS® number: C12915044
- Status: Rented
- Listed on: Mar 24, 2026
- Days on market: 7
- Updated: Mar 31, 2026
- Possession: 2026-06-01 / June 1, 2026
- Listing brokerage: FOREST HILL REAL ESTATE INC.
About this home
Unit 3, 105 Balmoral Avenue, Toronto (Yonge-St. Clair), ON M4V 1J5
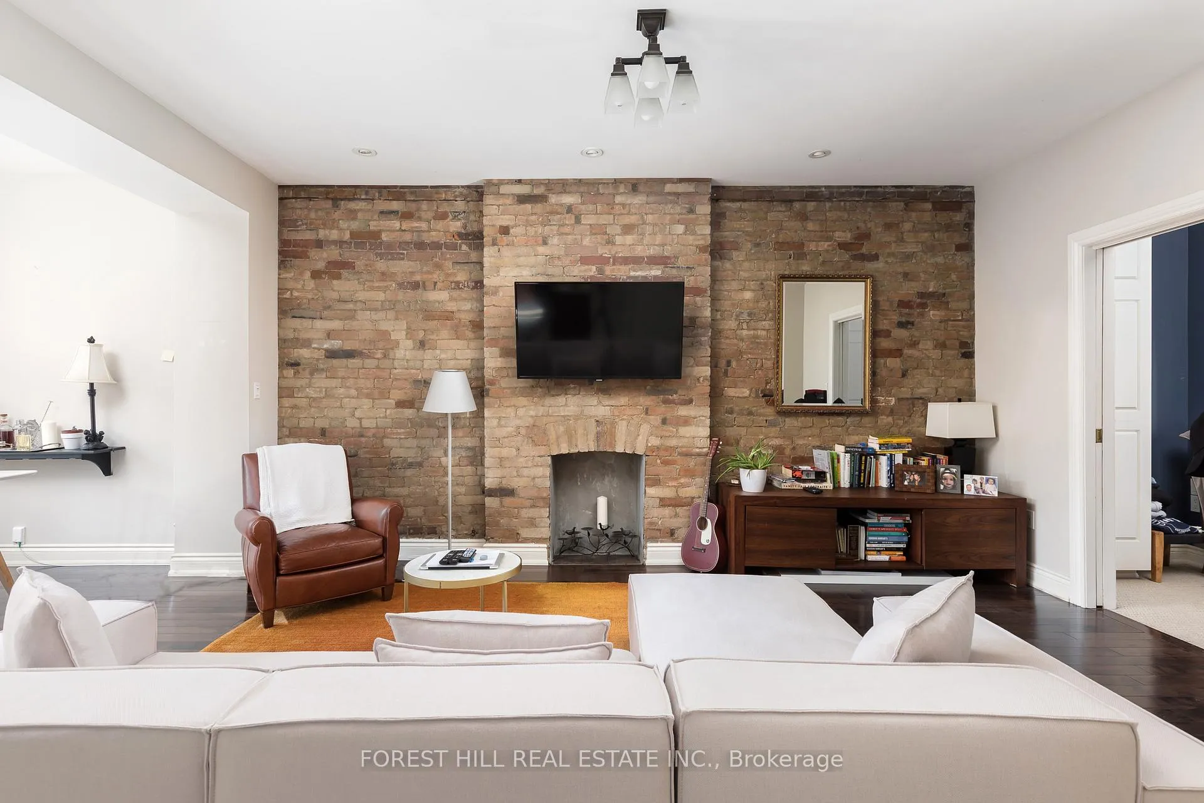
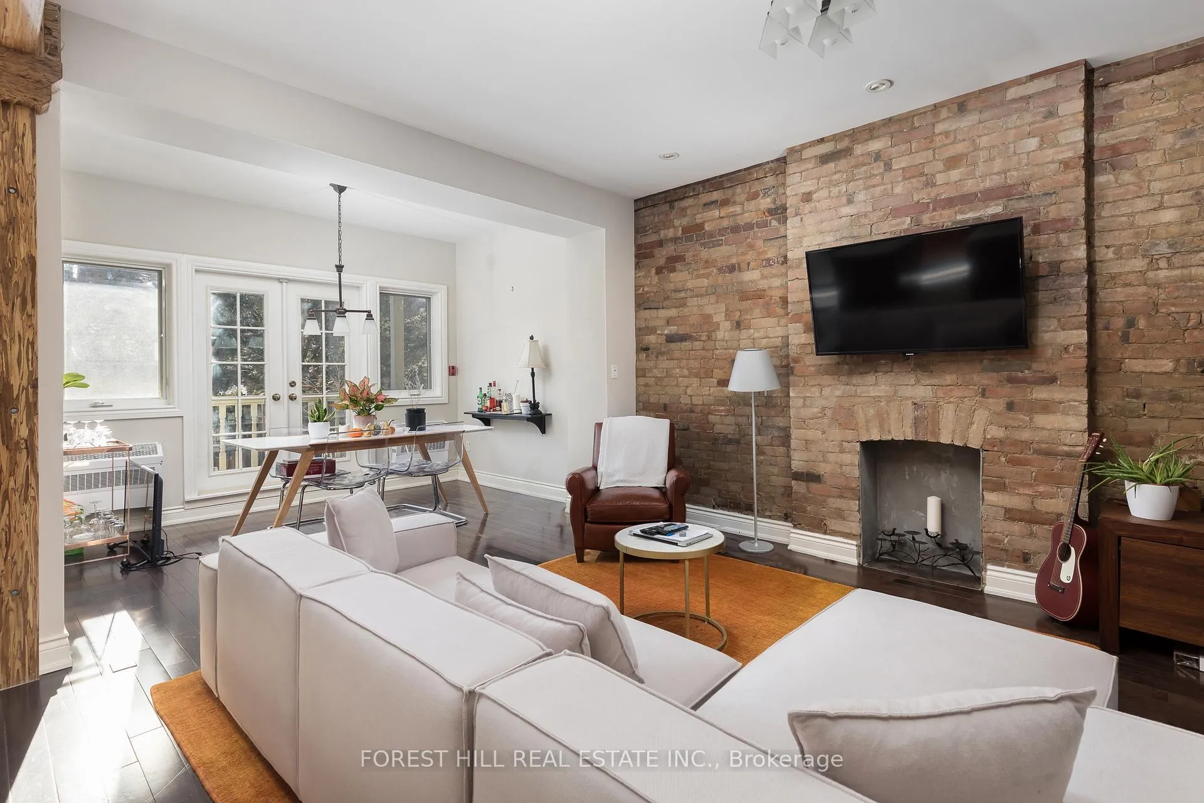
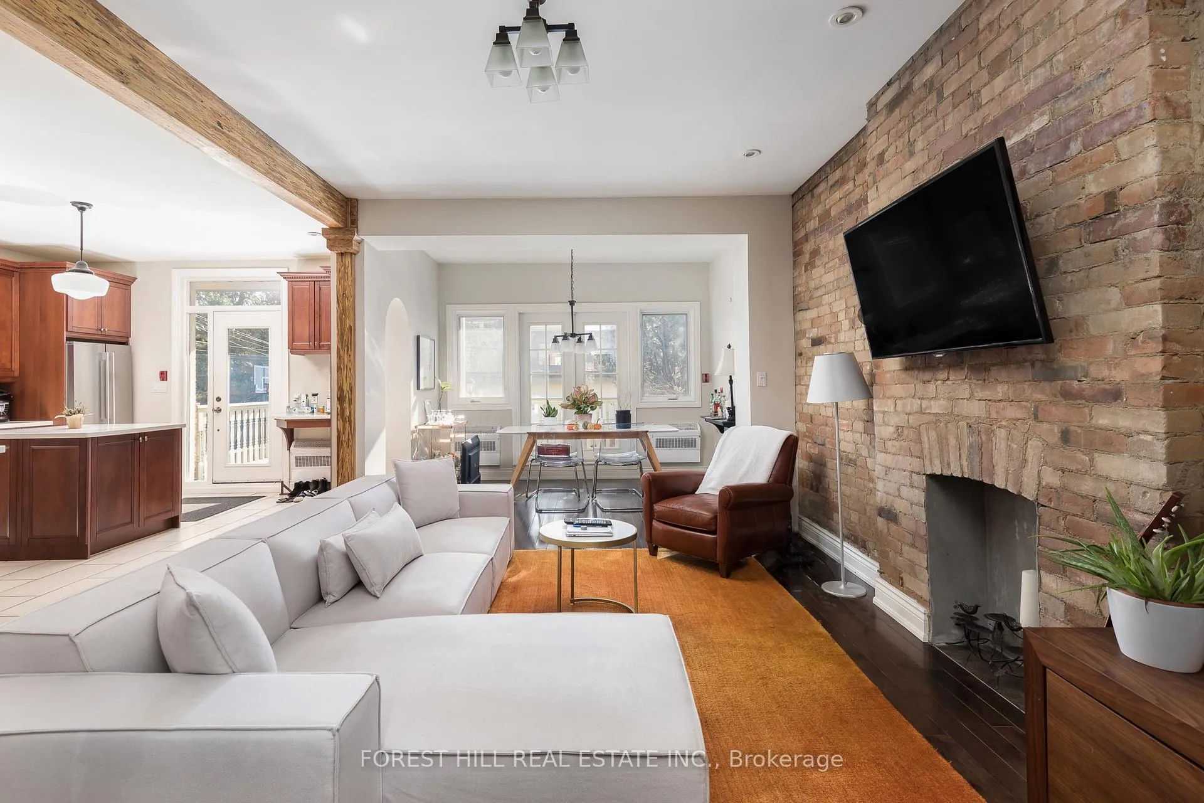
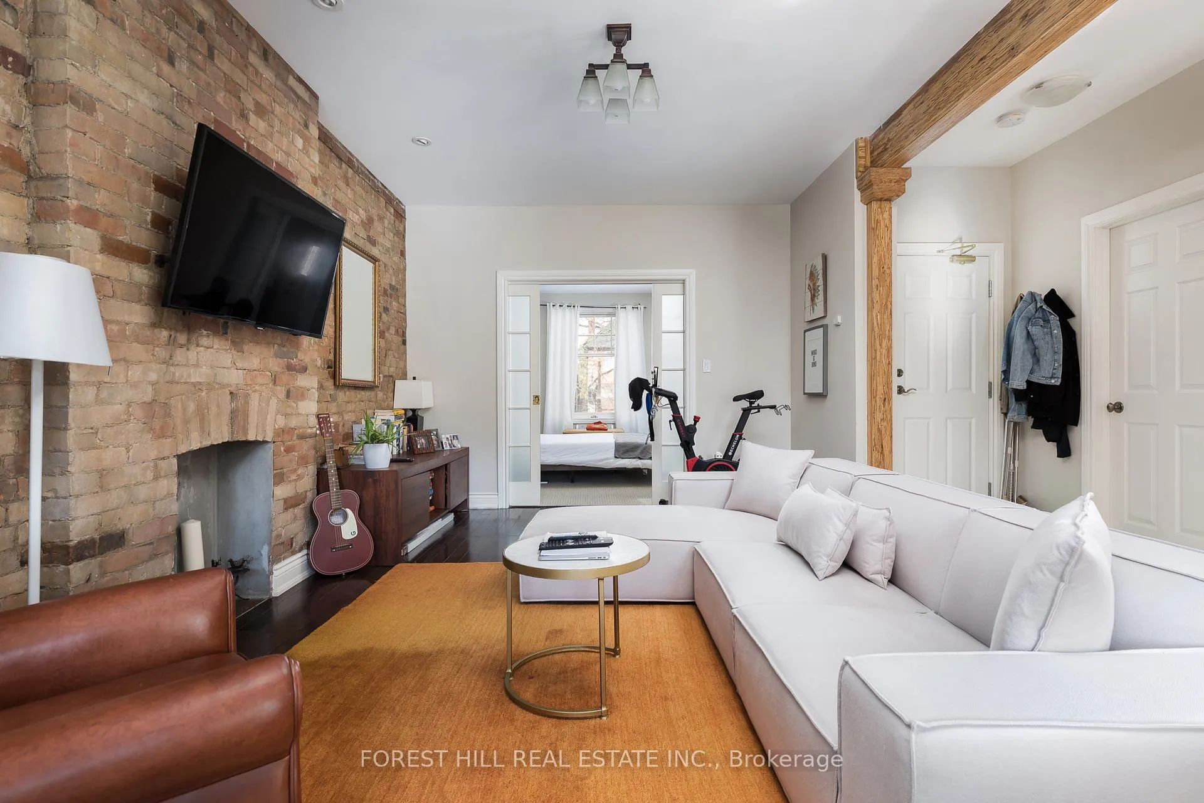
Beautiful, bright, and spacious one-bedroom plus large den main-floor apartment in the popular neighbourhood of Yonge and St. Clair-Summerhill. Steps to everything you need! The Soho evokes style and sophistication. Includes a wide south-facing private deck and BBQ. Den makes a beautiful office! Steps to Toronto's top restaurants, shops, and grocery stores. Garage Parking is available if needed ($300.00/month). Photos from the previous listing.
Read more
Ask about this home
A HOMEH agent will answer your questions about this home.
Ask a question
Around this home
Yonge And St.Clair
Errands
Transit
Parks
Schools
Daily convenience, out of 100, from the distances below
ParkAmsterdam Square · 15 within 1 km6 min walk357 m
GroceryLongo's4 min walk252 m
SchoolBrown Junior Public School5 min walk310 m
Train stationDeer Park Crescent4 min walk237 m
PharmacyPharmasave6 min walk340 m
Cafés & foodStarbucks · 15 within 1 km4 min walk245 m
Gym & rec centreGoodLife Fitness8 min walk469 m
LibraryToronto Public Library - Deer Park9 min walk566 m
WalkDriveStraight-line distance, open map data
Grocery0.3 km
Park0.4 km
Coffee0.2 km
Dining0.3 km
Gym0.5 km
Deer Park Crescent0.2 km
Schools nearby
School rating, out of 10.
Brown Junior Public Schoolelementary · Public · 0.3 km
8.0/10Excellent
De la Salle Collegeelementary · Private · 0.3 km
—
York School, theelementary · Private · 0.4 km
—
Contact agent
Helpful calculators
Rent vs buy
Affordability
Mortgage
Down payment
Stress test
CMHC insurance
Your HOMEH agent

KimHOMEH agent · Toronto
"I would see it this week."
Ask Kim
Keep exploring
You are here