

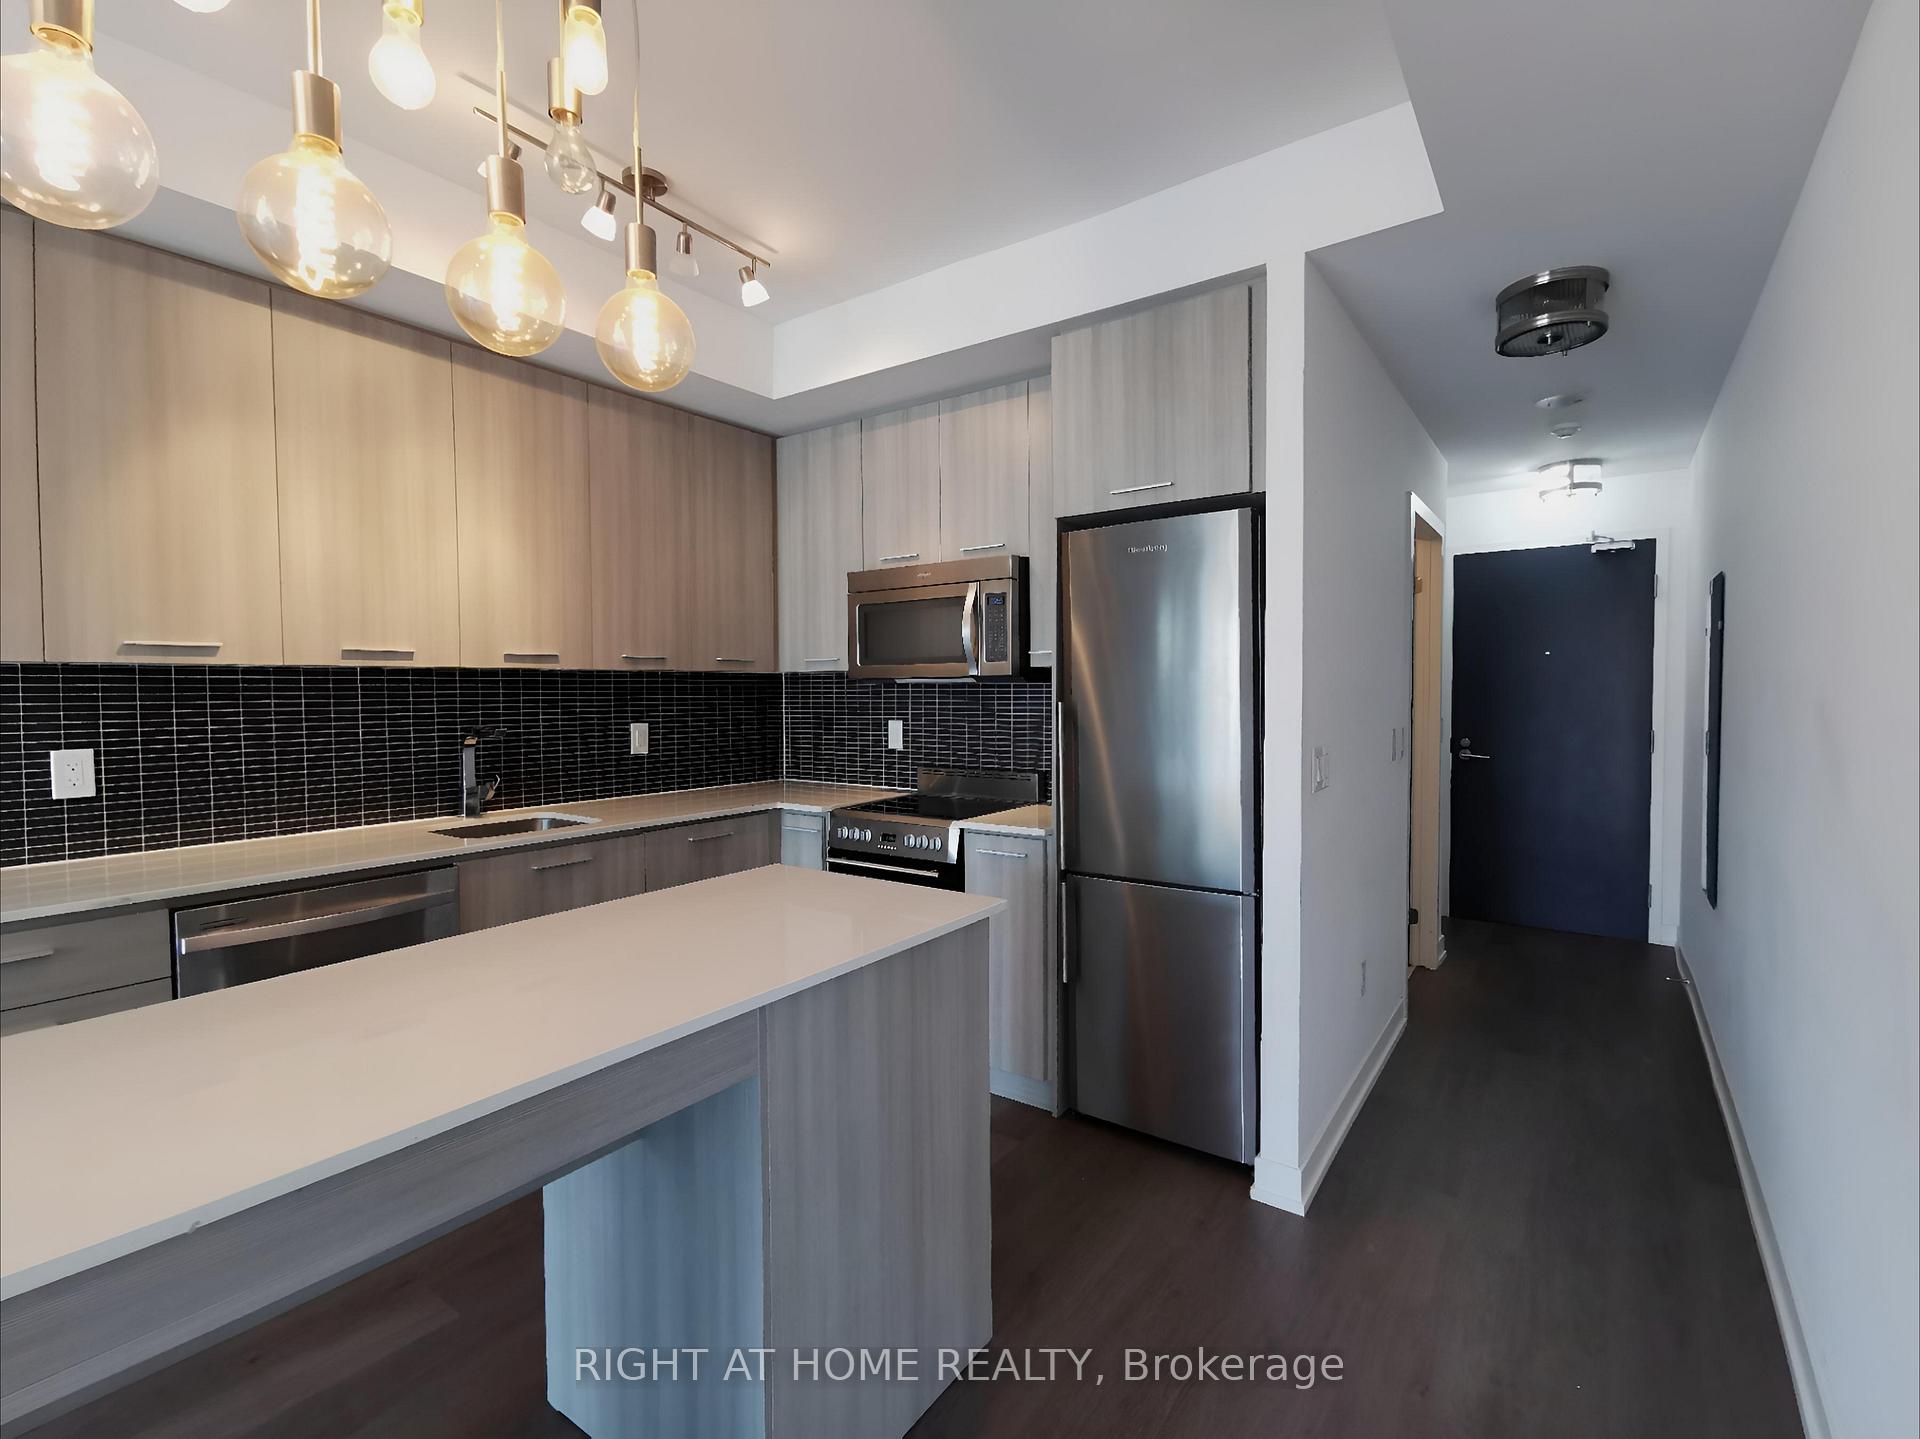
Unit 1012, 105 George Street
Unit 1012, 105 George Street
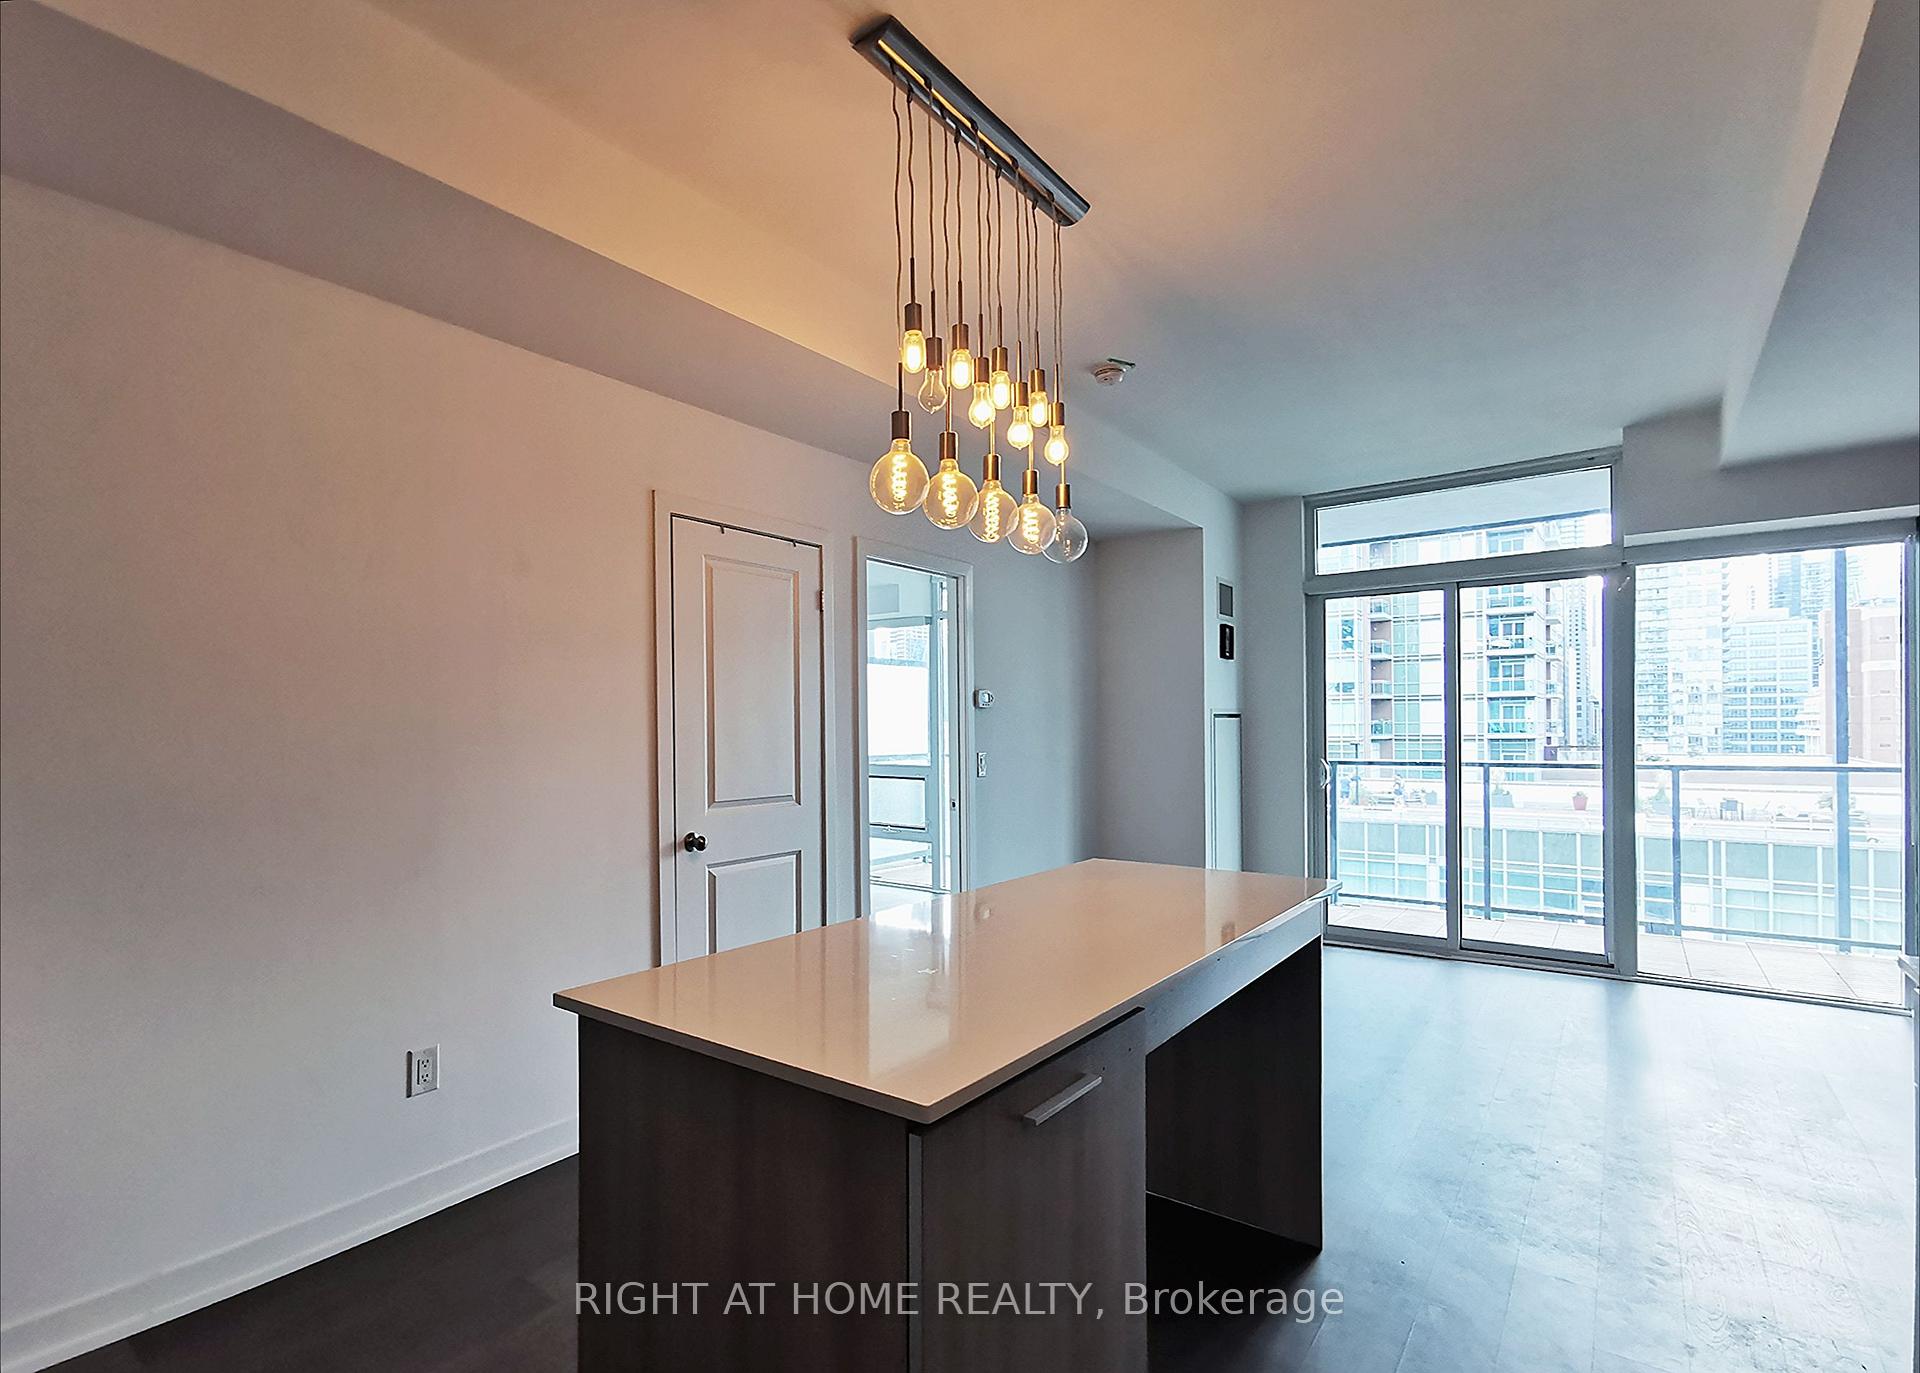 See all 17 photos
Property history
Facts and features
- ExposureWest
- LaundryIn-suite
- LockerNone
- BalconyTerrace
- Central air
The homeCondo Apartment, Apartment, Age 6–10 years
- Type: Condo Apartment
- Style: Apartment
- Age: 6–10 years
- Living space: 500–599 sq ft
- Basement: None
- Exposure: West
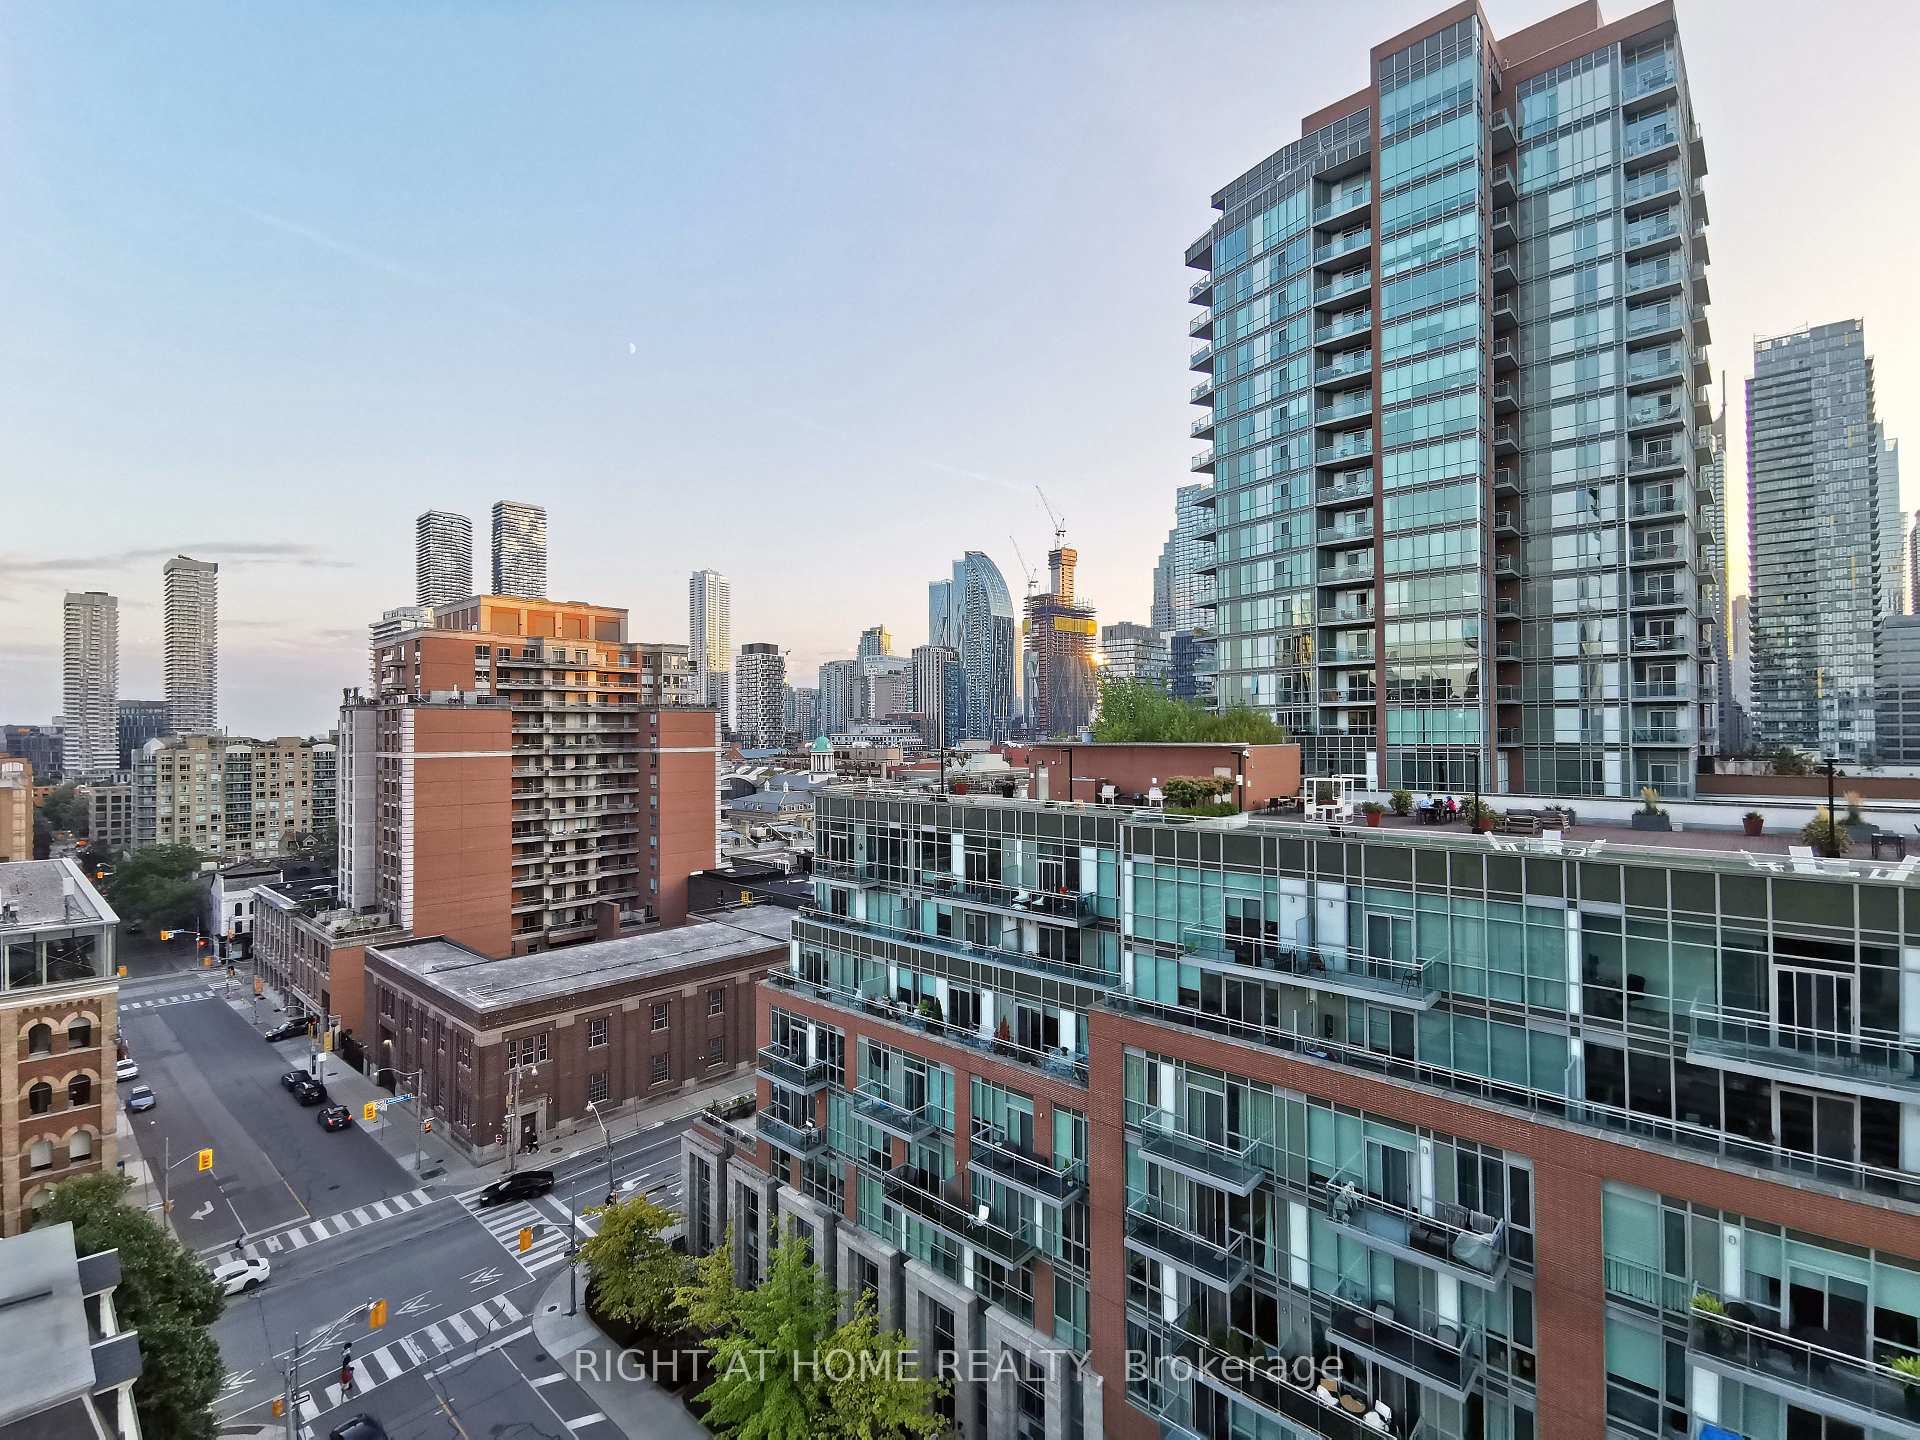
- View: Skyline, city, panoramic, downtown
InsideIn-suite laundry, Carpet free, built-in oven, Carbon monoxide detectors, concierge/security
- Laundry: In-suite laundry
- Features: Carpet free, built-in oven
- Security: Carbon monoxide detectors, concierge/security
- Rooms above ground: 5
- Bedrooms: 1
- Bathrooms: 1
- Kitchens: 1
OutsideBrick, Terrace
- Exterior: Brick
- Balcony: Terrace
Parking and lockerUnderground, Parking type None, Underground
- Garage: Underground
- Parking type: None
- Driveway: Underground
- Locker: None
BuildingPost house, Storeys 22, Units 293
- Name: Post house
- Storeys: 22
- Units: 293
- Registered: 2015
- Condo corporation: 2480
- Pets: Not allowed
Heating, water and powerForced air, gas, Central air
- Heating: Forced air, gas
- Cooling: Central air
Rent and termsRent $2,200 a month, Entire property, Unfurnished
- Rent: $2,200 a month
- Space for rent: Entire property
- Furnished: Unfurnished
- Lease: 12 months
- Paid: Monthly
- Rent includes: Parking, high speed internet
- Deposit: Required
- Credit check: Required
- Employment letter: Required
- Rental application: Required
- References: Required
- Rental items: 00
IncludedShow now dont wait, will be vacant and ready for immediate occupancy! showings available anytime. incl. schedule b & 801. key deposit set = $150. this pristine, freshly updated space is perfect for discerning tenants seeking a top-tier rental experience. aaa applicants only please. provide a credit report with score, letter of employment, id, and other relevant documents. submit your offers w/ min. 48h irrevocable to [email protected]. thanks for showing!, Exlusive use mixer and air frt
- Included: Show now dont wait, will be vacant and ready for immediate occupancy! showings available anytime. incl. schedule b & 801. key deposit set = $150. this pristine, freshly updated space is perfect for discerning tenants seeking a top-tier rental experience. aaa applicants only please. provide a credit report with score, letter of employment, id, and other relevant documents. submit your offers w/ min. 48h irrevocable to [email protected]. thanks for showing!
- Not included: Exlusive use mixer and air frt
NearbyPublic transit, library, park, place of worship, hospital, rec./commun.centre
- Close to: Public transit, library, park, place of worship, hospital, rec./commun.centre
Listing detailsC11959170, Rented, Feb 6, 2025
- MLS® number: C11959170
- Status: Rented
- Listed on: Feb 6, 2025
- Days on market: 12
- Updated: Feb 18, 2025
- Possession: Immediate
- Occupied by: Vacant
- Listing brokerage: RIGHT AT HOME REALTY
About this home
Unit 1012, 105 George Street, Toronto (Moss Park), ON M5A 0L4
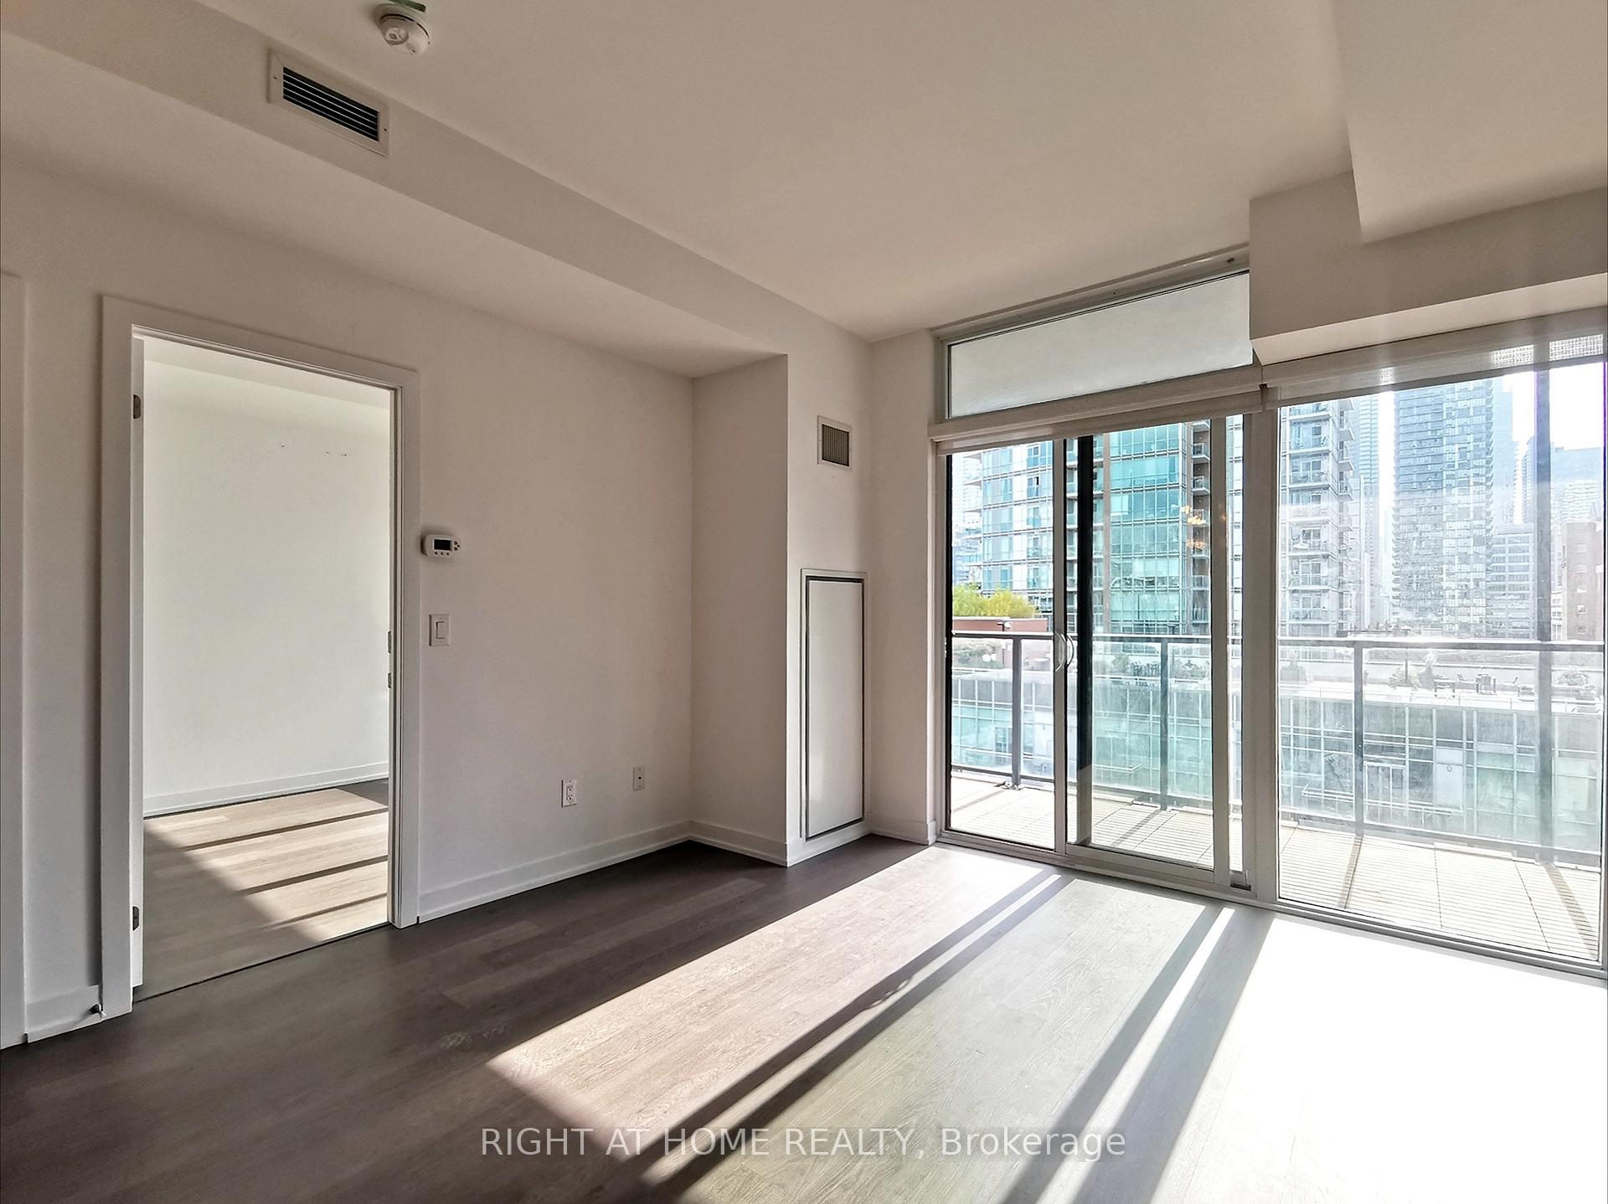
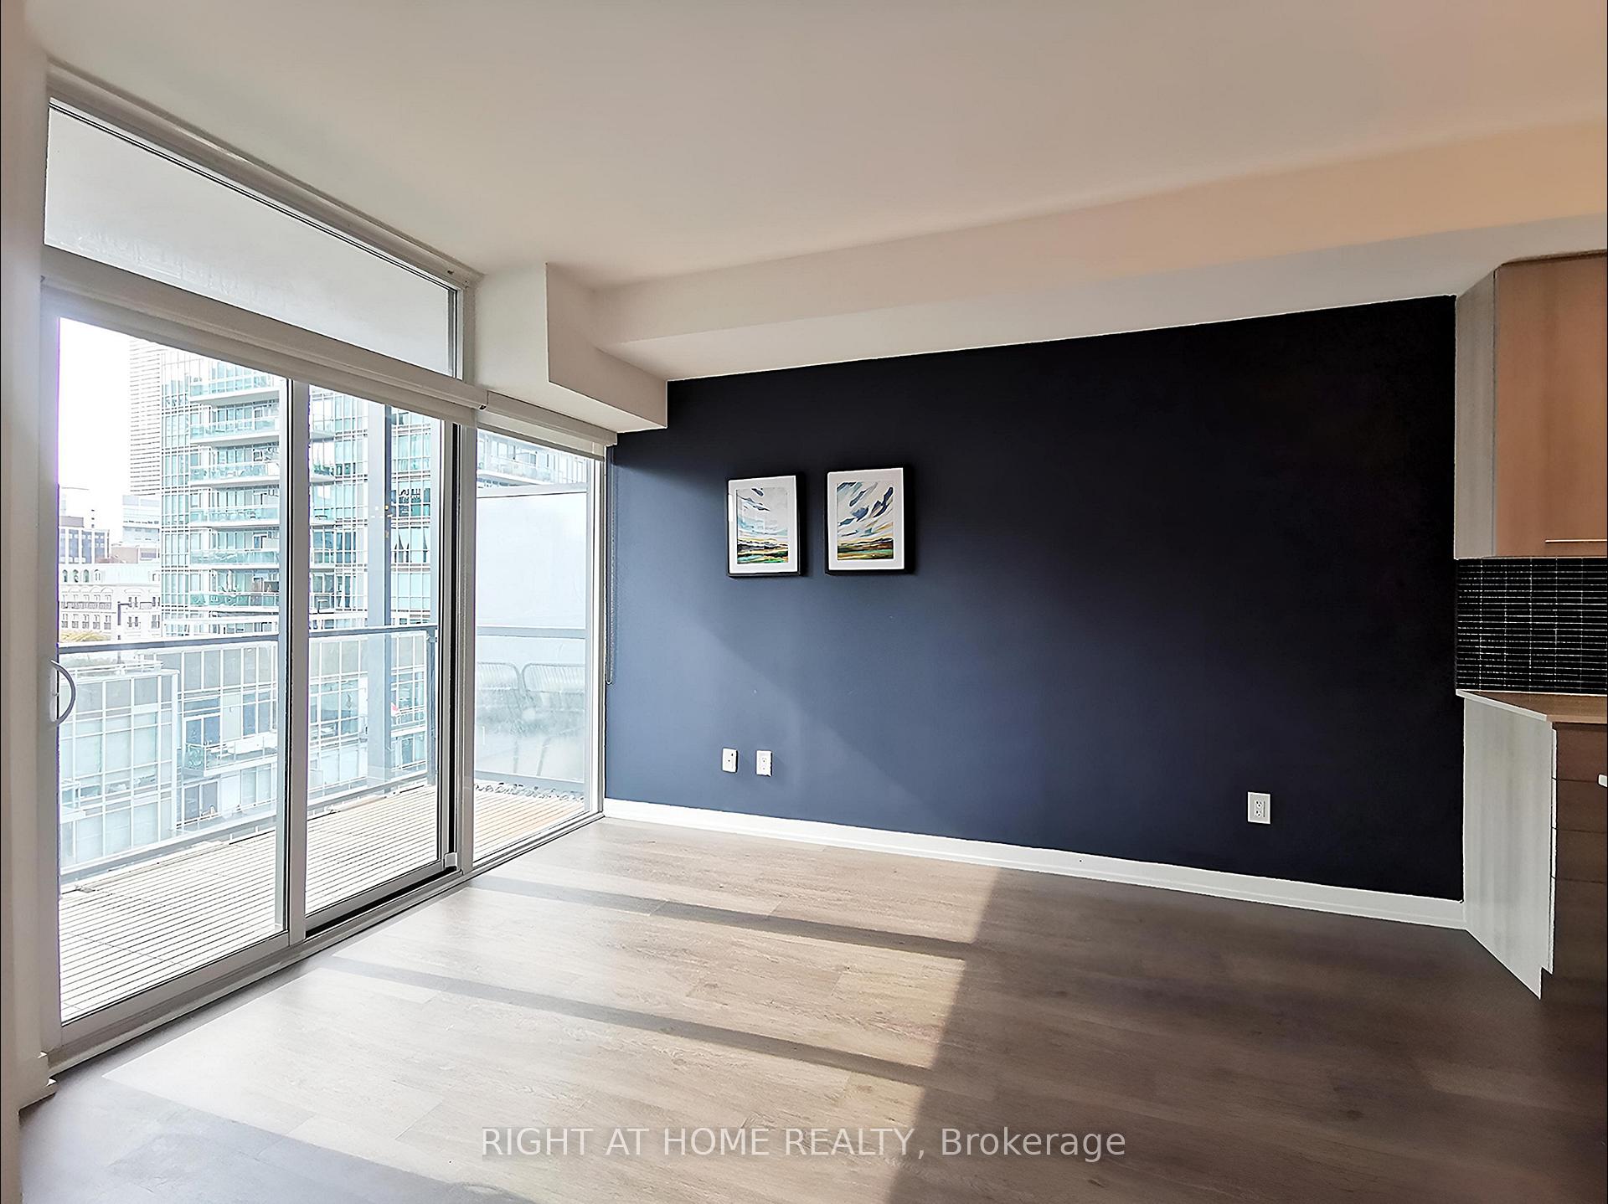
Welcome to your urban oasis at Post House Condominiums, 105 George Street! This sun-drenched one-bedroom suite is your ticket to a stress-free, vibrant lifestyle. Imagine waking up to natural light pouring through floor-to-ceiling windows, brewing your morning coffee in a kitchen so spacious it makes cooking a joy, and stepping out onto your expansive west-facing terrace to bask in breathtaking sunset views over Toronto's skyline. Located in the heart of the historic St. Lawrence Market neighbourhood, you're just steps away from downtown adventures, the charming Distillery District, the serene waterfront, George Brown College, and a plethora of delightful cafes and restaurants. The building offers a fully equipped gym for your fitness goals, a rooftop terrace with BBQs for those fun-filled gatherings, and a cozy party room perfect for entertaining friends. With flexible leasing options, this meticulously maintained condo is ready to welcome you home to a life of comfort, convenience, and style.
Ask about this home
A HOMEH agent will answer your questions about this home.
Know more about Post House
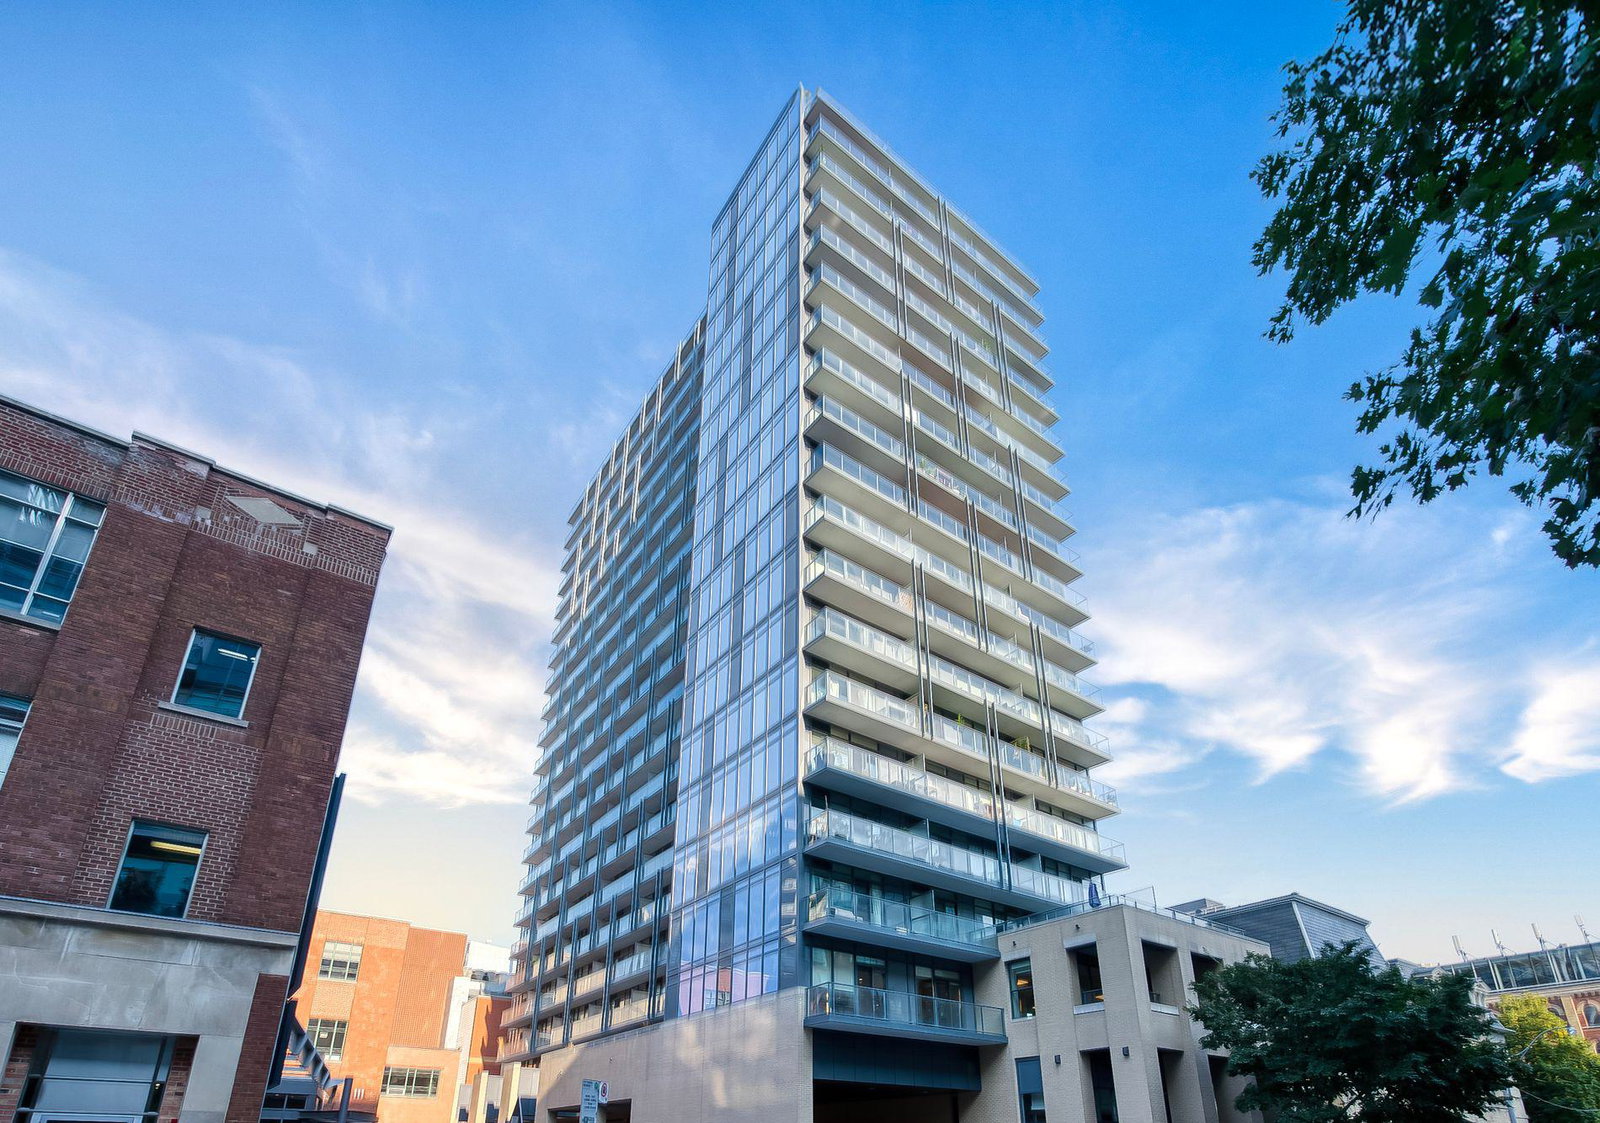
Condo building · 105 George Street
Post House is a 22-storey condo with 293 suites, built in 2015 by Alterra Group. Right now 3 for sale and 2 for rent are on the market here.
- 22storeys
- 293suites
- $848/sq ft
- 2015built
No similar units for rent in Post House right now.
Around this home
Daily convenience, out of 100, from the distances below
Schools nearby
School rating, out of 10.
Helpful calculators
Your HOMEH agent

"I would see it this week."