

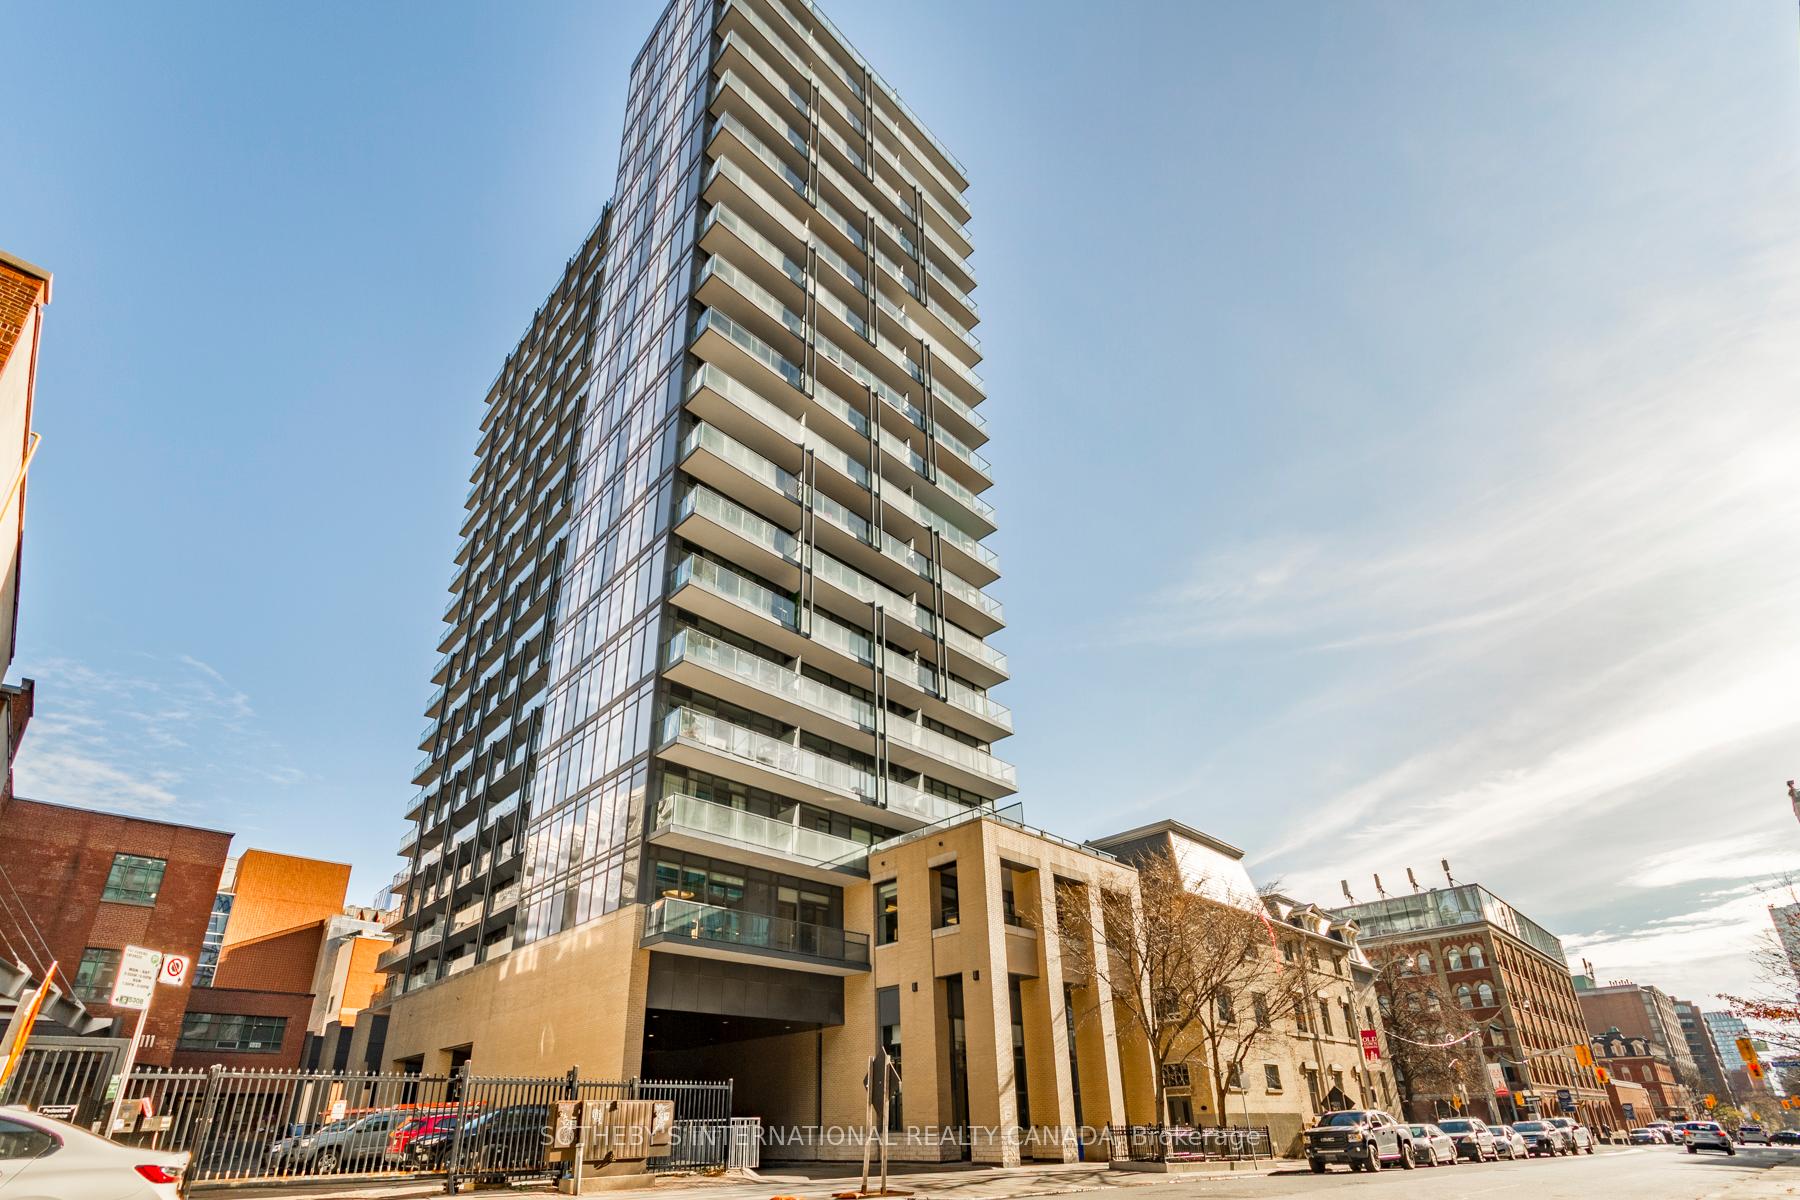
Unit 1111, 105 George Street
Unit 1111, 105 George Street
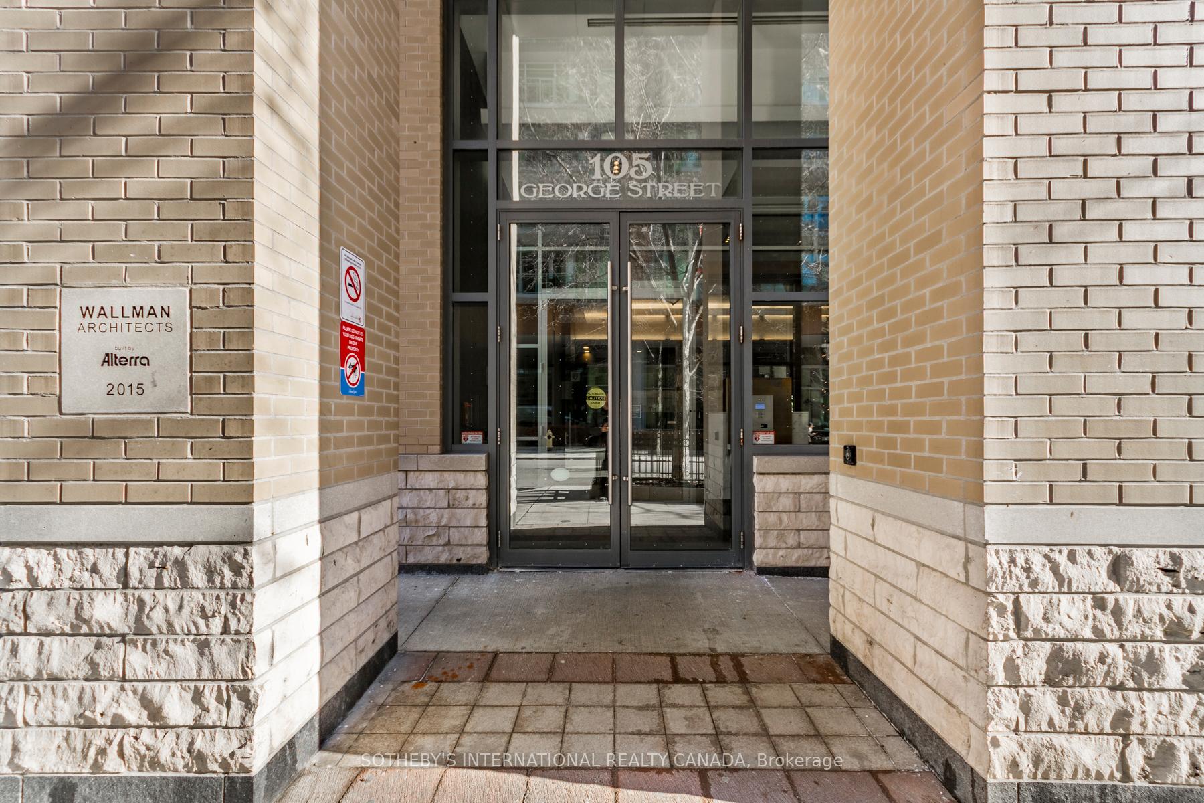
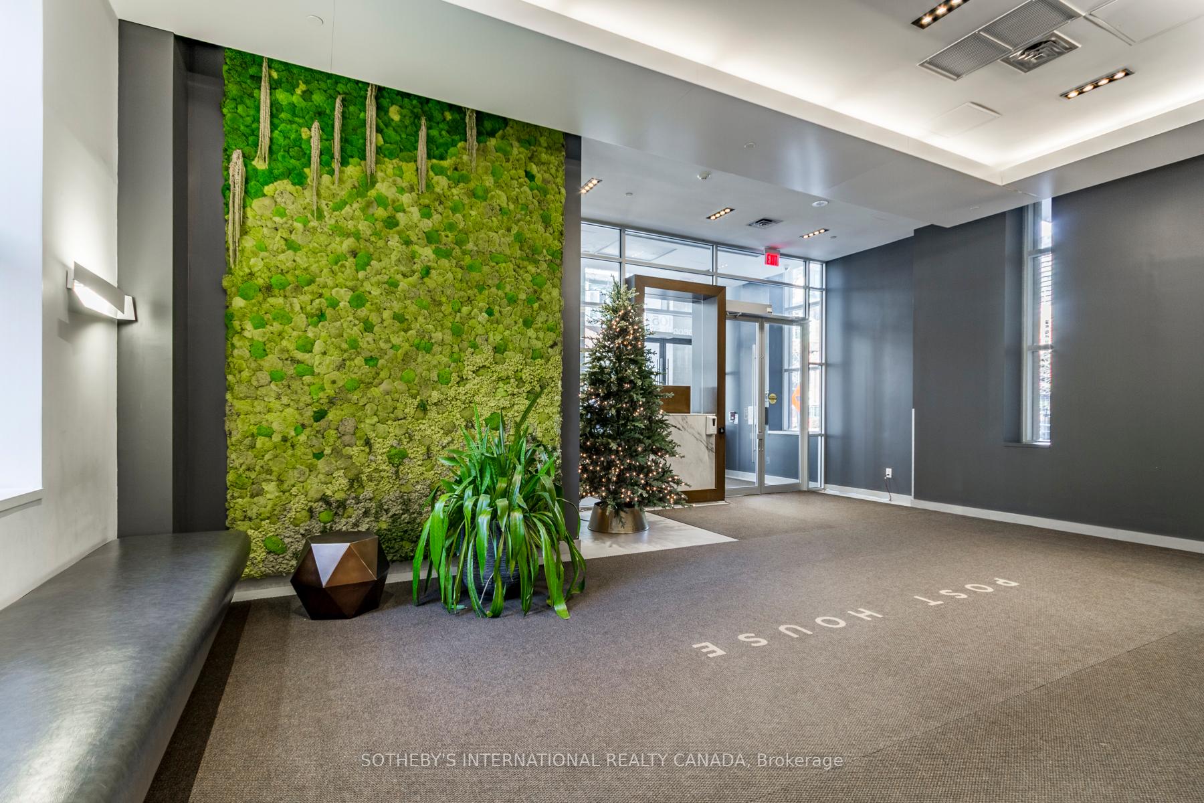
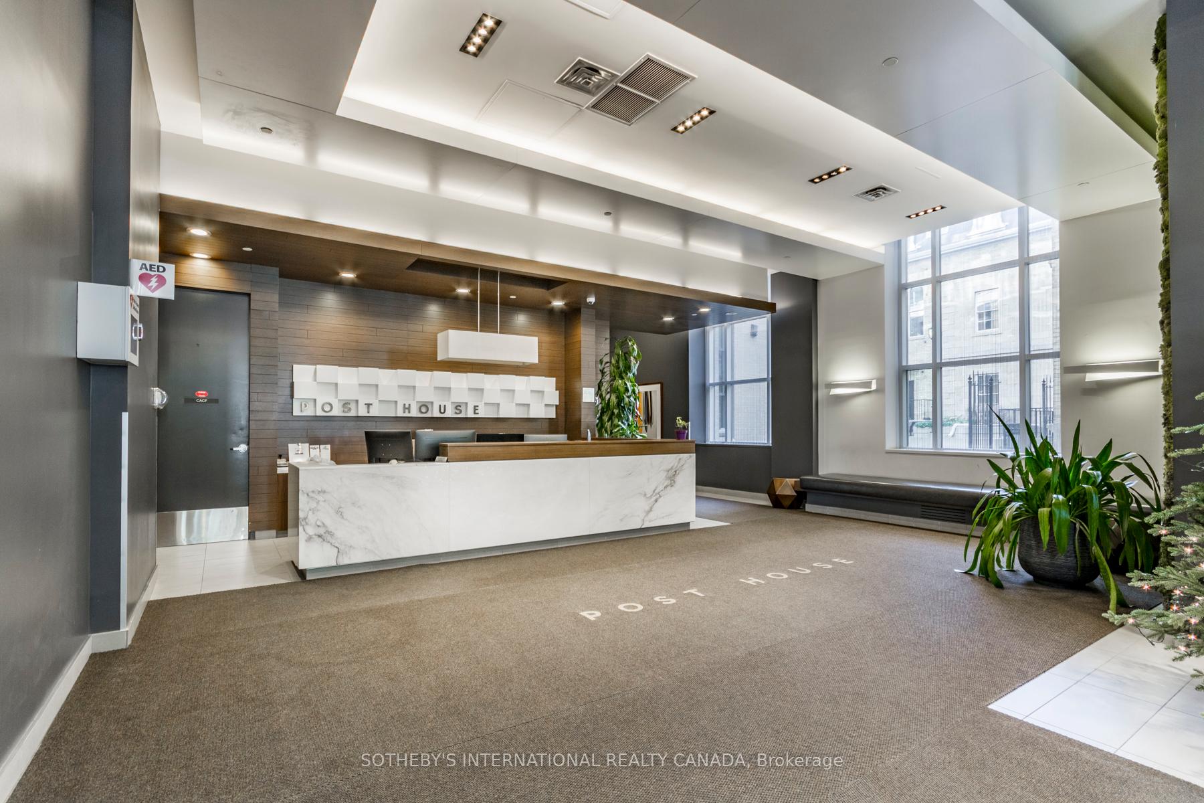
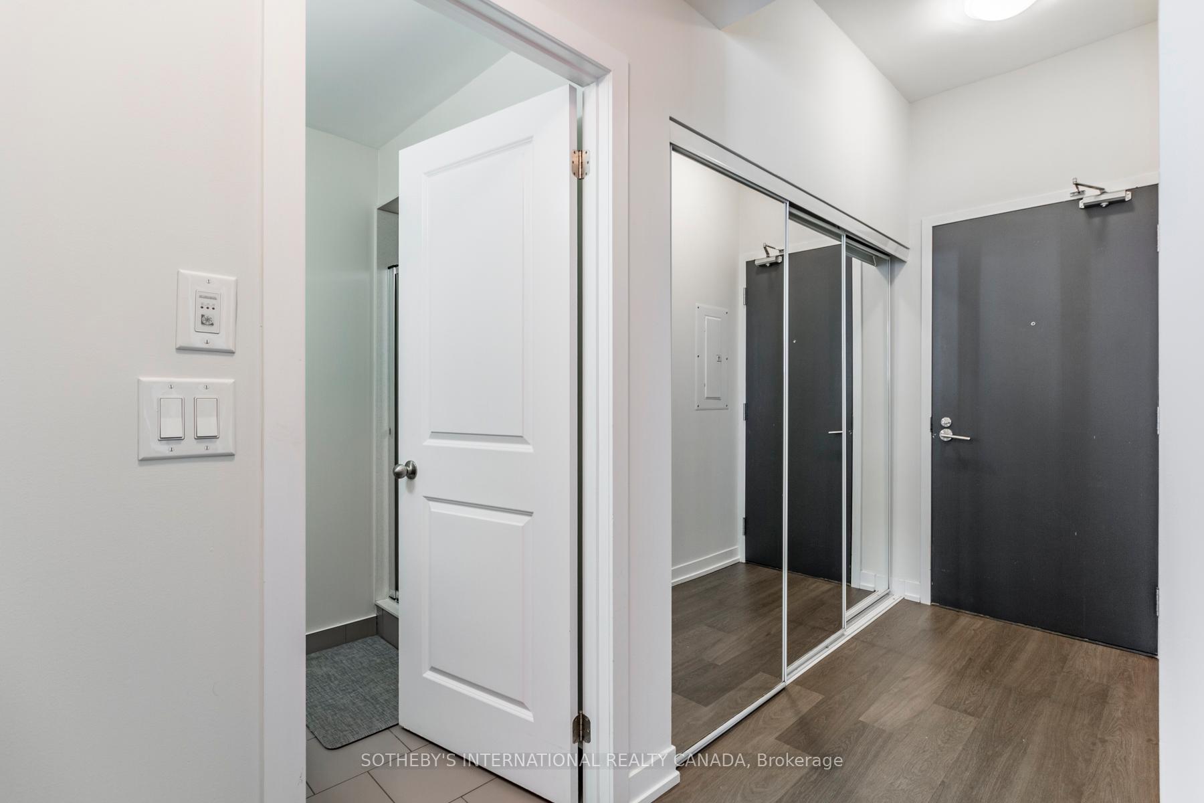 See all 50 photos
Property history
Facts and features
- ExposureSouth west
- LaundryEnsuite
- LockerNone
- BalconyOpen
- Central air
- Gym
- Party room/meeting room
- Rooftop deck/garden
- Concierge
The homeCondo Apartment, Apartment, 700–799 sq ft
- TypeCondo Apartment
- StyleApartment
- Living space700–799 sq ft
- BasementNone
- ExposureSouth West
InsideWindow floor to ceiling, Ensuite, main level, Carpet free
- FlooringWindow floor to ceiling
- LaundryEnsuite, main level
- FeaturesCarpet free
- Rooms above ground5
- Bedrooms2
- Bathrooms2
- Kitchens1
OutsideConcrete, Open
- ExteriorConcrete
- BalconyOpen
Parking and locker1 Parking, Underground, Parking type Owned
- Spaces1 Parking
- GarageUnderground
- Parking typeOwned
- DrivewayUnderground
- SpotP4 92
- LockerNone
BuildingPost house condos, Storeys 22, Units 293
- NamePost house condos
- Storeys22
- Units293
- Registered2015
- Condo corporation2481
- AmenitiesGym, party room/meeting room, rooftop deck/garden, visitor parking, bike storage, concierge
- PetsAllowed
Heating, water and powerForced air, gas, Central air
- HeatingForced air, gas
- CoolingCentral air
Rent and termsRent $3,000 a month, Entire property, Furnished
- Rent$3,000 a month
- Space for rentEntire property
- FurnishedFurnished
- Lease12 months
- PaidMonthly
- Rent includesBuilding insurance, common elements, heat, parking
- DepositRequired
- Credit checkRequired
- Employment letterRequired
- Rental applicationRequired
- ReferencesRequired
IncludedFully furnished unit. stainless steel: fridge/freezer, stove, b/in dishwasher, b/in microwave/exhaust fan. washer/dryer. all elf's, track lights, custom roller blinds throughout, balcony with composite deck tiles. all closets with custom built organizers. quality designer furnishings as shown (see schedule c). one parking included. heat included. tenant pays for water and hydro.
- IncludedFully furnished unit. stainless steel: fridge/freezer, stove, b/in dishwasher, b/in microwave/exhaust fan. washer/dryer. all elf's, track lights, custom roller blinds throughout, balcony with composite deck tiles. all closets with custom built organizers. quality designer furnishings as shown (see schedule c). one parking included. heat included. tenant pays for water and hydro.
NearbyArts centre, hospital, park, public transit
- Close toArts centre, hospital, park, public transit
Listing detailsC12582858, Rented, Nov 27, 2025
- MLS® numberC12582858
- StatusRented
- Listed onNov 27, 2025
- Days on market14
- UpdatedDec 11, 2025
- Possession2025-12-01 / Immediate
- Occupied byVacant
- Listing brokerageSOTHEBY'S INTERNATIONAL REALTY CANADA
About this home
Unit 1111, 105 George Street, Toronto (Moss Park), ON M5A 0L4
Furnished 2 bed & 2 full bath at Post House Condos. Ready for immediate occupancy. Large suite, approx. 718 sq ft features floor-to-ceiling windows, plus large balcony, and unobstructed southwest city views, providing natural light throughout the day and sparkling skyline views at night. Open-concept living and dining space with high ceilings connects to a modern kitchen with quartz countertops and stainless steel appliances. Smart split-bedroom layout provides privacy. Primary bedroom includes a 4-piece ensuite, floor-to-ceiling windows, and built-in closet with custom organizers. 2nd bed features double closet with custom organizers. Resort-style amenities include 24 hour concierge, fitness centre, party room with billiards, theatre room, and outdoor terrace with BBQ area. Premium downtown location with walkable access to St. Lawrence Market, George Brown Chef's School, St. James Cathedral & Park, Distillery District, Union Station, TTC, restaurants, cafés, and shopping. Quick access to Billy Bishop Airport, DVP, and Gardiner Expressway. Parking included.
Ask about this home
A HOMEH agent will answer your questions about this home.
Know more about Post House
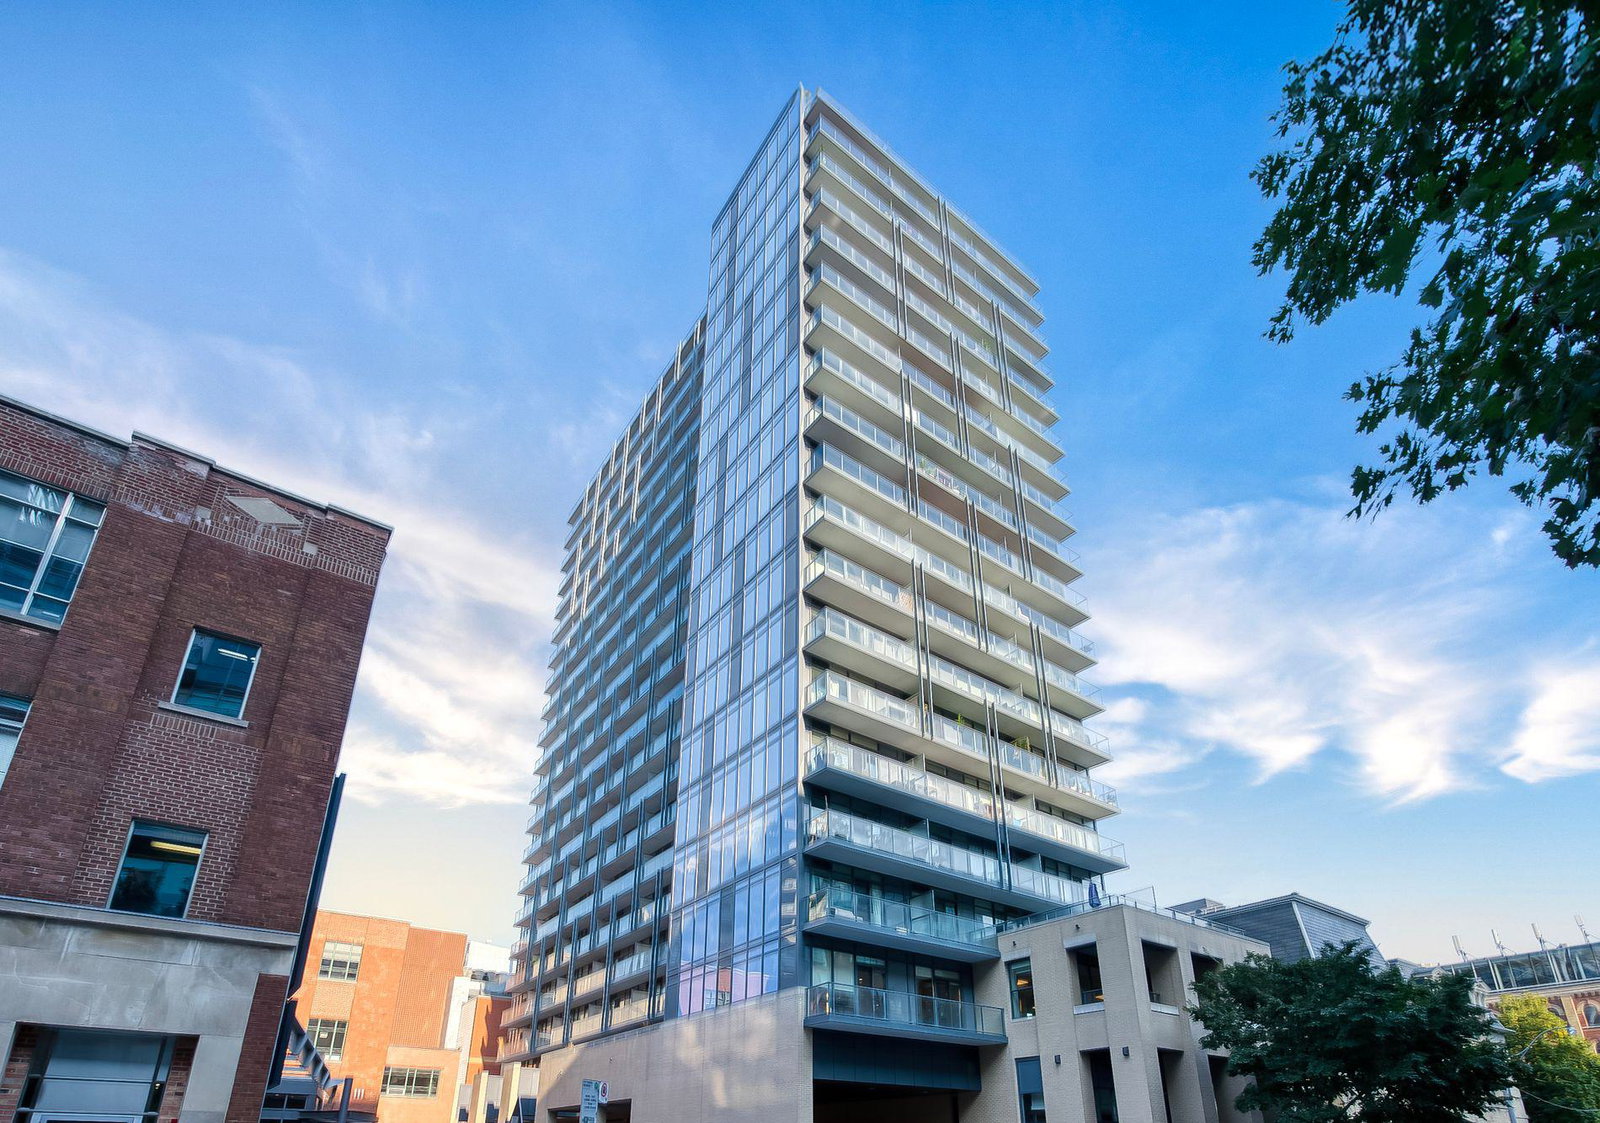
Condo building · 105 George Street
Post House is a 22-storey condo with 293 suites, built in 2015 by Alterra Group. Right now 3 for sale and 2 for rent are on the market here.
- 22storeys
- 293suites
- $848/sq ft
- 2015built
No similar units for rent in Post House right now.
Around this home
Daily convenience, out of 100, from the distances below
Schools nearby
School rating, out of 10.
Helpful calculators
Your HOMEH agent

"I would see it this week."