

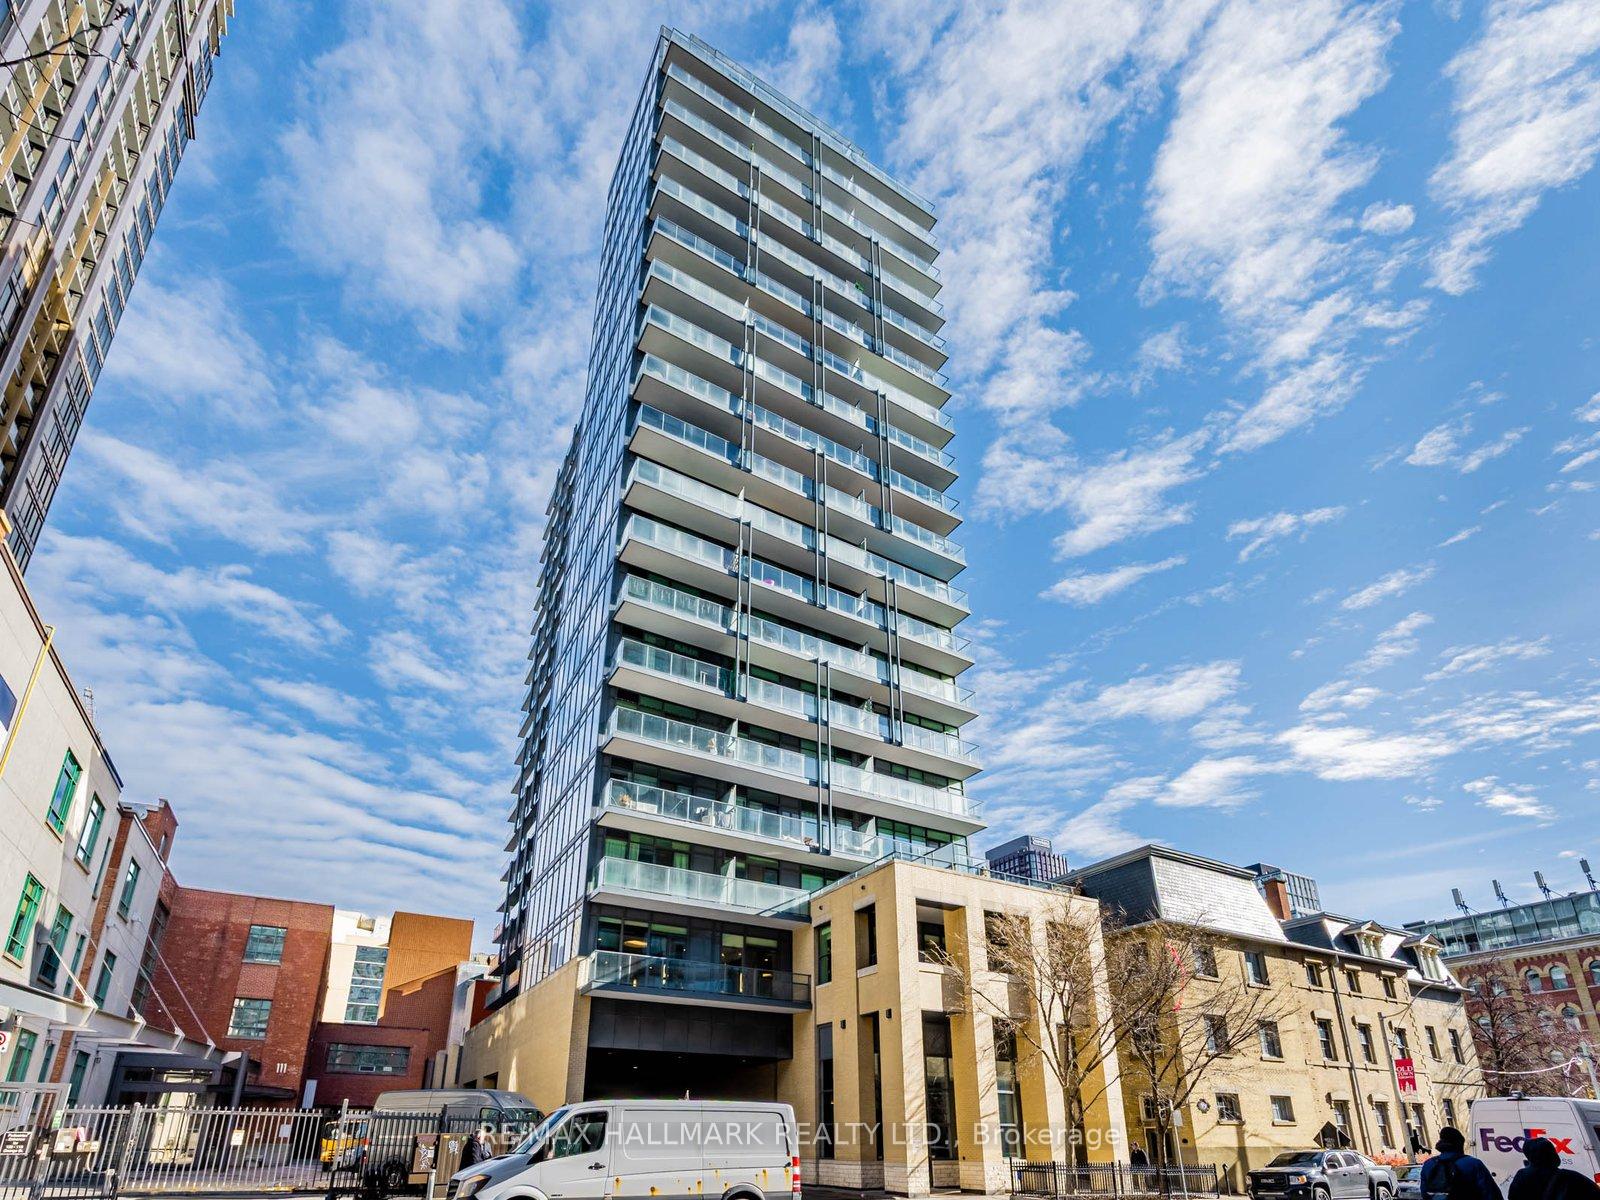
Unit 1704, 105 George Street
Unit 1704, 105 George Street
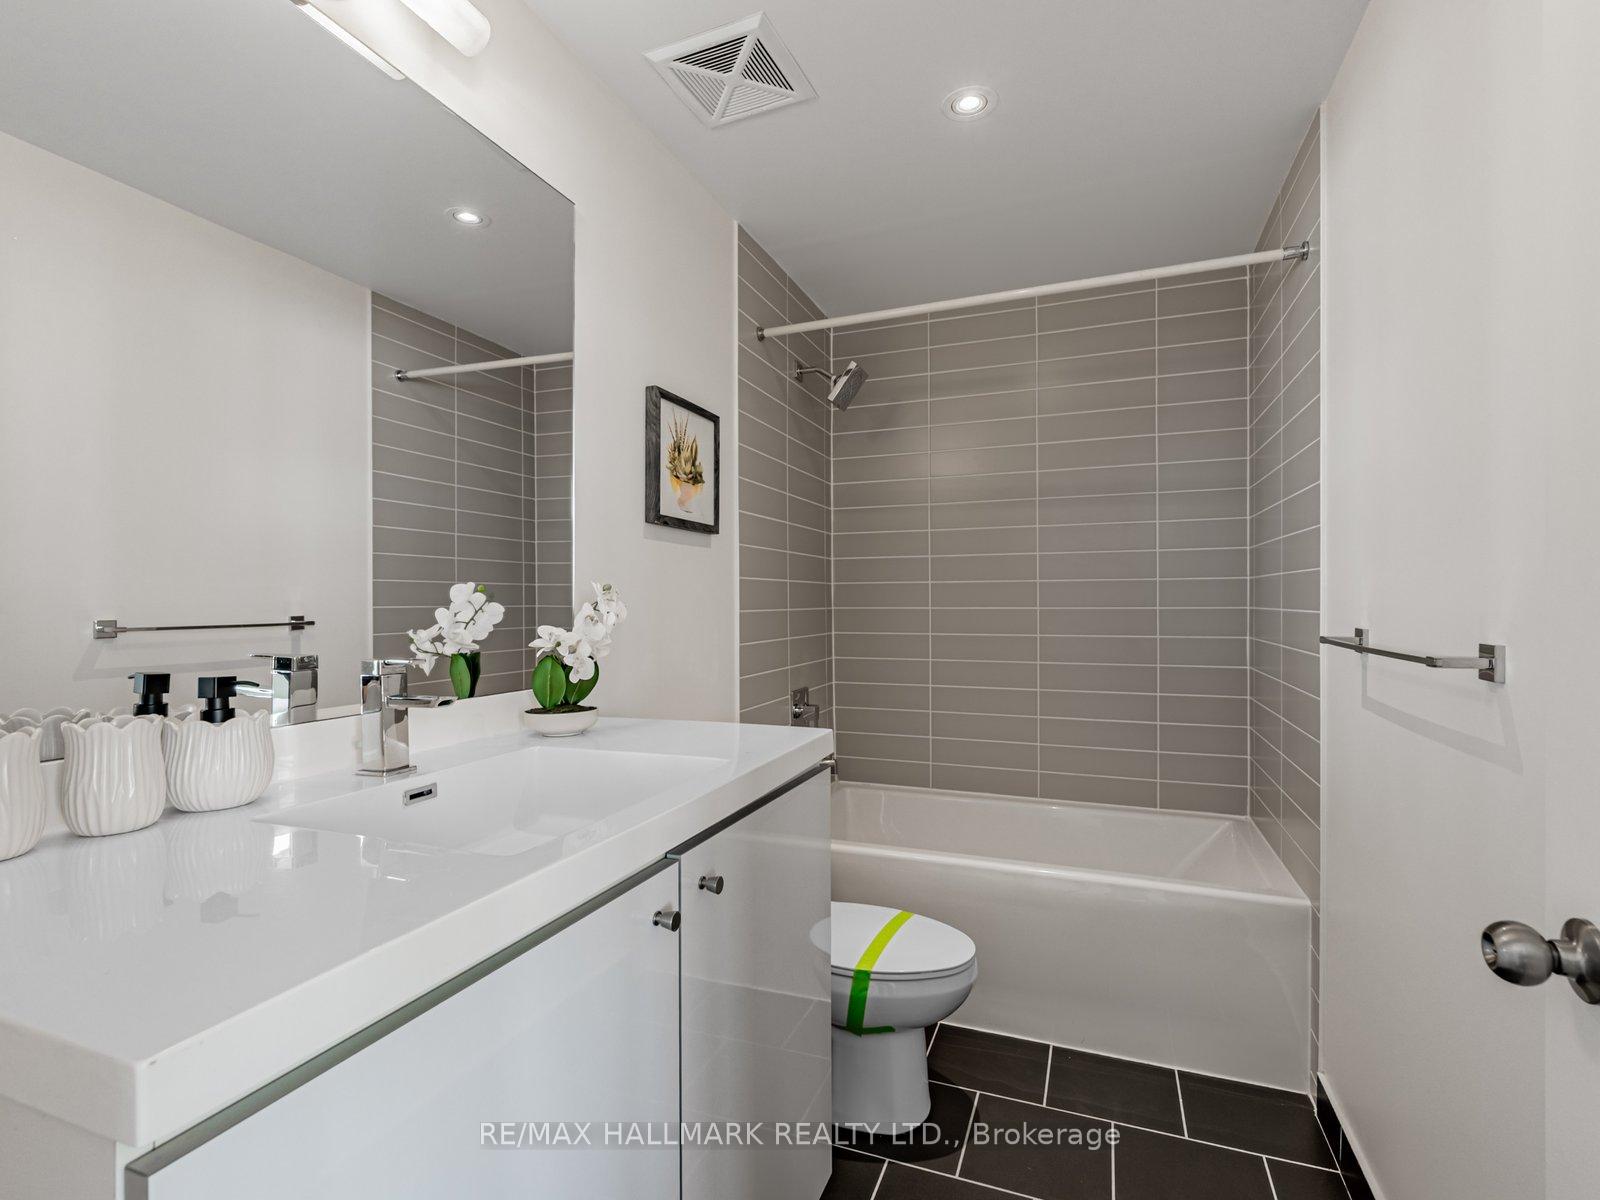 See all 20 photos
Property history
Facts and features
- ExposureNorth east
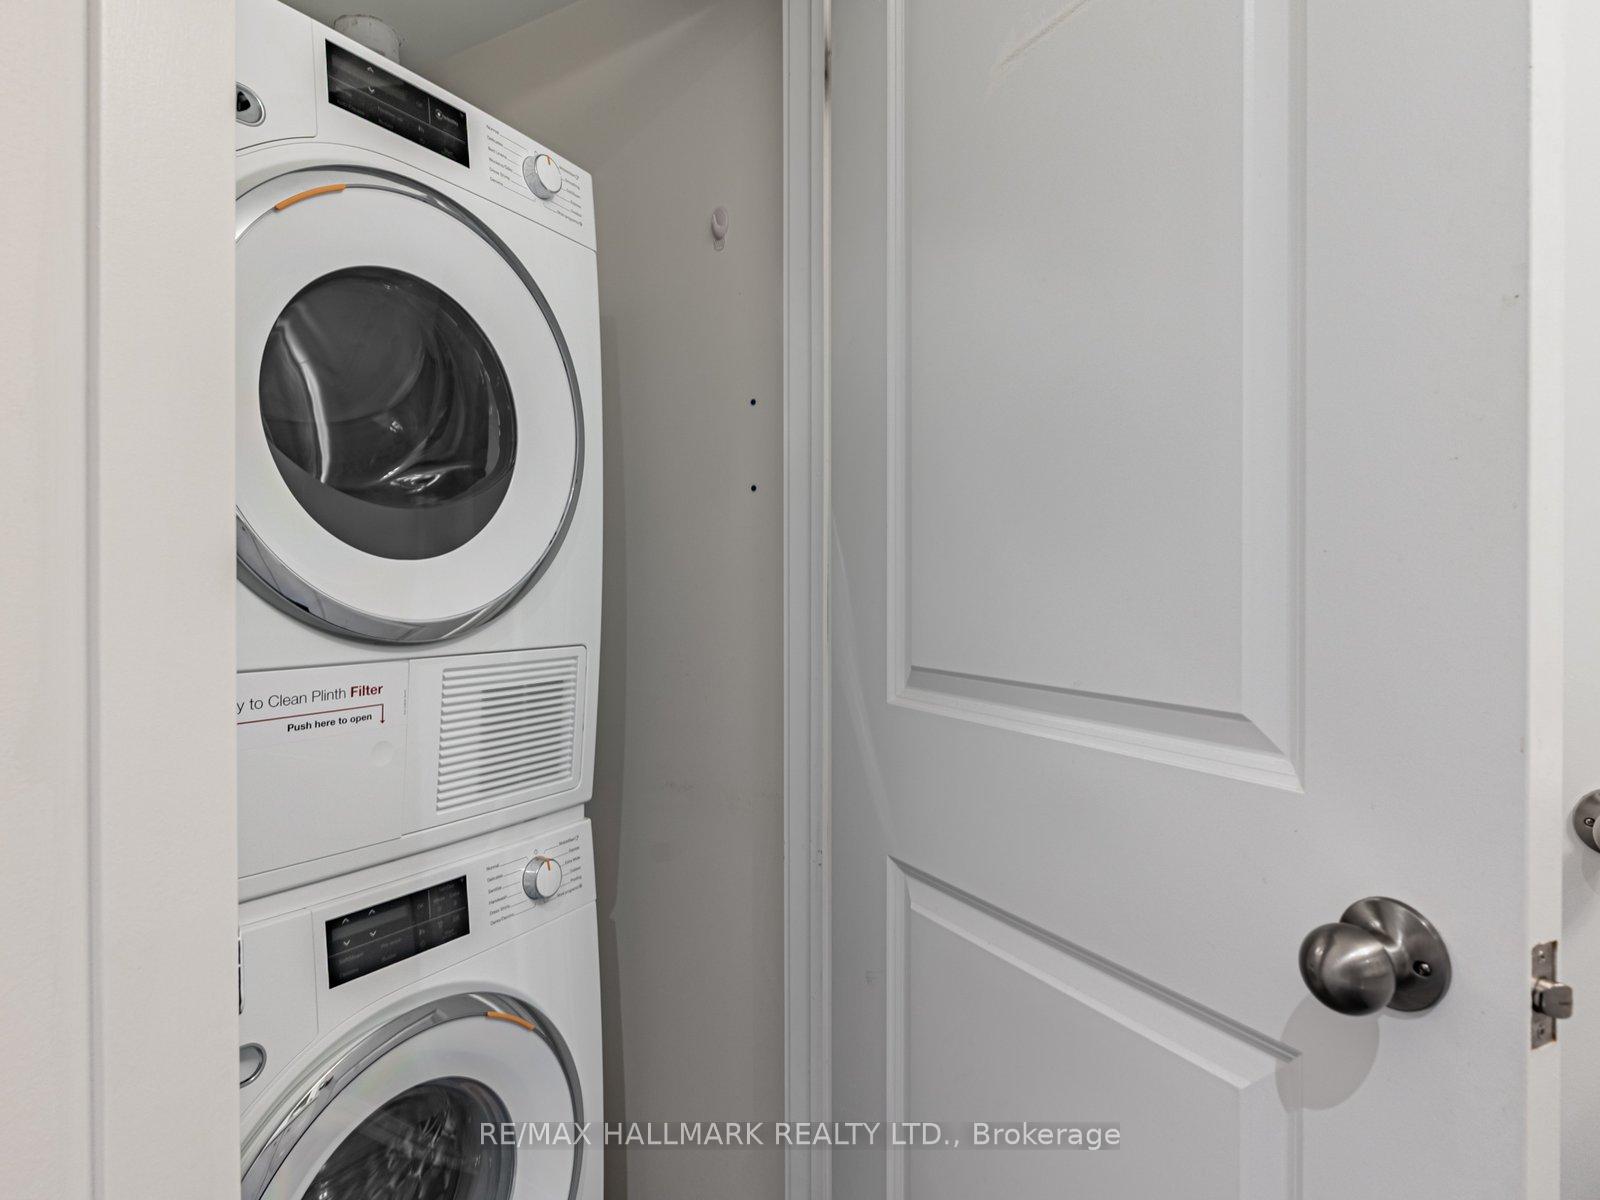
- LaundryIn-suite laundry, inside
- LockerOwned
- BalconyOpen
- Central air
- Concierge
- Gym
- Party room/meeting room
The homeCondo Apartment, Apartment, Age 6–10 years
- Type: Condo Apartment
- Style: Apartment
- Age: 6–10 years
- Living space: 700–799 sq ft
- Basement: None
- Exposure: North East
InsideWindow floor to ceiling, In-suite laundry, inside, Other
- Flooring: Window floor to ceiling
- Laundry: In-suite laundry, inside
- Features: Other
- Elevator: Yes
- Rooms above ground: 5
- Bedrooms: 2
- Bathrooms: 2
- Kitchens: 1
OutsideBrick, Open
- Exterior: Brick
- Balcony: Open
Parking and locker1 Parking, Underground, Parking type Owned
- Spaces: 1 Parking
- Garage: Underground
- Parking type: Owned
- Spot: 27
- Locker: Owned
- Locker unit: 57
- Locker number: 17
- Locker level: P2
BuildingPost House, Storeys 22, Units 293
- Name: Post House
- Storeys: 22
- Units: 293
- Registered: 2015
- Condo corporation: 2481
- Amenities: Concierge, guest suites, gym, party room/meeting room, sauna, visitor parking
- Pets: Allowed
Heating, water and powerForced air, gas, Central air
- Heating: Forced air, gas
- Cooling: Central air
Costs and taxesTaxes $3,574 a year, Condo fee $899 a month, Cac included, common elements included, heat included, building insurance included, parking included
- Taxes, 2025: $3,574 a year
- Condo fee: $899 a month
- Fee includes: Cac included, common elements included, heat included, building insurance included, parking included
- HST: HST included in the price
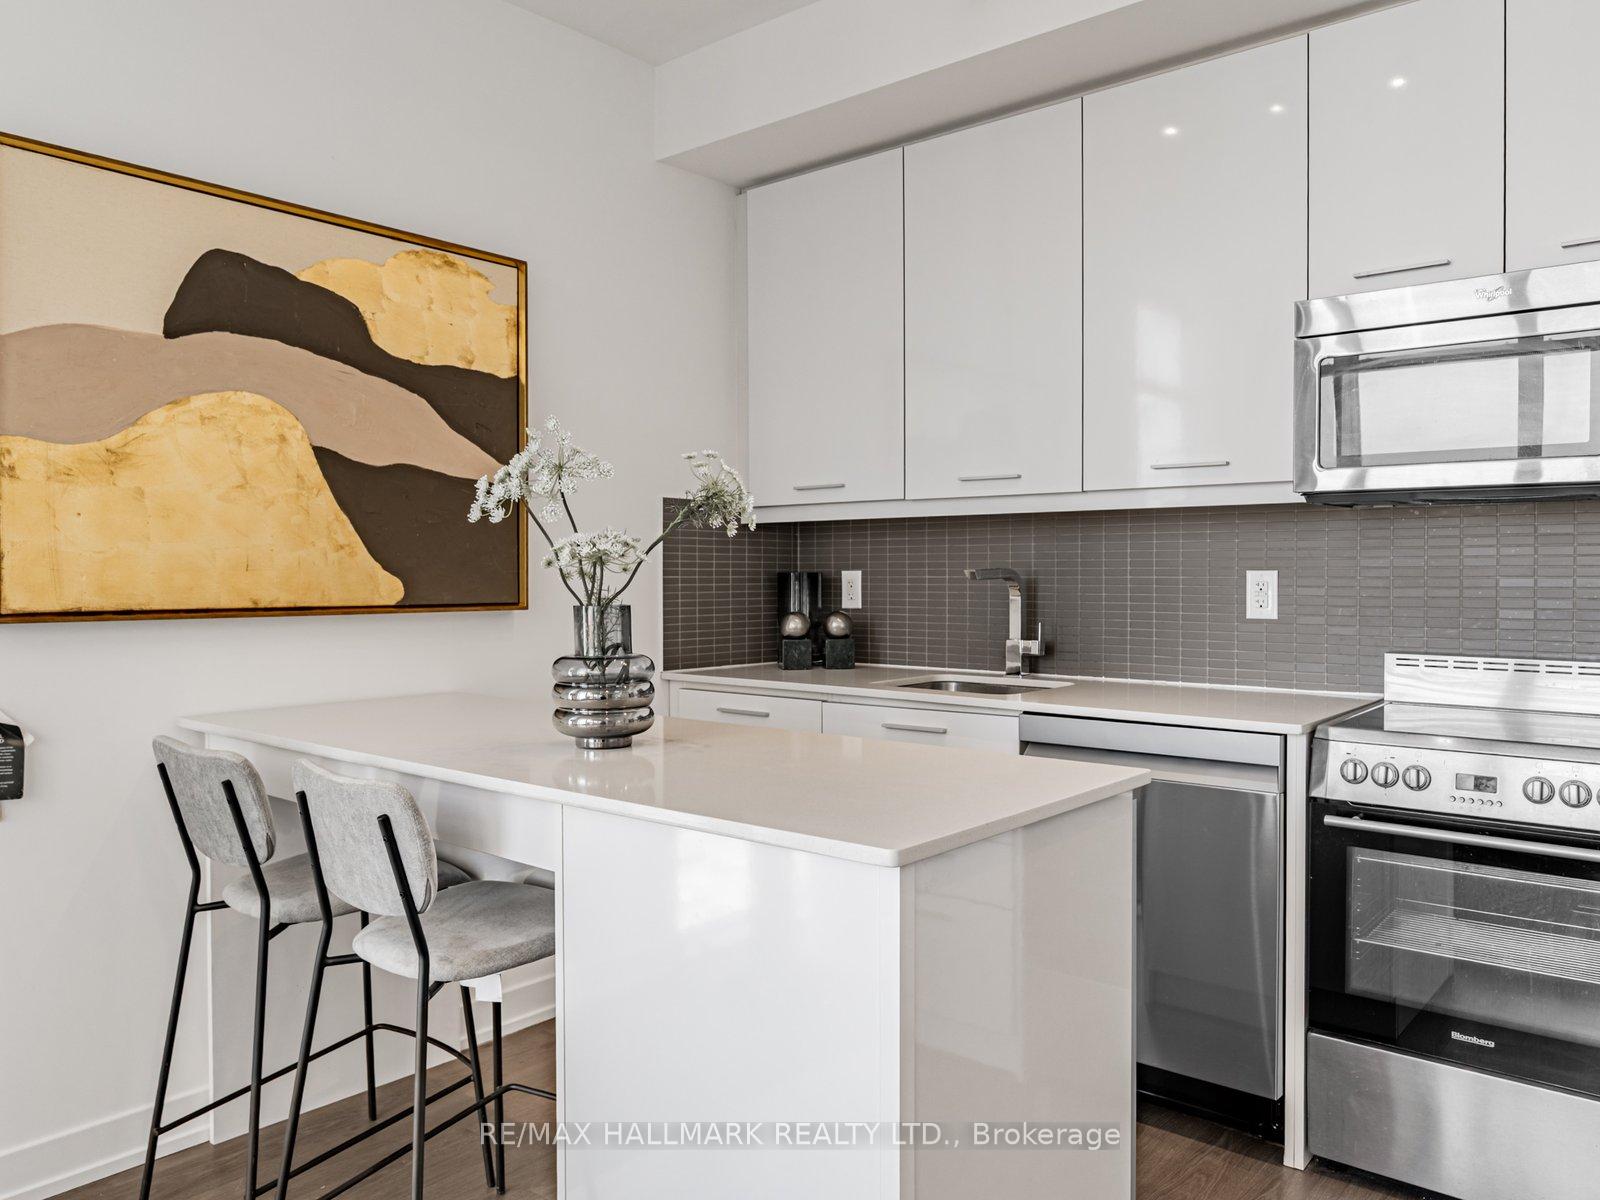
Included in the saleStainless steel fridge, stove, dishwasher, built in microwave, newer miele ventless washer/dyer, w/ ventless technology! drapes, and allelectrical light fixtures. one locker, one parking. upgraded laundry. newly painted, new dishwasher, new blinds.
- Included: Stainless steel fridge, stove, dishwasher, built in microwave, newer miele ventless washer/dyer, w/ ventless technology! drapes, and allelectrical light fixtures. one locker, one parking. upgraded laundry. newly painted, new dishwasher, new blinds.
NearbyArts centre, clear view, hospital, library, public transit, school
- Close to: Arts centre, clear view, hospital, library, public transit, school
Listing detailsC12705188, Sold, Jan 16, 2026
- MLS® number: C12705188
- Status: Sold
- Listed on: Jan 16, 2026
- Days on market: 67
- Updated: Mar 24, 2026
- Possession: Immediate
- Occupied by: Vacant
- Listing brokerage: RE/MAX HALLMARK REALTY LTD.
About this home
Unit 1704, 105 George Street, Toronto (Moss Park), ON M5A 0L4
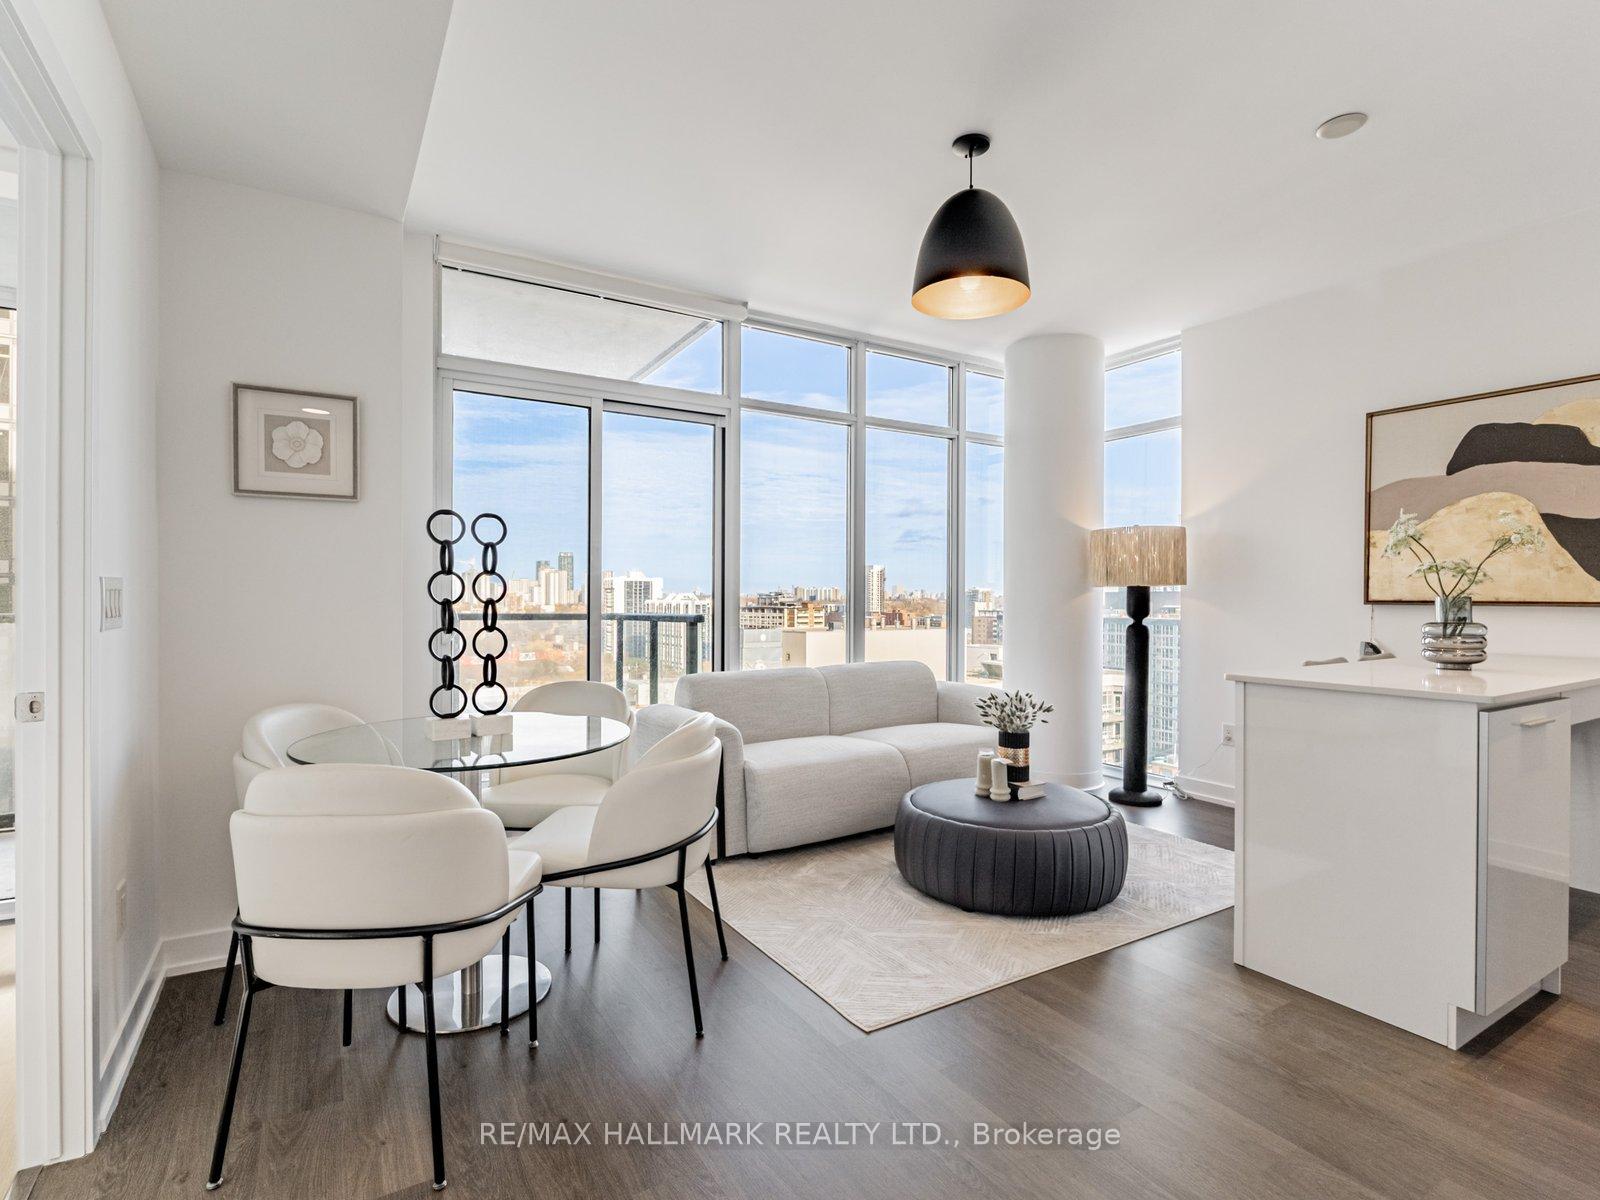
Welcome to The Post House Condos, where location, layout, and livability actually align. This bright 2-bedroom corner suite offers a smart, open-concept design with floor-to-ceiling windows, excellent natural light, and a walk-out balcony with open city views. No wasted space-every square foot works. The modern kitchen features quartz countertops and a movable upgraded kitchen island, offering flexibility for dining, or added prep space. * The layout flows seamlessly into the living and dining areas, making it both functional and inviting. A split-bedroom design provides true privacy, with a spacious primary bedroom featuring a 4-piece ensuite. *** Parking and locker are both owned and conveniently located in close proximity on the same level ***Steps to St. Lawrence Market, George Brown College, the Distillery District, and everyday essentials. TTC is nearby, with an upcoming subway station just steps away, further strengthening long-term value and connectivity. A well-managed building offering 24-hour concierge, gym, yoga studio, sauna, party room, guest suites, BBQ terrace, and visitor parking. Immediate possession available. Strong fundamentals, proven location, and future transit upside-this one checks the boxes.
Ask about this home
A HOMEH agent will answer your questions about this home.
Know more about Post House
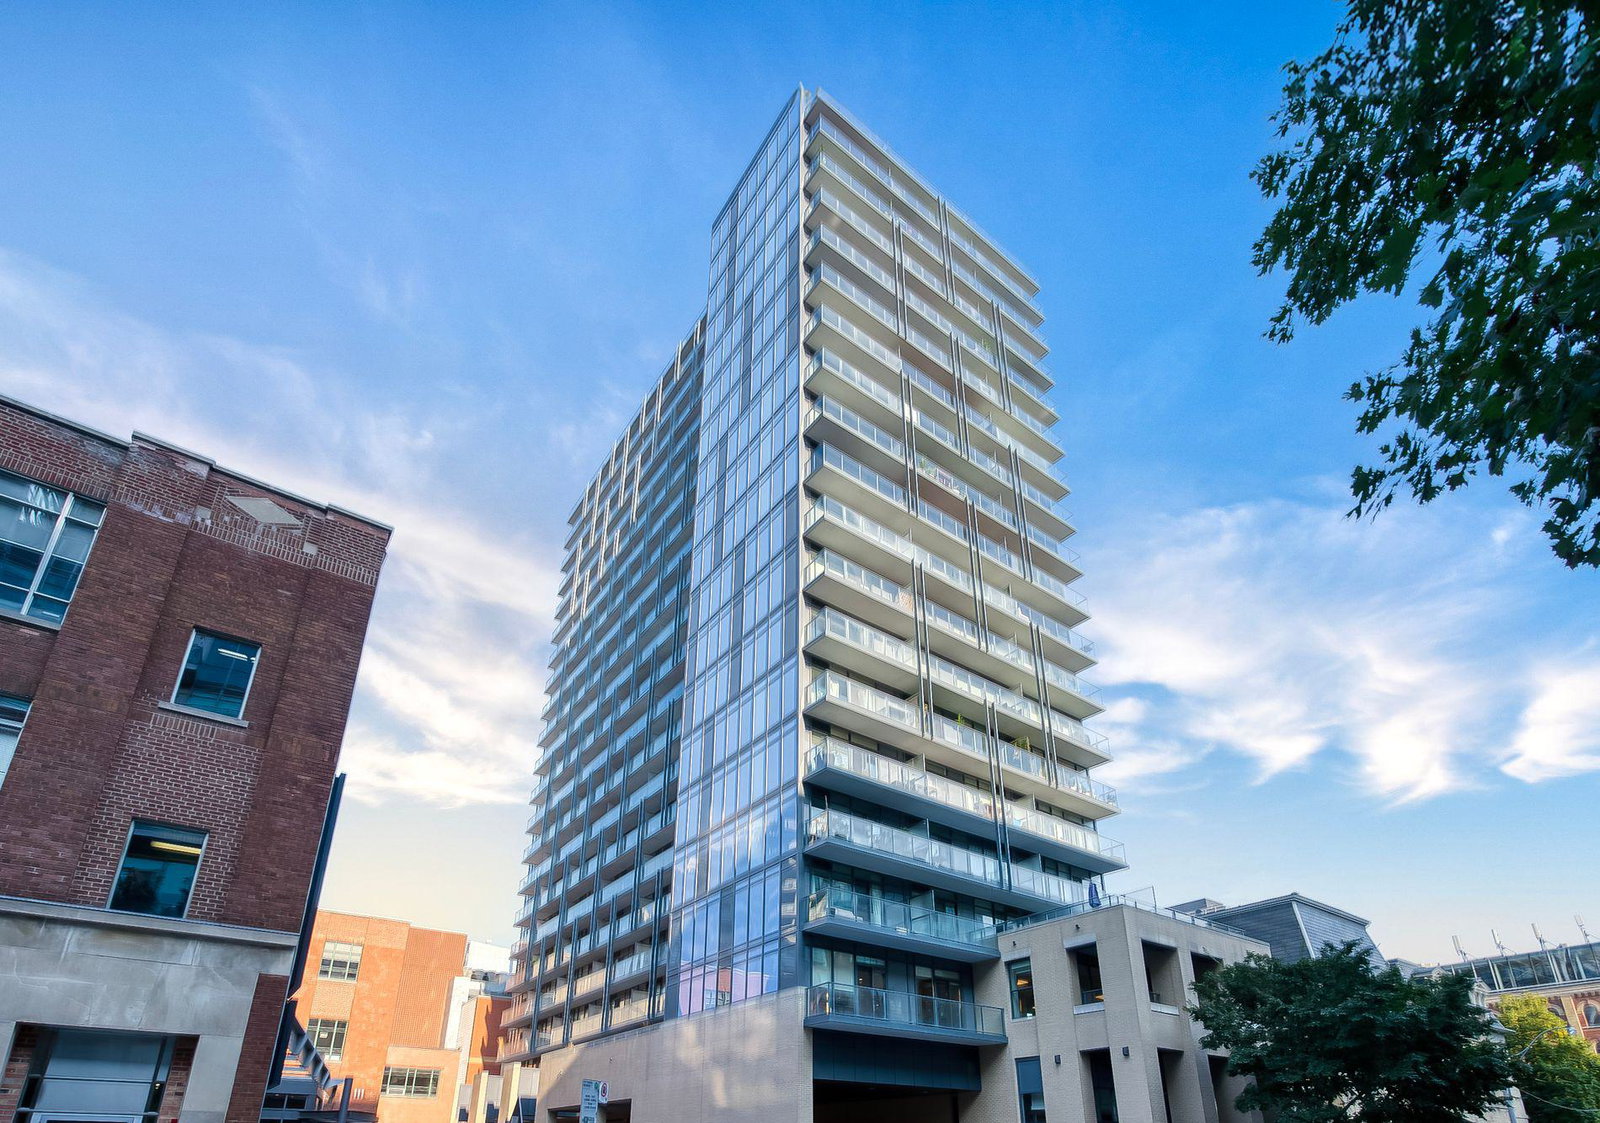
Condo building · 105 George Street
Post House is a 22-storey condo with 293 suites, built in 2015 by Alterra Group. Right now 3 for sale and 2 for rent are on the market here.
- 22storeys
- 293suites
- $848/sq ft
- 2015built
No similar units for sale in Post House right now.
Around this home
Daily convenience, out of 100, from the distances below
Schools nearby
School rating, out of 10.
Helpful calculators
Your HOMEH agent

"I would see it this week."