

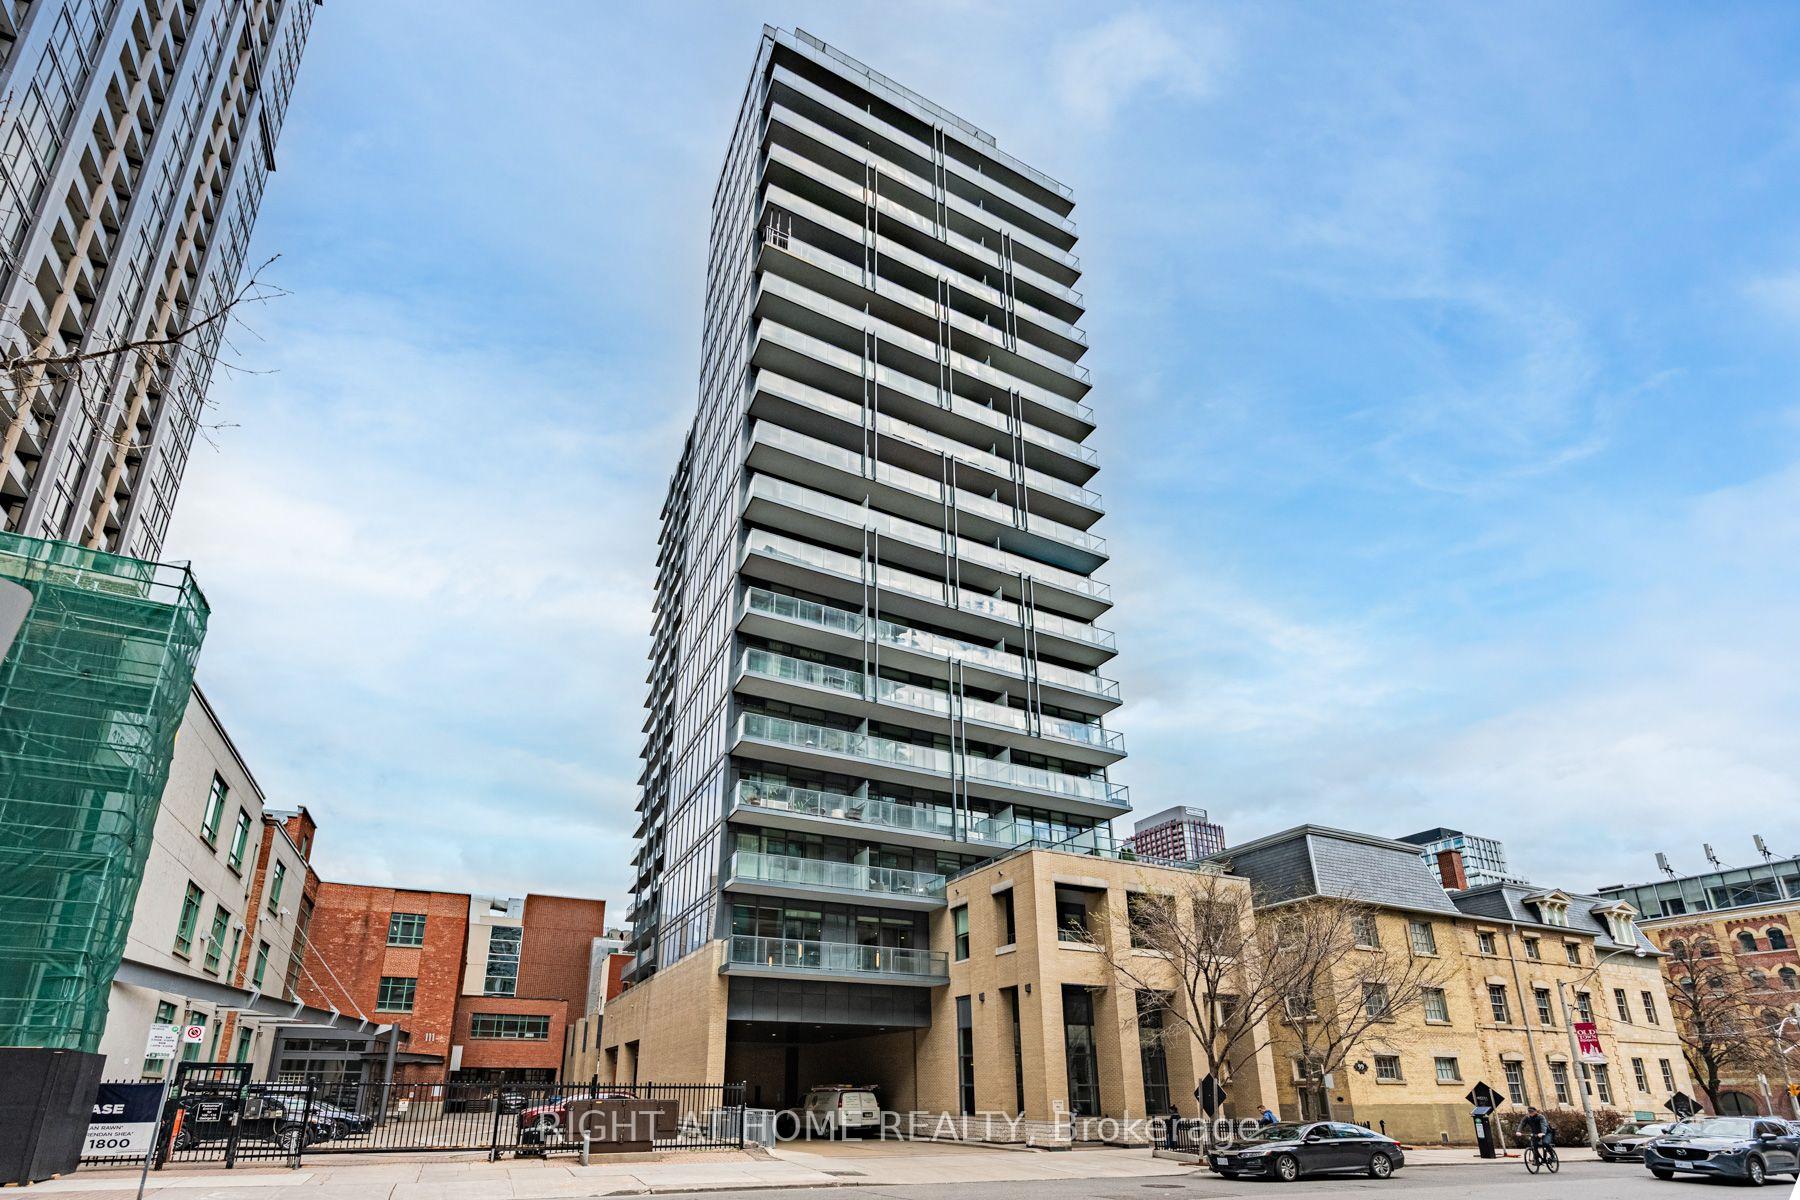
Unit 312, 105 George Street
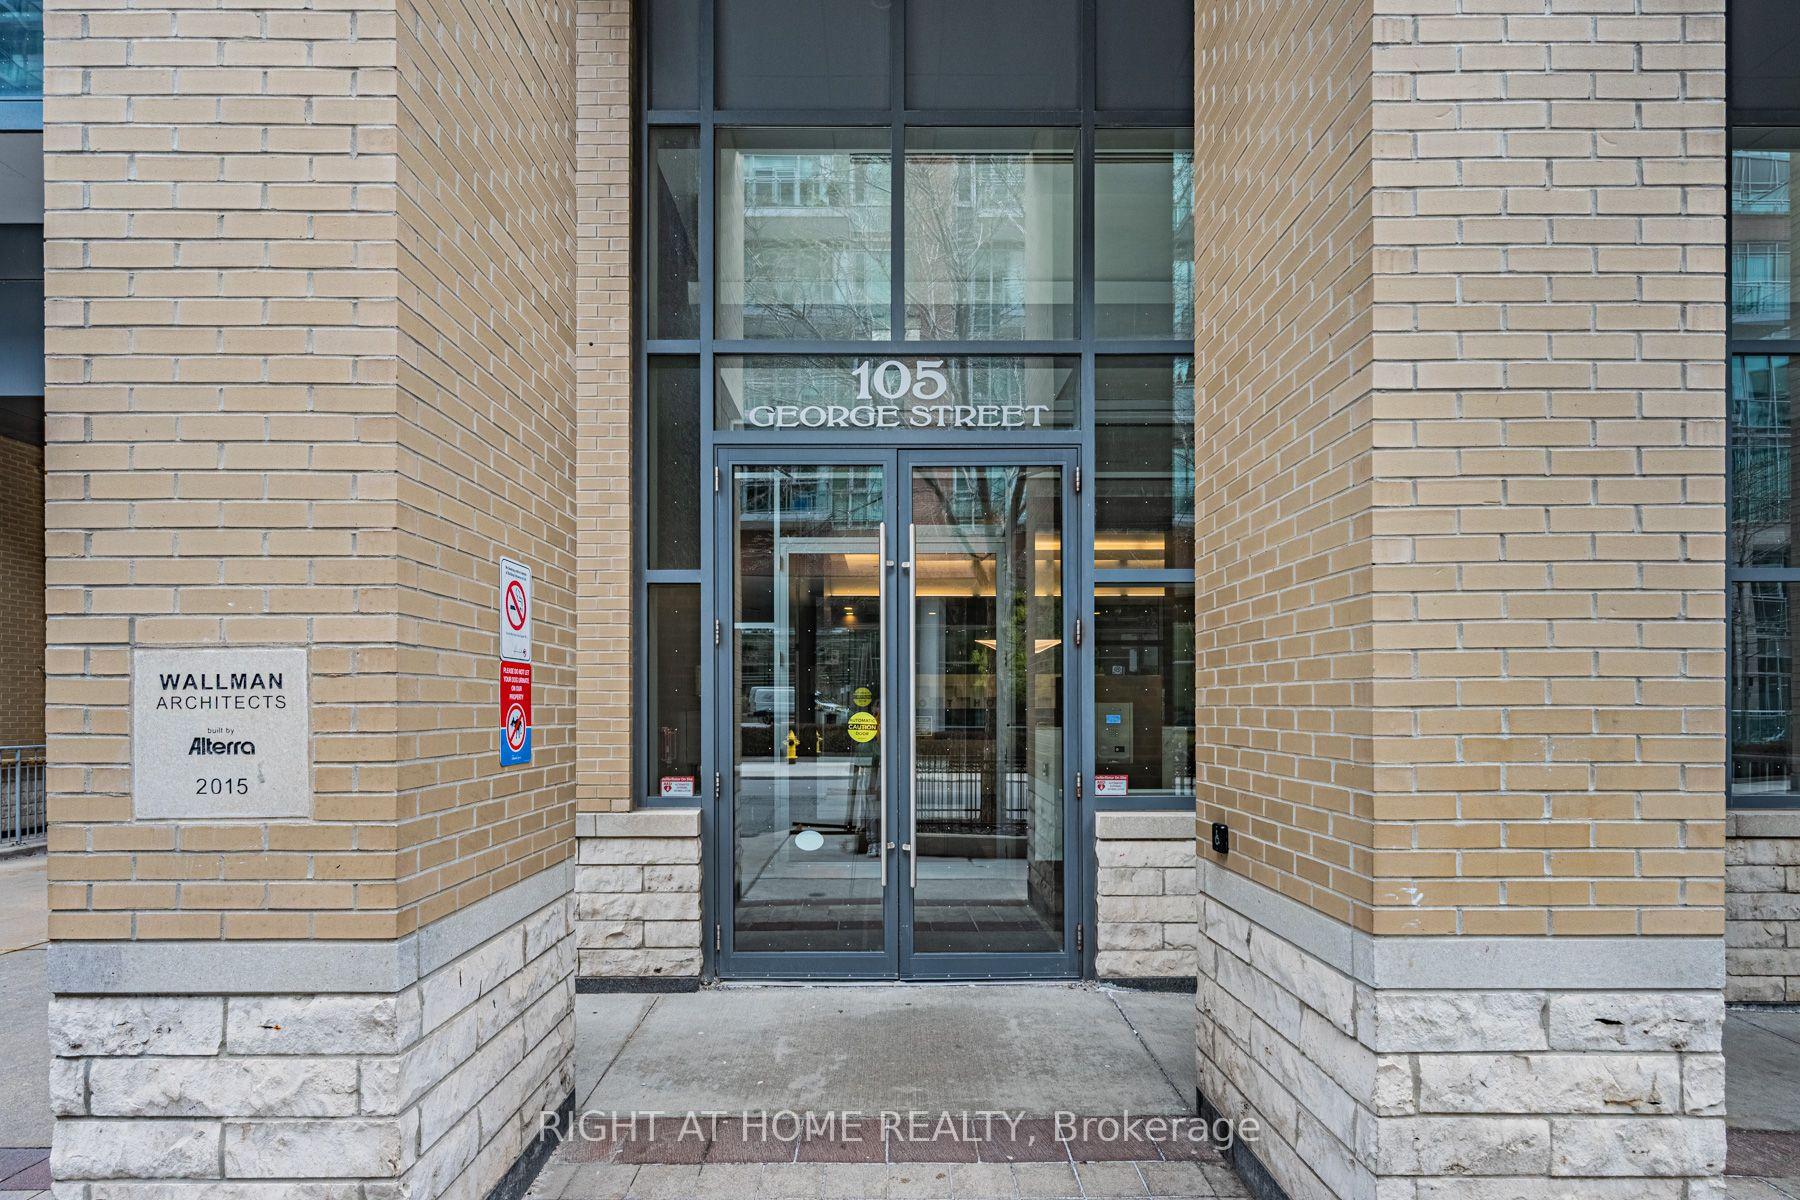
Unit 312, 105 George Street
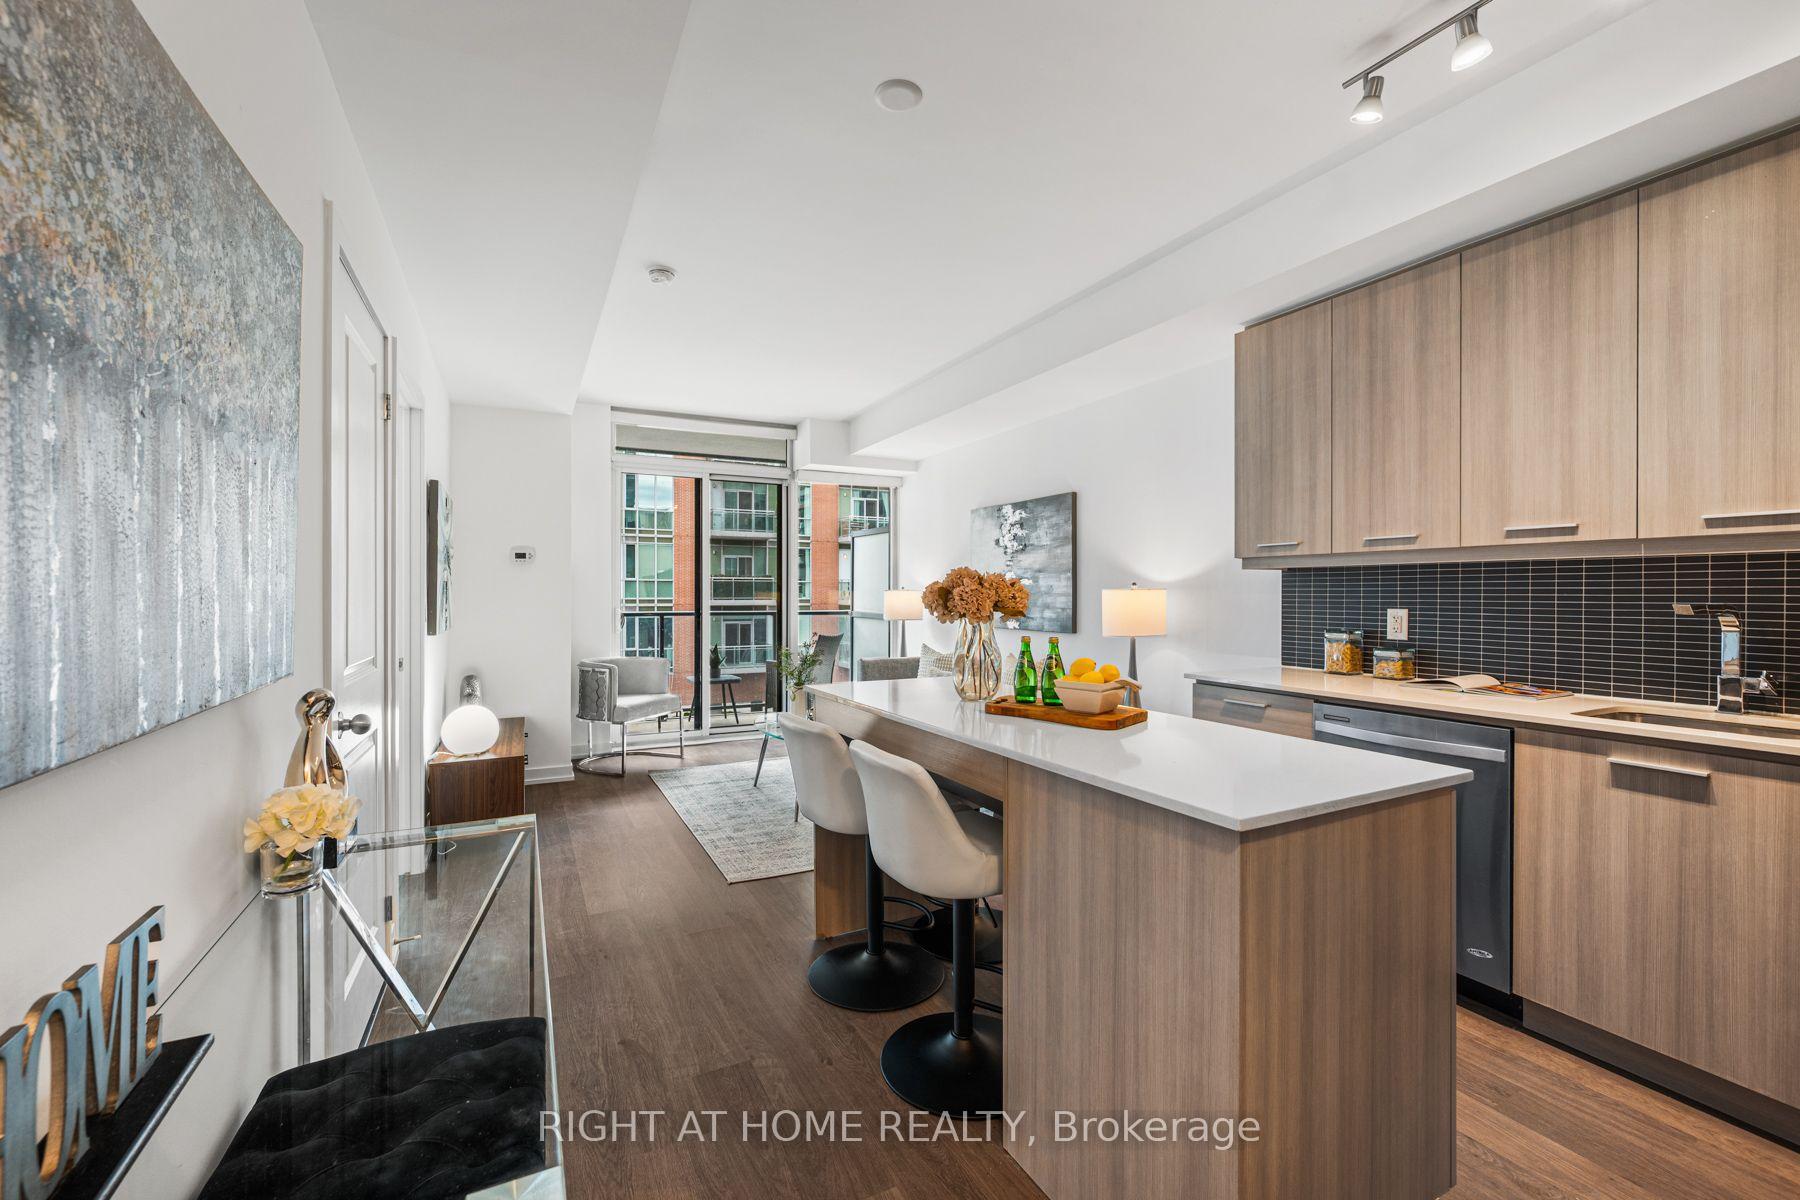 See all 37 photos
Property history
- $485,000TerminatedList: 2026-06-09|End: 2026-08-20|72 daysC13424084
- $2,400TerminatedList: 2026-08-01|End: 2026-08-19|18 daysC13630110
- $514,000TerminatedList: 2026-05-04|End: 2026-06-09|36 daysC13076550
Facts and features
- ExposureWest
- LaundryEnsuite
- LockerOwned
- BalconyTerrace
- Central air
- Concierge
- Gym
- Party room/meeting room
The homeCondo Apartment, Apartment, 500–599 sq ft
- Type: Condo Apartment
- Style: Apartment
- Living space: 500–599 sq ft
- Basement: None
- Exposure: West
InsideEnsuite, Carpet free, primary bedroom - main floor, guest accommodations, separate heating controls, separate hydro meter, storage area lockers, Carbon monoxide detectors, concierge/security, security system
- Laundry: Ensuite
- Features: Carpet free, primary bedroom - main floor, guest accommodations, separate heating controls, separate hydro meter, storage area lockers
- Security: Carbon monoxide detectors, concierge/security, security system
- Rooms above ground: 4
- Bedrooms: 1
- Bathrooms: 1
- Kitchens: 1
OutsideBrick, Terrace
- Exterior: Brick
- Balcony: Terrace
Parking and lockerUnderground, Parking type None, Locker Owned
- Garage: Underground
- Parking type: None
- Locker: Owned
- Locker unit: Unit 14
- Locker level: Level d
BuildingPost House, Storeys 22, Units 293
- Name: Post House
- Storeys: 22
- Units: 293
- Registered: 2015
- Condo corporation: 2481
- Amenities: Bbqs allowed, community bbq, concierge, gym, media room, party room/meeting room
- Pets: Allowed
Heating, water and powerFan coil, electric, Central air
- Heating: Fan coil, electric
- Cooling: Central air
Rent and termsRent $2,400 a month, Entire property, Unfurnished
- Rent: $2,400 a month
- Space for rent: Entire property
- Furnished: Unfurnished
- Lease: 12 months
- Paid: Monthly
- Rent includes: Building insurance, central air conditioning, common elements, heat, recreation facility
- Deposit: Required
- Credit check: Required
- Employment letter: Required
- Rental application: Required
- References: Required
IncludedS/s fridge, microwave, stove, b/i dishwasher. washer/dryer, locker included.
- Included: S/s fridge, microwave, stove, b/i dishwasher. washer/dryer, locker included.
Listing detailsC13630110, Terminated, Aug 1, 2026
- MLS® number: C13630110
- Status: Terminated
- Listed on: Aug 1, 2026
- Days on market: 18
- Updated: Aug 19, 2026
- Possession: Immediate
- Occupied by: Vacant
- Listing brokerage: RIGHT AT HOME REALTY
About this home
Unit 312, 105 George Street, Toronto (Moss Park), ON M5A 0L4
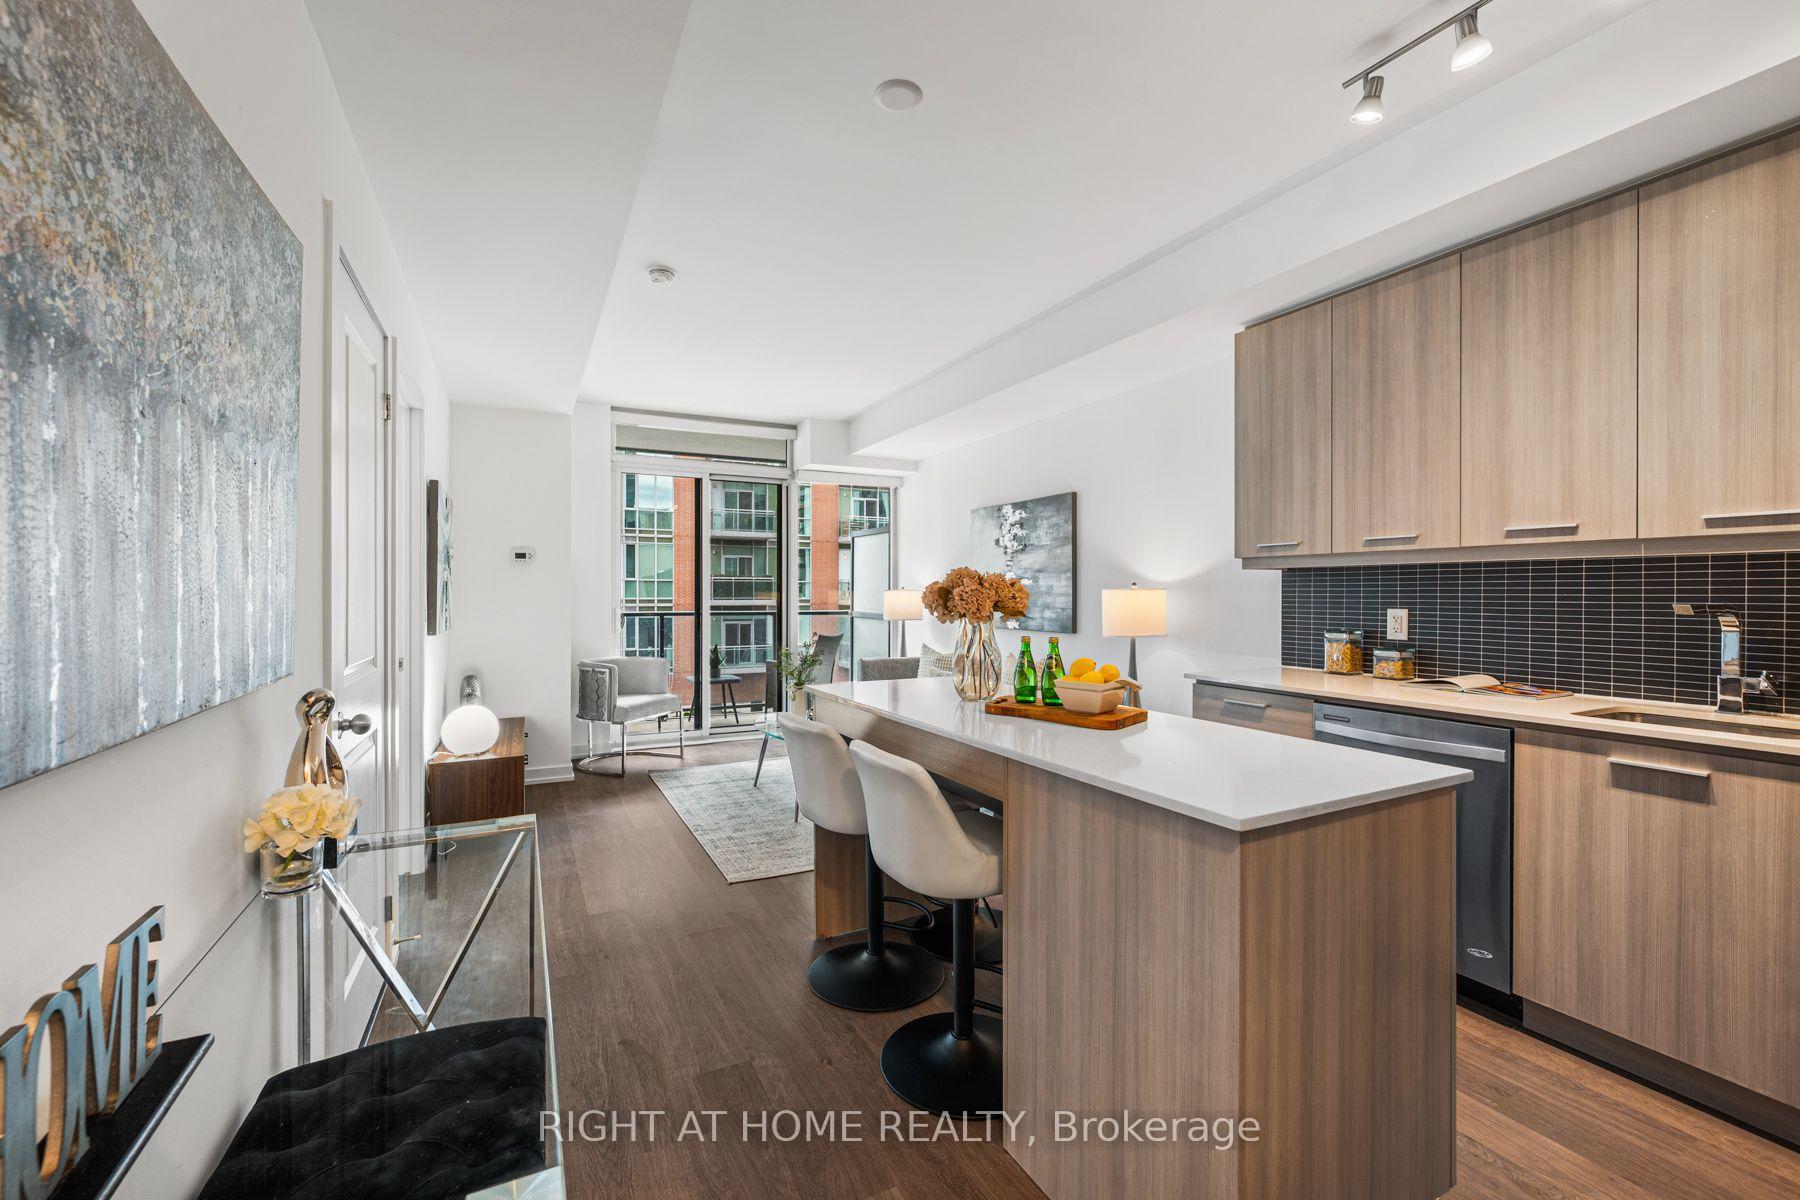
Discover refined downtown living at Post House Condominiums, a modern boutique residence in the heart of Toronto's coveted St. Lawrence Market. This beautifully designed 556 sq. ft. west-facing 1-bedroom suite blends smart functionality with stylish urban comfort, featuring soaring 9-foot ceilings, an open-concept layout, and floor-to-ceiling windows that flood the space with natural afternoon light. Located in a 22-storey building the Post House is known for sleek contemporary interiors and private outdoor spaces.The standout feature is an exceptional 9 x 20 ft private terrace-an outdoor extension of your living space complete with a rare gas hookup, perfect for BBQs, entertaining, or unwinding while in your own private oasis. Inside, the thoughtfully laid-out floorplan offers a spacious living and dining area, seamlessly connected to a modern kitchen with streamlined finishes and excellent storage. The generous bedroom comfortably accommodates a queen-size bed with room for additional furnishings, creating a true retreat rather than a compromise. Ideal for professionals, first-time buyers, or investors seeking stylish city living with coveted outdoor space, this suite offers the perfect balance of indoor sophistication and outdoor freedom in one of downtown Toronto's most vibrant historic neighbourhoods.
Ask about this home
A HOMEH agent will answer your questions about this home.
Know more about Post House
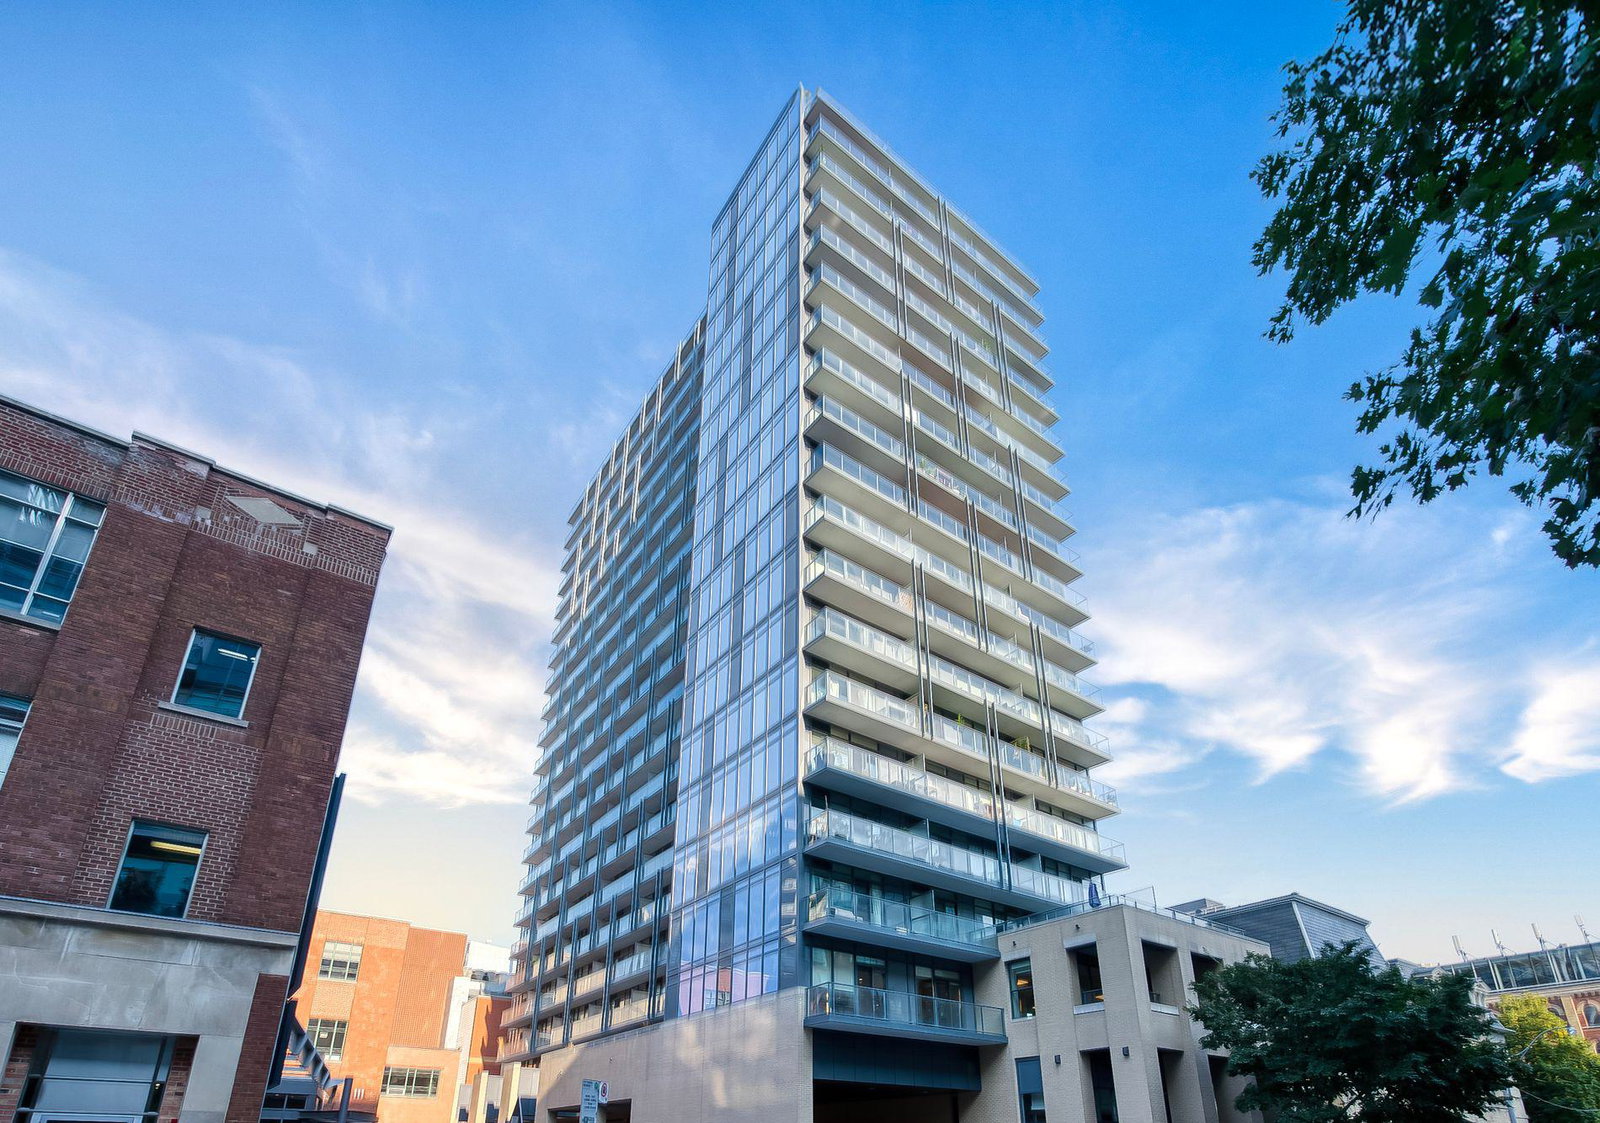
Condo building · 105 George Street
Post House is a 22-storey condo with 293 suites, built in 2015 by Alterra Group. Right now 3 for sale and 2 for rent are on the market here.
- 22storeys
- 293suites
- $848/sq ft
- 2015built
No similar units for rent in Post House right now.
Around this home
Daily convenience, out of 100, from the distances below
Schools nearby
School rating, out of 10.
Helpful calculators
Your HOMEH agent

"I would see it this week."