

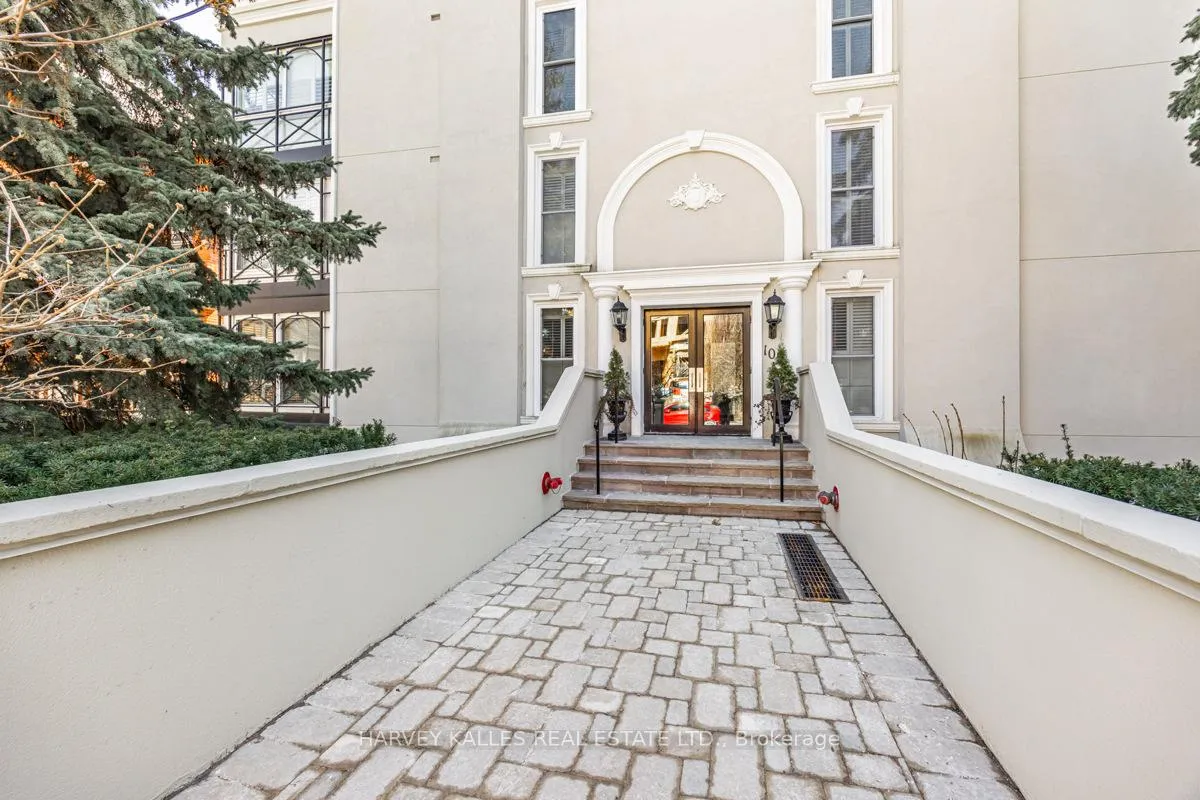
Unit 1, 105 Heath Street W
Unit 1, 105 Heath Street W
 See all 23 photos
Property history
Facts and features
- ExposureSouth
- LaundryIn-suite
- LockerExclusive
- BalconyTerrace
- Hardwood floors
- Central air
The homeCondo Apartment, 2-storey, Age 31–50 years
- Type: Condo Apartment
- Style: 2-storey
- Age: 31–50 years
- Living space: 1,000–1,199 sq ft
- Basement: None
- Exposure: South
- View: Garden
InsideHardwood, In-suite laundry, main level, Auto garage door remote, separate heating controls, water heater
- Flooring: Hardwood
- Laundry: In-suite laundry, main level
- Features: Auto garage door remote, separate heating controls, water heater
- Security: Concierge/security, smoke detector, carbon monoxide detectors
- Rooms above ground: 3
- Rooms in the basement: 1
- Bedrooms: 1
- Bathrooms: 2
- Kitchens: 1
OutsideBrick, Terrace, Patio, awnings, security gate, built-in-bbq
- Exterior: Brick
- Balcony: Terrace
- Features: Patio, awnings, security gate, built-in-bbq
Parking and locker1 Parking, Underground, Exclusive
- Spaces: 1 Parking
- Garage: Underground
- Parking type: Exclusive
- Locker: Exclusive
Building105 Heath Street Condos, Storeys 3, Units 11
- Name: 105 Heath Street Condos
- Storeys: 3
- Units: 11
- Registered: 1986
- Condo corporation: 715
- Amenities: Bbqs allowed, visitor parking
- Pets: Allowed
Heating, water and powerBaseboard, electric, Central air
- Heating: Baseboard, electric
- Cooling: Central air
Rent and termsRent $3,800 a month, Entire property, Unfurnished
- Rent: $3,800 a month
- Space for rent: Entire property
- Furnished: Unfurnished
- Lease: 12 months
- Paid: Monthly
- Rent includes: Building maintenance, building insurance, common elements, exterior maintenance, parking, water
- Credit check: Required
- Employment letter: Required
- Rental application: Required
- References: Required
- Rental items: Water tank rental
IncludedSs lg profile refrigerator, miele dishwasher, ss panasonic microwave/fan, ge electric stove, washer and dryer, chandelier in dining room. california shutters. built-in bench and storage area in terrace, Not included No pets, no smoking
- Included: Ss lg profile refrigerator, miele dishwasher, ss panasonic microwave/fan, ge electric stove, washer and dryer, chandelier in dining room. california shutters. built-in bench and storage area in terrace
- Not included: No pets, no smoking
NearbyLibrary, place of worship, public transit, school, terraced
- Close to: Library, place of worship, public transit, school, terraced
Listing detailsC12037476, Rented, Mar 24, 2025
- MLS® number: C12037476
- Status: Rented
- Listed on: Mar 24, 2025
- Days on market: 29
- Updated: Apr 22, 2025
- Possession: Flexible
- Occupied by: Owner
- Listing brokerage: HARVEY KALLES REAL ESTATE LTD.
About this home
Unit 1, 105 Heath Street W, Toronto (Yonge-St. Clair), ON M4V 1T5
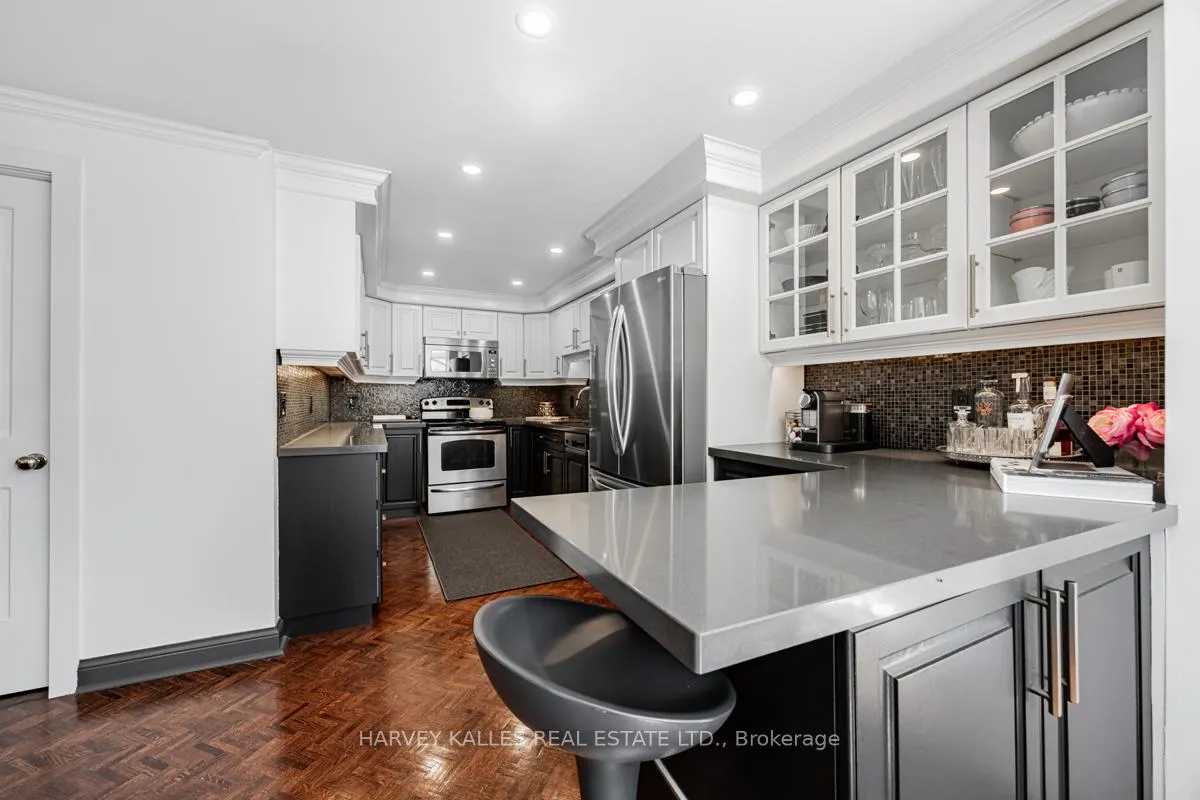
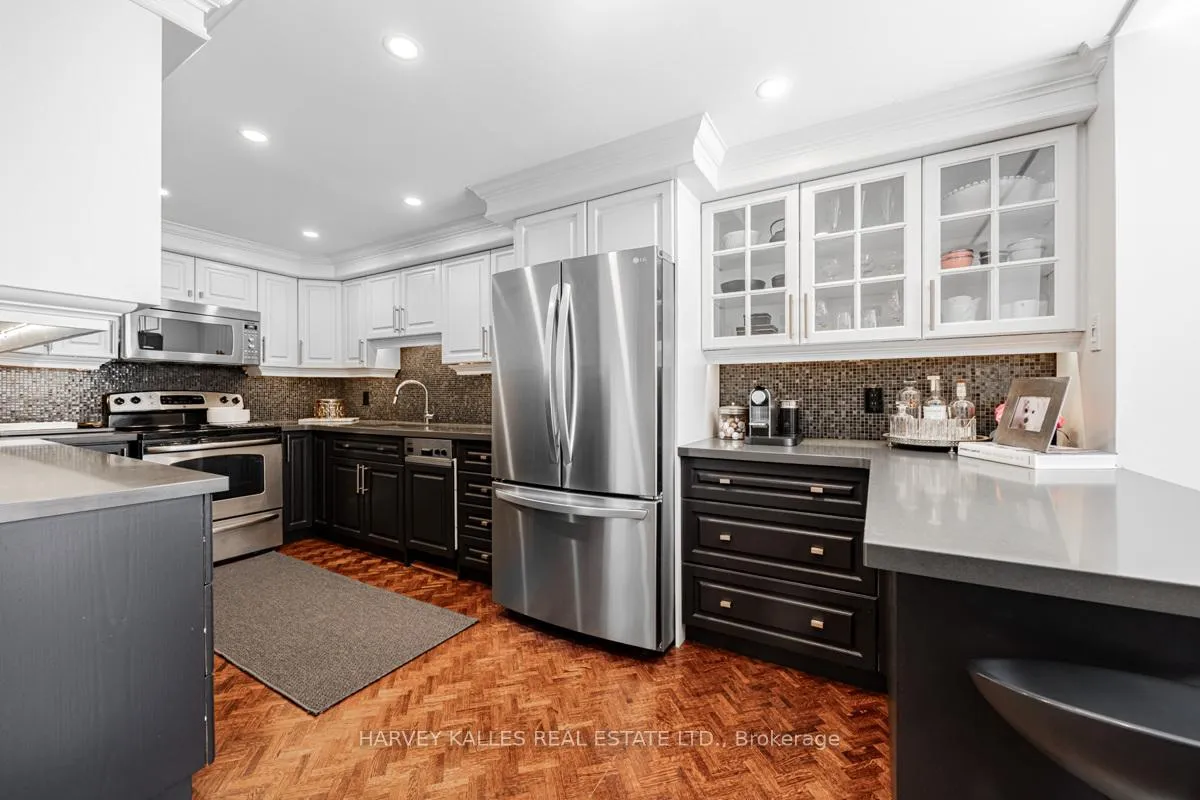
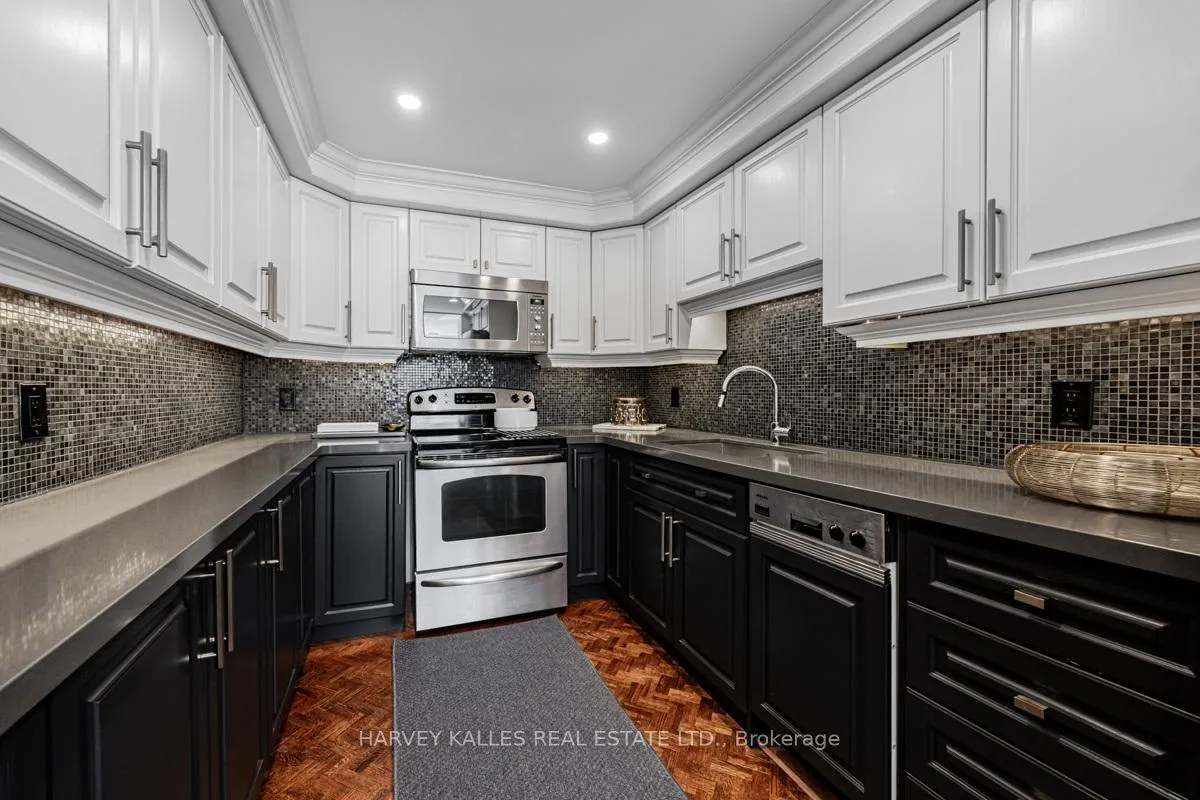
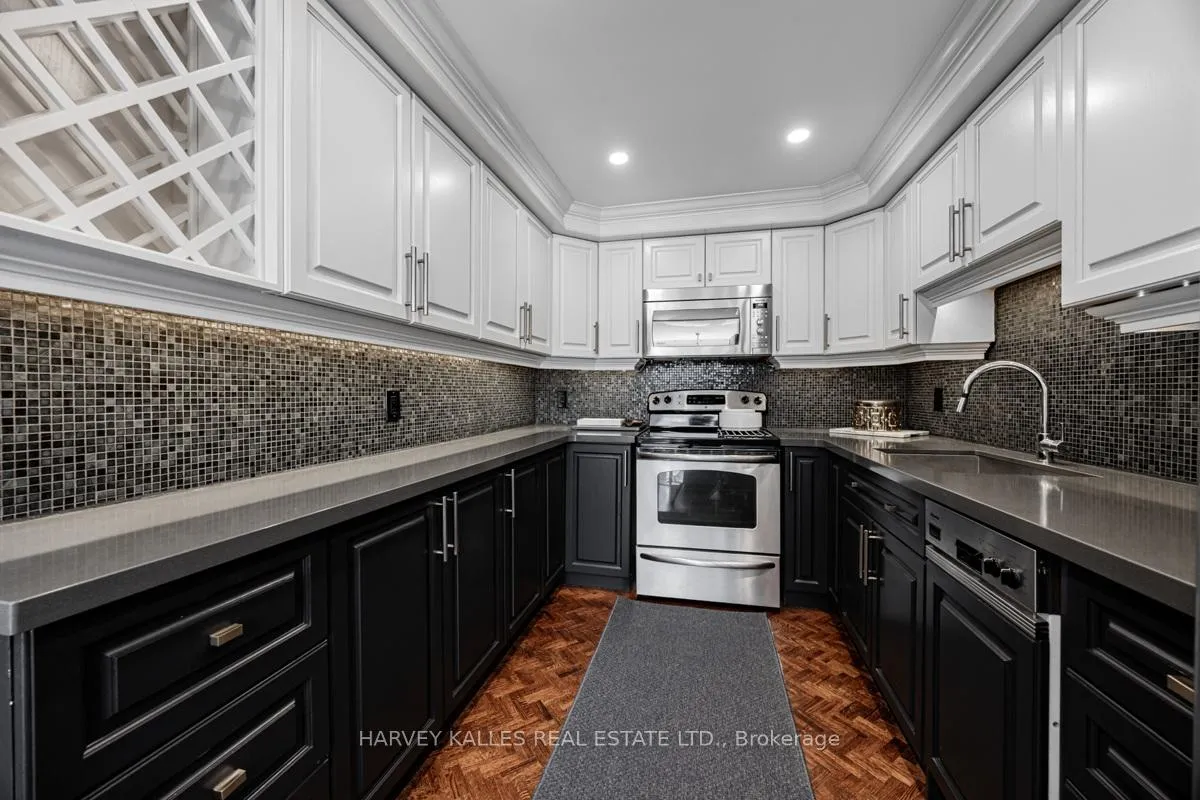
Experience the perfect blend of elegance and comfort in this rare two-story suite, featuring a spacious bedroom and two bathrooms. With only 11 units in this boutique building, it offers a unique townhouse-like feel in a prime location. The interior boasts gleaming hardwood floors on the main level, a generously sized kitchen, and well-appointed bathrooms. The open-concept kitchen features quartz countertops, a breakfast bar, ample cabinetry, and stainless steel appliances. The primary bedroom, complete with a cozy fireplace, provides abundant storage with ample closet space. Additionally, this home includes access to two lockers for even more storage. Parking is effortless with an exclusive-use spot and visitor parking available. Step outside to your private oasis lush, tiered garden overlooking a 225-foot-deep lot, offering the perfect retreat from city life. Located in the prestigious Deer Park/Forest Hill neighbourhood, this home is just steps from Yonge & St. Clairs finest dining, shopping, and transit options. Dont miss the chance to live in one of the areas most sought-after communities!
Ask about this home
A HOMEH agent will answer your questions about this home.
Know more about 105 Heath Street Condos
Condo building · 105 Heath Street W
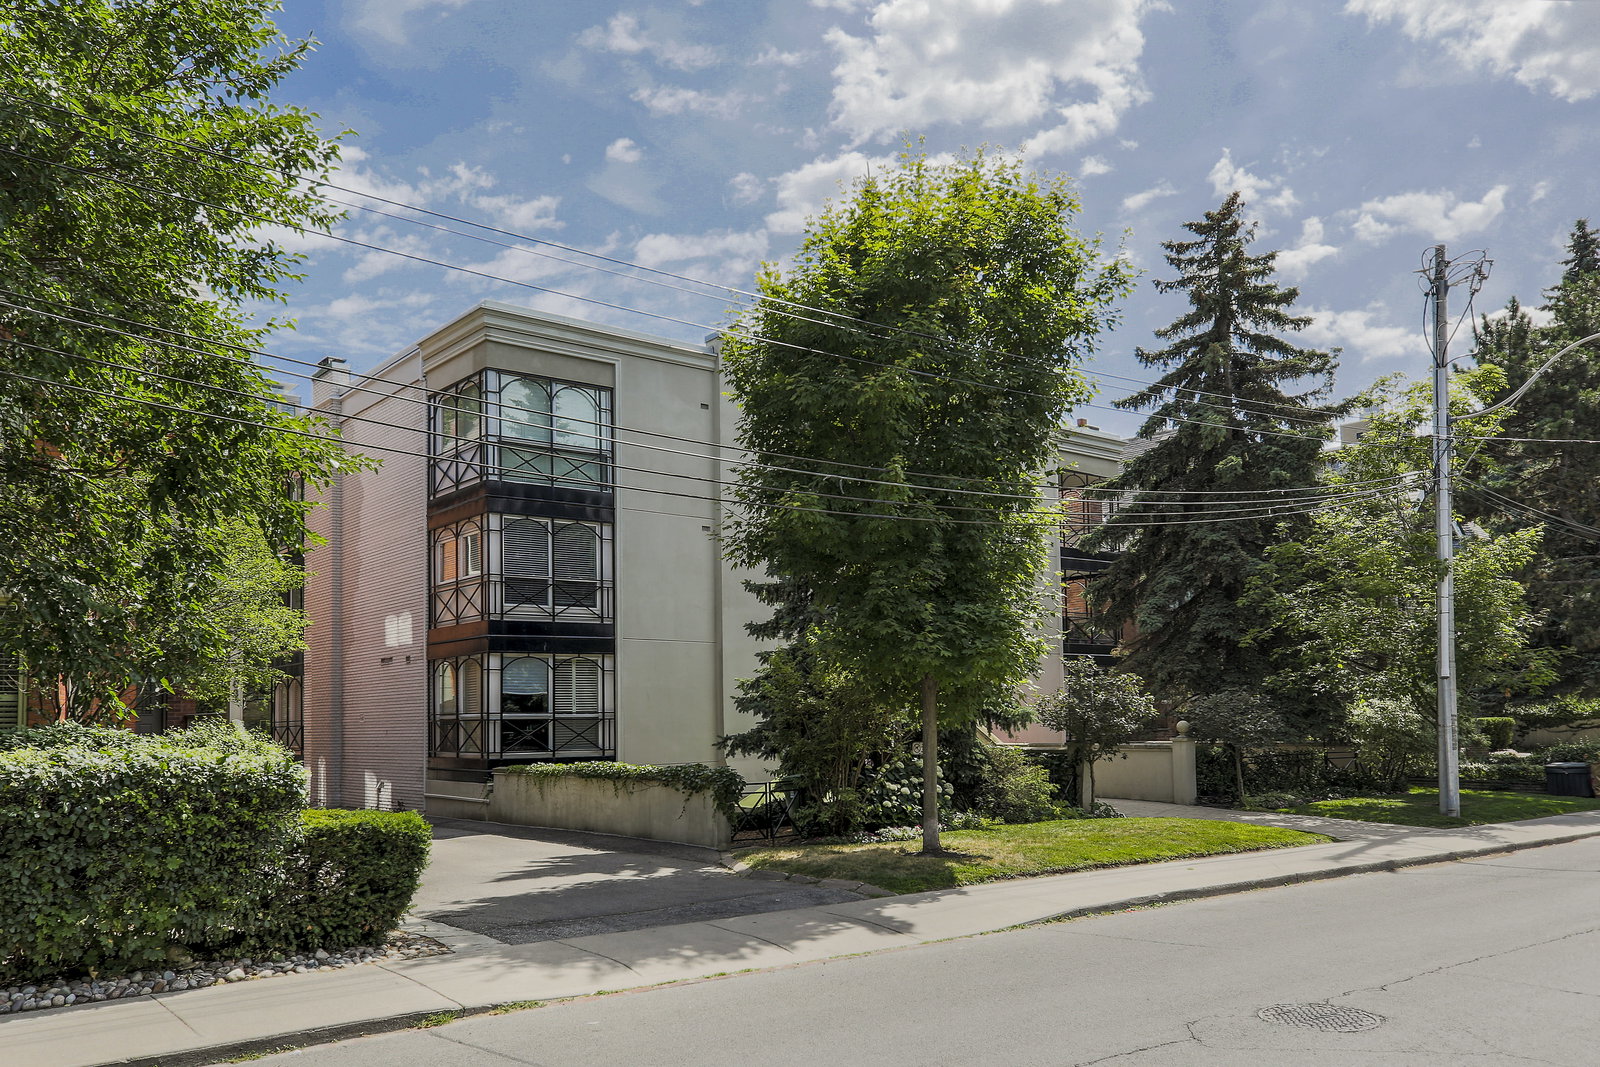
105 Heath Street Condos is a 3-storey condo with 11 suites, built in 1986 by Unknown. Right now 1 for sale is on the market here.
- 3storeys
- 11suites
- 1986built
No similar units for rent in 105 Heath Street Condos right now.
Around this home
Daily convenience, out of 100, from the distances below
Schools nearby
School rating, out of 10.
Helpful calculators
Your HOMEH agent

"I would see it this week."