

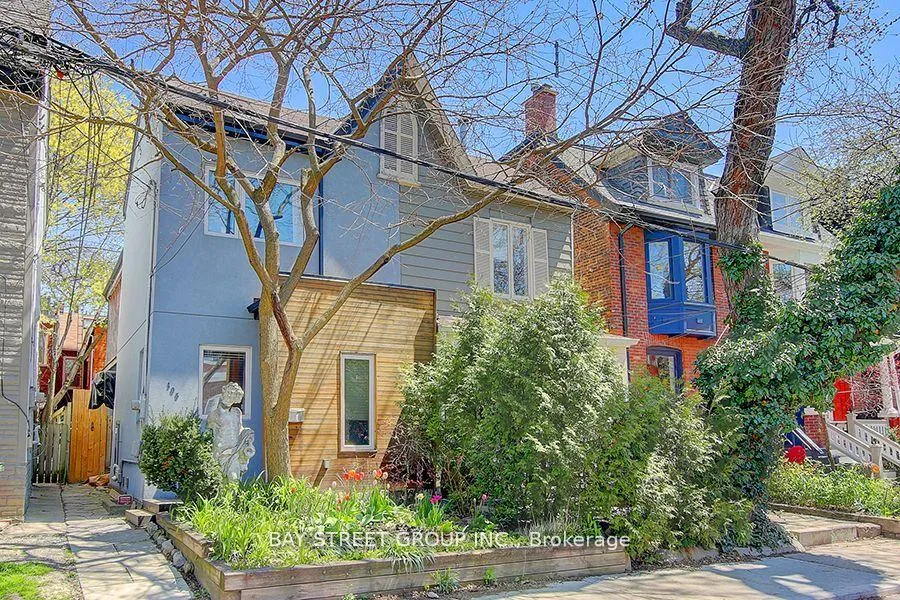
105 Massey Street
Semi-Detached Rented
1/25105 Massey Street
Semi-Detached Rented
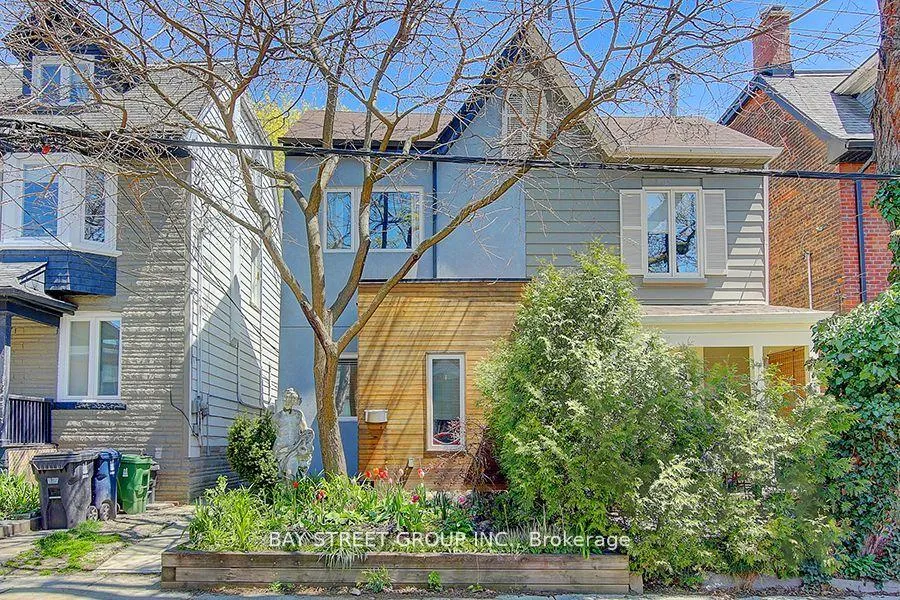
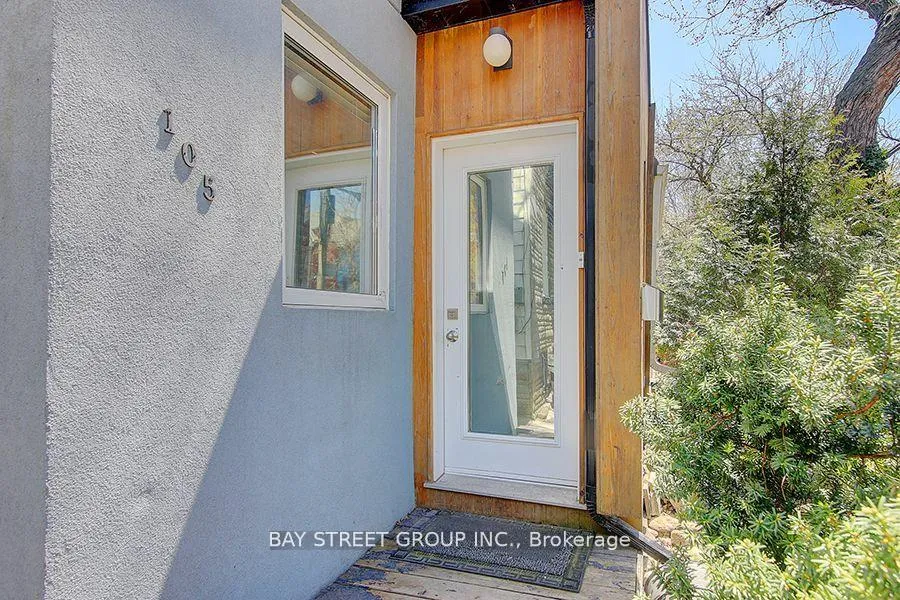
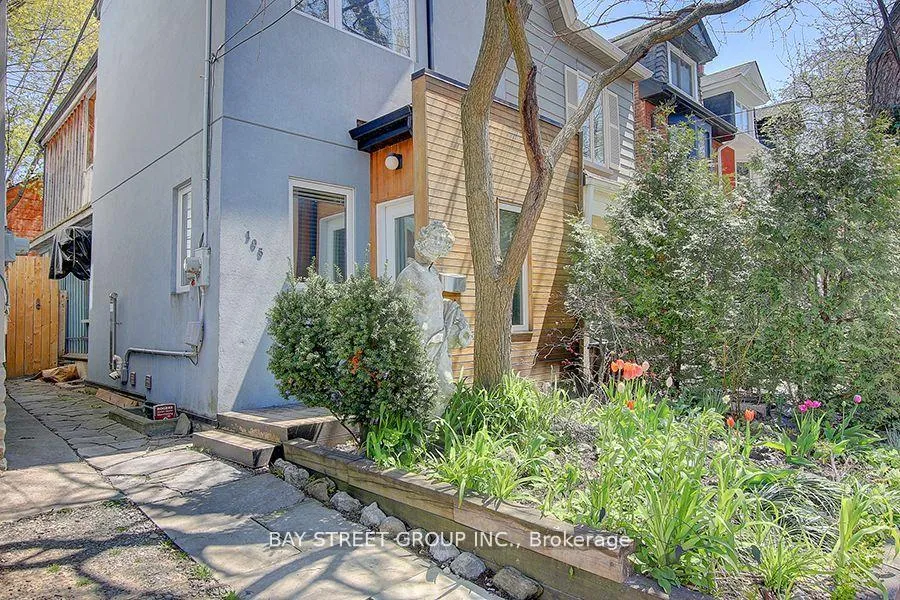
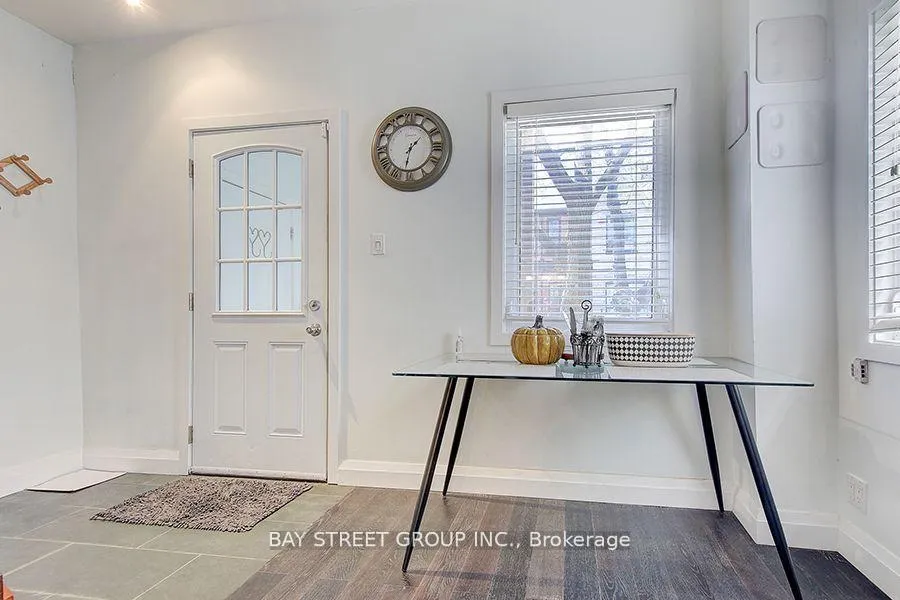 See all 25 photos
2+1 Bedrooms
3 Bathrooms
0 Garage
700–1.1K sq.ft
Entire Home
— Unit
Property history
Facts and features
- BasementFinished
- Lease term12 months
- FurnishedUnfurnished
- LaundryIn area
What stands out
- Hardwood floors
- Central air
The homeSemi-Detached, 2-storey, 700–1,100 sq ft
- Type: Semi-Detached
- Style: 2-storey
- Living space: 700–1,100 sq ft
- Basement: Finished
InsideHardwood, Broadloom, In area, Rooms above ground 7
- Flooring: Hardwood, Broadloom
- Laundry: In area
- Rooms above ground: 7
- Rooms in the basement: 1
- Bedrooms: 2 + 1 in the basement
- Bathrooms: 3
- Kitchens: 1
Outside and lotStucco (plaster), Other, Unknown
- Exterior: Stucco (plaster)
- Roof: Other
- Foundation: Unknown
Heating, water and powerForced air, gas, Central air, Municipal water
- Heating: Forced air, gas
- Cooling: Central air
- Water: Municipal water
- Sewer: Municipal sewer
Rent and termsRent $4,200 a month, Entire property, Unfurnished
- Rent: $4,200 a month
- Space for rent: Entire property
- Furnished: Unfurnished
- Lease: 12 months
- Paid: Monthly
- Deposit: Required
- Credit check: Required
- Employment letter: Required
- Rental application: Required
- References: Required
IncludedExisting appliances and existing window coverings
- Included: Existing appliances and existing window coverings
Listing detailsC12852404, Rented, Mar 5, 2026
- MLS® number: C12852404
- Status: Rented
- Listed on: Mar 5, 2026
- Days on market: 7
- Updated: Mar 12, 2026
- Possession: Immediate
- Occupied by: Vacant
- Listing brokerage: BAY STREET GROUP INC.
About this home
105 Massey Street, Toronto (Niagara), ON M6J 2T5
Marvelous Renovated Home In Trendy Queen West. Open Concept, Functional Layout. Main Floor Enjoyable For Entertaining With Gourmet Kitchen. Ensuite Washroom In Master Bedroom.Backyard Decked Over For Quiet Relaxation. Rec Room Could Be 3rd Bedroom.Trinity Bellwoods Park, Toronto's Best Restaurants, & Amazing Schools. Steps To Park, Transits, Restaurants And Shops. Easy Access To Gardiner Or Lakeshore Blvd. Tenant Could Apply Parking Permit With City Of Toronto.
Read more
Ask about this home
A HOMEH agent will answer your questions about this home.
Ask a question
Around this home
Queen West /Strachan
Errands
Transit
Parks
Schools
Daily convenience, out of 100, from the distances below
ParkMassey Harris Park · 15 within 1 km5 min walk299 m
Grocery7-Eleven4 min walk232 m
SchoolDiscovering Minds Montessori Preschool I3 min walk160 m
Train stationStrachan Avenue2 min walk136 m
PharmacyEast Liberty Village Pharmacy5 min walk291 m
Cafés & foodPennies · 15 within 1 km2 min walk116 m
Gym & rec centreF45 Training2 min walk153 m
HospitalCentre For Addiction and Mental Health - Queen Street Site8 min walk469 m
WalkDriveStraight-line distance, open map data
Grocery0.2 km
Park0.3 km
Coffee0.1 km
Dining0.1 km
Gym0.2 km
Hospital0.5 km
Strachan Avenue0.1 km
Schools nearby
School rating, out of 10.
Discovering Minds Montessori Preschool Ielementary · Private · 0.2 km
—
Niagara Street Junior Public Schoolelementary · Public · 0.4 km
7.4/10Good
Givins/Shaw Junior Public Schoolelementary · Public · 0.5 km
6.9/10Good
Contact agent
Helpful calculators
Rent vs buy
Affordability
Mortgage
Down payment
Stress test
CMHC insurance
Your HOMEH agent

NimaHOMEH agent · Toronto
"I would see it this week."
Ask Nima