

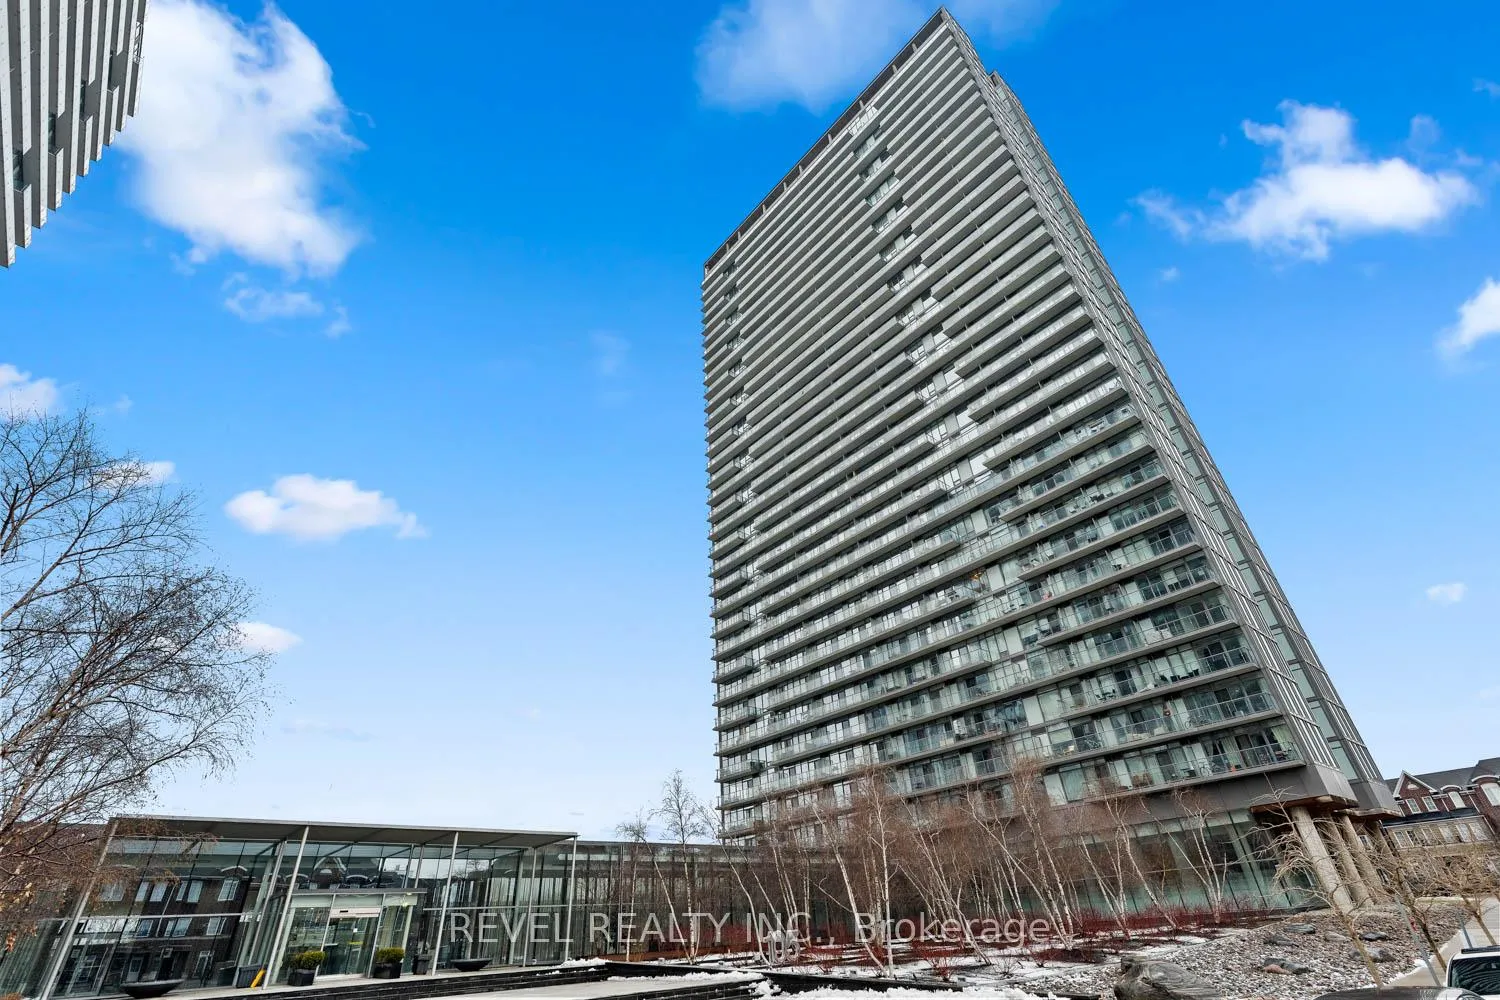
Unit 2504, 105 The Queensway Avenue
Unit 2504, 105 The Queensway Avenue
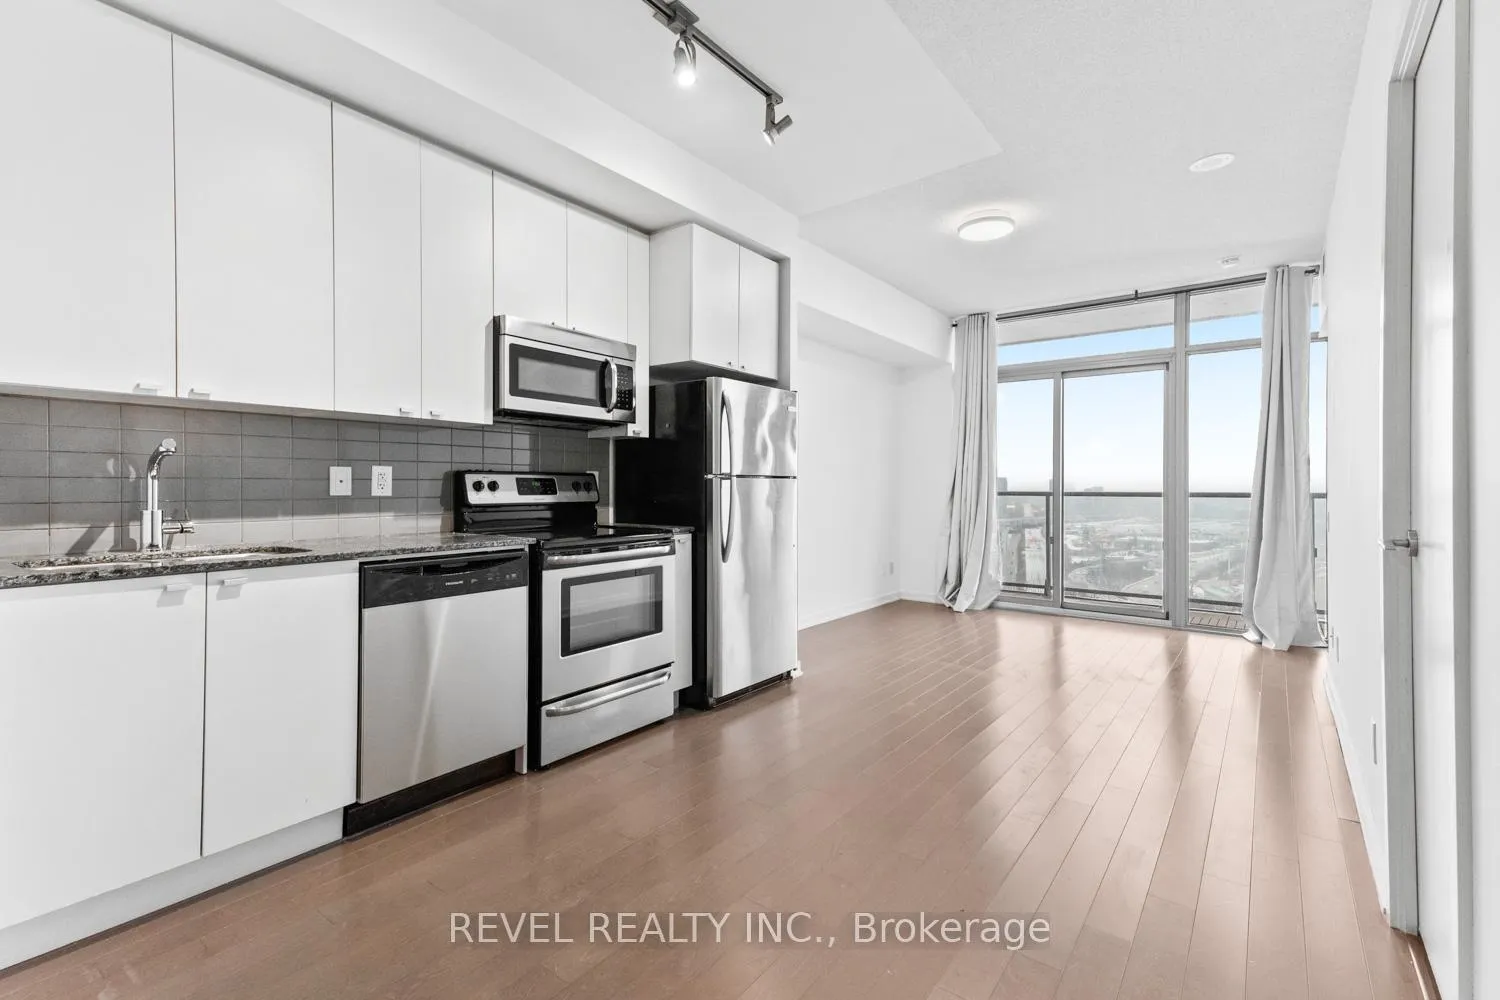 See all 23 photos
Property history
Facts and features
- ExposureWest
- LaundryIn-suite
- LockerOwned
- BalconyOpen
- Central air
The homeCondo Apartment, Apartment, 500–599 sq ft
- Type: Condo Apartment
- Style: Apartment
- Living space: 500–599 sq ft
- Basement: None
- Exposure: West
InsideBroadloom, Window floor to ceiling, In-suite laundry, Rooms above ground 6
- Flooring: Broadloom, Window floor to ceiling
- Laundry: In-suite laundry
- Rooms above ground: 6
- Bedrooms: 1 + 1 in the basement
- Bathrooms: 1
- Kitchens: 1
OutsideConcrete, Open
- Exterior: Concrete
- Balcony: Open
Parking and locker1 Parking, Underground, Parking type Owned
- Spaces: 1 Parking
- Garage: Underground
- Parking type: Owned
- Driveway: Underground
- Spot: R104
- Locker: Owned
- Locker unit: 178
- Locker level: B
BuildingNXT II Condos, Storeys 34, Units 525
- Name: NXT II Condos
- Storeys: 34
- Units: 525
- Registered: 2013
- Condo corporation: 2319
- Pets: Allowed
Heating, water and powerForced air, gas, Central air
- Heating: Forced air, gas
- Cooling: Central air
Rent and termsRent $2,100 a month, Entire property, Unfurnished
- Rent: $2,100 a month
- Space for rent: Entire property
- Furnished: Unfurnished
- Lease: 12 months
- Paid: Monthly
- Rent includes: Central air conditioning, heat, parking, water
- Deposit: Required
- Credit check: Required
- Employment letter: Required
- Rental application: Required
- References: Required
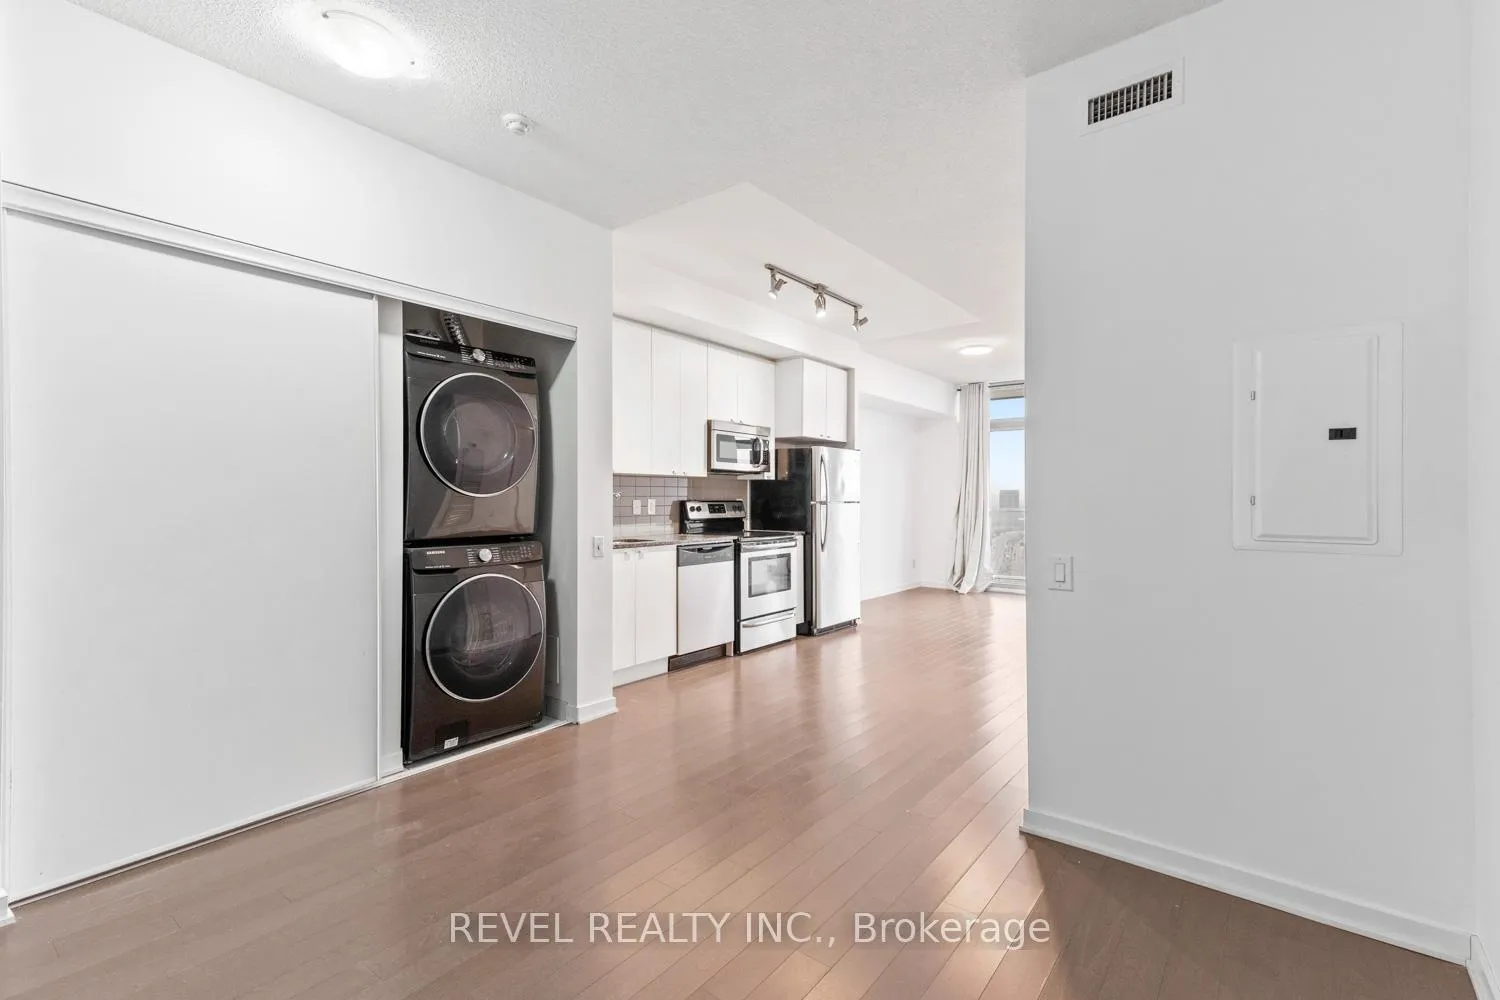
IncludedAll existing appliances including fridge, stove, microwave hoodfan, dishwasher, washer and dryer, all light fixtures and window covering
- Included: All existing appliances including fridge, stove, microwave hoodfan, dishwasher, washer and dryer, all light fixtures and window covering
Listing detailsW12798936, Rented, Feb 18, 2026
- MLS® number: W12798936
- Status: Rented
- Listed on: Feb 18, 2026
- Days on market: 5
- Updated: Feb 23, 2026
- Possession: Immediate
- Occupied by: Vacant
- Listing brokerage: REVEL REALTY INC.
About this home
Unit 2504, 105 The Queensway Avenue, Toronto (High Park-Swansea), ON M6S 5B5
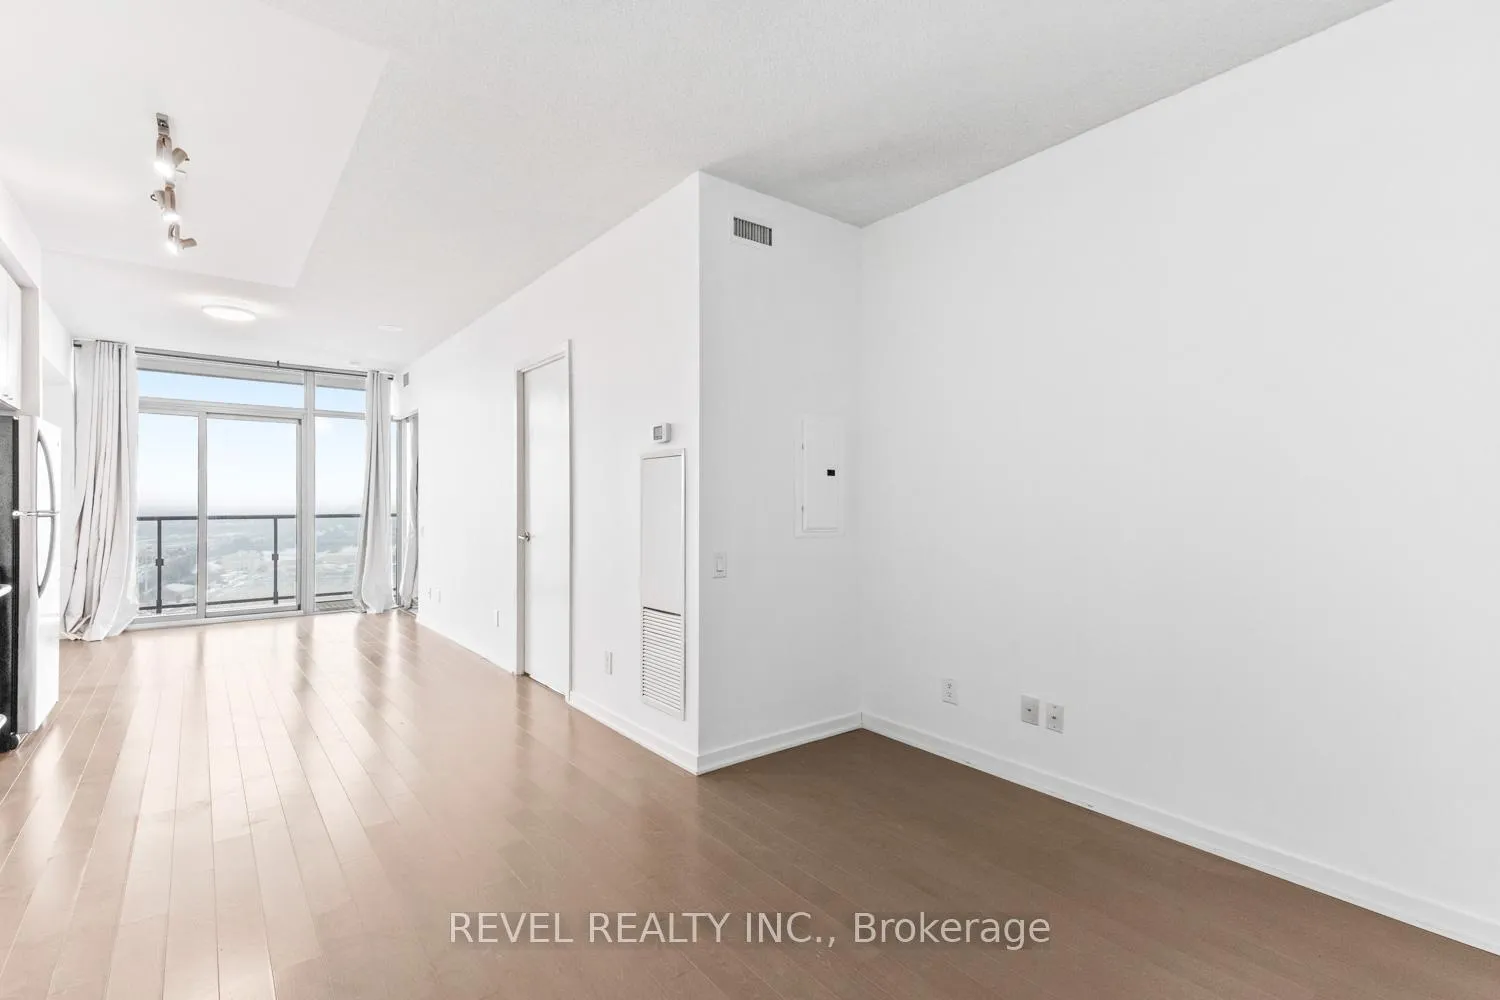
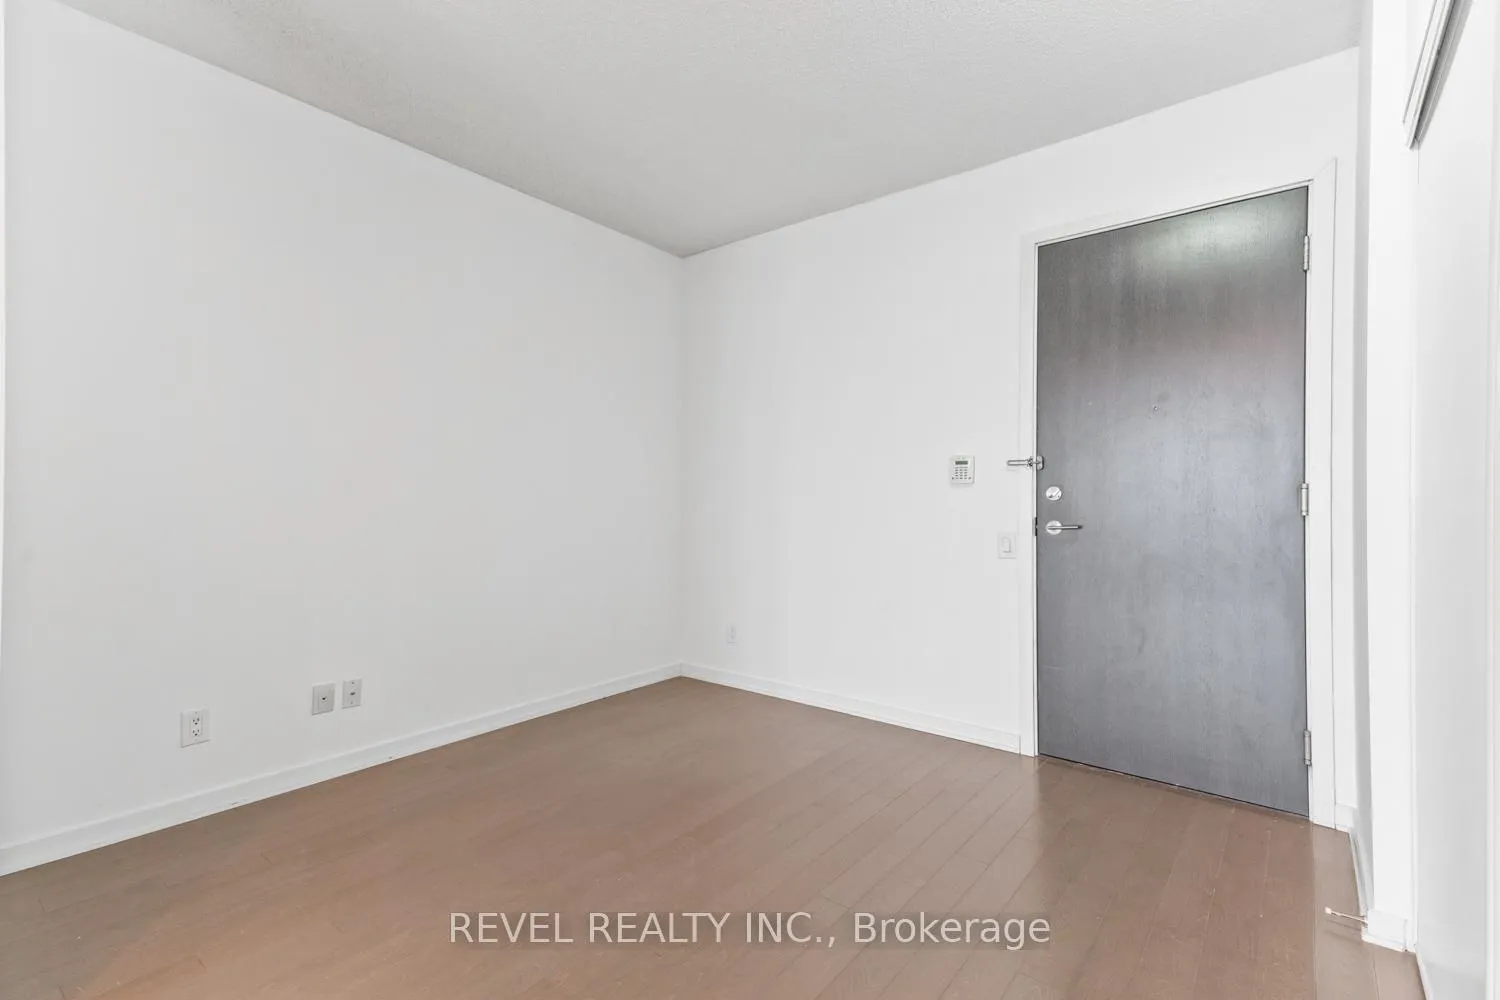
Wake up to stunning, unobstructed lake views in this bright and spacious 1-bedroom + den suite at the sought-after NXT II Condos, perfectly positioned near High Park and Toronto's waterfront. With 9-foot ceilings, floor-to-ceiling windows, and an airy open-concept layout, this home is flooded with natural light and designed for effortless everyday living. The living, dining, and kitchen areas flow seamlessly together-ideal for relaxing, hosting, or simply enjoying the view. The modern kitchen is both stylish and functional, offering a great setup for cooking and entertaining. Step outside with two walkouts to an oversized balcony, creating the perfect indoor-outdoor extension for morning coffee or sunset lounging. The primary bedroom also enjoys the incredible lake backdrop and offers direct access to a semi-ensuite bathroom, conveniently accessible from both the bedroom and hallway. The versatile den makes an excellent home office, reading nook, or additional living space, giving you the flexibility you've been looking for. Set in an unbeatable location, you're just steps to the lake and minutes from High Park and downtown Toronto, with TTC streetcar service right outside the building for an easy commute. Residents enjoy resort-style amenities including 24-hour concierge, indoor and outdoor pools, a fully equipped gym, dog park, and more-everything you need for a vibrant, connected lifestyle. Don't miss your opportunity to call this lakeview beauty home!
Ask about this home
A HOMEH agent will answer your questions about this home.
Know more about NXT II Condos
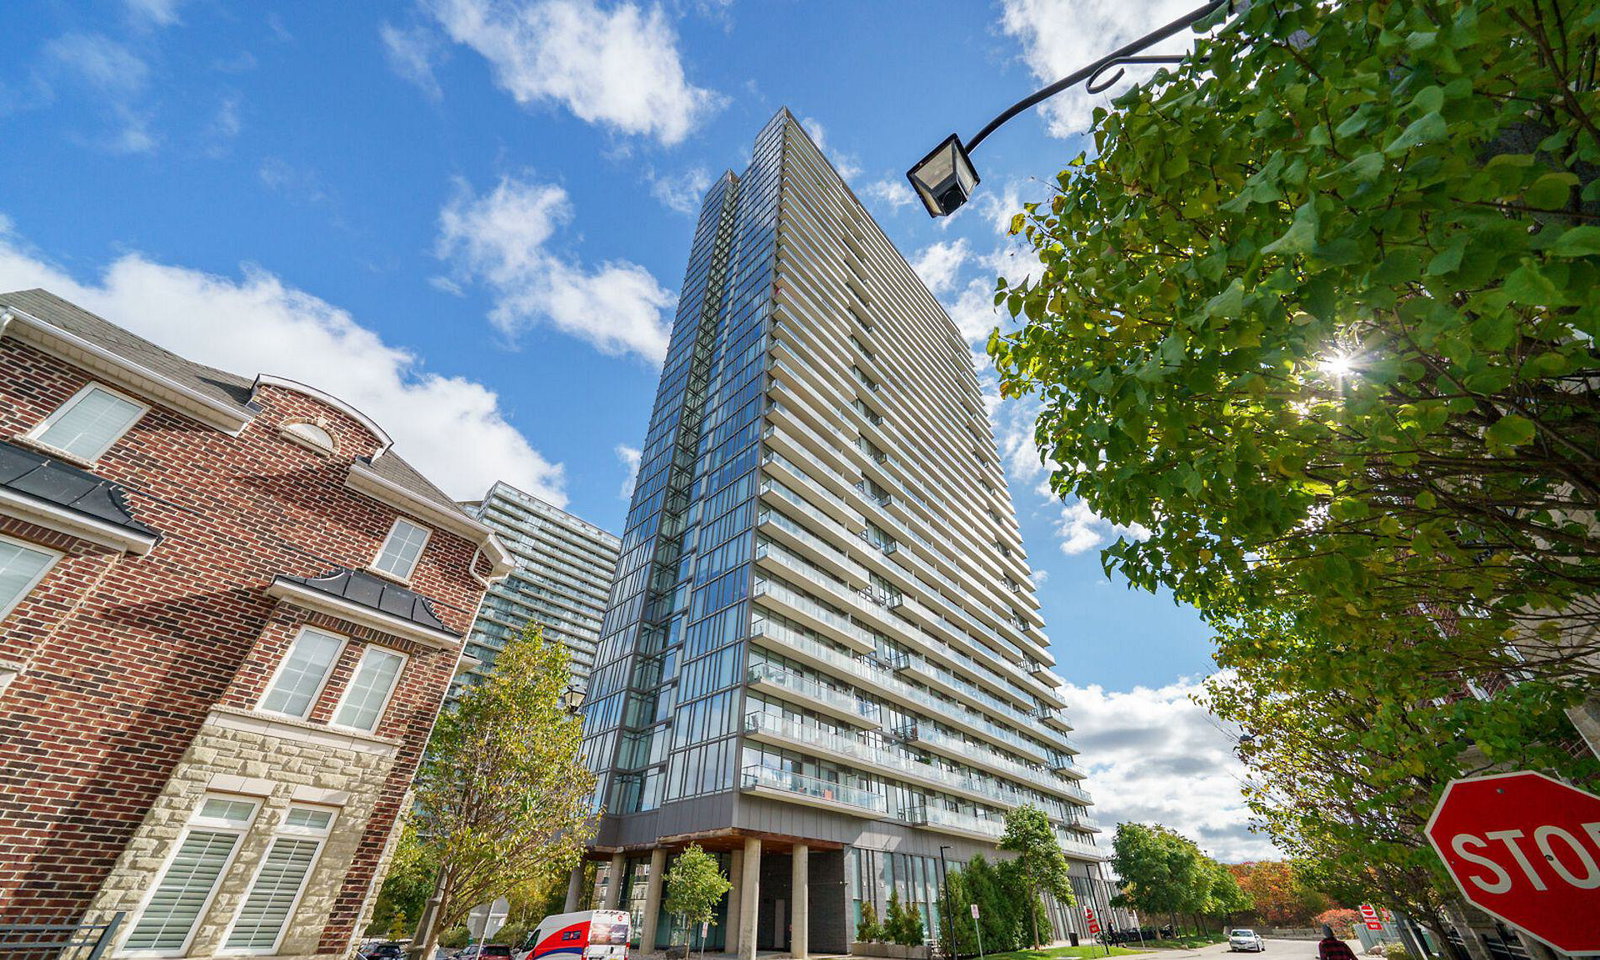
Condo building · 105 The Queensway
NXT II Condos is a 34-storey condo with 525 suites, built in 2013 by Cresford Developments. Right now 8 for sale and 7 for rent are on the market here.
- 34storeys
- 525suites
- $726/sq ft
- 2013built
No similar units for rent in NXT II Condos right now.
Around this home
Daily convenience, out of 100, from the distances below
Schools nearby
School rating, out of 10.
Helpful calculators
Your HOMEH agent

"I would see it this week."