
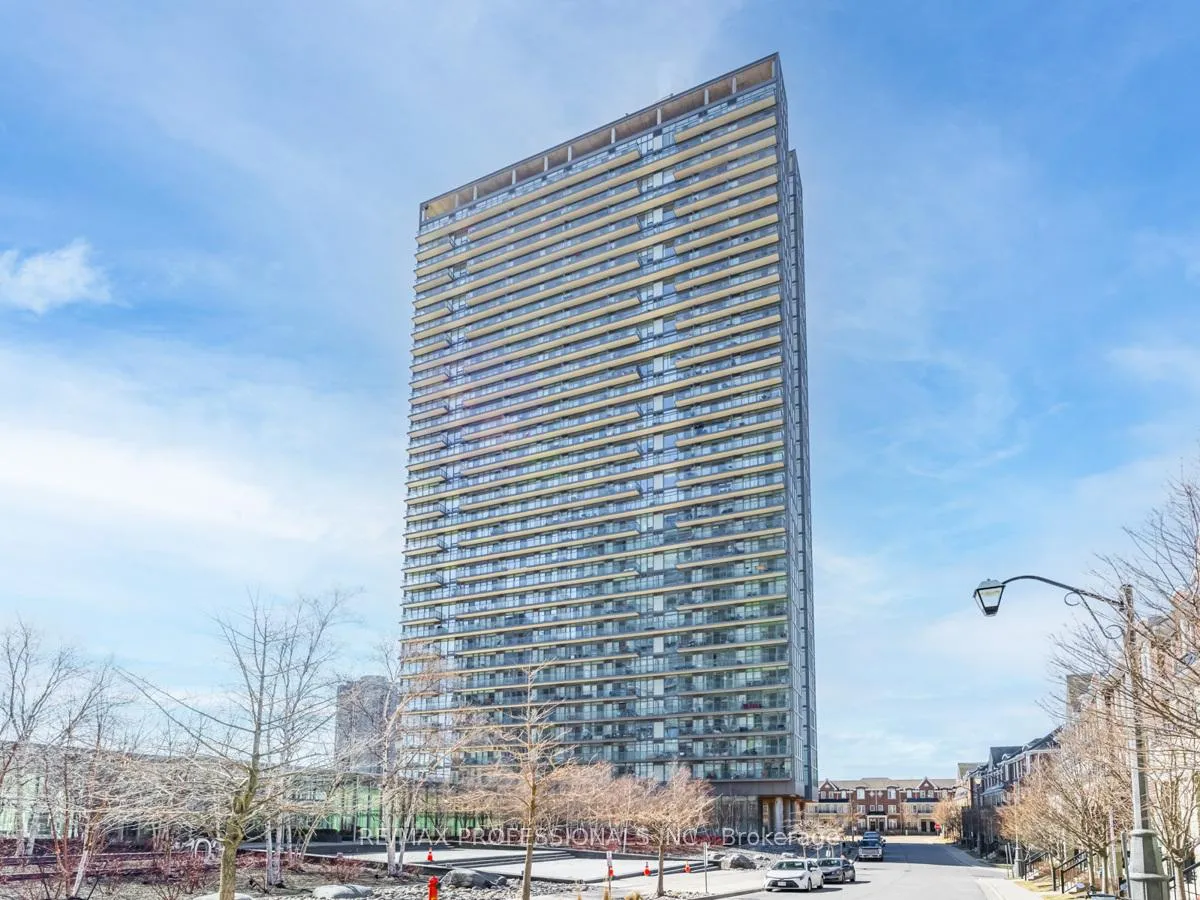
Unit 2113, 105 The Queensway
Toronto (High Park-Swansea)Unit 2113, 105 The Queensway
Toronto (High Park-Swansea)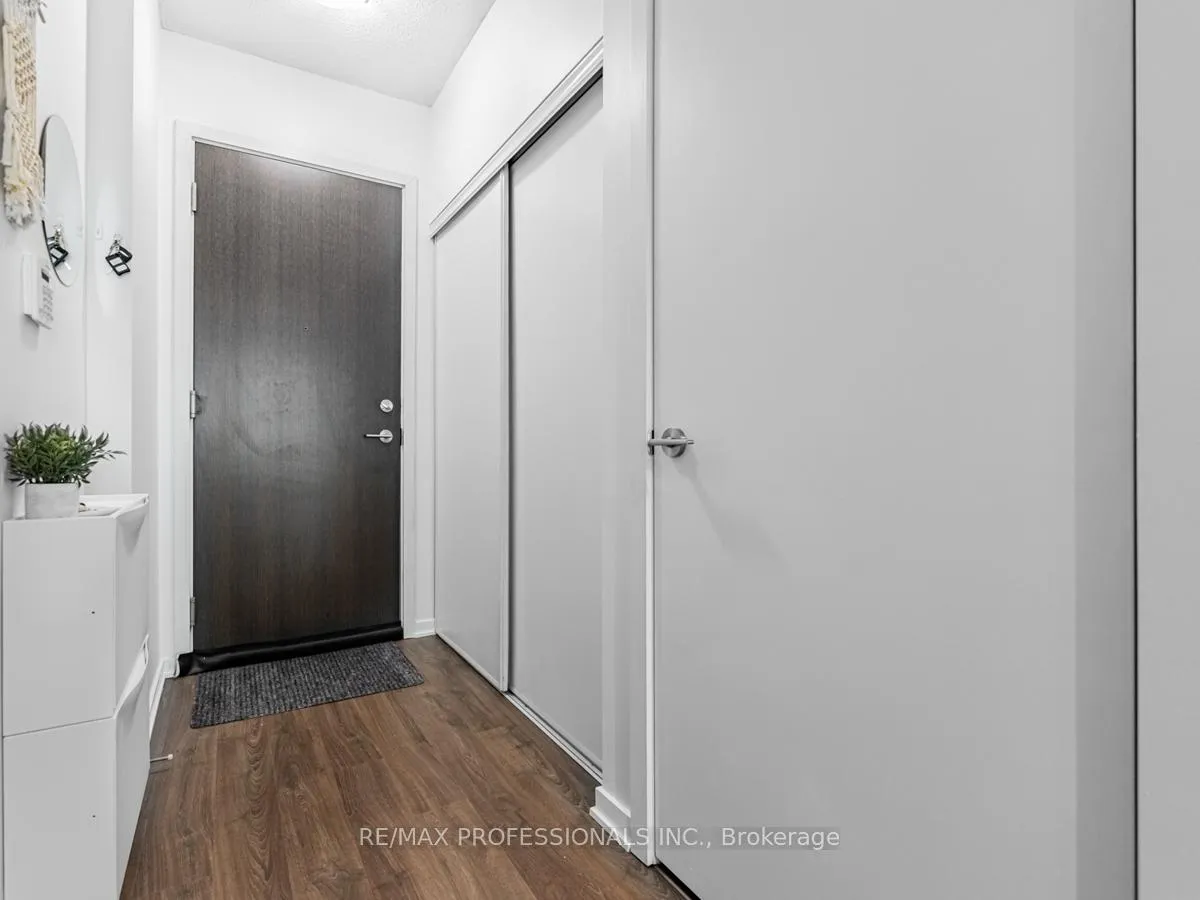
 See all 30 photos
Property history

This listing has ended. It is no longer available.
Property not available for sale or for rent.
Ask about this home
A HOMEH agent will answer your questions about this home.Ask HOMEH
About this home
Unit 2113, 105 The Queensway, Toronto
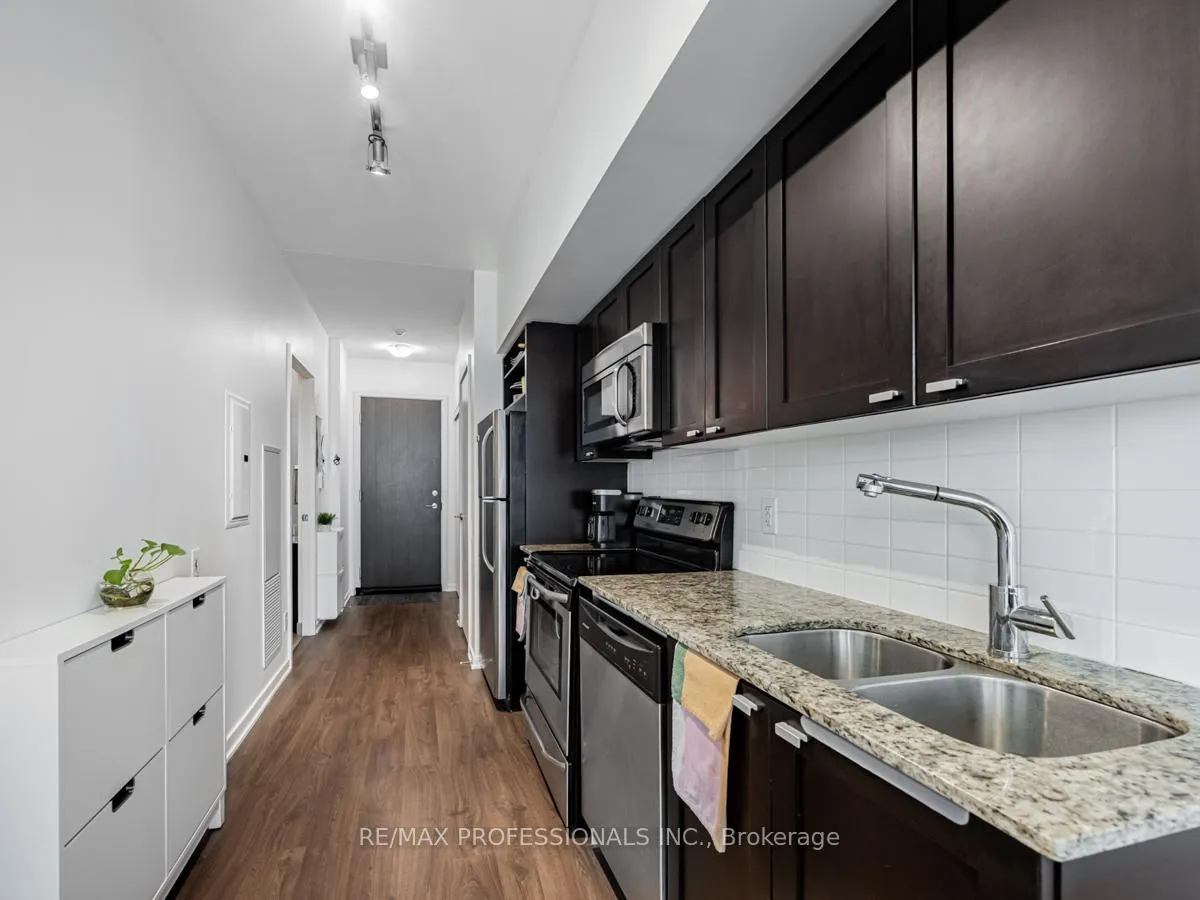
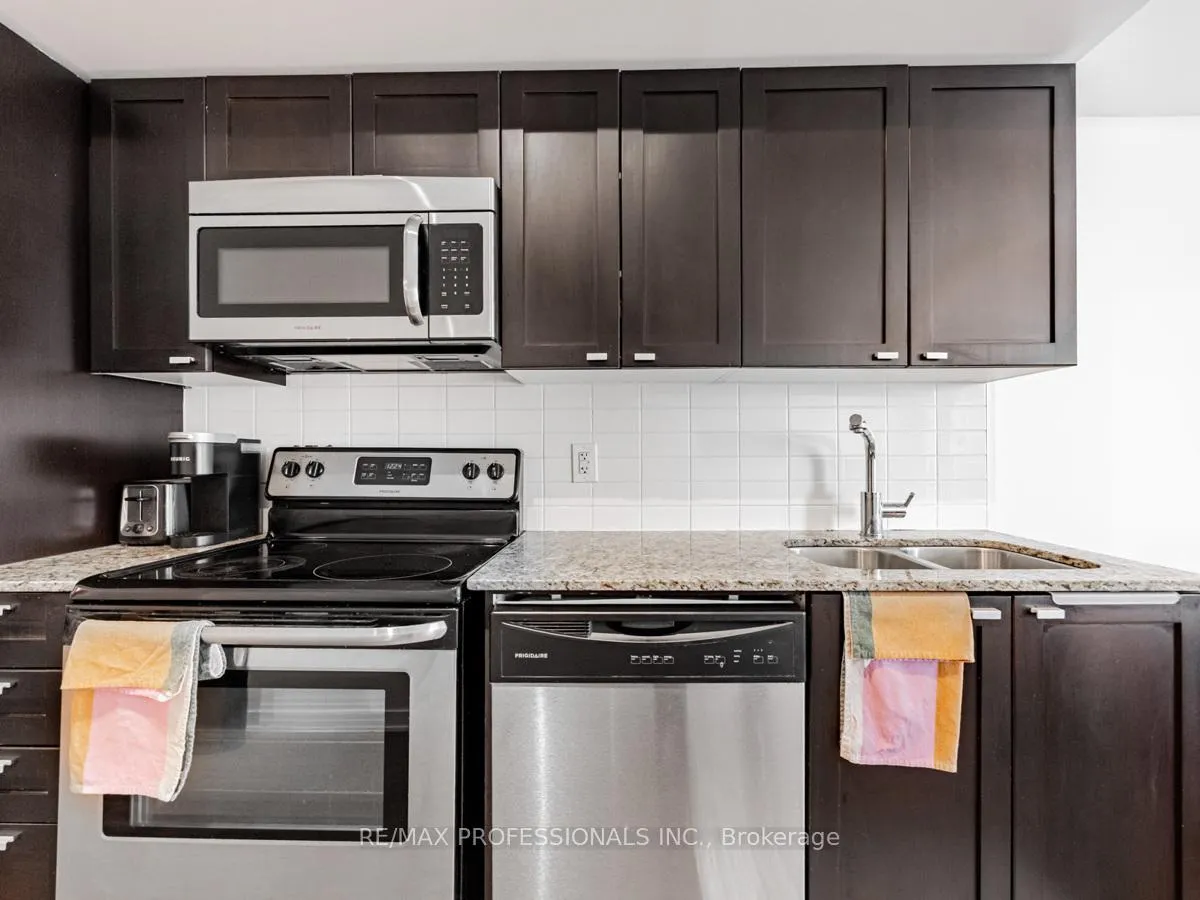
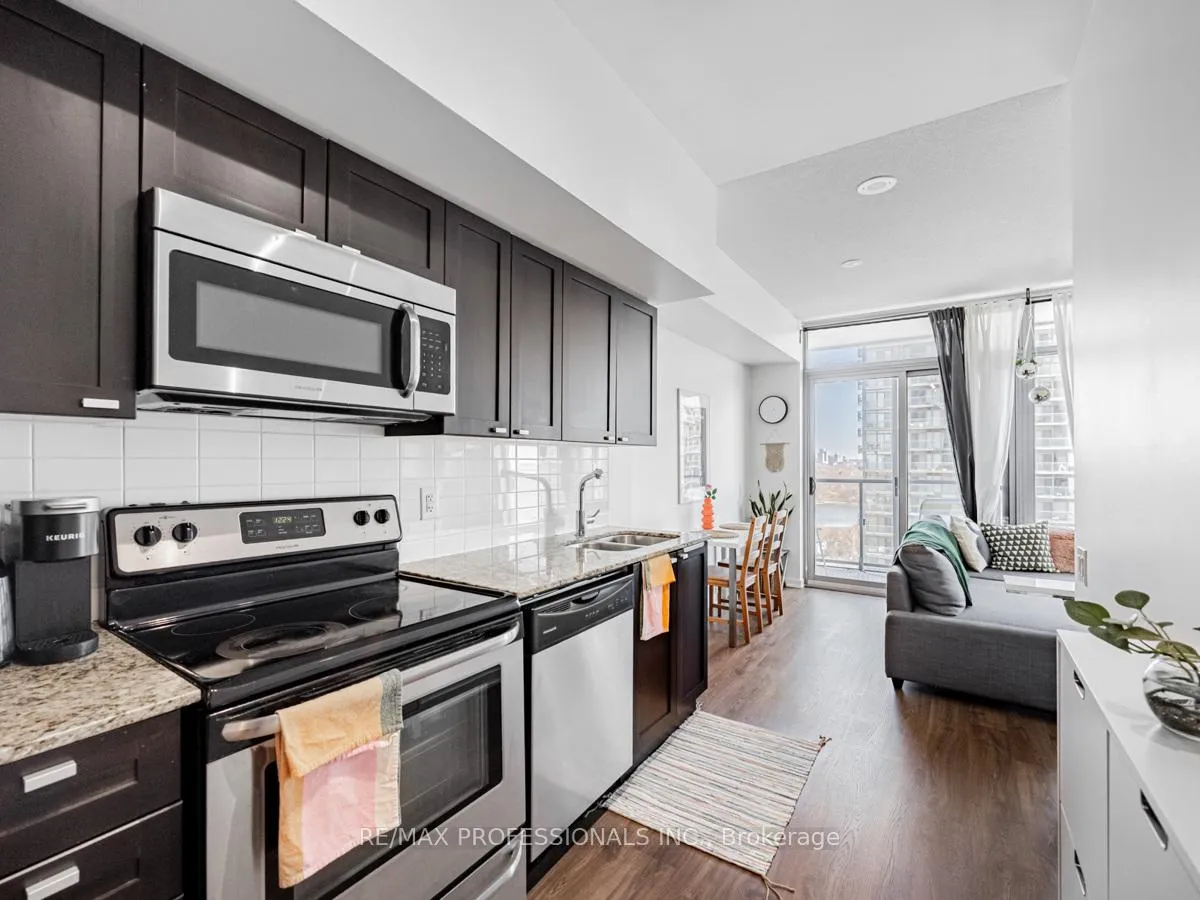
Welcome To 105 The Queensway - Resort-Style Living In The Heart Of Toronto's West End! This freshly painted, stunning 1-bedroom, 1-bathroom condo offers breathtaking panoramic views of High Park and Lake Ontario. Floor-to-ceiling windows flood the suite with natural light, beautifully showcasing the brand new sleek laminate flooring throughout. The modern kitchen is designed for both everyday living and entertaining, featuring granite countertops, stainless steel appliances, and ample cabinetry for optimal storage. The open-concept layout creates a bright and airy living space, perfect for relaxing while enjoying the spectacular views. Residents enjoy exceptional resort-style amenities including indoor and outdoor swimming pools, a fully equipped fitness centre, tennis courts, and more. Step outside and you're moments from scenic lakeside trails, waterfront parks, and the expansive 400 acres of High Park's trails, gardens, and recreational spaces. Live in a true "Walker's Paradise" where daily essentials are just steps away: Transit At Your Door - Immediate access to the 501 Queen streetcar and a short walk to Jane or Runnymede subway stations for an easy downtown commute. Nature At Your Doorstep - Steps to High Park and the Lake Ontario waterfront trails. Boutique Shopping & Dining - A scenic stroll to the shops and restaurants of Bloor West Village and the renowned Cheese Boutique. Healthcare Convenience - Ideally located near St. Joseph's Health Centre Experience the perfect balance of vibrant urban living and natural beauty in one of Toronto's most desirable buildings. Don't miss this exceptional opportunity!
Facts & features
Ask about this home
A HOMEH agent will answer your questions about this home.
Rooms
5 rooms · 1 bathroom
- Living room10′ × 15′3″153 sq.ft.
- Dining room10′ × 15′3″153 sq.ft.
- Kitchen11′5″ × 6′8″76 sq.ft.
- Bathroom5′ × 8′40 sq.ft.
- Bedroom9′5″ × 8′76 sq.ft.
Around this home
Schools nearby
School rating, out of 10.
Listing details
Helpful tools
Your HOMEH agent
"I would see it this week."
Ask HOMEH about this home
Price, neighbourhood, monthly cost. Ask anything.
HOMEH Intelligent Agent is an AI, not a licensed representative. Check anything important with your agent.