

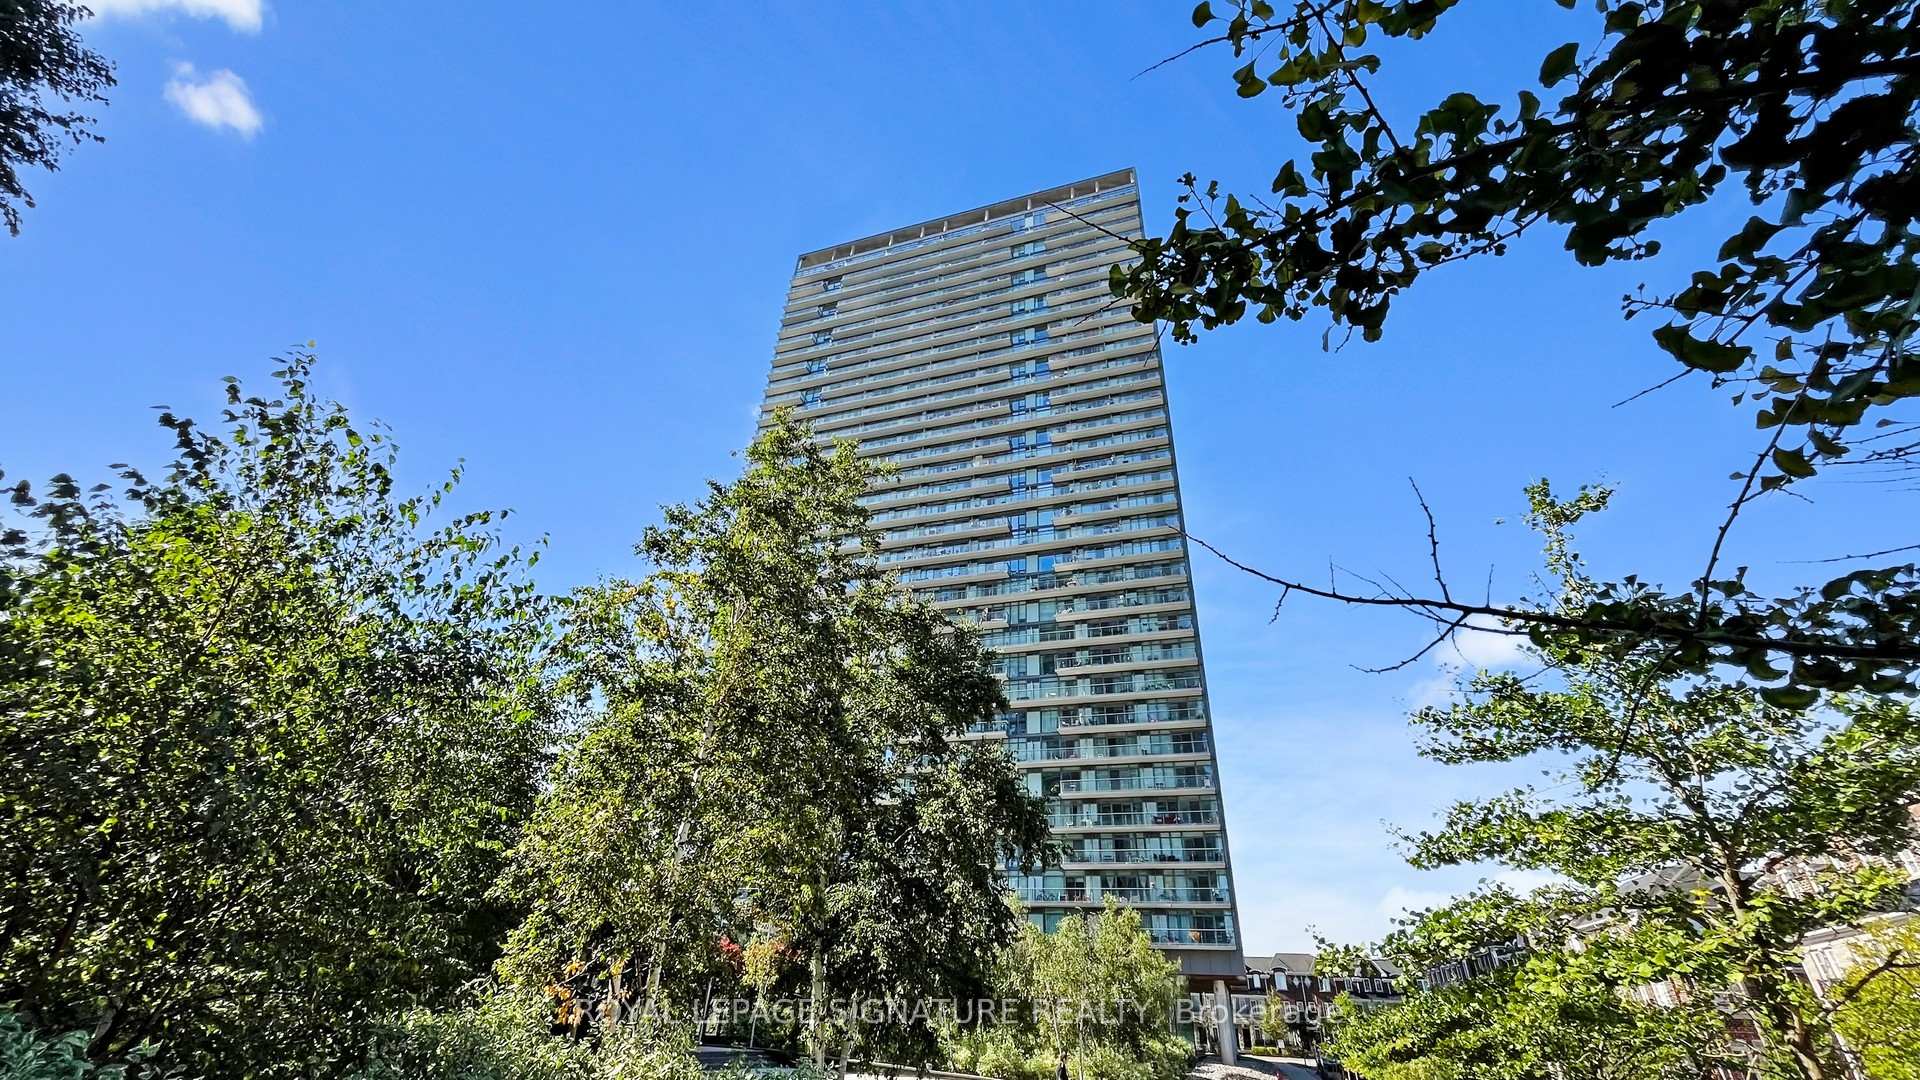
Unit 2710, 105 The Queensway
Unit 2710, 105 The Queensway

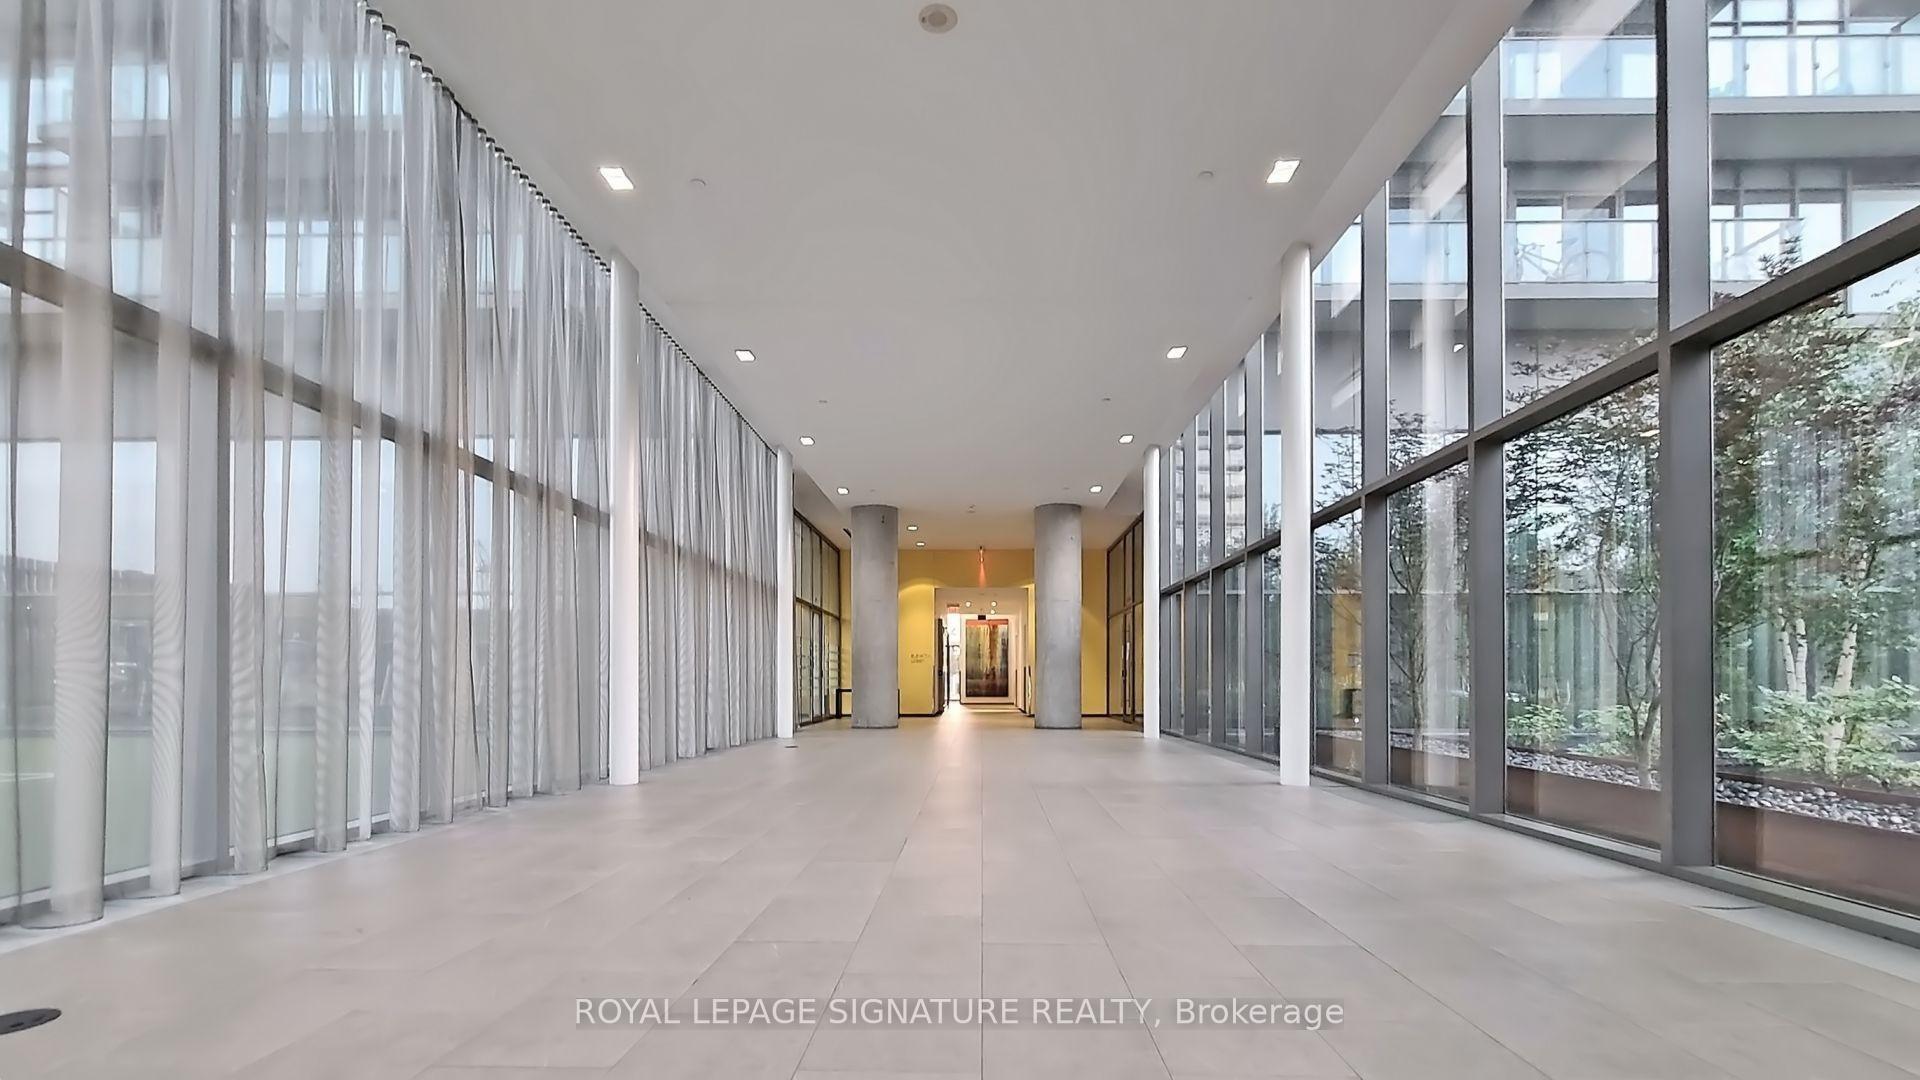
 See all 49 photos
Property history
Facts and features
- ExposureNorth west
- LaundryIn-suite
- LockerOwned
- BalconyOpen
- Central air
- Gym
- Indoor pool
- Party room/meeting room
The homeCondo Apartment, Apartment, 800–899 sq ft
- Type: Condo Apartment
- Style: Apartment
- Living space: 800–899 sq ft
- Basement: None
- Exposure: North West
- View: Lake, river
InsideIn-suite laundry, Carpet free, Rooms above ground 5
- Laundry: In-suite laundry
- Features: Carpet free
- Rooms above ground: 5
- Bedrooms: 2
- Bathrooms: 2
- Kitchens: 1
OutsideOther, Open
- Exterior: Other
- Balcony: Open
Parking and locker1 Parking, Underground, Parking type Owned
- Spaces: 1 Parking
- Garage: Underground
- Parking type: Owned
- Spot: 253
- Locker: Owned
- Locker unit: 148
- Locker level: 2
BuildingNXT II Condos, Storeys 34, Units 525
- Name: NXT II Condos
- Storeys: 34
- Units: 525
- Registered: 2013
- Condo corporation: 2319
- Amenities: Guest suites, gym, indoor pool, party room/meeting room, sauna, tennis court
- Pets: Allowed
Heating, water and powerForced air, gas, Central air
- Heating: Forced air, gas
- Cooling: Central air
Costs and taxesTaxes $2,954 a year, Condo fee $854 a month, Heat included, water included, cac included, common elements included, building insurance included, parking included
- Taxes, 2024: $2,954 a year
- Condo fee: $854 a month
- Fee includes: Heat included, water included, cac included, common elements included, building insurance included, parking included
- HST: HST included in the price
- Rental items: N/a
Included in the saleFridge, stove, microwave, dishwasher, washer & dryer, one tv wall mount in the primary bedroom, all window coverings, and all light fixtures including patio lights. two vanity mirrors with front led lighting, bluetooth speaker, and anti-fog feature. bonus: wooden patio flooring., Living room tv and wall mount, primary bedroom tv, and the wall-mounted speaker beneath it.
- Included: Fridge, stove, microwave, dishwasher, washer & dryer, one tv wall mount in the primary bedroom, all window coverings, and all light fixtures including patio lights. two vanity mirrors with front led lighting, bluetooth speaker, and anti-fog feature. bonus: wooden patio flooring.
- Not included: Living room tv and wall mount, primary bedroom tv, and the wall-mounted speaker beneath it.
NearbyHospital, lake/pond, library, park, public transit, school
- Close to: Hospital, lake/pond, library, park, public transit, school
Listing detailsW12151389, Sold, May 15, 2025
- MLS® number: W12151389
- Status: Sold
- Listed on: May 15, 2025
- Days on market: 14
- Updated: May 29, 2025
- Possession: Flexible
- Occupied by: Owner
- Listing brokerage: ROYAL LEPAGE SIGNATURE REALTY
About this home
Unit 2710, 105 The Queensway, Toronto (High Park-Swansea), ON M6S 5B5
Experience breathtaking panoramic views of Lake Ontario and the Humber River in this beautifully renovated 2-bedroom, 2-bathroom suite at NXT II Condo (105 The Queensway). This bright and spacious corner unit features 9' ceilings, floor-to-ceiling windows, and a generous balcony accessible from both the living room and the primary bedroom, perfect for enjoying stunning sunsets from multiple vantage points. The open-concept kitchen is equipped with quartz countertops, a large island, ample cabinetry, and stainless steel appliances, seamlessly combining style and functionality for everyday living or entertaining. Located in the vibrant High Park-Swansea community, you're just steps away from waterfront trails, parks, High Park, transit(TTC & GO), and minutes to downtown Toronto. Whether commuting by GO train, subway, or biking along the Martin Goodman Trail, this location offers exceptional convenience. Enjoy an impressive list of resort-style amenities, including indoor and outdoor pools, two fitness centres, a sauna, tennis court, party and media rooms, business centre, guest suites, daycare, dog parks, bike storage, visitor parking, 24/7 concierge and security, and secure parcel lockers. A rare opportunity to own a view, lifestyle, and location that truly stands out.
Ask about this home
A HOMEH agent will answer your questions about this home.
Know more about NXT II Condos
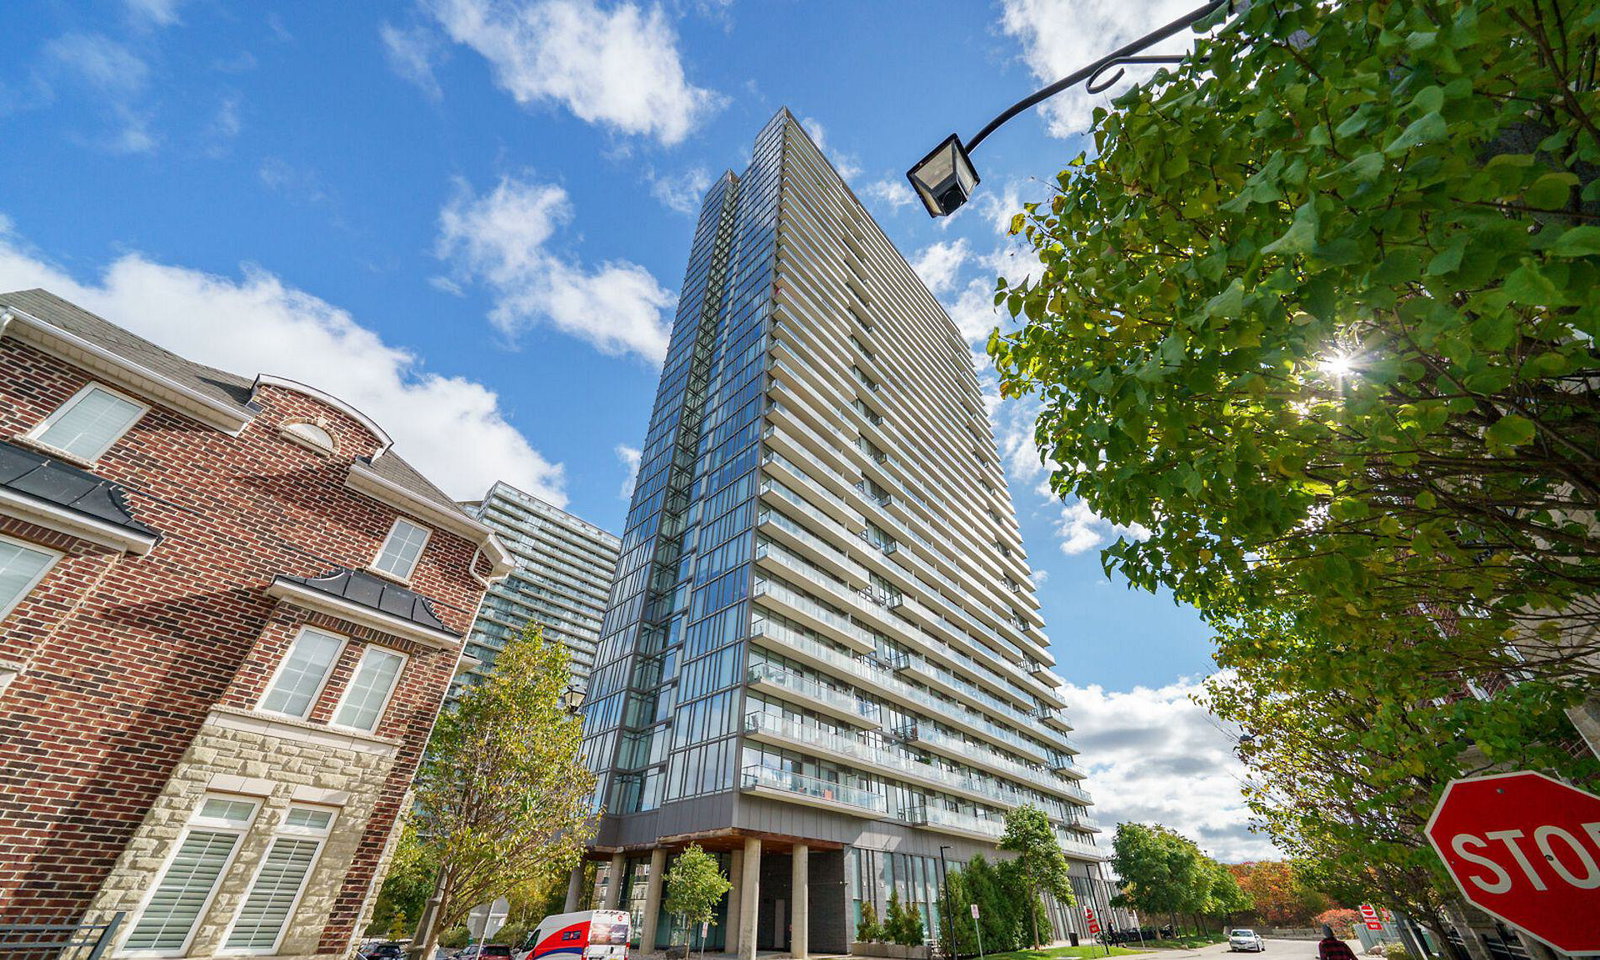
Condo building · 105 The Queensway
NXT II Condos is a 34-storey condo with 525 suites, built in 2013 by Cresford Developments. Right now 8 for sale and 7 for rent are on the market here.
- 34storeys
- 525suites
- $726/sq ft
- 2013built
No similar units for sale in NXT II Condos right now.
Around this home
Daily convenience, out of 100, from the distances below
Schools nearby
School rating, out of 10.
Helpful calculators
Your HOMEH agent

"I would see it this week."