

Unit 3203, 105 The Queensway
Toronto (High Park-Swansea)Unit 3203, 105 The Queensway
Toronto (High Park-Swansea)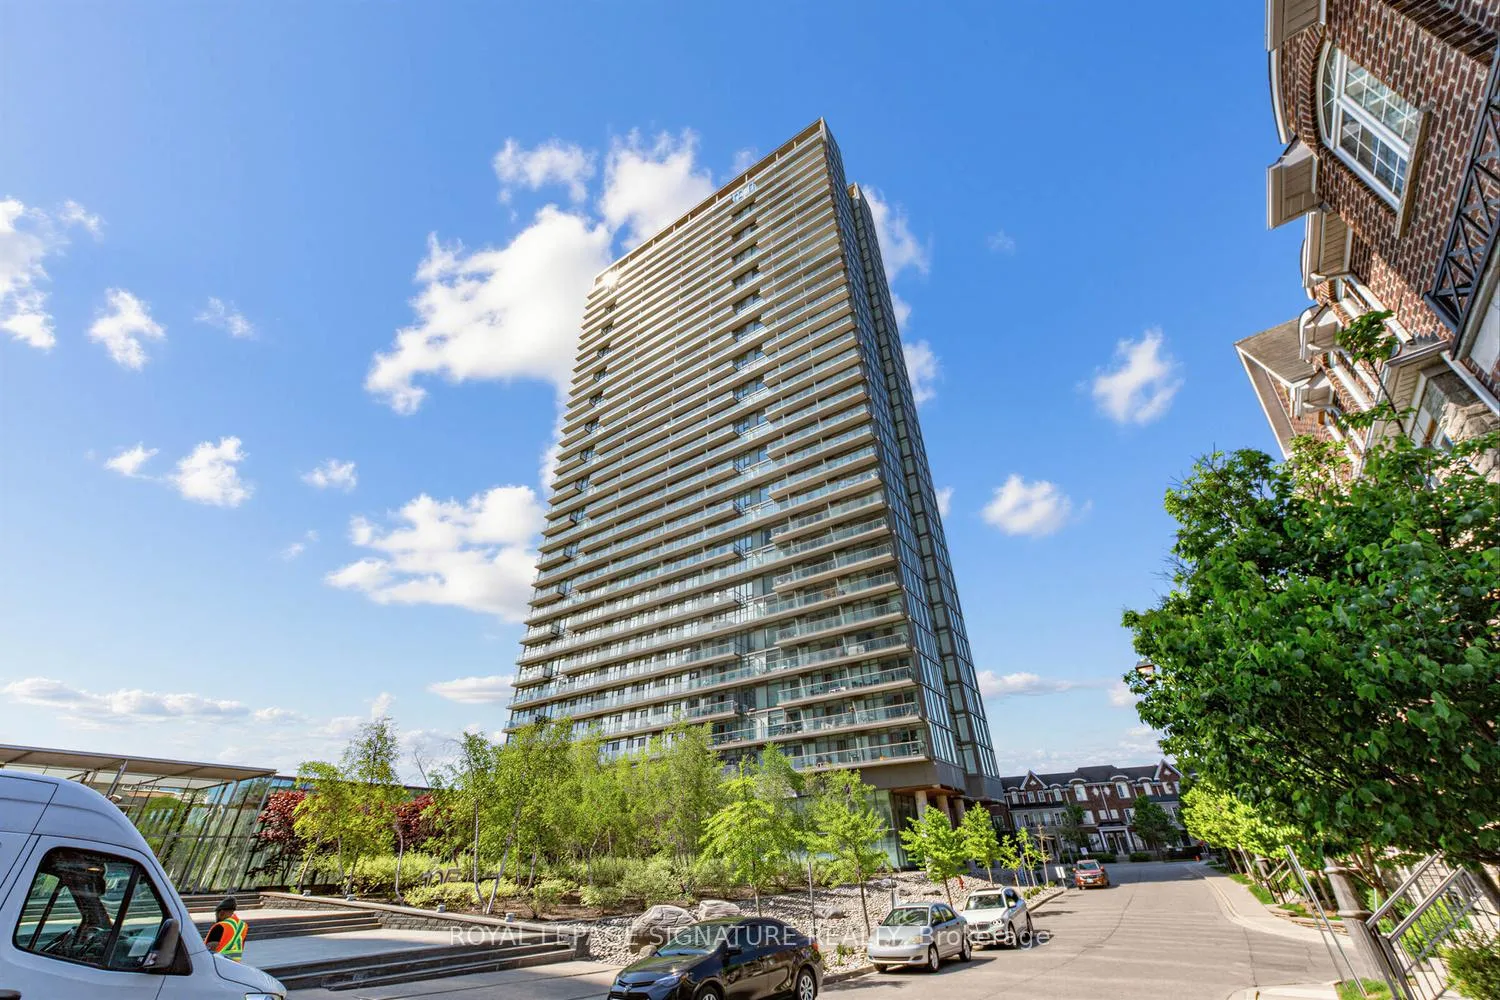
 See all 37 photos
Property history

This listing has ended. It is no longer available.
Property not available for sale or for rent.
About this home
Unit 3203, 105 The Queensway, Toronto
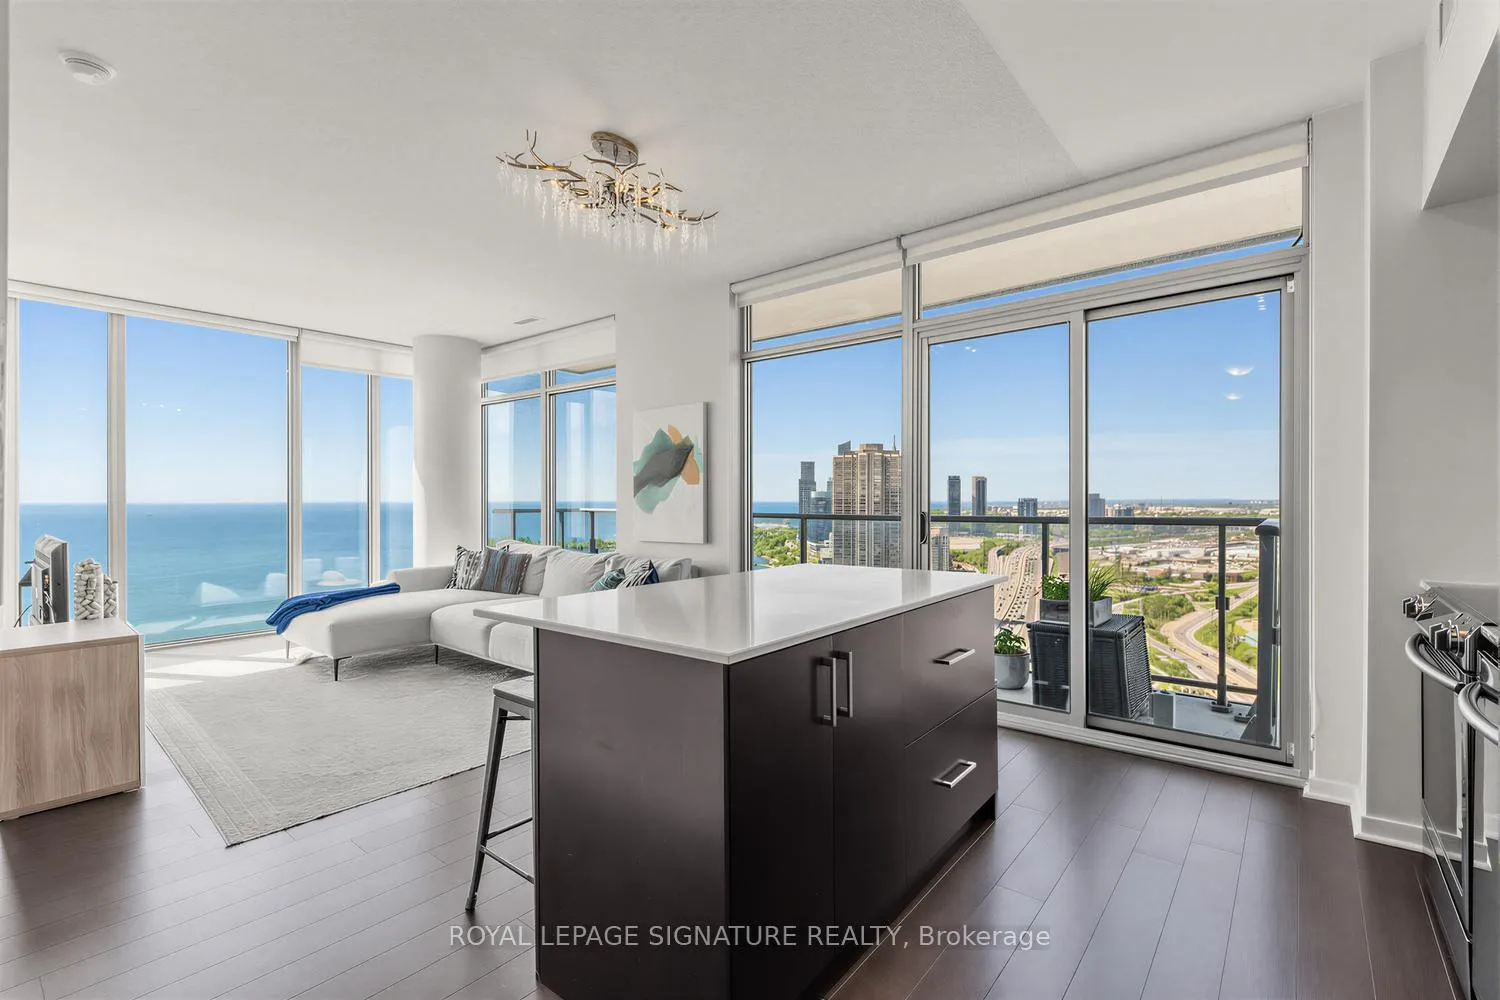
Welcome Home! Experience NXT II at 105 The Queensway, where city convenience meets waterfront living. This bright and spacious 970 sq. ft. corner suite offers 2 bedrooms & 2 baths in one of Toronto's most connected west-end locations. Take in unobstructed South views of Lake Ontario & sweeping western views over High Park and Humber River. With beautiful morning light, unforgettable sunsets, and nature-filled scenery, this home feels like a peaceful retreat above the city. Designed for both comfort and function, the open-concept layout features soaring 9-ft ceilings & expansive floor-to-ceiling, wall-to-wall windows filling the home with natural light. The living, dining, and kitchen area flow seamlessly together, creating an inviting space for everyday living, entertaining, or working from home. The kitchen is anchored by a centre island, adding valuable prep space, storage, & casual seating. The large primary bdrm features a walk-in closet & private ensuite, while the generous 2nd bdrm offers excellent flexibility as a bedroom or home office, complete with a large closet & semi-ensuite access. This move-in-ready residence includes a dedicated parking space & locker, highly desirable features in this sought-after neighbourhood. Perfectly situated between High Park, the lakefront, and downtown Toronto, this location balances nature & city living. Enjoy quick access to waterfront trails, Sunnyside Beach, High Park, TTC, the Gardiner, and nearby shops, restaurants, & everyday conveniences. Maintenance fees include heat and water, providing excellent value and predictable ownership costs. Residents of NXT II enjoy access to an impressive collection of amenities: indoor and outdoor swimming pools, sauna, 2 fitness centres, tennis court, party & games rooms, media room, lounge, dog park, bike storage, daycare, parcel lockers & 24-hour concierge. This is condo living designed for comfort, convenience, and long-term appeal.
Facts & features
Ask about this home
A HOMEH agent will answer your questions about this home.
Rooms
5 rooms · 2 bathrooms
- Living room12′2″ × 23′11″291 sq.ft.
- Kitchen12′2″ × 23′11″291 sq.ft.
- Dining room12′2″ × 23′11″291 sq.ft.
- Primary bedroom10′7″ × 12′2″129 sq.ft.
- Bedroom 29′7″ × 13′6″130 sq.ft.
Around this home
Schools nearby
School rating, out of 10.
Listing details
Helpful tools
Your HOMEH agent
"I would see it this week."
Ask HOMEH about this home
Price, neighbourhood, monthly cost. Ask anything.
HOMEH Intelligent Agent is an AI, not a licensed representative. Check anything important with your agent.