

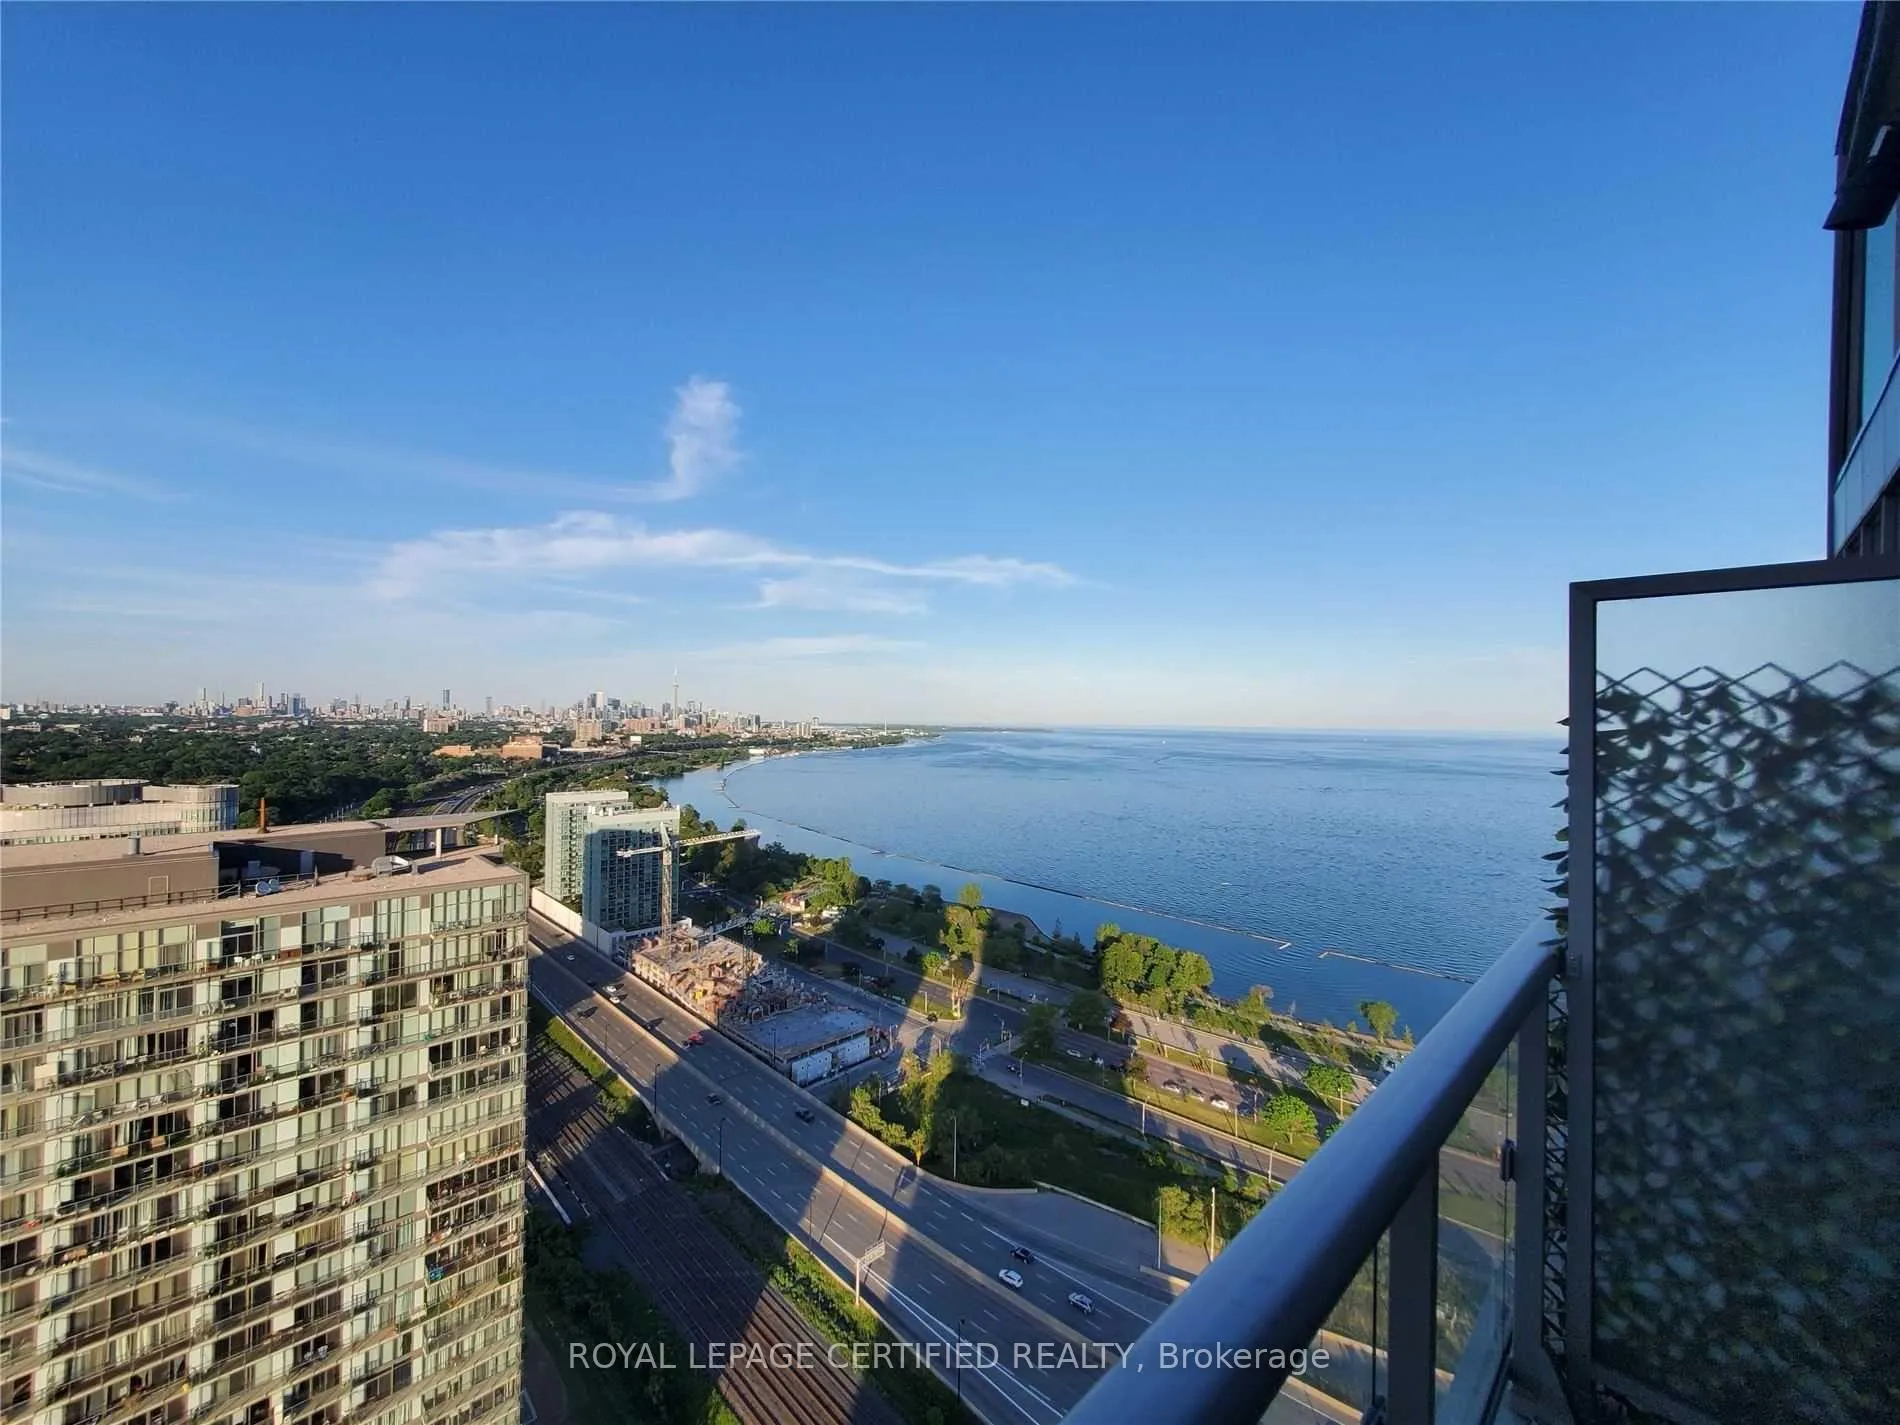
Unit 3501, 105 The Queensway
Condo Apartment Rented
1/18Unit 3501, 105 The Queensway
Condo Apartment Rented
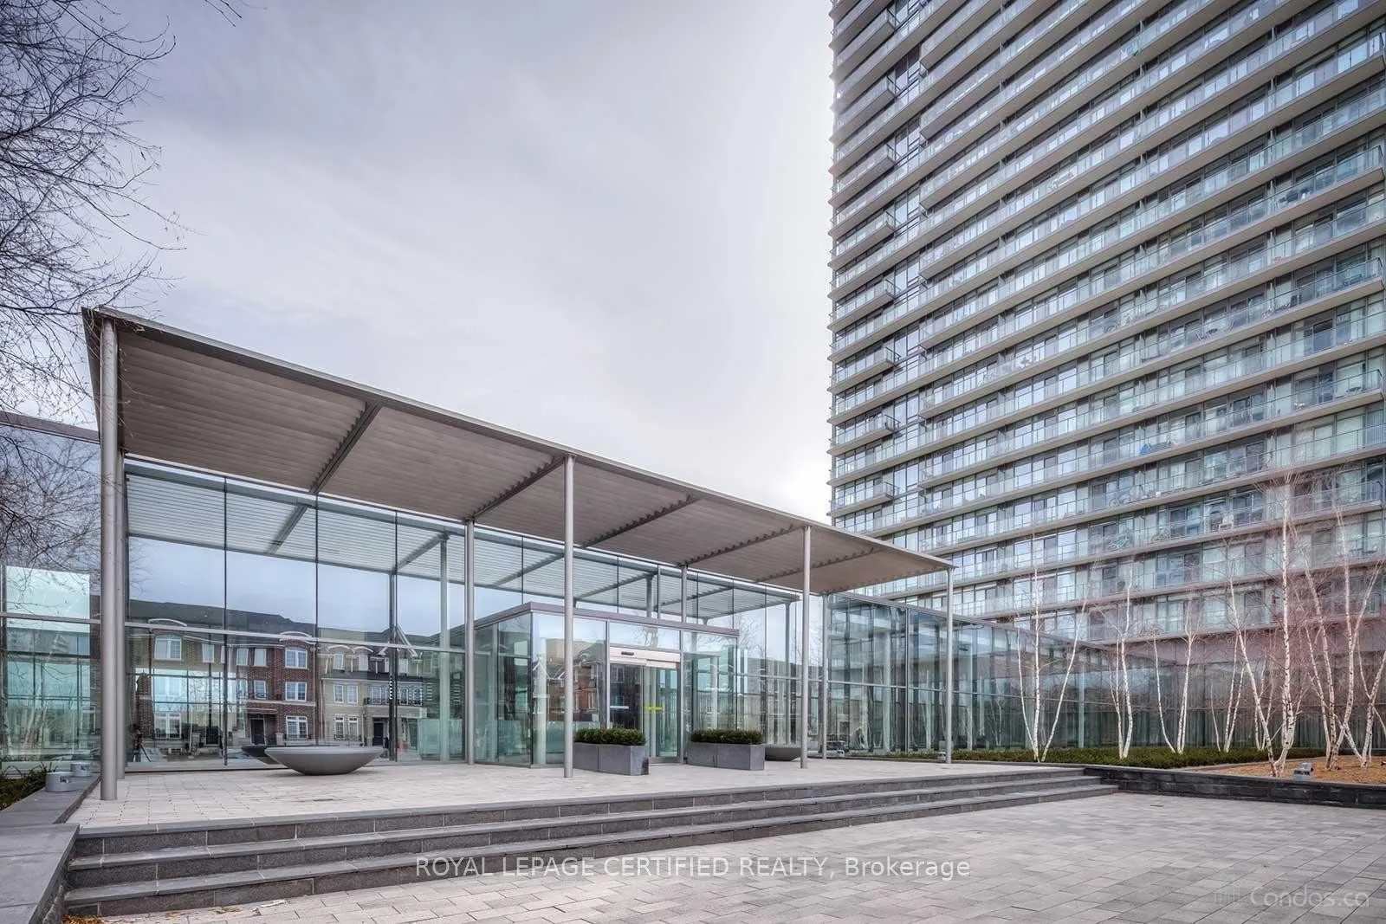
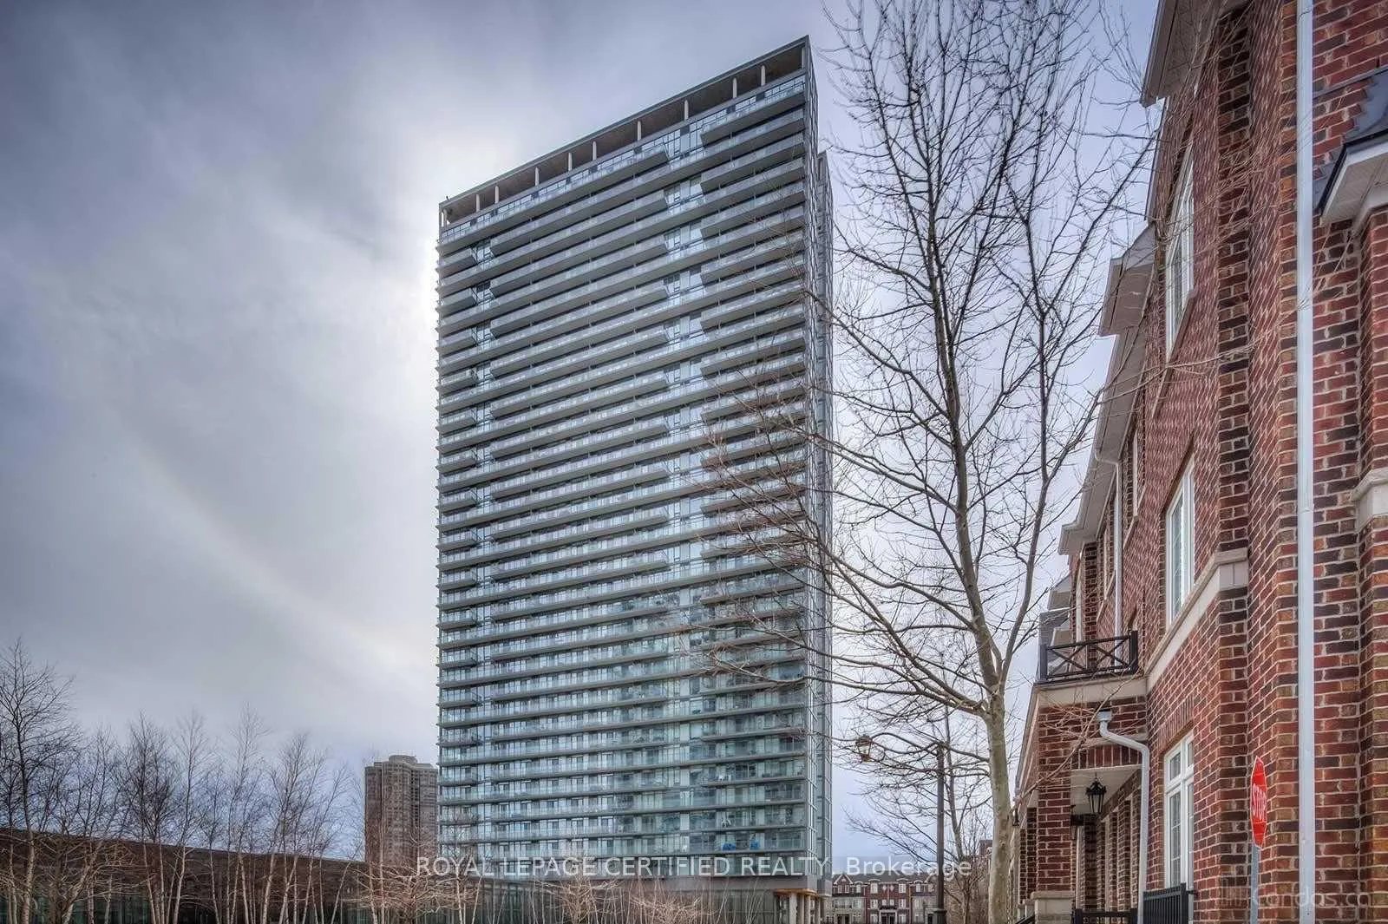
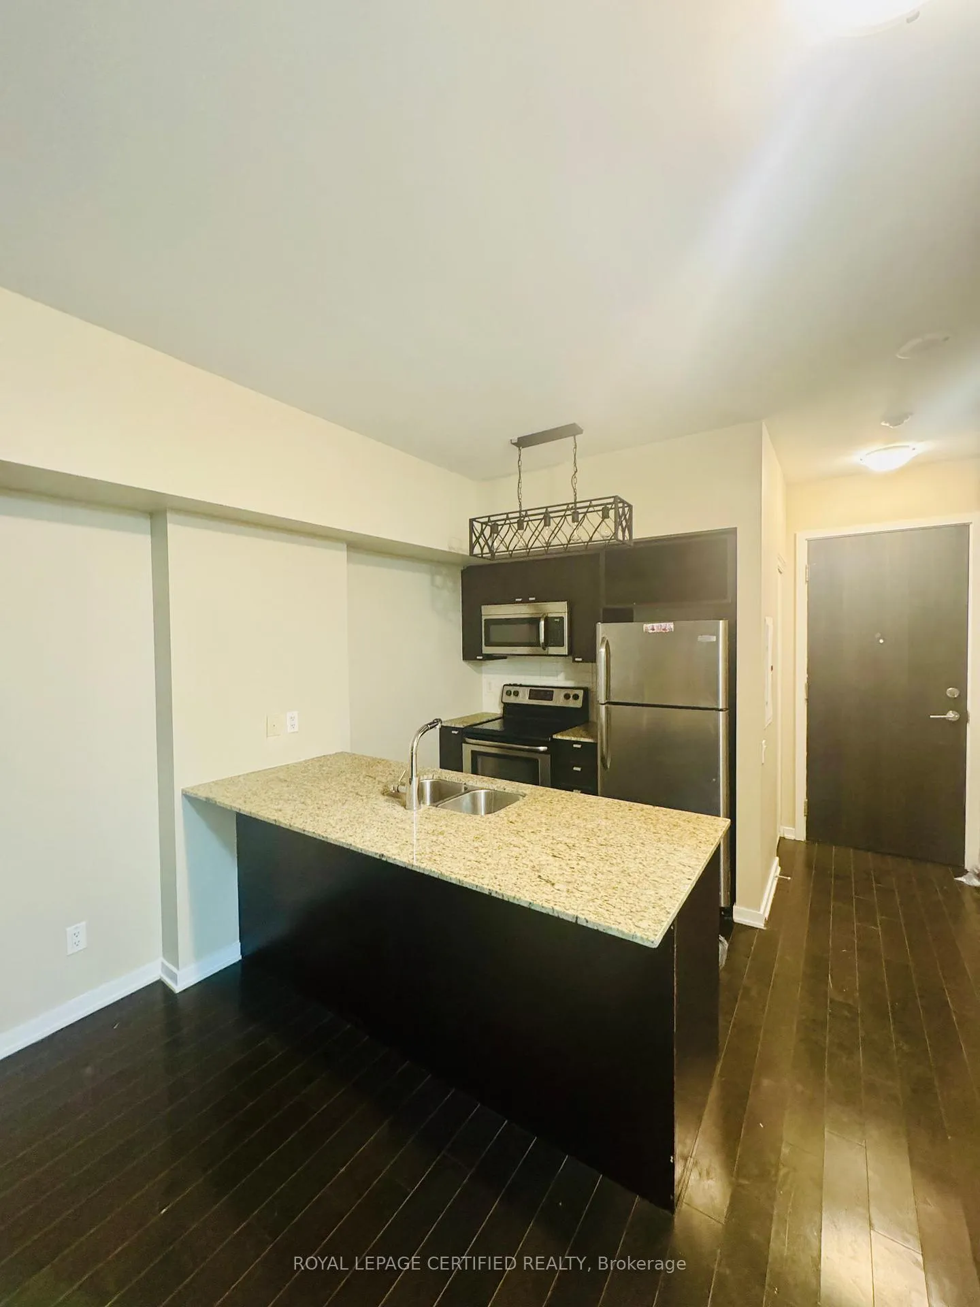 See all 18 photos
1+1 Bedrooms
1 Bathroom
1 Parking
600–699 sq.ft
Entire Home
— Unit
Property history
Facts and features
- ExposureNorth west
- LaundryEnsuite
- LockerNone
- BalconyTerrace
What stands out
- Central air
The homeCondo Apartment, Apartment, 600–699 sq ft
- TypeCondo Apartment
- StyleApartment
- Living space600–699 sq ft
- BasementNone
- ExposureNorth West
InsideEnsuite, Carpet free, separate heating controls, separate hydro meter, Rooms above ground 5
- LaundryEnsuite
- FeaturesCarpet free, separate heating controls, separate hydro meter
- Rooms above ground5
- Bedrooms1 + 1 in the basement
- Bathrooms1
- Kitchens1
OutsideBrick, Terrace
- ExteriorBrick
- BalconyTerrace
Parking and locker1 Parking, Underground, Parking type Owned
- Spaces1 Parking
- GarageUnderground
- Parking typeOwned
- LockerNone
BuildingNXT II Condos, Storeys 34, Units 525
- NameNXT II Condos
- Storeys34
- Units525
- Registered2013
- Condo corporation2319
- PetsAllowed
Heating, water and powerForced air, gas, Central air
- HeatingForced air, gas
- CoolingCentral air
Rent and termsRent $2,350 a month, Entire property, Unfurnished
- Rent$2,350 a month
- Space for rentEntire property
- FurnishedUnfurnished
- Lease12 months
- Rent includesParking, common elements, central air conditioning
Listing detailsW12617120, Rented, Dec 10, 2025
- MLS® numberW12617120
- StatusRented
- Listed onDec 10, 2025
- Days on market61
- UpdatedFeb 9, 2026
- Possession2025-12-15 / Immediate
- Occupied byVacant
- Listing brokerageROYAL LEPAGE CERTIFIED REALTY
About this home
Unit 3501, 105 The Queensway, Toronto (High Park-Swansea), ON M6S 5B5
Carpet FreeSeparate Heating ControlsSeparate Hydro Meter
Penthouse With Lake Views!!! Luxurious One Stunning Bedroom Plus Den Suite. Freshly painted the Open Concept Floor Plan With Walk-Out Balcony. S/S Appliances. Spacious Master Bedroom With Closet And Walk Out Balcony. One Parking Spot Included.
Read more
Ask about this home
A HOMEH agent will answer your questions about this home.
Ask a question
Know more about NXT II Condos
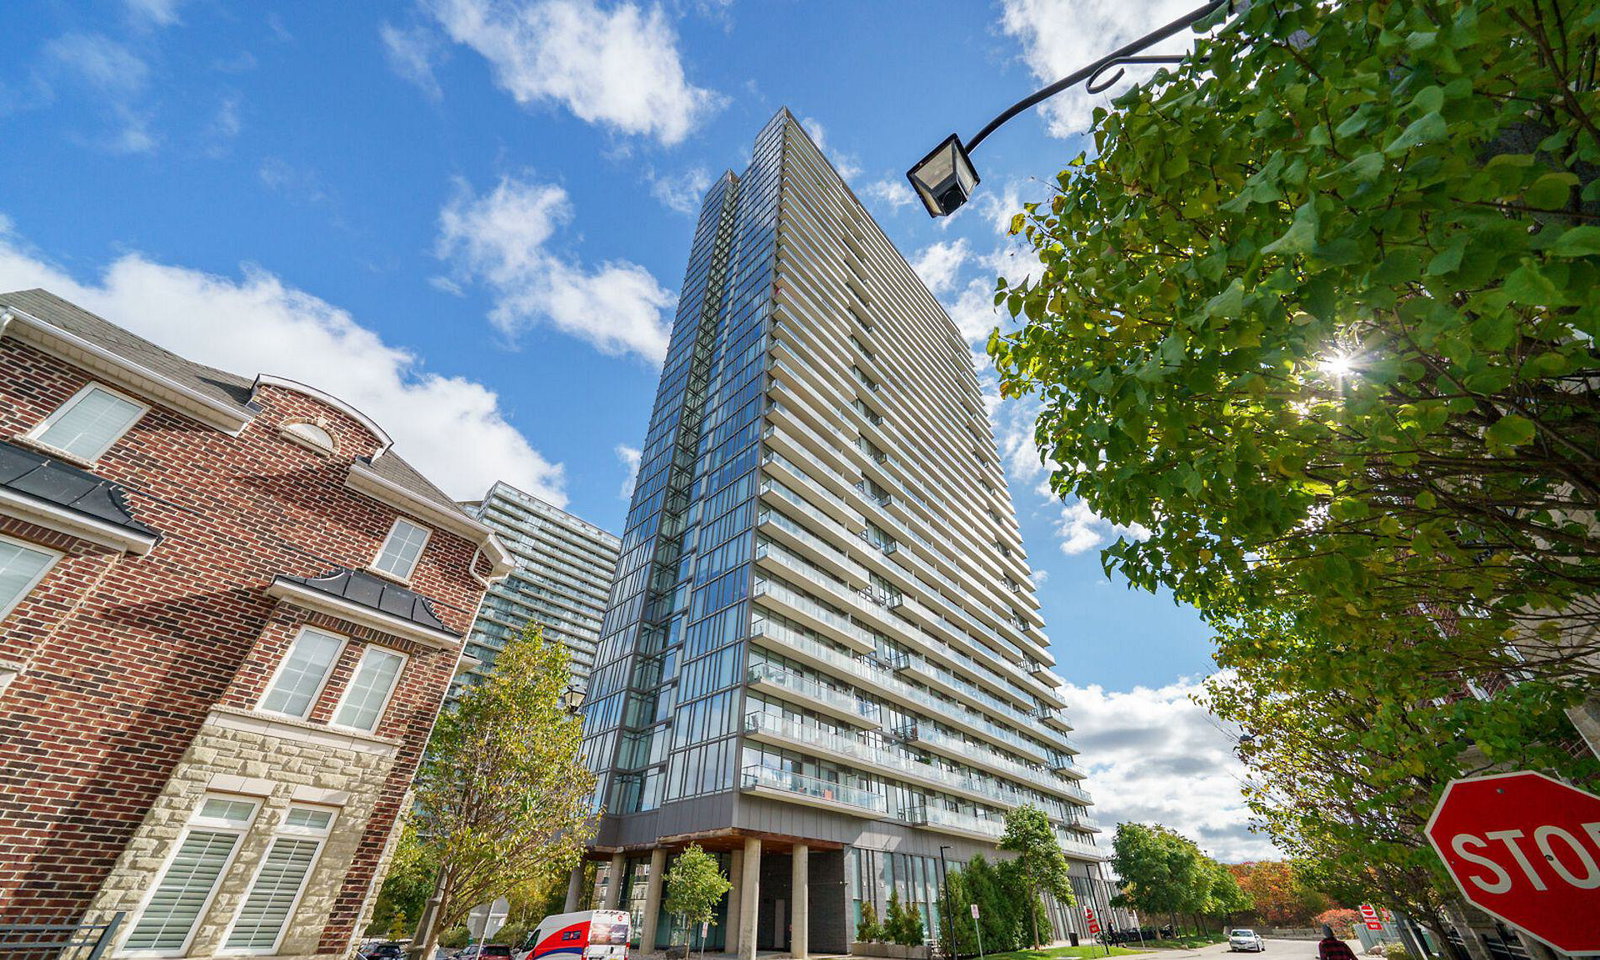
Condo building · 105 The Queensway
NXT II Condos is a 34-storey condo with 525 suites, built in 2013 by Cresford Developments. Right now 8 for sale and 7 for rent are on the market here.
- 34storeys
- 525suites
- $726/sq ft
- 2013built
ConciergeGymIndoor poolOutdoor pool
No similar units for rent in NXT II Condos right now.
Around this home
The Queensway/Windermere
Errands
Transit
Parks
Schools
Daily convenience, out of 100, from the distances below
ParkSir Casimir Gzowski Park · 13 within 1 km7 min walk434 m
GrocerySunshine Foods Convenience2 min walk153 m
SchoolSwansea Junior and Senior Junior and Senior Public School16 min walk960 m
Train stationWindermere Avenue2 min walk111 m
PharmacyMedicine Cabinet Pharmacy13 min walk786 m
Cafés & foodCheese Boutique Cafe · 6 within 1 km6 min walk341 m
Gym & rec centreNXT - Outdoor Pool1 min walk34 m
LibraryToronto Public Library - Swansea Memorial23 min walk1.4 km
WalkDriveStraight-line distance, open map data
Grocery0.2 km
Park0.4 km
Coffee0.3 km
Dining0.8 km
Gym1.4 km
Windermere Avenue0.1 km
Schools nearby
School rating, out of 10.
Swansea Junior and Senior Junior and Senior Public Schoolelementary · Public · 1.0 km
8.3/10Excellent
Étienne Brà»lé Junior Schoolelementary · Public · 1.5 km
—
Étienne Brûlé Junior Schoolelementary · Public · 1.5 km
—
Contact agent
Helpful calculators
Rent vs buy
Affordability
Mortgage
Down payment
Stress test
CMHC insurance
Your HOMEH agent

NimaHOMEH agent · Toronto
"I would see it this week."
Ask Nima
Keep exploring
You are here