
 See all 40 photos
Property history

This home has sold. It is no longer available.
Property not available for sale or for rent.
Book a viewing
Ask HOMEH
About this home
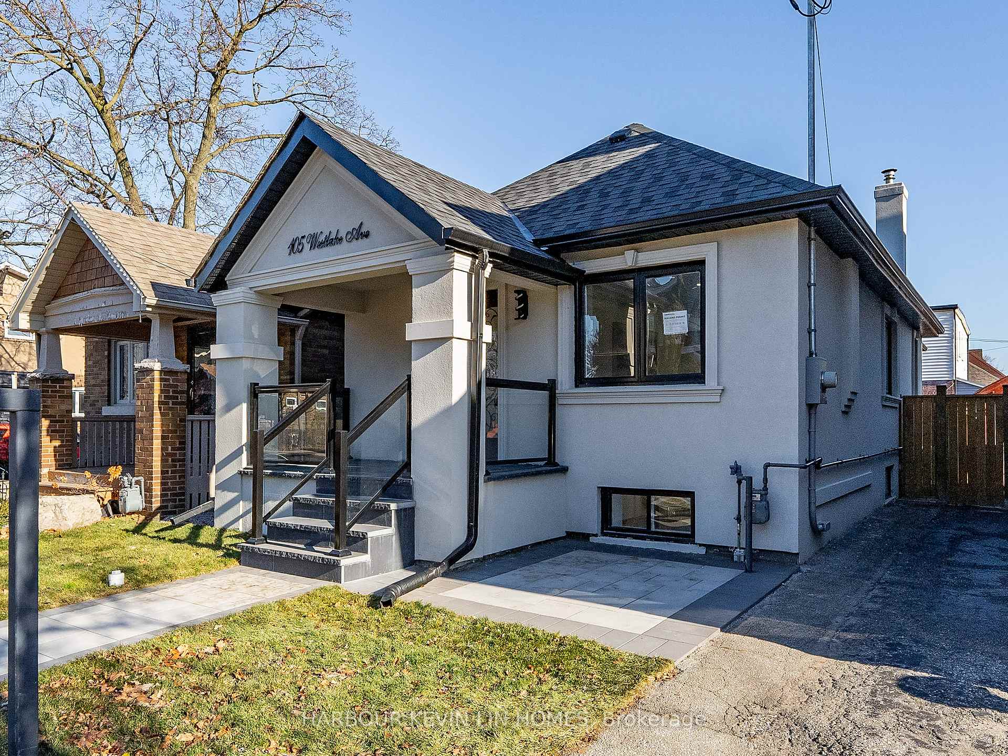
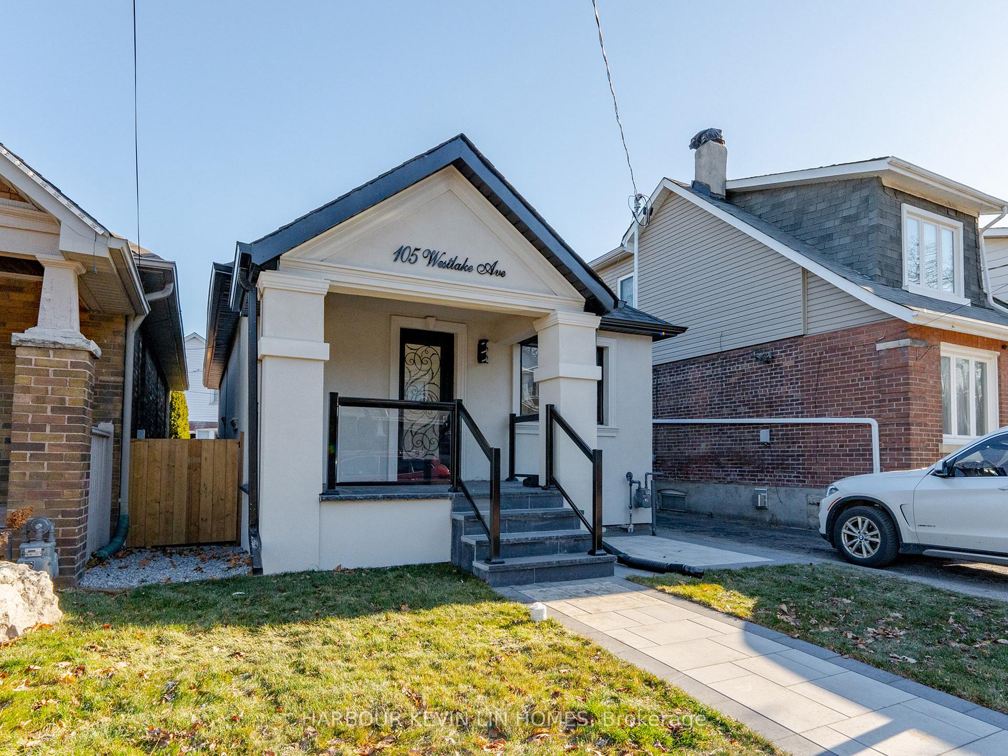
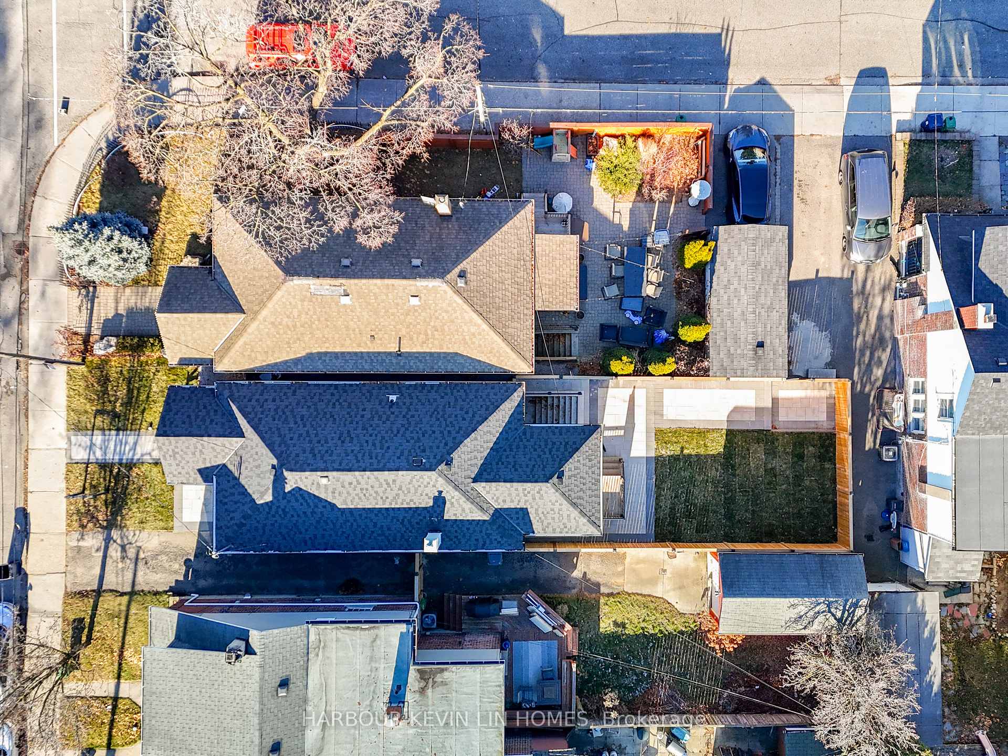
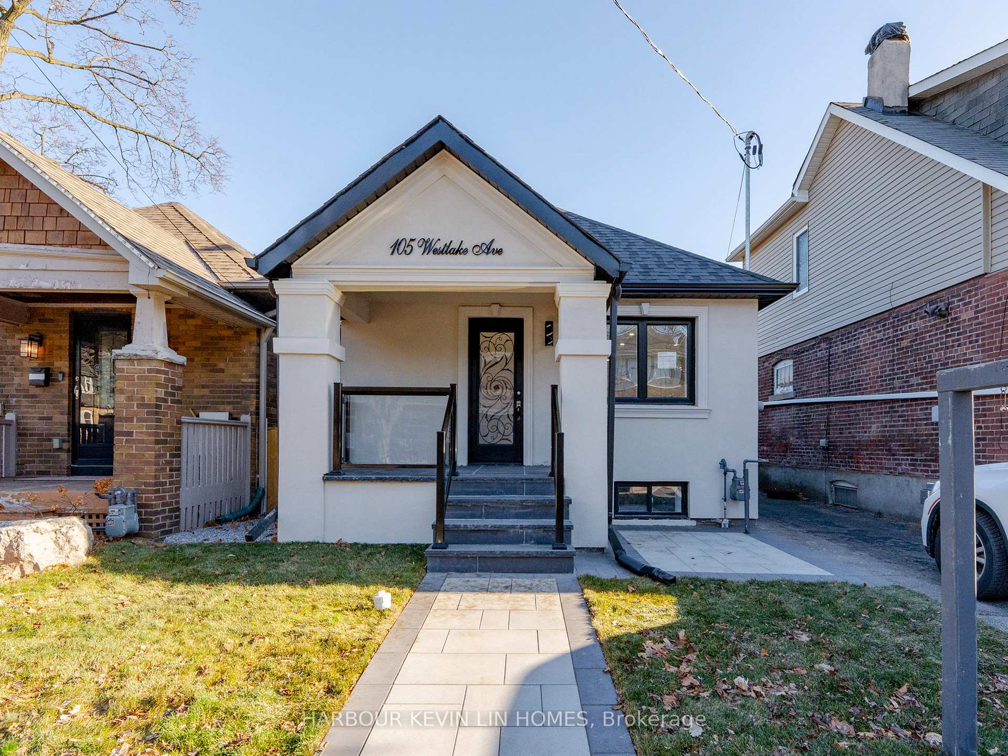
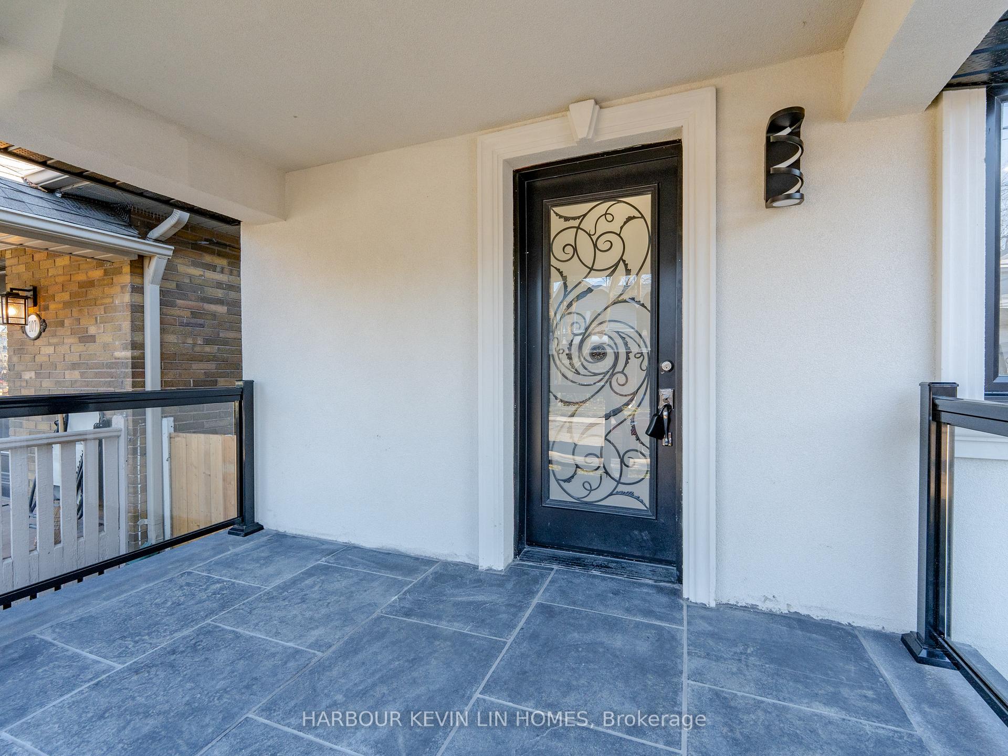
Completed in 2025 By Rado Construction Group With Full Permits, This Home Is Luxury Living at Its Finest in East Danforth. This Gem Is Totally Renovated From Top To Bottom in Premium Upgrades, Ensuring A Lifestyle of Unparalleled Elegance and Comfort. New Beautiful Stucco Exterior and Stunning Completely Newly Renovated (2024) Home with Spacious 2+2 Bedrooms, 2 Bathrooms and 1+1 Kitchens. Premium Laminate Floors and Extensive Pot Lights Thru-Out Main Floor & Basement. Brand New Modern Kitchen with Quartz Countertops, Custom Cabinetry, Quartz Slab Backsplash, & Brand-New Top Of The Line Stainless Steel Appliances. The Interior Impresses at Every Turn, With Smooth Ceilings Throughout, Large Porcelain Floor Tiles in Main Floor Kitchen, and Bathrooms. Family Room with Stylish, Floor to Ceiling Porcelain Tile Mantel and Electric Fireplace. Open Concept Family Room, Dining Room & Kitchen. Dazzling New Washrooms with Custom Vanities, Quartz Countertops, All-Glass Shower, Designer Mirrors, Crystal Lights. Newly Underpinned Basement Allowing for Higher Ceiling. *** Separate Legal Self-Contained Basement Apartment *** Accessible Through the Backyard Features Large Recreational Room, New Kitchen, 2 Bedrooms, & 3 Piece Bathroom. Step Outside to The Deck and Fully Fenced Private Backyard, Ideal for Outdoor BBQ Gatherings with Loved Ones. Side Driveway Accessible through Backyard Gate. This Stunning Home Is Not to Be Missed! Excellent Location with Easy Access to Top Ranking Schools, Parks, Taylor Creek Trail, Restaurants, Shops, The DVP, A Short Drive to Woodbine Beach And Downtown. Close to All Amenities, Community Centre, Public Transit and Minutes to Subway Station. This is Truly A Rare Opportunity To Live The Lifestyle You Deserve In An Unbeatable Location.
Facts & features
Book a viewing
Rooms
10 rooms · 2 bathrooms
- Family room15′9″ × 9′2″145 sq.ft.
- Dining room9′2″ × 9′2″84 sq.ft.
- Office9′6″ × 10′6″100 sq.ft.
- Kitchen11′2″ × 9′2″102 sq.ft.
- Primary bedroom12′6″ × 8′2″102 sq.ft.
- Bedroom 29′10″ × 8′2″81 sq.ft.
- Recreation23′7″ × 17′1″403 sq.ft.
- Kitchen9′10″ × 4′7″45 sq.ft.
- Bedroom 312′6″ × 8′2″102 sq.ft.
- Bedroom 412′6″ × 8′2″102 sq.ft.
Around this home
Schools nearby
School rating, out of 10.
Listing details
Helpful tools
Your HOMEH agent
"I would see it this week."
Ask HOMEH about this home
Price, neighbourhood, monthly cost. Ask anything.
HOMEH Intelligent Agent is an AI, not a licensed representative. Check anything important with your agent.