
 See all 33 photos
Property history

This listing has ended. It is no longer available.
Property not available for sale or for rent.
Ask about this home
A HOMEH agent will answer your questions about this home.Ask HOMEH
About this home
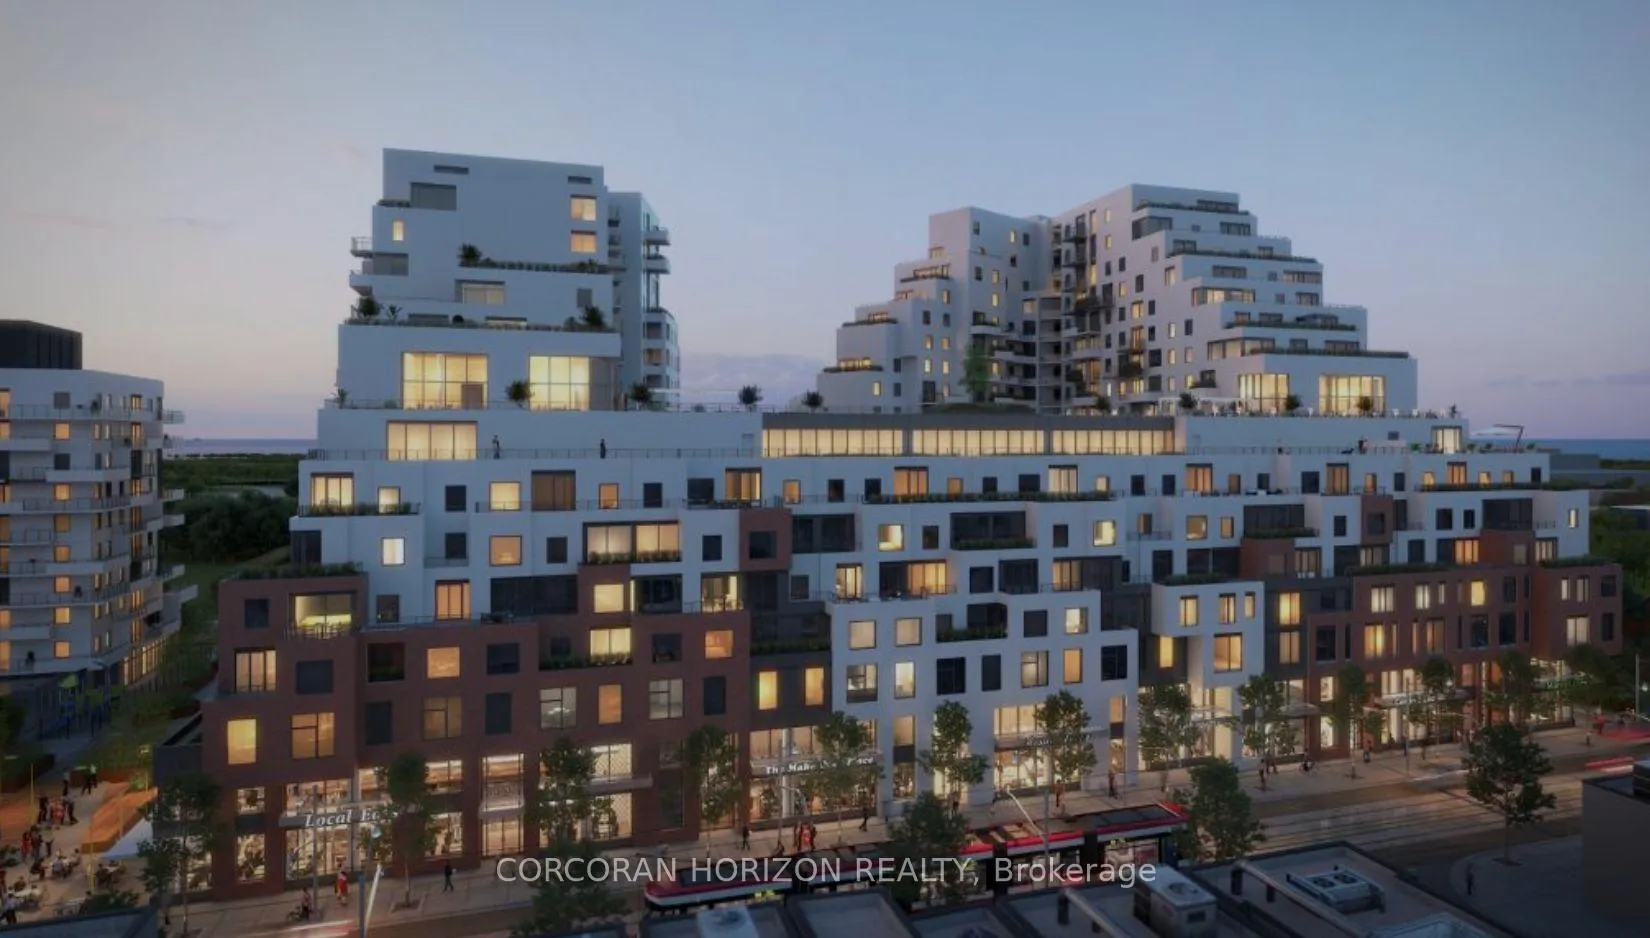
Unit 819, 1050 Eastern Avenue, Toronto
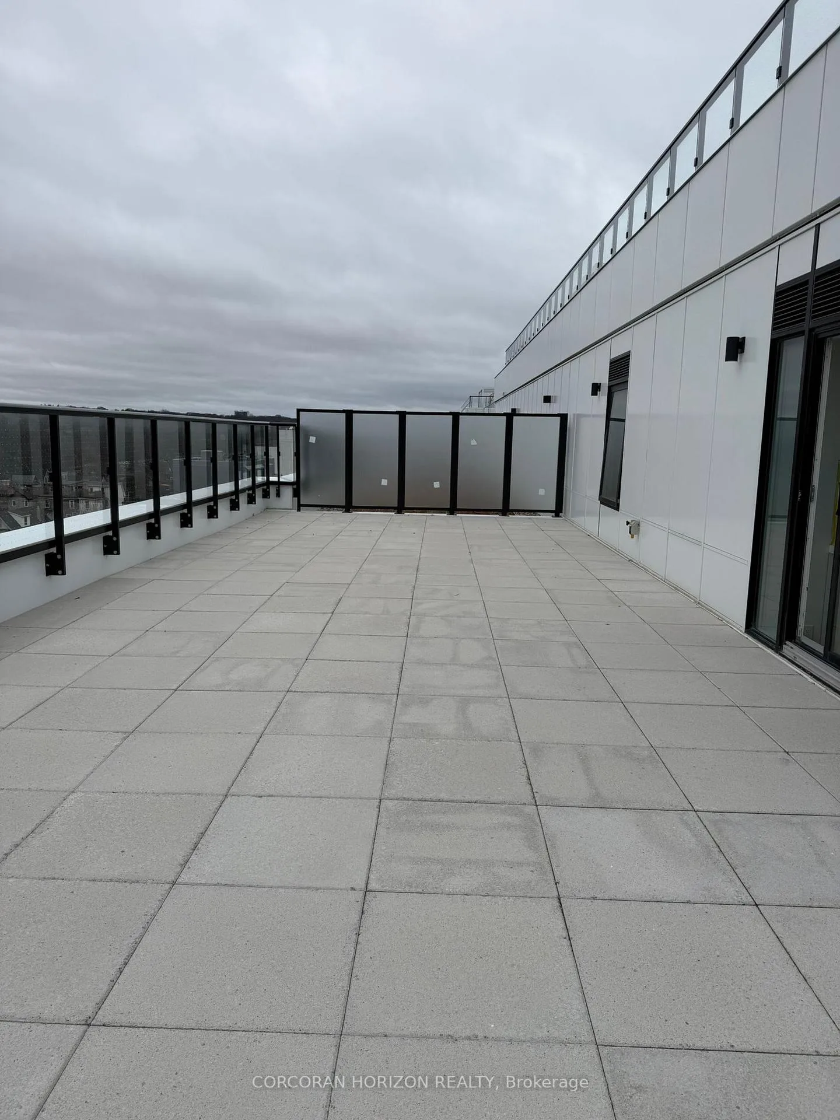
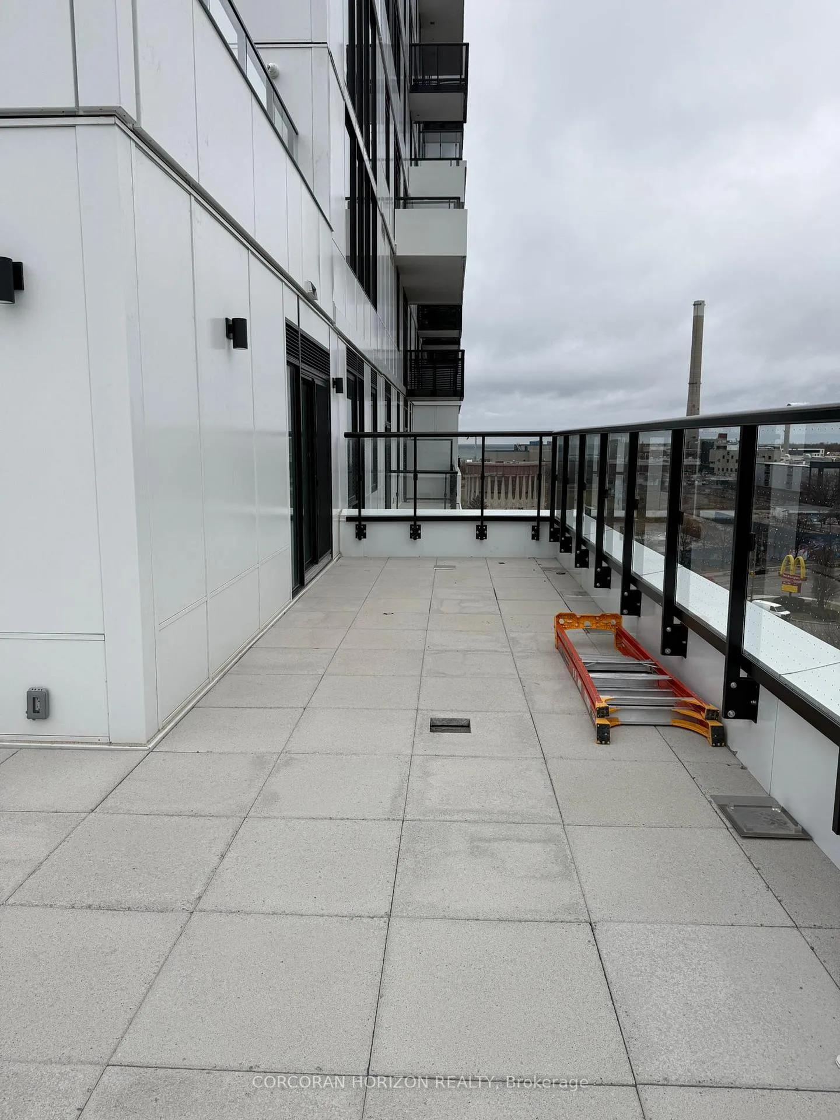
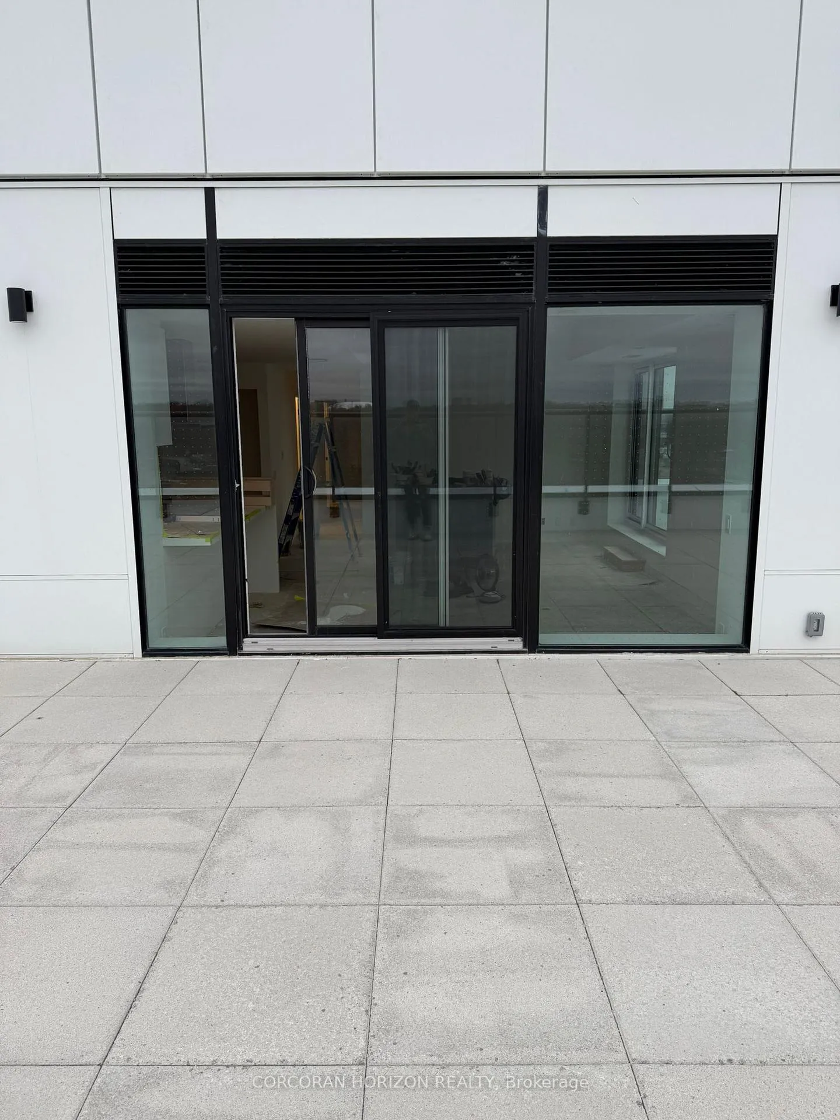
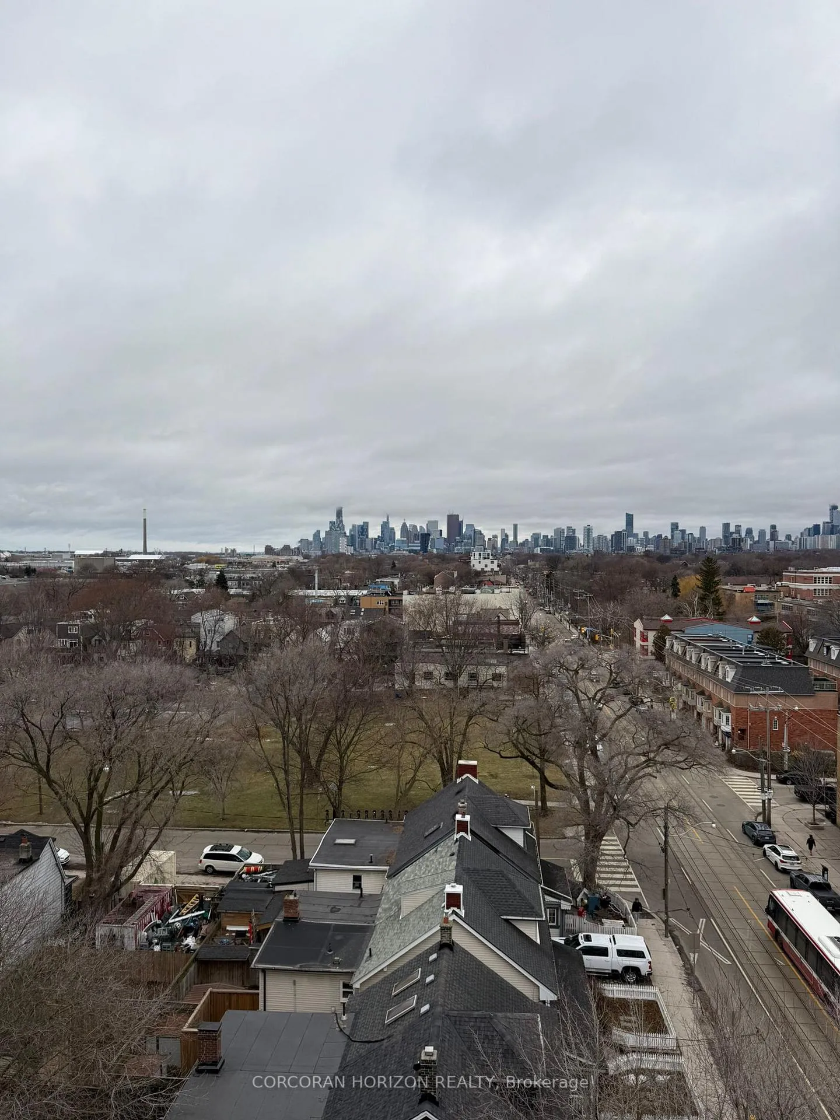
This is a rare opportunity to own a thoughtfully upgraded, brand-new residence in the state-of-the-art Queen & Ashbridge Condos-ideal for discerning downsizers or families seeking space, comfort, and long-term livability in one of Toronto's most cherished waterfront neighbourhoods. Offering 1,216 square feet of well-planned interior living space, this 3-bedroom, 2-bathroom suite is complemented by an exceptional 975 sq ft private terrace, seamlessly blending indoor and outdoor living. Over $160,000 has been invested in premium upgrades, elevating the home well beyond the standard offering while still allowing the incoming buyer the rare opportunity to select and personalize remaining finishes-a perfect balance of luxury and creative freedom rarely found in a new condominium. Floor-to-ceiling windows fill the home with natural light and showcase unobstructed north and west-facing skyline views, creating a calm yet inspiring backdrop from morning through sunset. The expansive terrace functions as an extension of the living space-ideal for entertaining family and friends, enjoying quiet mornings, or creating a safe and open outdoor retreat for children. Residents enjoy five-star, resort-style amenities including a sun-drenched 5,000 sq. ft. fitness centre, yoga and spin studios, steam saunas, co-working and meeting spaces, guest suites, a rooftop Sky Club with lounge and terrace, landscaped courtyards, and a dog run-offering convenience, wellness, and community all under one roof. Just steps to the beach, boardwalk, Ashbridges Bay, parks, and the shops and cafés of Queen Street East-with easy transit access and Leslieville a short stroll away-this is a home that supports both ease of living and a vibrant, connected lifestyle. A refined, low-maintenance alternative to a house, without compromising on space, outdoor living, or quality-this is urban living designed for the next chapter.
Facts & features
Ask about this home
A HOMEH agent will answer your questions about this home.
Rooms
6 rooms · 3 bathrooms
- Kitchen13′1″ × 8′2″107 sq.ft.
- Living room19′2″ × 14′4″275 sq.ft.
- Dining room19′2″ × 14′4″275 sq.ft.
- Primary bedroom14′8″ × 10′147 sq.ft.
- Bedroom 211′2″ × 10′2″114 sq.ft.
- Bedroom 39′11″ × 11′1″110 sq.ft.
Around this home
Schools nearby
School rating, out of 10.
Listing details
Helpful tools
Your HOMEH agent
"I would see it this week."
Ask HOMEH about this home
Price, neighbourhood, monthly cost. Ask anything.
HOMEH Intelligent Agent is an AI, not a licensed representative. Check anything important with your agent.