
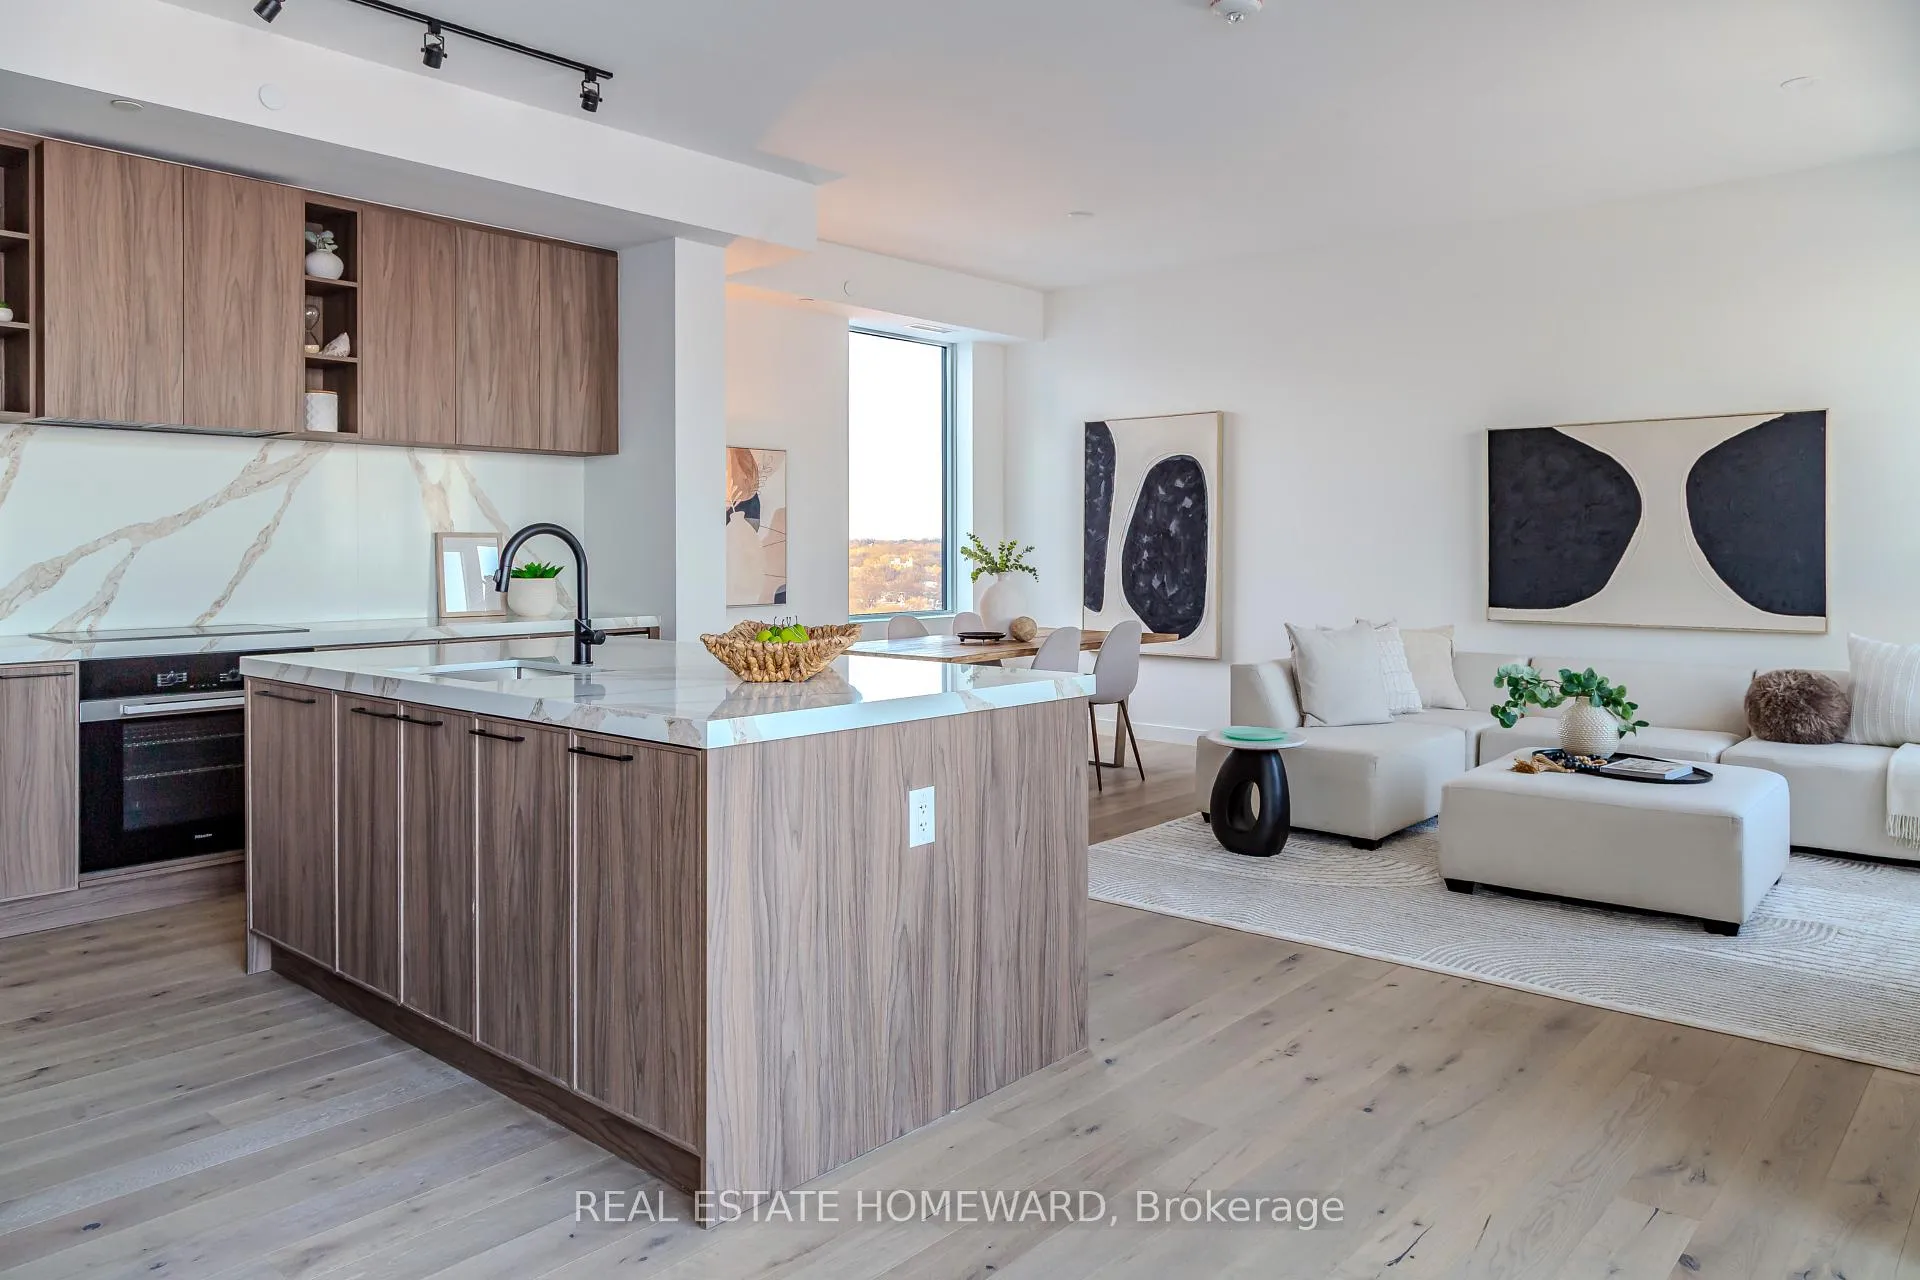
 See all 49 photos
Property history

This home has sold. It is no longer available.
Property not available for sale or for rent.
Book a viewing
Ask HOMEH
About this home
Unit PH #1701, 1050 Eastern Avenue, Toronto
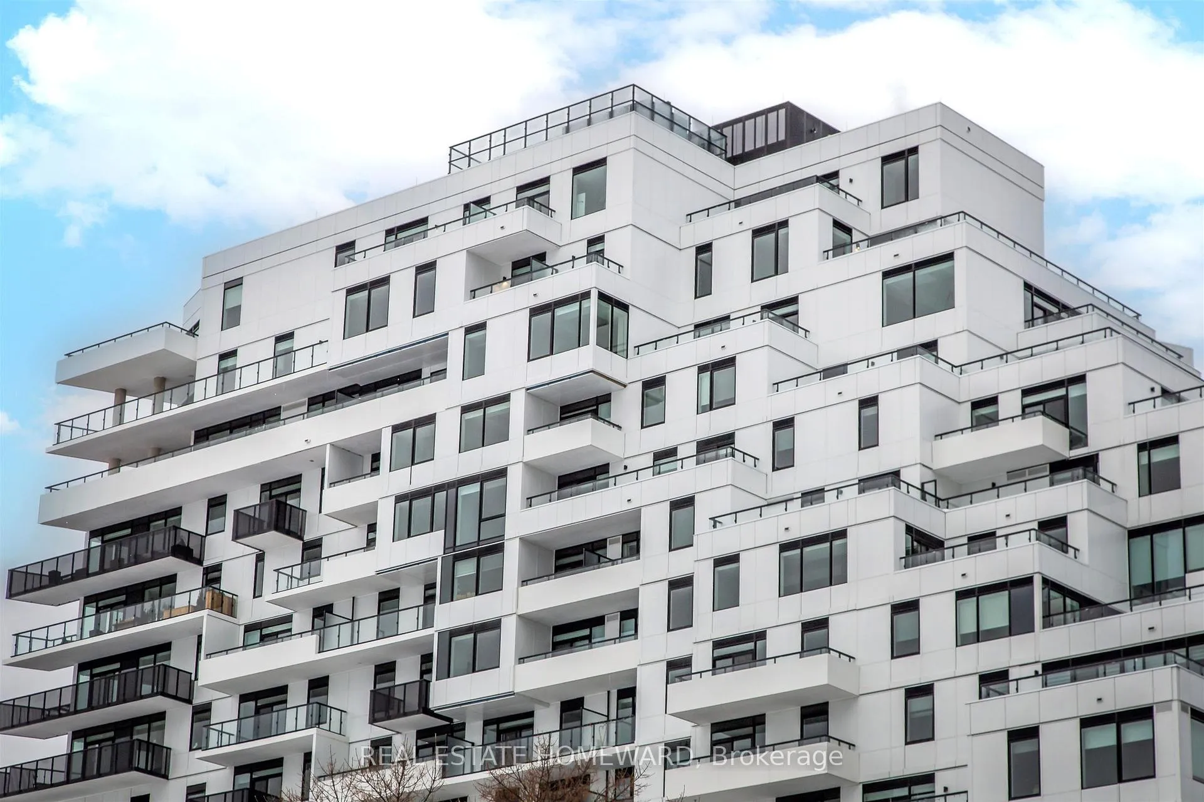
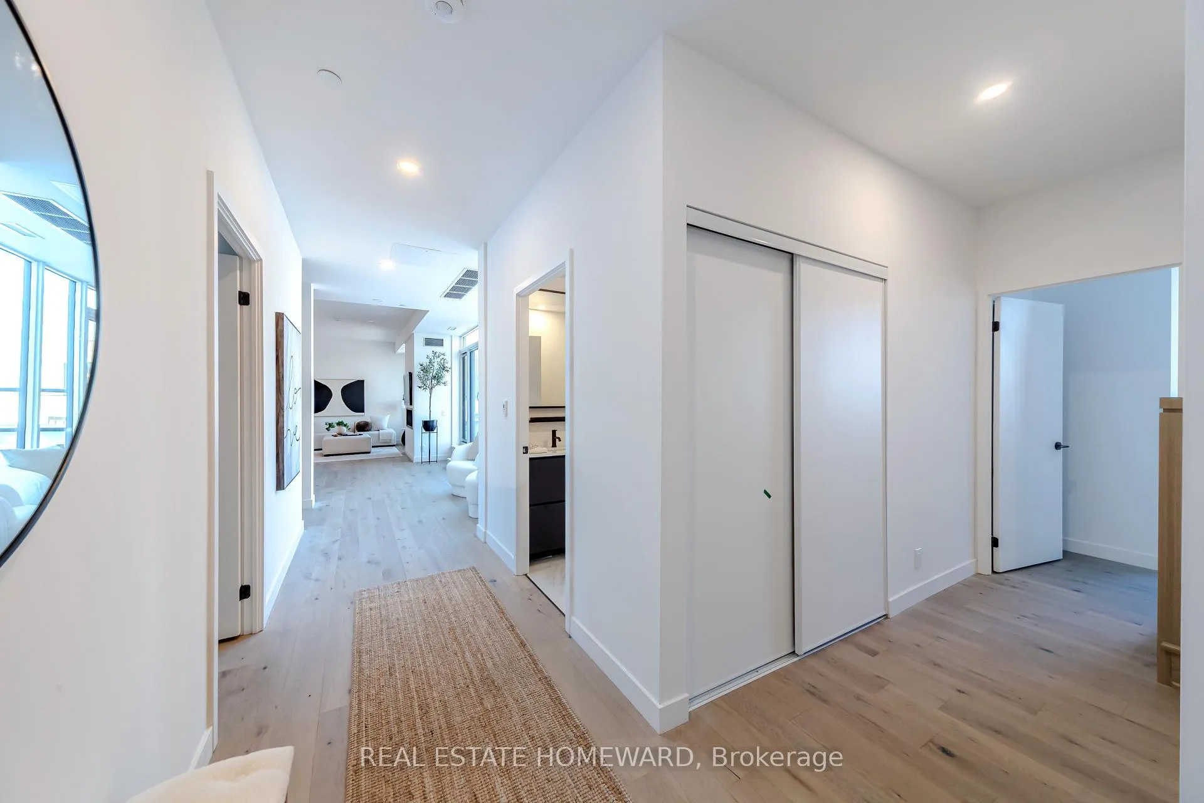
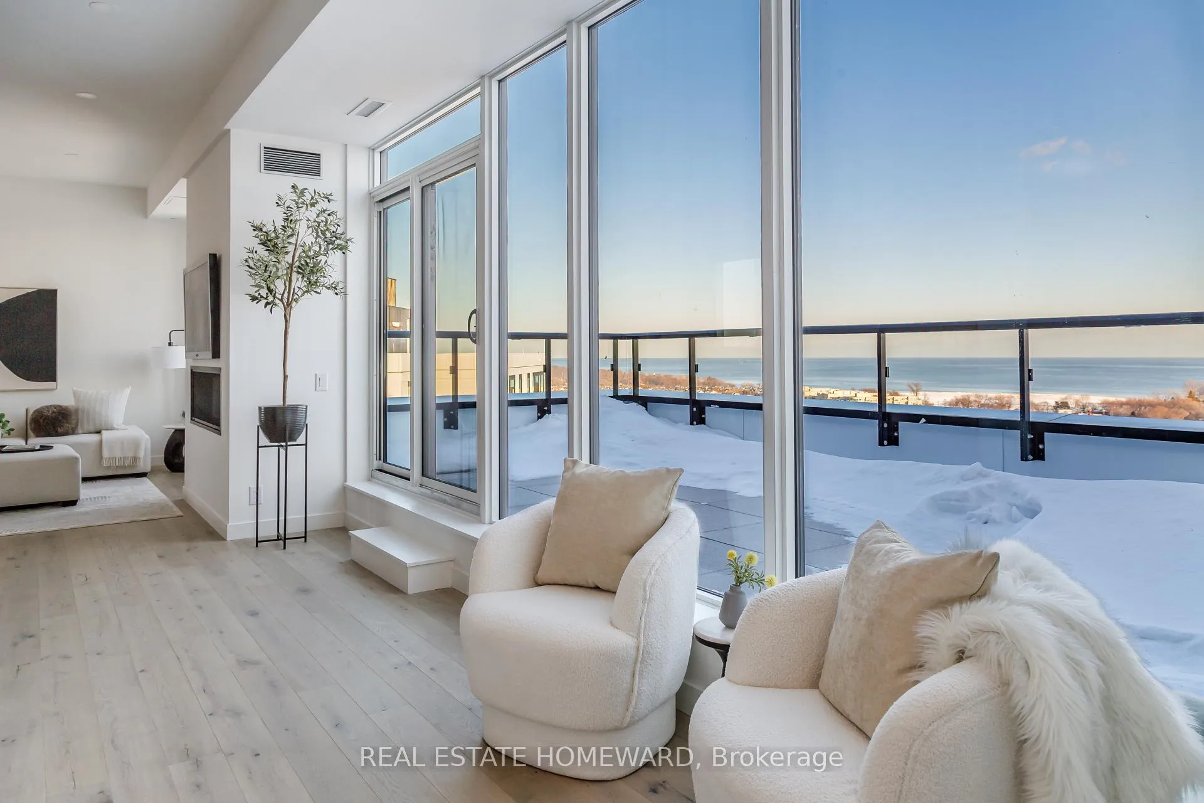
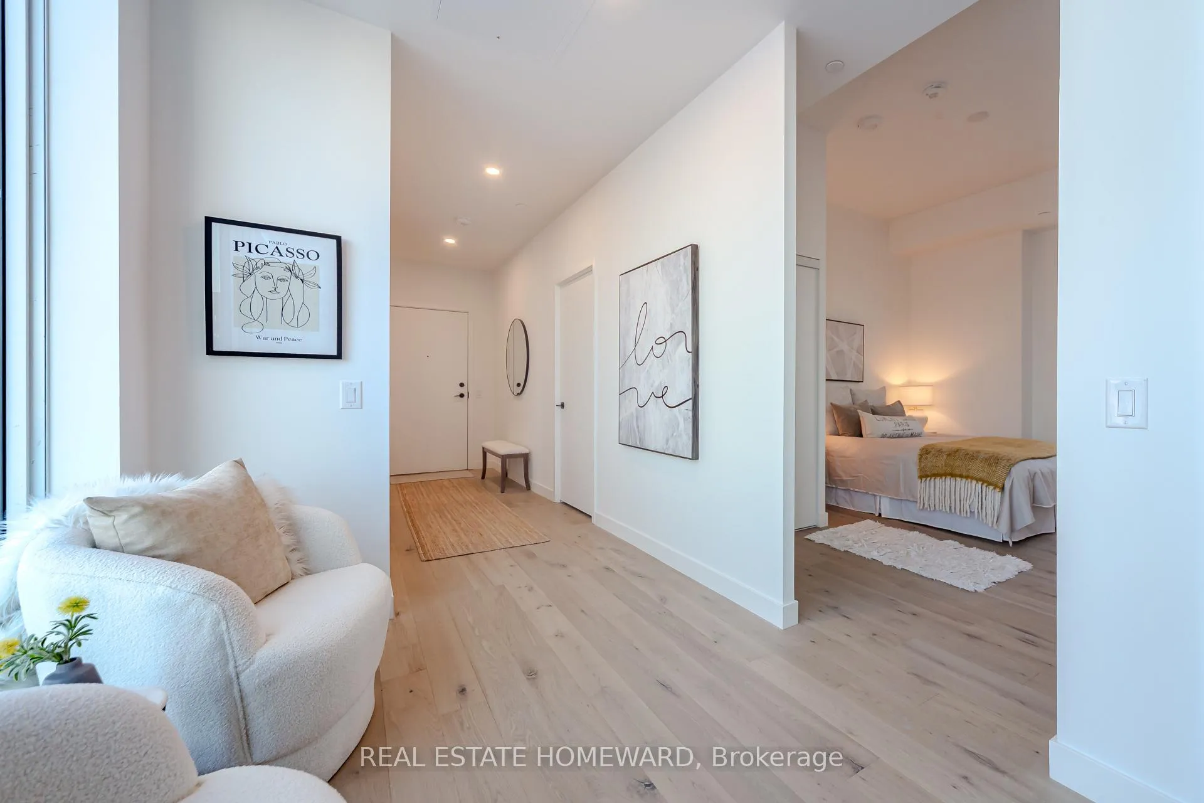
**Luxury** Location **Lifestyle** Penthouse Perfection ** Welcome to your Beach Home in the coveted beach community overlooking Lake Ontario & City Skyline.Truly One of a Kind. Over 2200 sq ft of total living space, includes your own private 400 sq ft rooftop patio with panoramic views, will truly take your breath away.The open concept main level is bathed in natural light with floor to ceiling windows and access to a main level large private terrace perfect for entertaining and watching the sunrise. Soaring ceilings and so much sunlight feels like a home in the sky with outstanding views. There are 3 spacious bedrooms, 2 bathrooms, primary bedroom has a huge walk-in closet and an ensuite bath oasis overlooking Ashbridges Bay, plus enjoy your coffee from the extended balcony off the primary bedroom. Includes 2 main floor terraces and an unreal private roof top patio with gardens on both sides for total privacy, this is such a great space for outdoor living with a rooftop garden, outdoor kitchen, the perfect outdoor escape to enjoy evenings under the stars. EV Parking with the best parking location in the building, plus a large private locker. *Private, Location, Lifestyle* Walk to everything the Beach has to offer. Ambrosia Food Market and Good Earth Coffee Shop main floor of the building for all your shopping needs. Condo amenities are the best in the city. State of the art fitness centre, with a yoga studio, spin class room, private fitness room, steam saunas, private work spaces, working lounge,bike storage, guest suites, dog run, social spaces with a massive outdoor patio with top- of the line BBQ's and comfy loungers, hammocks, nothing has been overlooked with this premier Beach condo. Steps to pickle ball courts, yacht club, cycling, walking, tennis, beach, shops, restaurants. **LIFESTYLE**
Facts & features
Book a viewing
Rooms
8 rooms · 2 bathrooms
- Kitchen22′6″ × 13′292 sq.ft.
- Living room12′7″ × 12′152 sq.ft.
- Dining room9′3″ × 12′112 sq.ft.
- Primary bedroom13′4″ × 12′10″171 sq.ft.
- Bedroom 214′5″ × 11′9″170 sq.ft.
- Bedroom 314′5″ × 9′7″138 sq.ft.
- Laundry6′4″ × 7′8″49 sq.ft.
- Foyer9′11″ × 3′8″37 sq.ft.
Around this home
Schools nearby
School rating, out of 10.
Listing details
Helpful tools
Your HOMEH agent
"I would see it this week."
Ask HOMEH about this home
Price, neighbourhood, monthly cost. Ask anything.
HOMEH Intelligent Agent is an AI, not a licensed representative. Check anything important with your agent.