
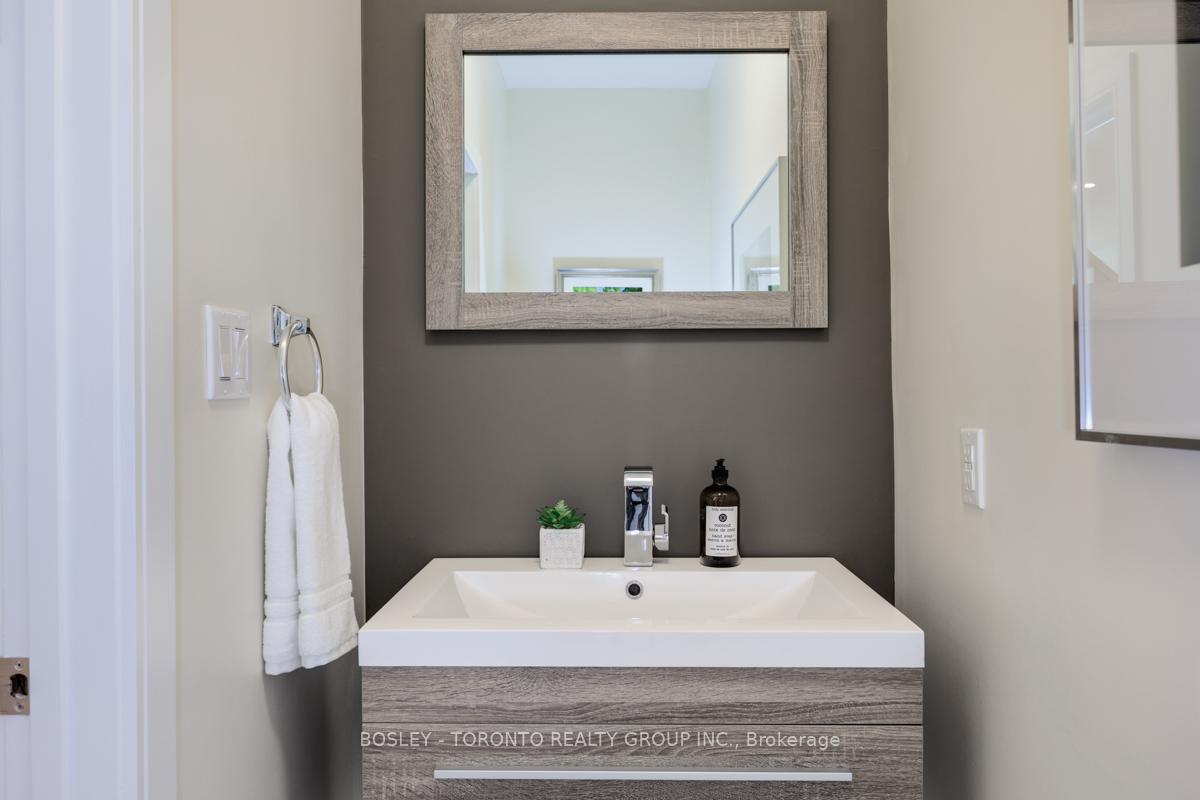
 See all 50 photos
Property history

This home has sold. It is no longer available.
Property not available for sale or for rent.
Ask about this home
A HOMEH agent will answer your questions about this home.Ask HOMEH
About this home
1050 Greenwood Avenue, Toronto
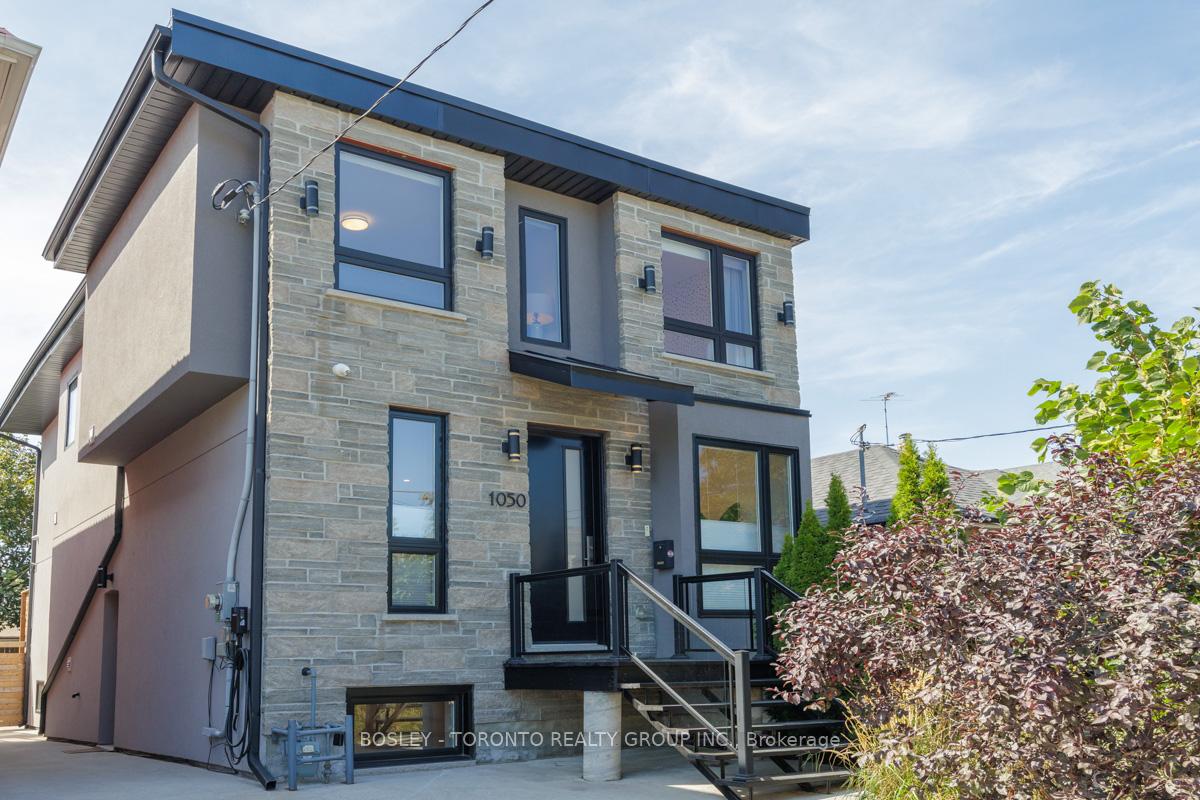
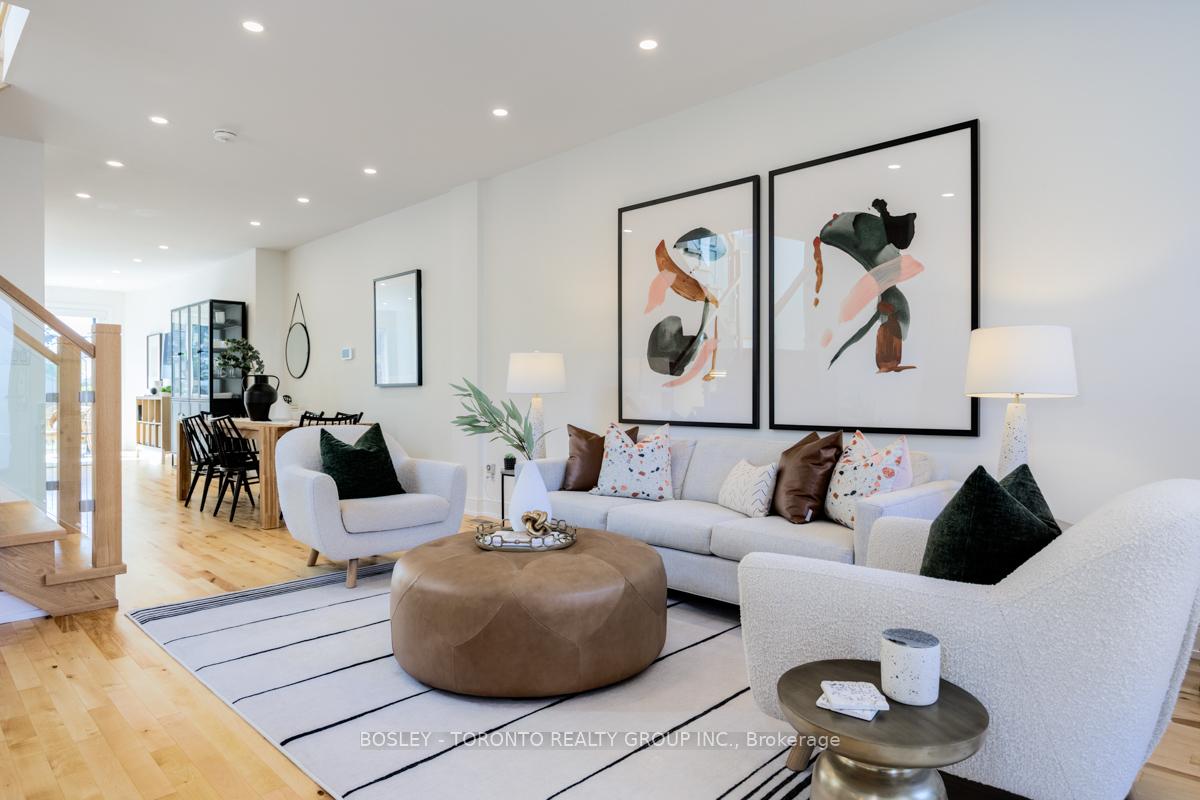
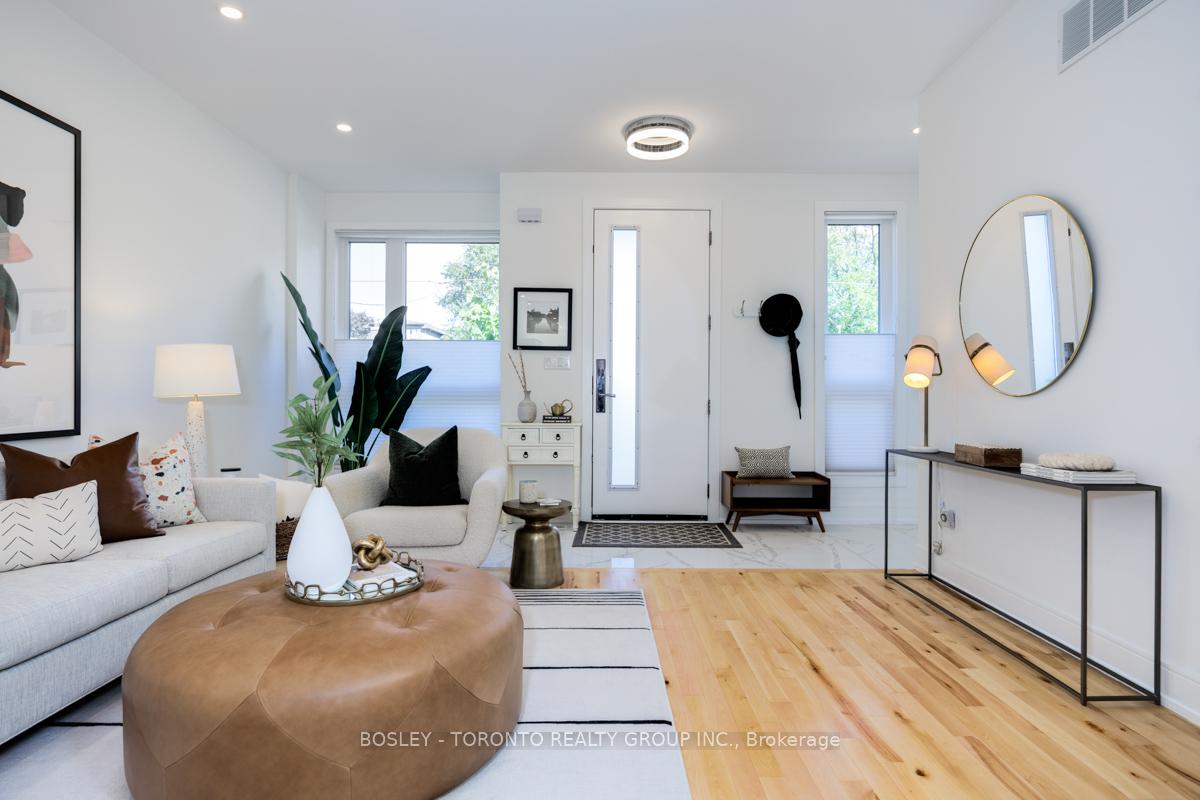
Welcome To East York! Fabulous Custom-Built Family Home, With A Modern, Elegant, & Sleek Design Style & Incredible Attention To Detail! Tremendous Workmanship & Luxury Finishes Throughout, With Upgrades Galore! Gorgeous Main Floor With Gleaming Blonde Hardwood Floors, Chefs Kitchen With 60-Inch Fridge, Gas Range, Centre Island With Breakfast Bar, Spacious Dining Room Fit For An Extended Family, Convenient Powder Room, And Family Room With Walkout To Back Deck & Yard. Four Generous Second Level Bedrooms Including Primary With 6-Piece Spa-Inspired Bathroom & Walk-In Closet, 2nd Bedroom With Its Own Ensuite Bath, Plus A Third Bathroom For 3rd & 4th Bedrooms. Lower Level Features Self-Contained 2-Bedroom Basement Apartment, Currently Being Used As Rec-Room, Office, Guest Bedroom, & Home Gym. Options Abound With This Dynamic Floor Plan! How About These Bells & Whistles: Central Vacuum, BBQ Gas Line, Hard-Wired Security Cameras, 200 Amp Panel, EV Charger Port, Exterior Waterproofing, Sump Pump & Backflow Valve, Separate A/C For Primary Bedroom, On-Demand Hot Water Tank, 2-Car Private Driveway, & More! Excellent Carson Dunlop Home Inspection. Open House Saturday & Sunday, 2-4pm!
Facts & features
Ask about this home
A HOMEH agent will answer your questions about this home.
Rooms
17 rooms · 5 bathrooms
- Living room14′6″ × 19′6″284 sq.ft.
- Dining room15′2″ × 8′10″133 sq.ft.
- Kitchen16′4″ × 16′1″262 sq.ft.
- Family room10′10″ × 16′1″174 sq.ft.
- Powder room3′5″ × 8′8″29 sq.ft.
- Primary bedroom20′6″ × 16′1″329 sq.ft.
- Bathroom4′10″ × 11′9″56 sq.ft.
- Bedroom 213′9″ × 8′2″112 sq.ft.
- Bathroom4′6″ × 8′1″36 sq.ft.
- Bedroom 314′10″ × 12′9″189 sq.ft.
- Bedroom 48′10″ × 9′5″83 sq.ft.
- Bathroom5′6″ × 7′9″42 sq.ft.
- Kitchen17′5″ × 14′10″259 sq.ft.
- Living room17′5″ × 14′10″259 sq.ft.
- Bedroom15′11″ × 9′4″148 sq.ft.
- Bedroom20′2″ × 7′1″143 sq.ft.
- Bathroom6′11″ × 8′3″57 sq.ft.
Around this home
Schools nearby
School rating, out of 10.
Listing details
Helpful tools
Your HOMEH agent
"I would see it this week."
Ask HOMEH about this home
Price, neighbourhood, monthly cost. Ask anything.
HOMEH Intelligent Agent is an AI, not a licensed representative. Check anything important with your agent.