

2nd Floor, 1053 Bloor Street W
Multiplex Terminated
1/102nd Floor, 1053 Bloor Street W
Multiplex Terminated
 See all 10 photos
3 Bedrooms
1 Bathroom
0 Parking
700–1.1K sq.ft
[2nd Floor]
— Unit
Property history
- $2,900TerminatedList: 2026-07-29|End: 2026-09-03|36 daysC13618218
Facts and features
- BasementNone
- Lease term12 months
- FurnishedUnfurnished
- Laundry[in area]
What stands out
- Pool
The homeMultiplex, [3-storey], 700–1,100 sq ft
- Type: Multiplex
- Style: [3-storey]
- Living space: 700–1,100 sq ft
- Basement: None
- Special designation: [unknown]
Inside[in area], [none], Rooms above ground 6
- Laundry: [in area]
- Features: [none]
- Rooms above ground: 6
- Bedrooms: 3
- Bathrooms: 1
- Kitchens: 1
Outside and lot[brick], [unknown], [unknown]
- Exterior: [brick]
- Roof: [unknown]
- Foundation: [unknown]
- Pool: [none]
Parking[none]
- Driveway: [none]
Heating, water and powerRadiant, gas, [none], Municipal water
- Heating: Radiant, gas
- Cooling: [none]
- Water: Municipal water
- Sewer: [sewer]
Rent and termsRent $2,900 a month, [2nd floor], Unfurnished
- Rent: $2,900 a month
- Space for rent: [2nd floor]
- Furnished: Unfurnished
- Lease: 12 months
- Paid: Monthly
- Rent includes: [water]
- Deposit: Required
- Credit check: Required
- Employment letter: Required
- Rental application: Required
- References: Required
IncludedNcludes: gas stove, fridge, heat, water. tenant pays for own hydro,(hot water tank is alsoelectric), and gas only for stove.
- Included: Ncludes: gas stove, fridge, heat, water. tenant pays for own hydro,(hot water tank is alsoelectric), and gas only for stove.
Listing detailsC13618218, Terminated, Jul 29, 2026
- MLS® number: C13618218
- Status: Terminated
- Listed on: Jul 29, 2026
- Days on market: 36
- Updated: Sep 3, 2026
- Possession: Flexible
- Occupied by: Tenant
- Listing brokerage: Toronto Real Estate Realty Plus Inc
About this home
2nd Floor, 1053 Bloor Street W, Toronto (Dufferin Grove), ON M6H 1M4
[None][None]
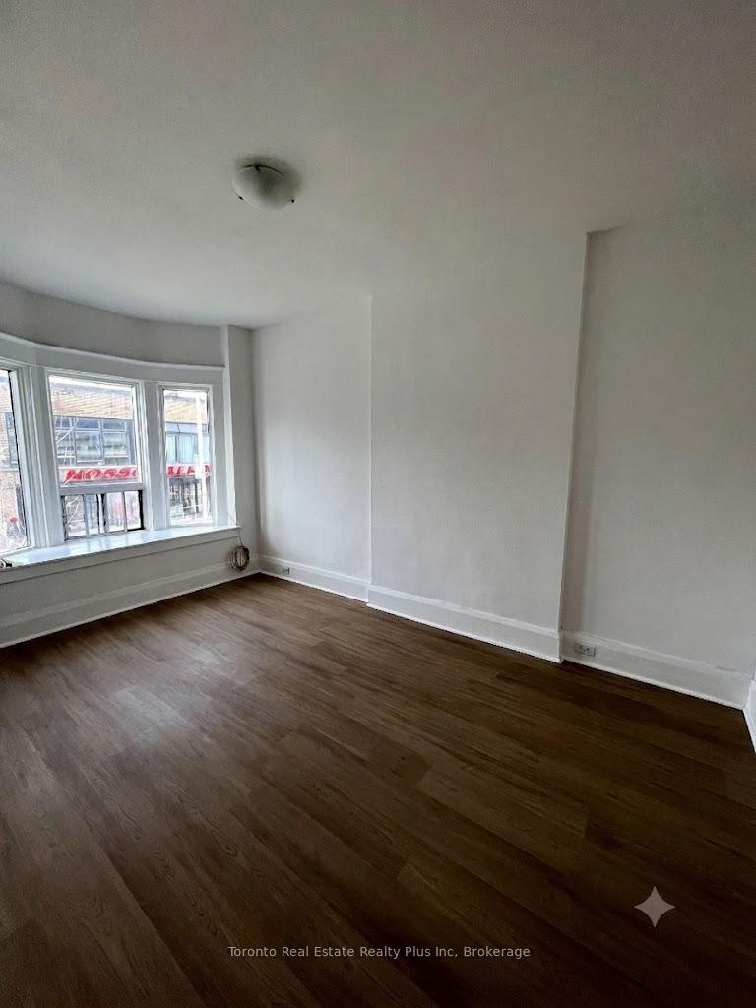
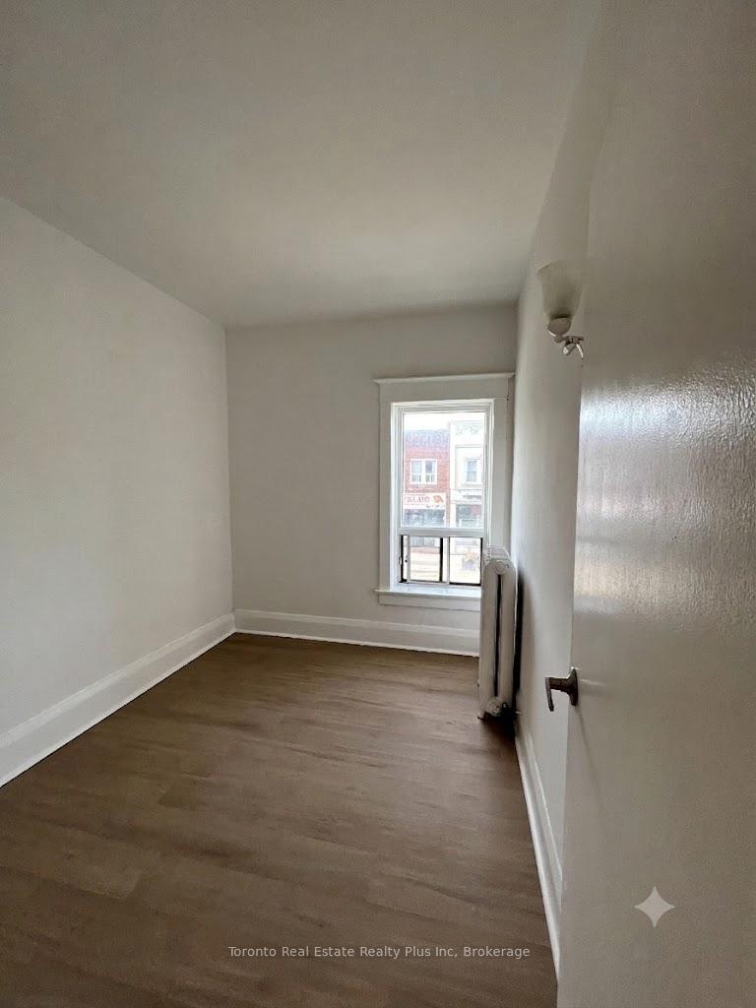
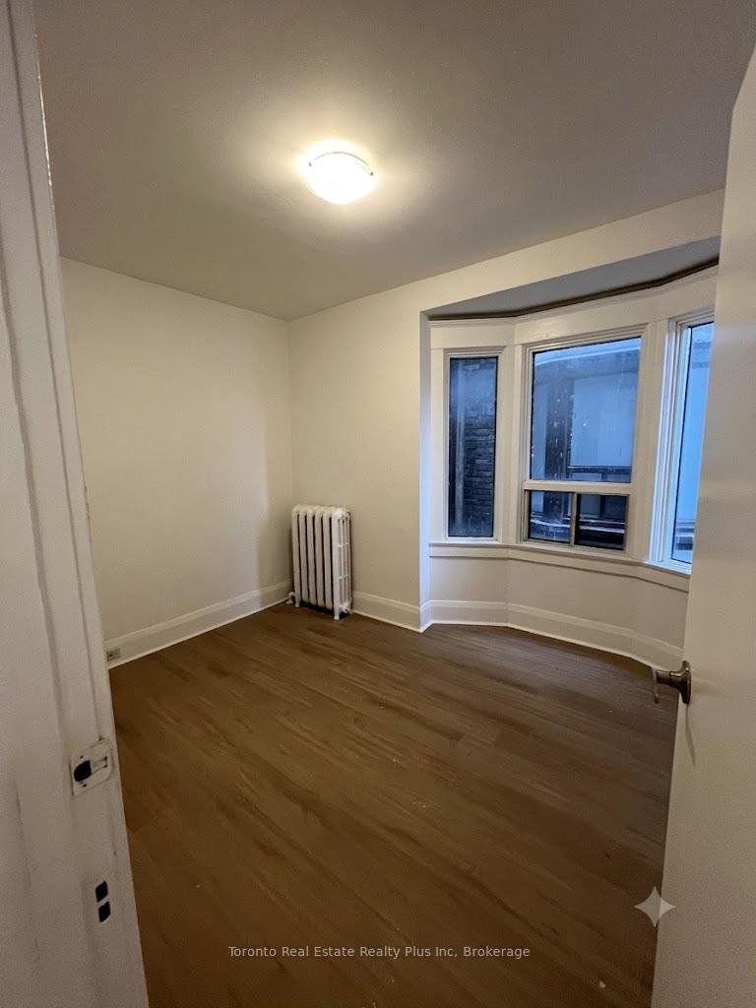
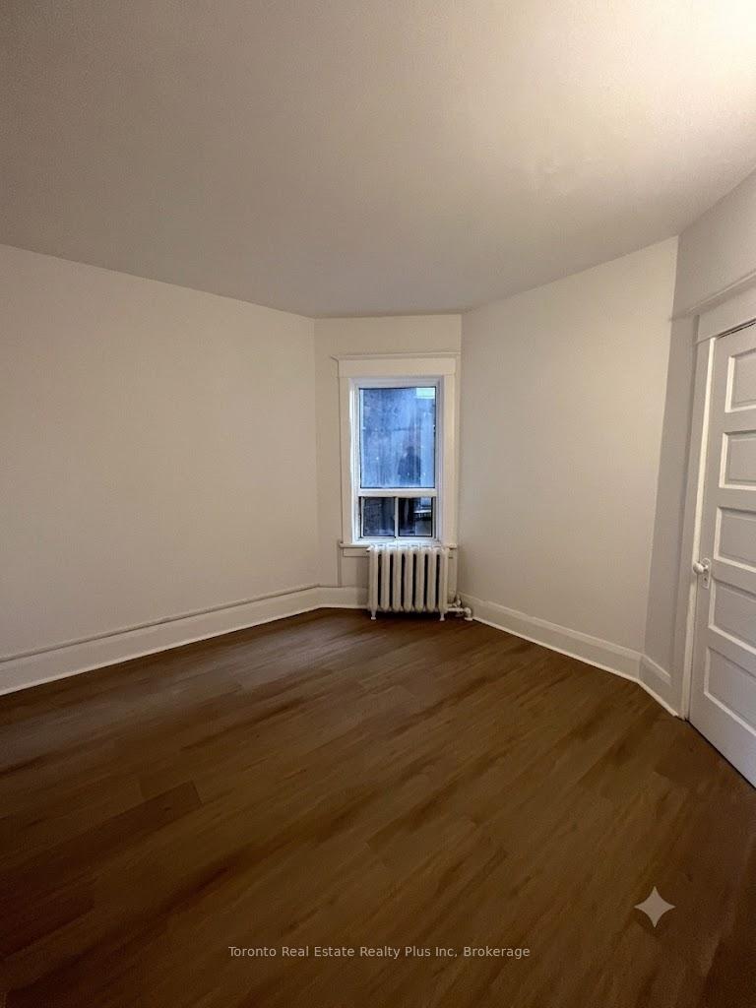
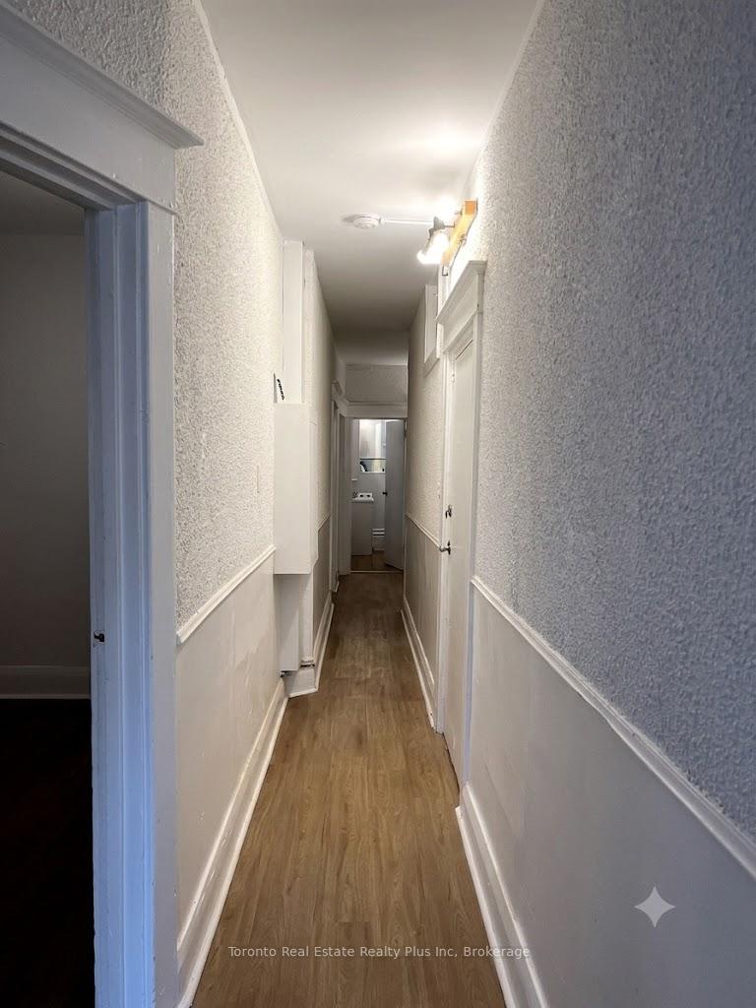
Recently renovated 3-bedroom apartment on Bloor St W in the heart of Dufferin Grove/DovercourtVillage. Fantastic Location Steps to Subway Station, Shops, and Restaurants. Located On the 2ndfloor, 9 Ft Ceiling Thru-Out, New Floor, New Bath, New Kitchen, & New paint. Ready to Move In. Heatand Water Included.
Read more
Ask about this home
A HOMEH agent will answer your questions about this home.
Ask a question
Around this home
Bloor/Dovercourt
Errands
Transit
Parks
Schools
Daily convenience, out of 100, from the distances below
ParkSalem Parkette · 9 within 1 km2 min walk123 m
GroceryNosso Talho1 min walk32 m
SchoolSt Mary Catholic Academy5 min walk300 m
SubwayDufferin Street - East4 min walk265 m
PharmacyI.D.A.1 min walk63 m
Cafés & foodHana Sushi · 15 within 1 km1 min walk7 m
Gym & rec centreUnited Boxing Club1 min walk40 m
LibraryToronto Public Library - Bloor/Gladstone3 min walk180 m
WalkDriveStraight-line distance, open map data
Grocery0.0 km
Park0.1 km
Coffee0.0 km
Dining0.0 km
Gym0.0 km
Dufferin Street - East0.3 km
Schools nearby
School rating, out of 10.
St Mary Catholic Academysecondary · Catholic · 0.3 km
4.9/10Low
ALPHA II Alternative Schoolelementary · Public · 0.3 km
—
Alpha II Alternative Schoolelementary · Public · 0.4 km
—
Contact agent
Helpful calculators
Rent vs buy
Affordability
Mortgage
Down payment
Stress test
CMHC insurance
Your HOMEH agent

KimHOMEH agent · Toronto
"I would see it this week."
Ask Kim