

Unit 709, 1055 Bay Street
Unit 709, 1055 Bay Street
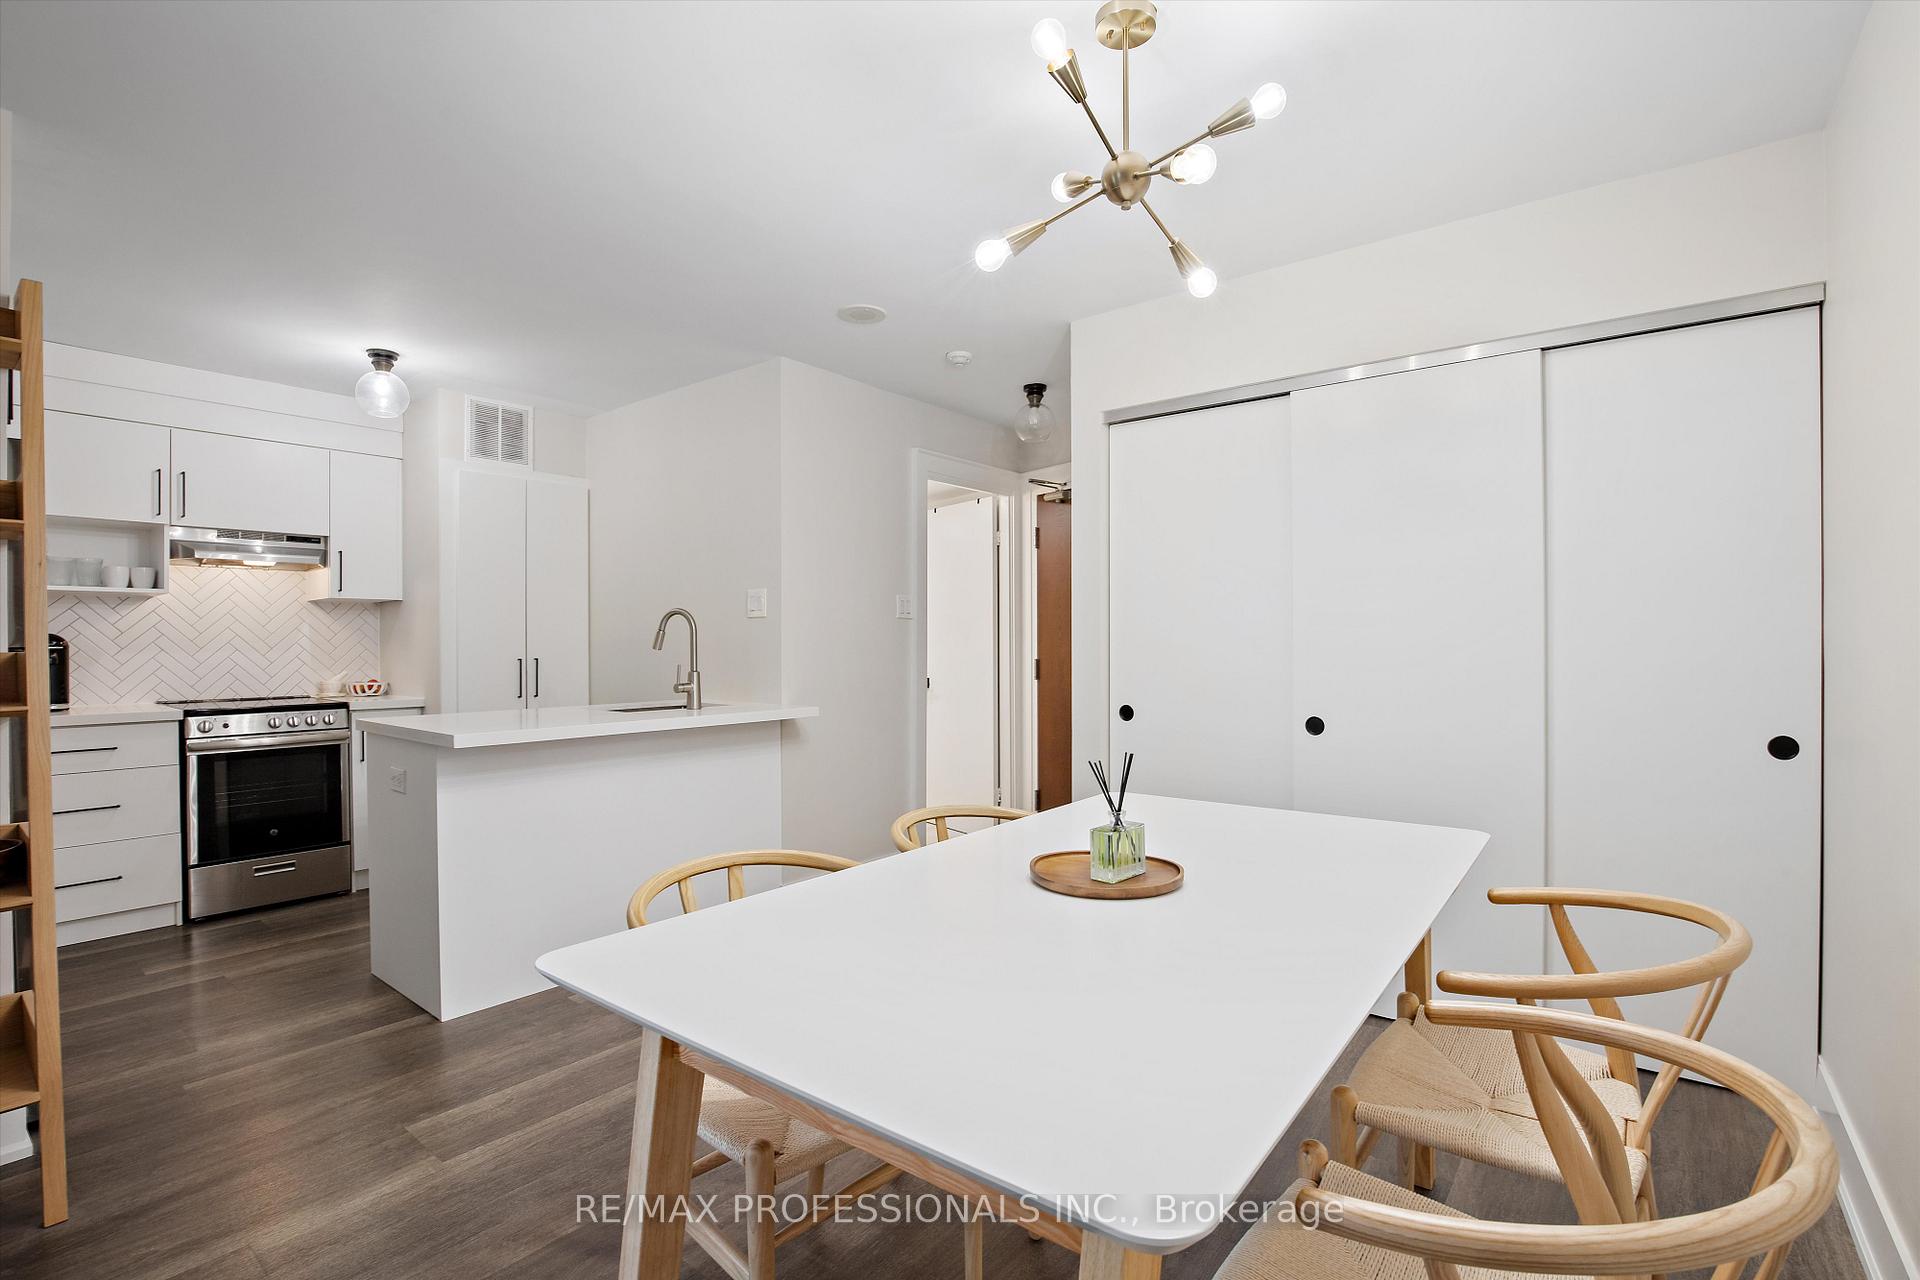 See all 25 photos
Property history
Facts and features
- ExposureSouth west
- LaundryIn-suite laundry, ensuite
- LockerOwned
- BalconyNone
- Central air
- Rooftop deck/garden
- Gym
The homeCondo Apartment, Apartment, 600–699 sq ft
- TypeCondo Apartment
- StyleApartment
- Living space600–699 sq ft
- BasementNone
- ExposureSouth West
- ViewClear
InsideBroadloom, In-suite laundry, ensuite, Other
- FlooringBroadloom
- LaundryIn-suite laundry, ensuite
- FeaturesOther
- SecurityConcierge/security
- Rooms above ground5
- Bedrooms1 + 1 in the basement
- Bathrooms1
- Kitchens1
OutsideBrick, Balcony None
- ExteriorBrick
- BalconyNone
Parking and lockerUnderground, Parking type None, Locker Owned
- GarageUnderground
- Parking typeNone
- LockerOwned
- Locker unit152
- Locker number152
- Locker levelP3
BuildingPolo club 1, Storeys 22, Units 335
- NamePolo club 1
- Storeys22
- Units335
- Registered1987
- Condo corporation734
- AmenitiesVisitor parking, squash/racquet court, rooftop deck/garden, sauna, gym, ind. water softener
- PetsAllowed
Heating, water and powerForced air, gas, Central air
- HeatingForced air, gas
- CoolingCentral air
Costs and taxesTaxes $2,418 a year, Condo fee $566 a month, Heat included, hydro included, water included, cac included, common elements included
- Taxes, 2025$2,418 a year
- Condo fee$566 a month
- Fee includesHeat included, hydro included, water included, cac included, common elements included
- HSTHST included in the price
Included in the saleUtilities included: hydro, heat, water, central a/c. fridge, stove, b/i dishwasher, washer & dryer, all existing light fixtures & brand new windows installed!, Windows coverings & internet not included.
- IncludedUtilities included: hydro, heat, water, central a/c. fridge, stove, b/i dishwasher, washer & dryer, all existing light fixtures & brand new windows installed!
- Not includedWindows coverings & internet not included.
NearbySchool, public transit, park, hospital, clear view, library
- Close toSchool, public transit, park, hospital, clear view, library
Listing detailsC12001357, Sold, Mar 5, 2025
- MLS® numberC12001357
- StatusSold
- Listed onMar 5, 2025
- Days on market29
- UpdatedApr 3, 2025
- Possession2025-04-08 / 30-59 days
- Occupied byOwner
- Listing brokerageRE/MAX PROFESSIONALS INC.
About this home
Unit 709, 1055 Bay Street, Toronto (Bay Street Corridor), ON M5S 3A3
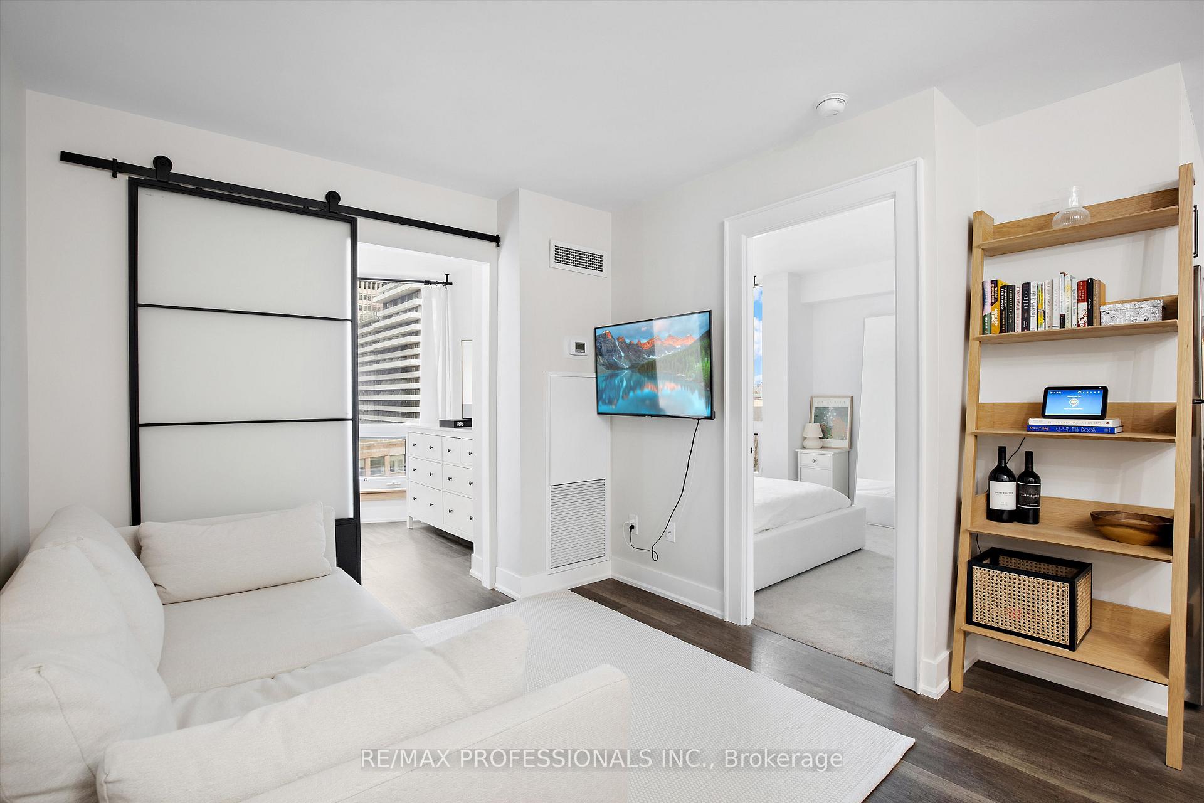
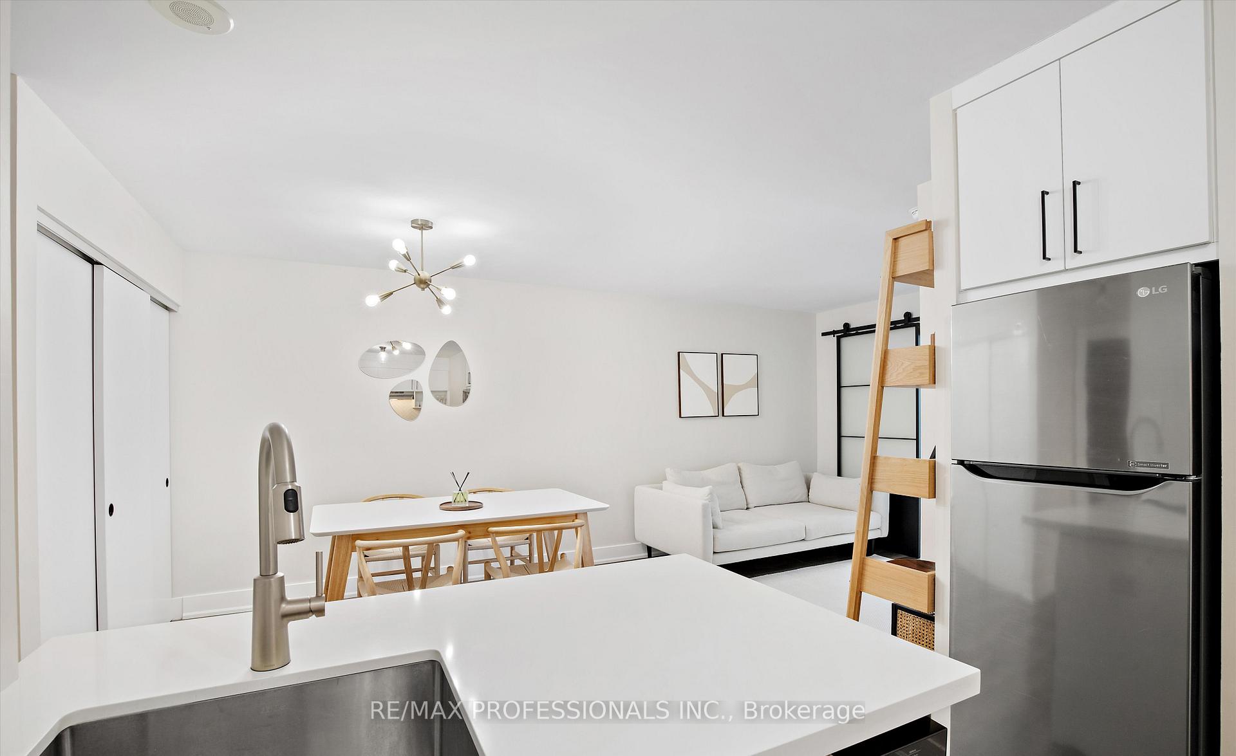
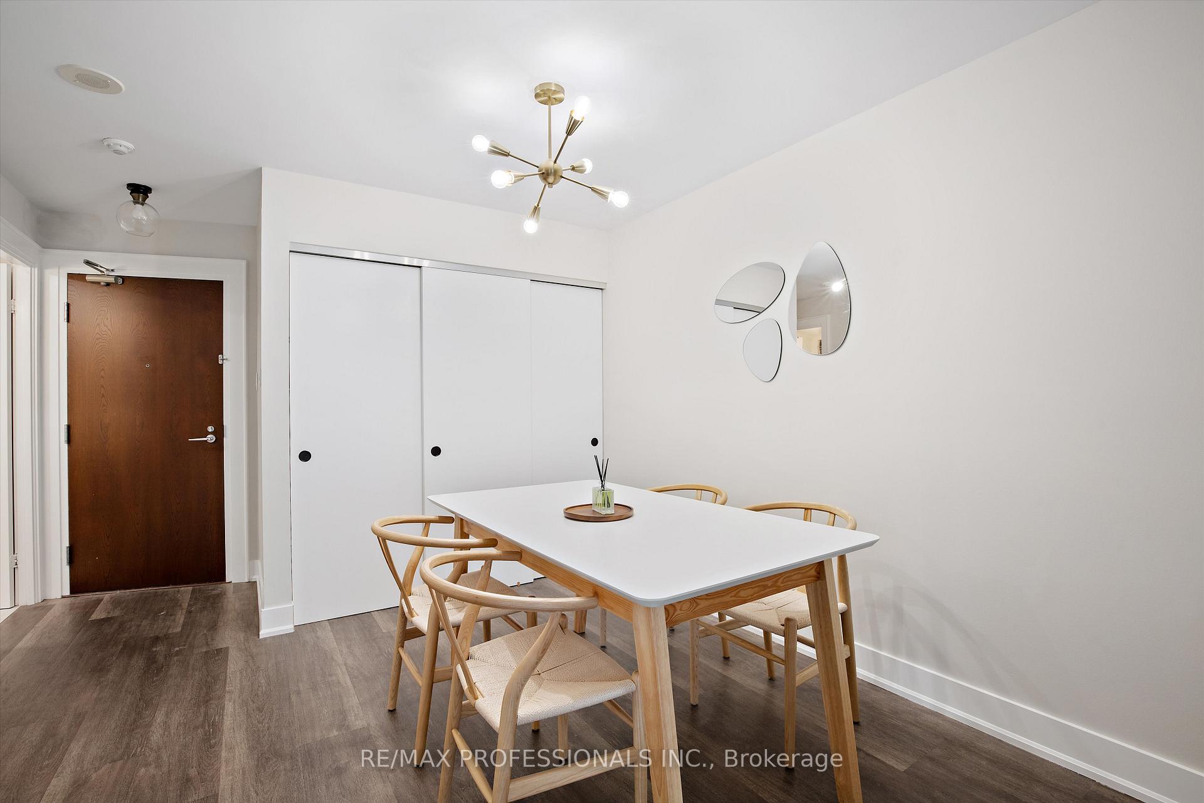
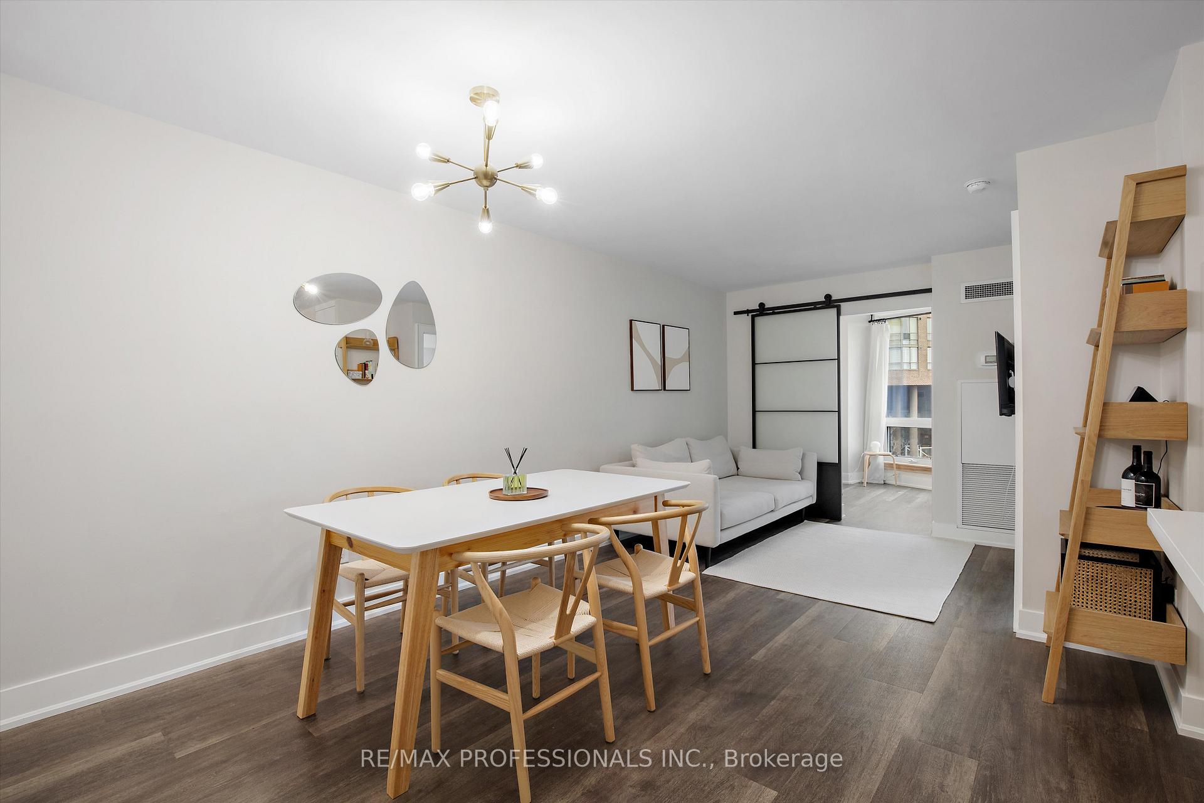
Welcome To The Move-In Ready Suite 709 At 1055 Bay Street, An Elegant And Contemporary Condo Located In The Heart Of Downtown Toronto. This Spacious Renovated Unit Offers An Open-Concept Design With Abundant Natural Light Streaming Newly Installed Large Bedroom Windows, Creating A Bright And Welcoming Atmosphere. With A Spacious Living Space, This One Plus Den Suite Features A Modern Layout That Maximizes Both Functionality And Style. You Don't Often Come Across An Opportunity To Own A Unit With UTILITIES INCLUDED - Hydro, Heat, Water, Central A/C! The Kitchen Is Fully Equipped With Stainless Steel Appliances, Sleek Quartz Countertops, And Ample Cabinet Space, Perfect for Cooking And Entertaining. Flowing Seamlessly Into The Living And Dining Area, The Space Is Ideal For Hosting Guests Or Enjoying A Cozy Night In! The Den Is Incredibly Charming With A Barn Door That Can Easily Be Easily Used As A Second Bedroom, Home Office, Or Nursery, Opportunities Are Endless. Both Bedrooms Have Gorgeous Unobstructed City Views That Overlooks Clover Hill Park. The 4PC Bathroom Is Elegantly Finished With Tile Throughout, A Modern Vanity With Storage, A Spa-like Shower/Tub Combo For Relaxing After A Long Day. One Owned Locker For Extra Storage. Residents Of 1055 Bay Street Benefit From An Array Of Amenities, Including A 24-hour Concierge, Gym, Party Room, Indoor Hot Tub, Sauna, Squash Room And A Rooftop Terrace With Stunning City Views. The Building Also Offers Visitor Parking, Ensuring Guests Feel Welcome And Comfortable. Located In The Heart Of Toronto's Vibrant Bay Street Corridor, This Condo Is Steps Away From Yorkville, The University of Toronto, Shopping, Dining, Steps to Bloor Station Making This A Commuters Dream! Perfect For Young Professionals, Couples, Or Anyone Seeking A Luxurious Urban Lifestyle, You Don't Want To Miss Out On This Amazing Opportunity.
Ask about this home
A HOMEH agent will answer your questions about this home.
Know more about Polo Club I Condos
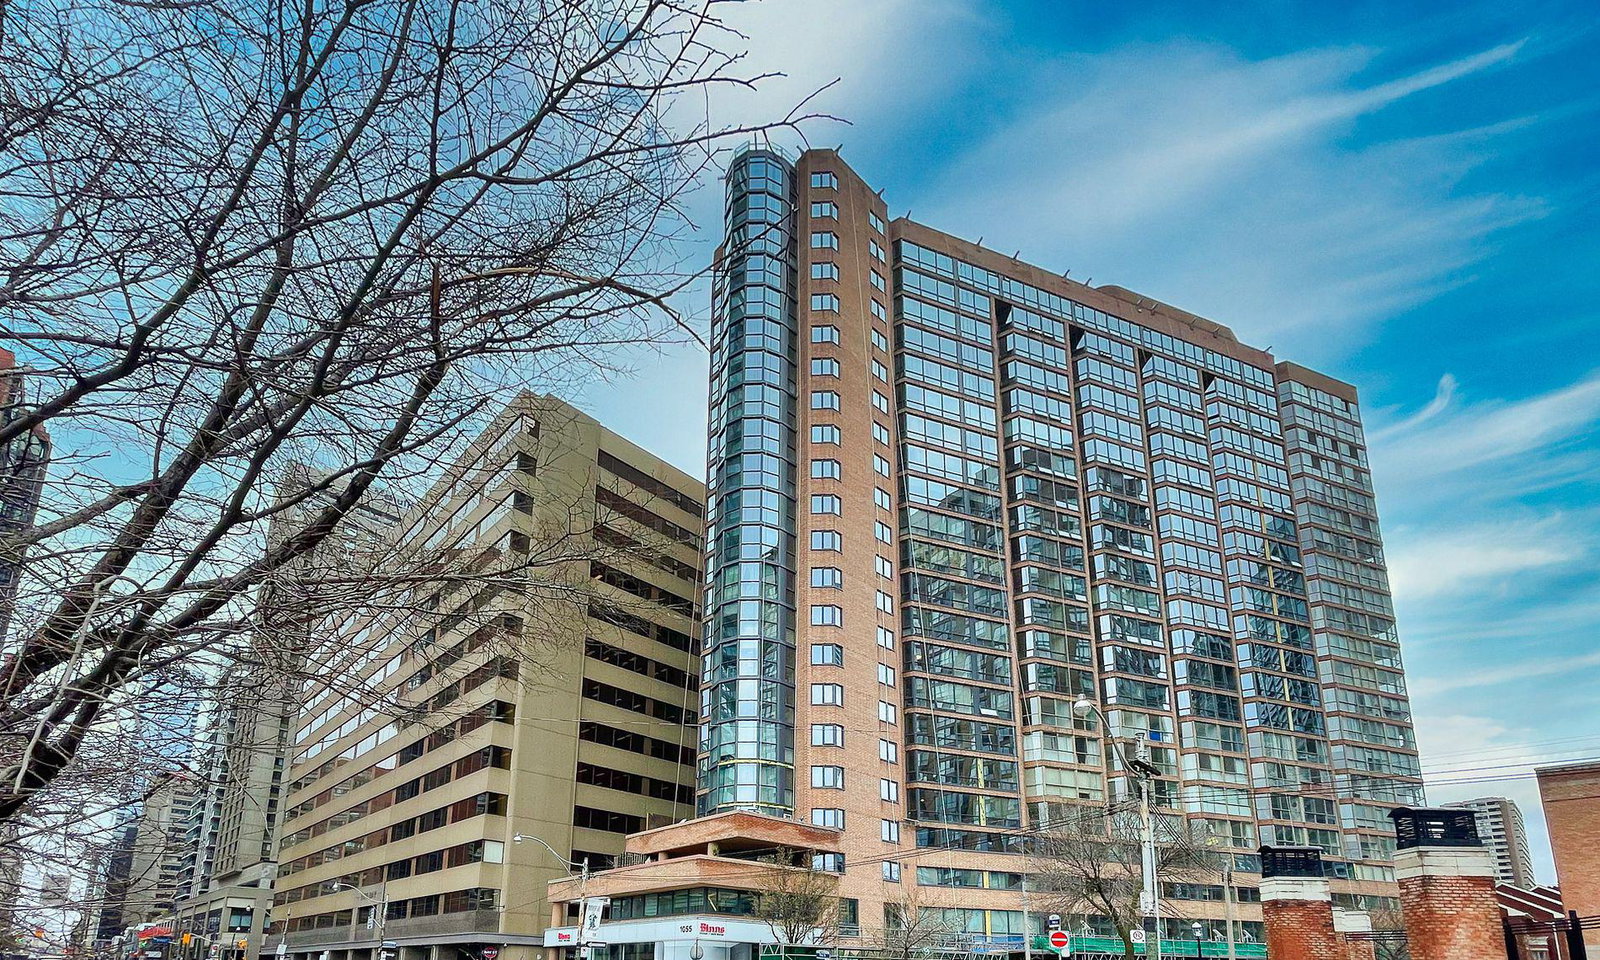
Condo building · 1055 Bay Street
Polo Club I Condos is a 22-storey condo with 335 suites, built in 1987 by Tridel. Right now 2 for sale and 2 for rent are on the market here.
- 22storeys
- 335suites
- $703/sq ft
- 1987built
No similar units for sale in Polo Club I Condos right now.
Around this home
Daily convenience, out of 100, from the distances below
Schools nearby
School rating, out of 10.
Helpful calculators
Your HOMEH agent

"I would see it this week."