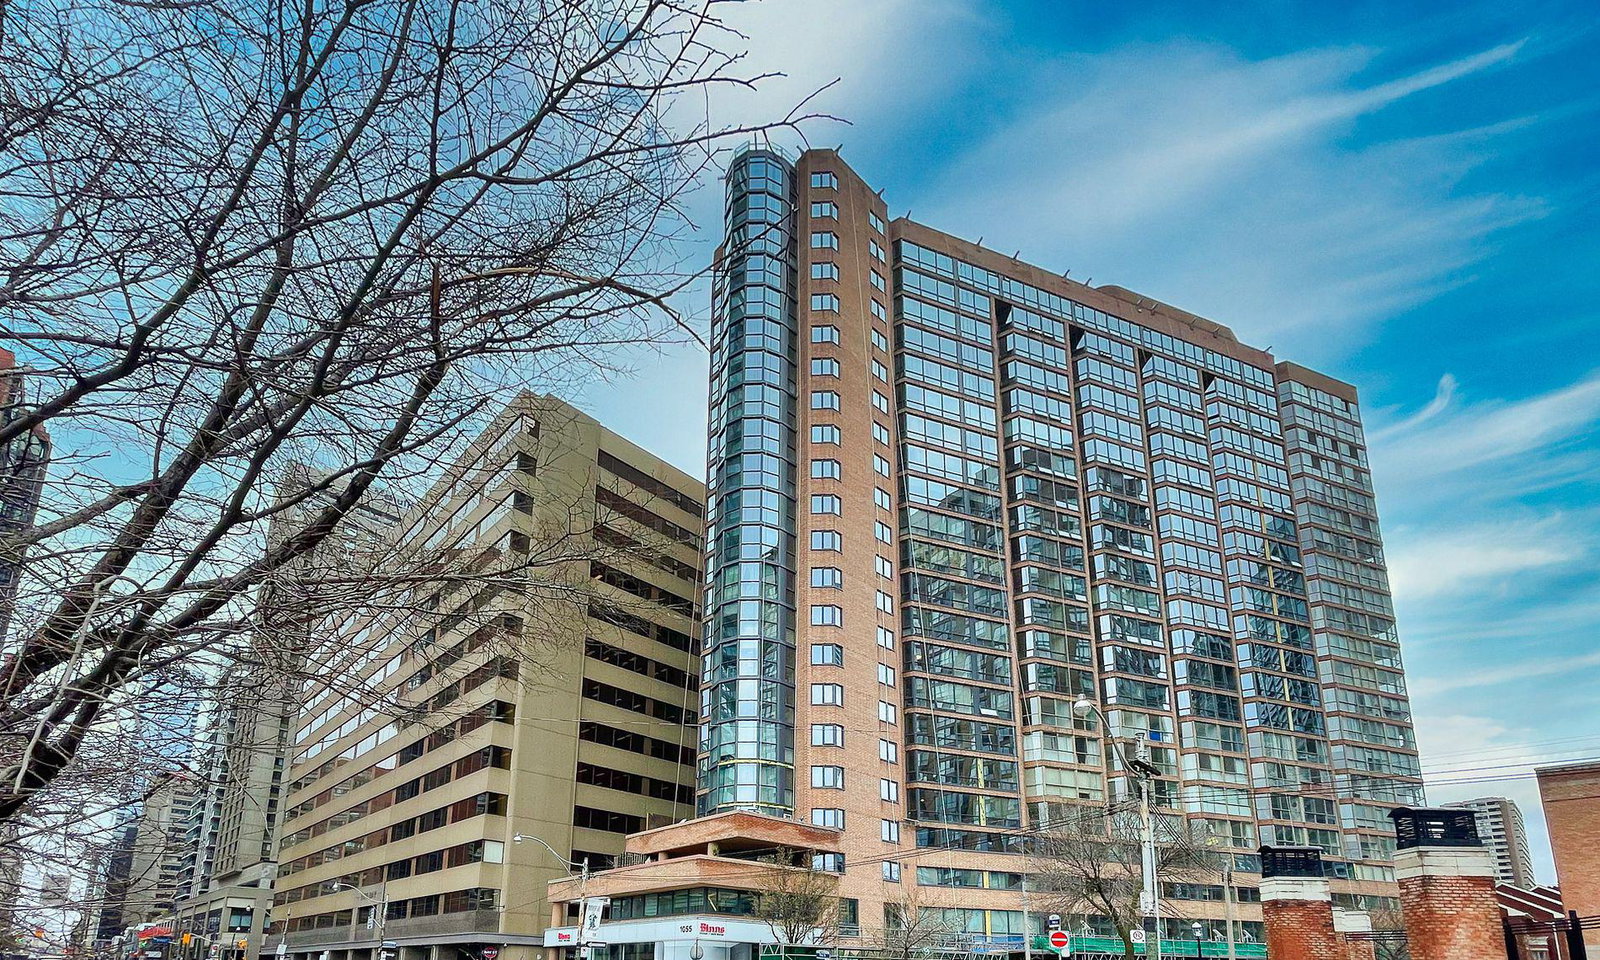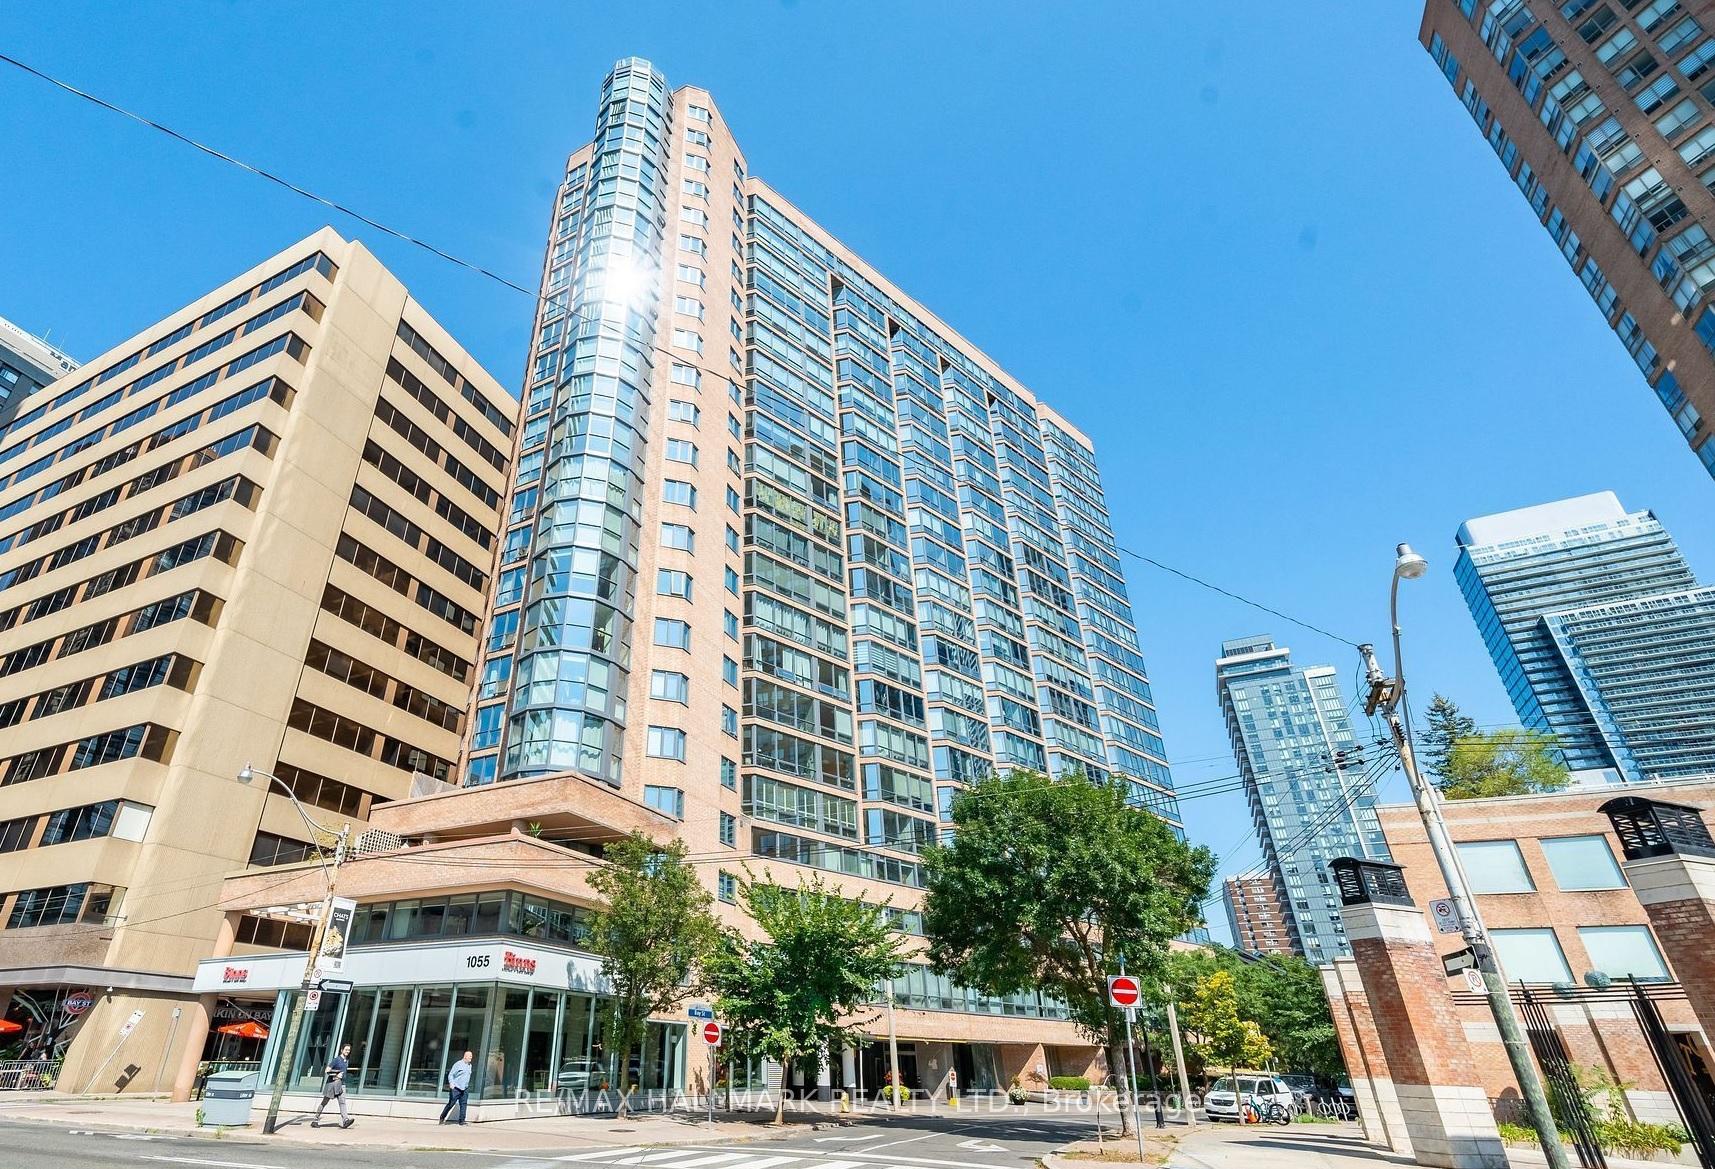
Front of Unit 913, 1055 Bay Street

Unit 913, 1055 Bay Street
Toronto (Bay Street Corridor)
Condo Apartment Sold
1/21
Front of Unit 913, 1055 Bay Street

Unit 913, 1055 Bay Street
Toronto (Bay Street Corridor)
Condo Apartment Sold
Photo 2 of 21 – Unit 913, 1055 Bay Street, TorontoPhoto 3 of 21 – Unit 913, 1055 Bay Street, TorontoPhoto 4 of 21 – Unit 913, 1055 Bay Street, TorontoPhoto 5 of 21 – Unit 913, 1055 Bay Street, TorontoSee all 21 photos
Asked for: $499,900Sold Jun 19, 2025

Included in condo fee: Heat, Water, Hydro, Central air, Parking, Common Elements, Building Insurance

1+1 Bedrooms
1 Bathroom
1 Parking
<500 sq.ft
$497/mo
$2,160/yr

Property history

Facts and features

  • ExposureNorth
  • LaundryIn-suite
  • LockerOwned
  • BalconyNone
What stands out
  • Central air
  • Concierge
  • Exercise room
  • Gym
  • Lap pool
  • Party room/meeting room
The homeCondo Apartment, Apartment, 0–499 sq ft
  • TypeCondo Apartment
  • StyleApartment
  • Living space0–499 sq ft
  • BasementNone
  • ExposureNorth
InsideCeramic, In-suite laundry, Carpet free
  • FlooringCeramic
  • LaundryIn-suite laundry
  • FeaturesCarpet free
  • SecurityConcierge/security
  • Rooms above ground4
  • Bedrooms1 + 1 in the basement
  • Bathrooms1
  • Kitchens1
OutsideBrick, concrete, Balcony None
  • ExteriorBrick, concrete
  • BalconyNone
Parking and locker1 Parking, Underground, Parking type Owned
  • Spaces1 Parking
  • GarageUnderground
  • Parking typeOwned
  • Spot# 18
  • LockerOwned
BuildingPolo Club I Condos, Storeys 22, Units 335
  • NamePolo Club I Condos
  • Storeys22
  • Units335
  • Registered1987
  • Condo corporation734
  • AmenitiesConcierge, exercise room, gym, lap pool, party room/meeting room, rooftop deck/garden
  • PetsAllowed
Heating, water and powerForced air, gas, Central air
  • HeatingForced air, gas
  • CoolingCentral air
Costs and taxesTaxes $2,160 a year, Condo fee $497 a month, Parking included, heat included, hydro included, water included, cac included, common elements included, building insurance included
  • Taxes, 2024$2,160 a year
  • Condo fee$497 a month
  • Fee includesParking included, heat included, hydro included, water included, cac included, common elements included, building insurance included
  • HSTHST included in the price
Included in the saleAll existing appliances: fridge, stove, microwave, clothes washer & dryer, light fixtures and window coverings.
  • IncludedAll existing appliances: fridge, stove, microwave, clothes washer & dryer, light fixtures and window coverings.
NearbyPublic transit, school, hospital, library
  • Close toPublic transit, school, hospital, library
Listing detailsC12075620, Sold, Apr 10, 2025
  • MLS® numberC12075620
  • StatusSold
  • Listed onApr 10, 2025
  • Days on market70
  • UpdatedJun 19, 2025
  • PossessionImmediate
  • Occupied byOwner
  • Listing brokerageRE/MAX HALLMARK REALTY LTD.

About this home

Unit 913, 1055 Bay Street, Toronto (Bay Street Corridor), ON M5S 3A3

Carpet FreePublic TransitSchoolHospitalLibraryConcierge

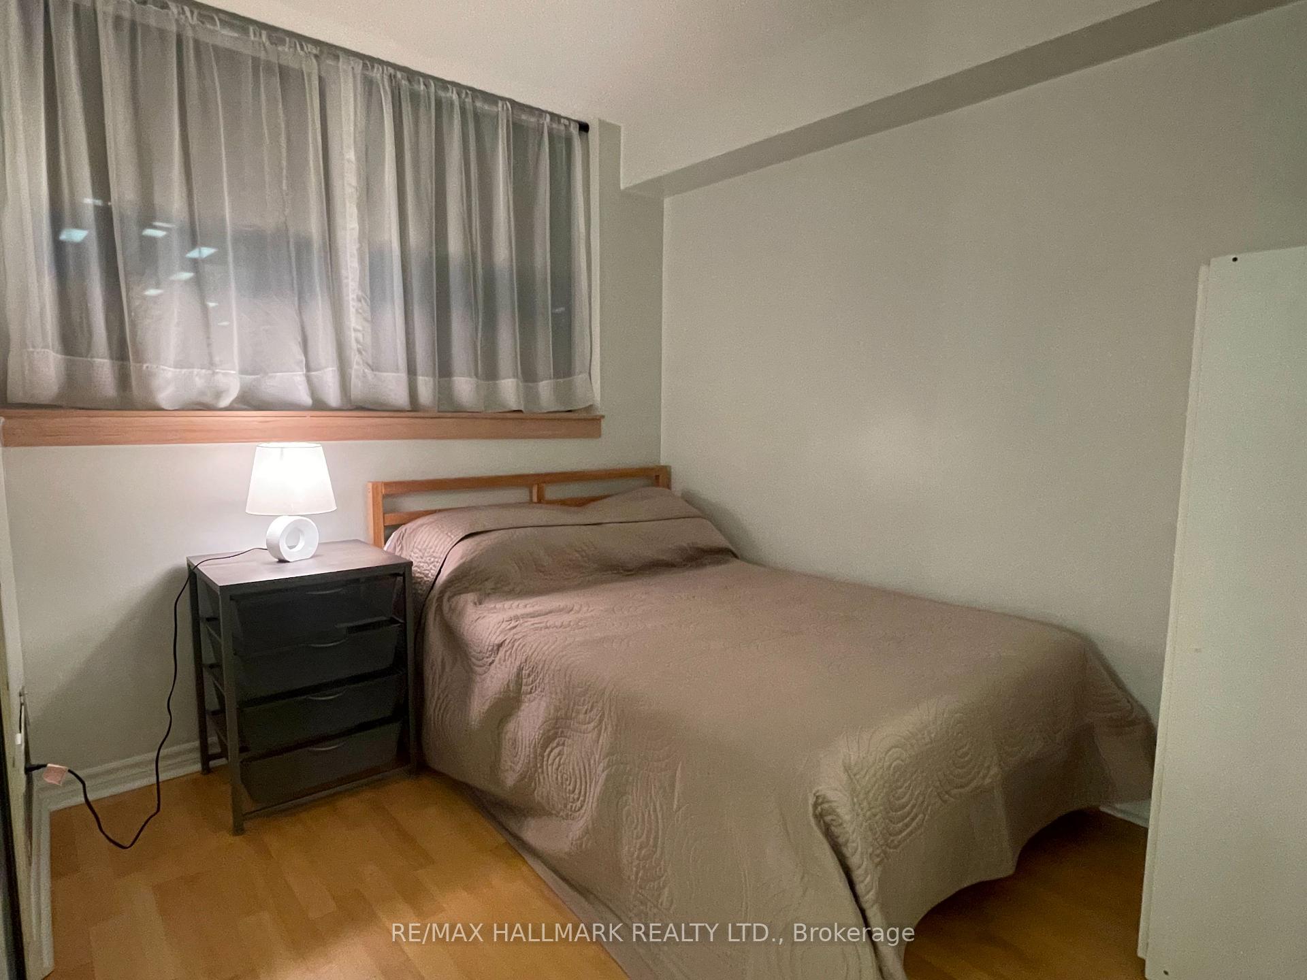
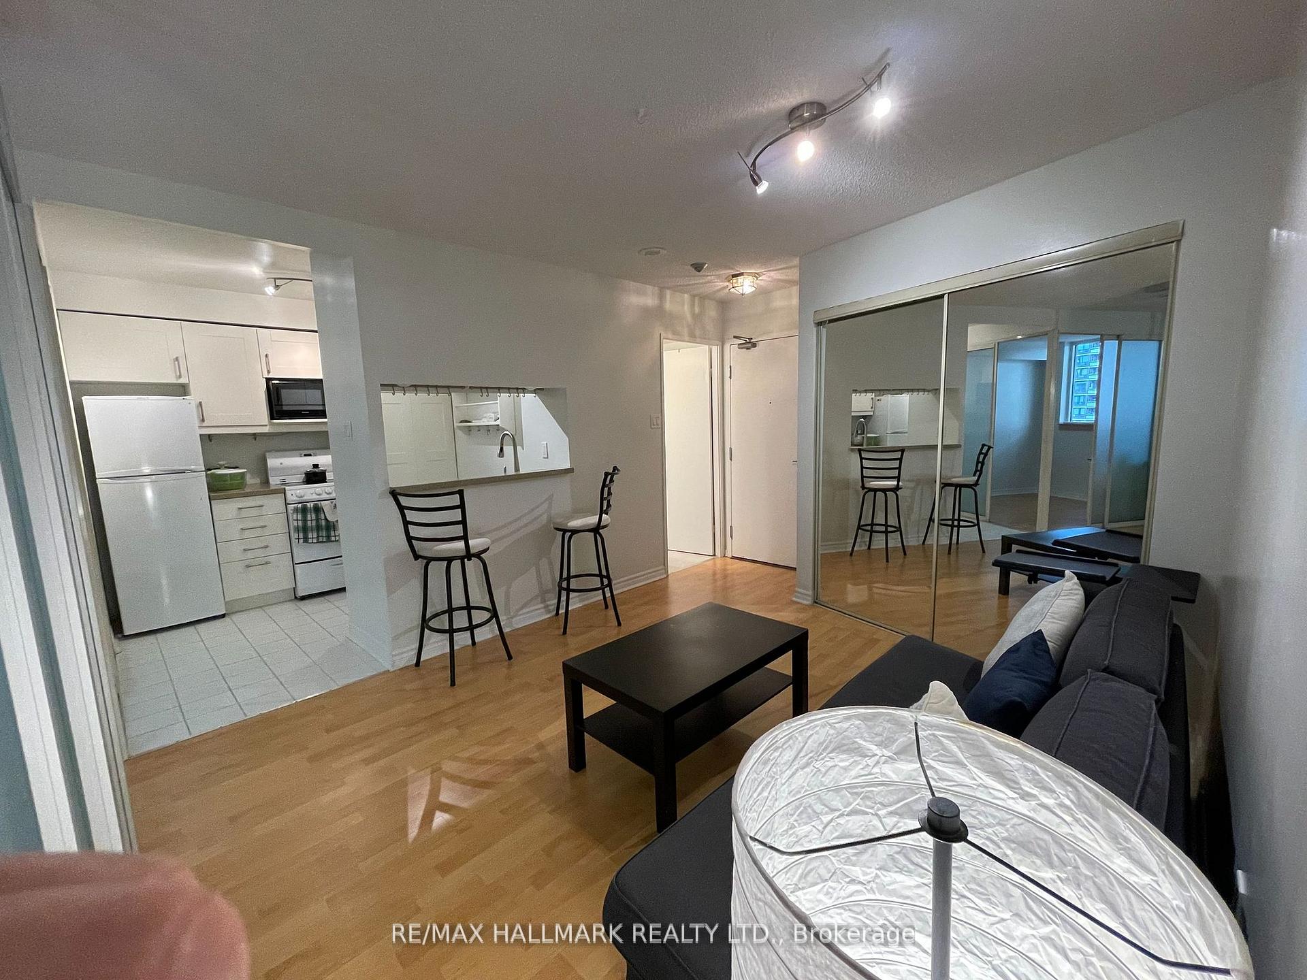
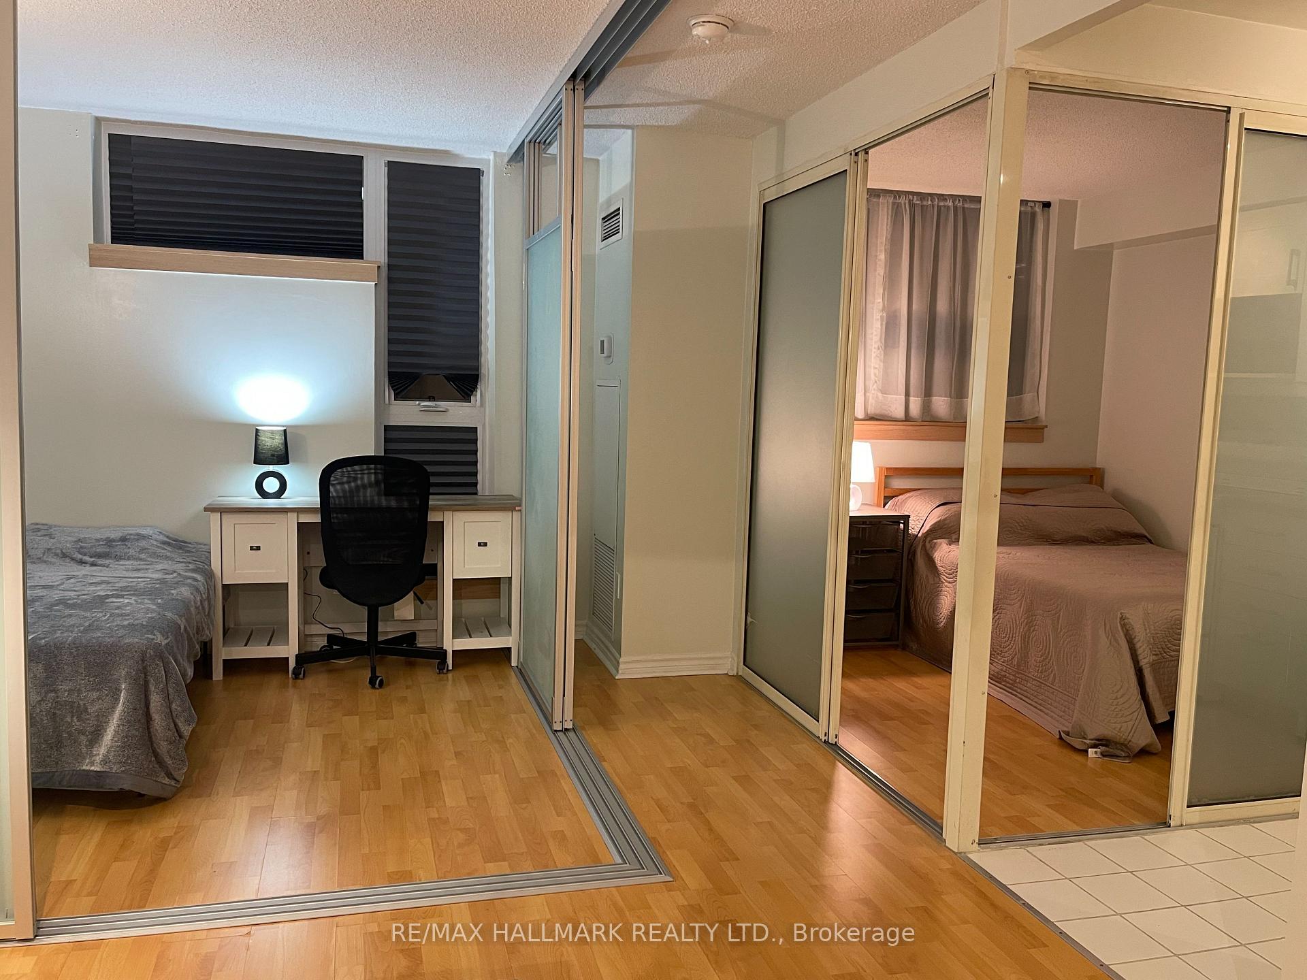
Yes, It's A Studio Unit As Was Designed & Born......... Yes, It Has Approx. 431 S.F. as per the Floor Plan______________ BUT, LOOK! CHECK THIS OUT!_____...THE BEST VALUE OF ITS KIND!___ WITH PARKING & LOCKER___, A VERY CLEAN, PRACTICAL & FUNCTIONAL Unit Can House As A-TWO-BEDROOMS SUITE____________ With Custom-made Removable Sliding Doors That Close Off For Use As 2nd Bedroom or As An Office. ____________COMFORTABLY SUITABLE For 2 Students or For A Young Family That Enjoys Living and Working In the Downtown____________________________ Excellent, High Demand Area of The Bay/Bloor Streets Corridor. Best Location!____ Close To All Things & Everything__________ Walking Distance to U-of-T, the TTC Subway, Buses, Yorkville Shops, Restaurants, Entertainments, Arts Gallery, Museum, Theatres, Schools, Library, Parks Hospitals....etc____________ Stop Searching! Stop Thinking! Take Action and Call This Well-Known, Well Maintained Polo_Club_1 By TRIDEL Your Home!!_______For A Reasonably Low Monthly Condo Fees That Will Cover All Your Utilities (Heat, Hydro, Water), Parking & Locker, Building Insurance, and Common Elements____________ In turn, You Can Enjoy The Many Great Amenities Including 24-Hour Concierge Security, Gym, Exercise Rooms, Squash Courts, Party Room, Sauna, Lap Pool, Large Rooftop Terrace for BBQ, Sun-Tanning or Just Running/Jogging around.....Plus Many Free Visitors Parking for Your Guests_____ Whether This Is Your First Home, Dream Home Or Second Home, Don't Wait! Move In & Enjoy!

Ask about this home

A HOMEH agent will answer your questions about this home.

Ask a question

Know more about Polo Club I Condos

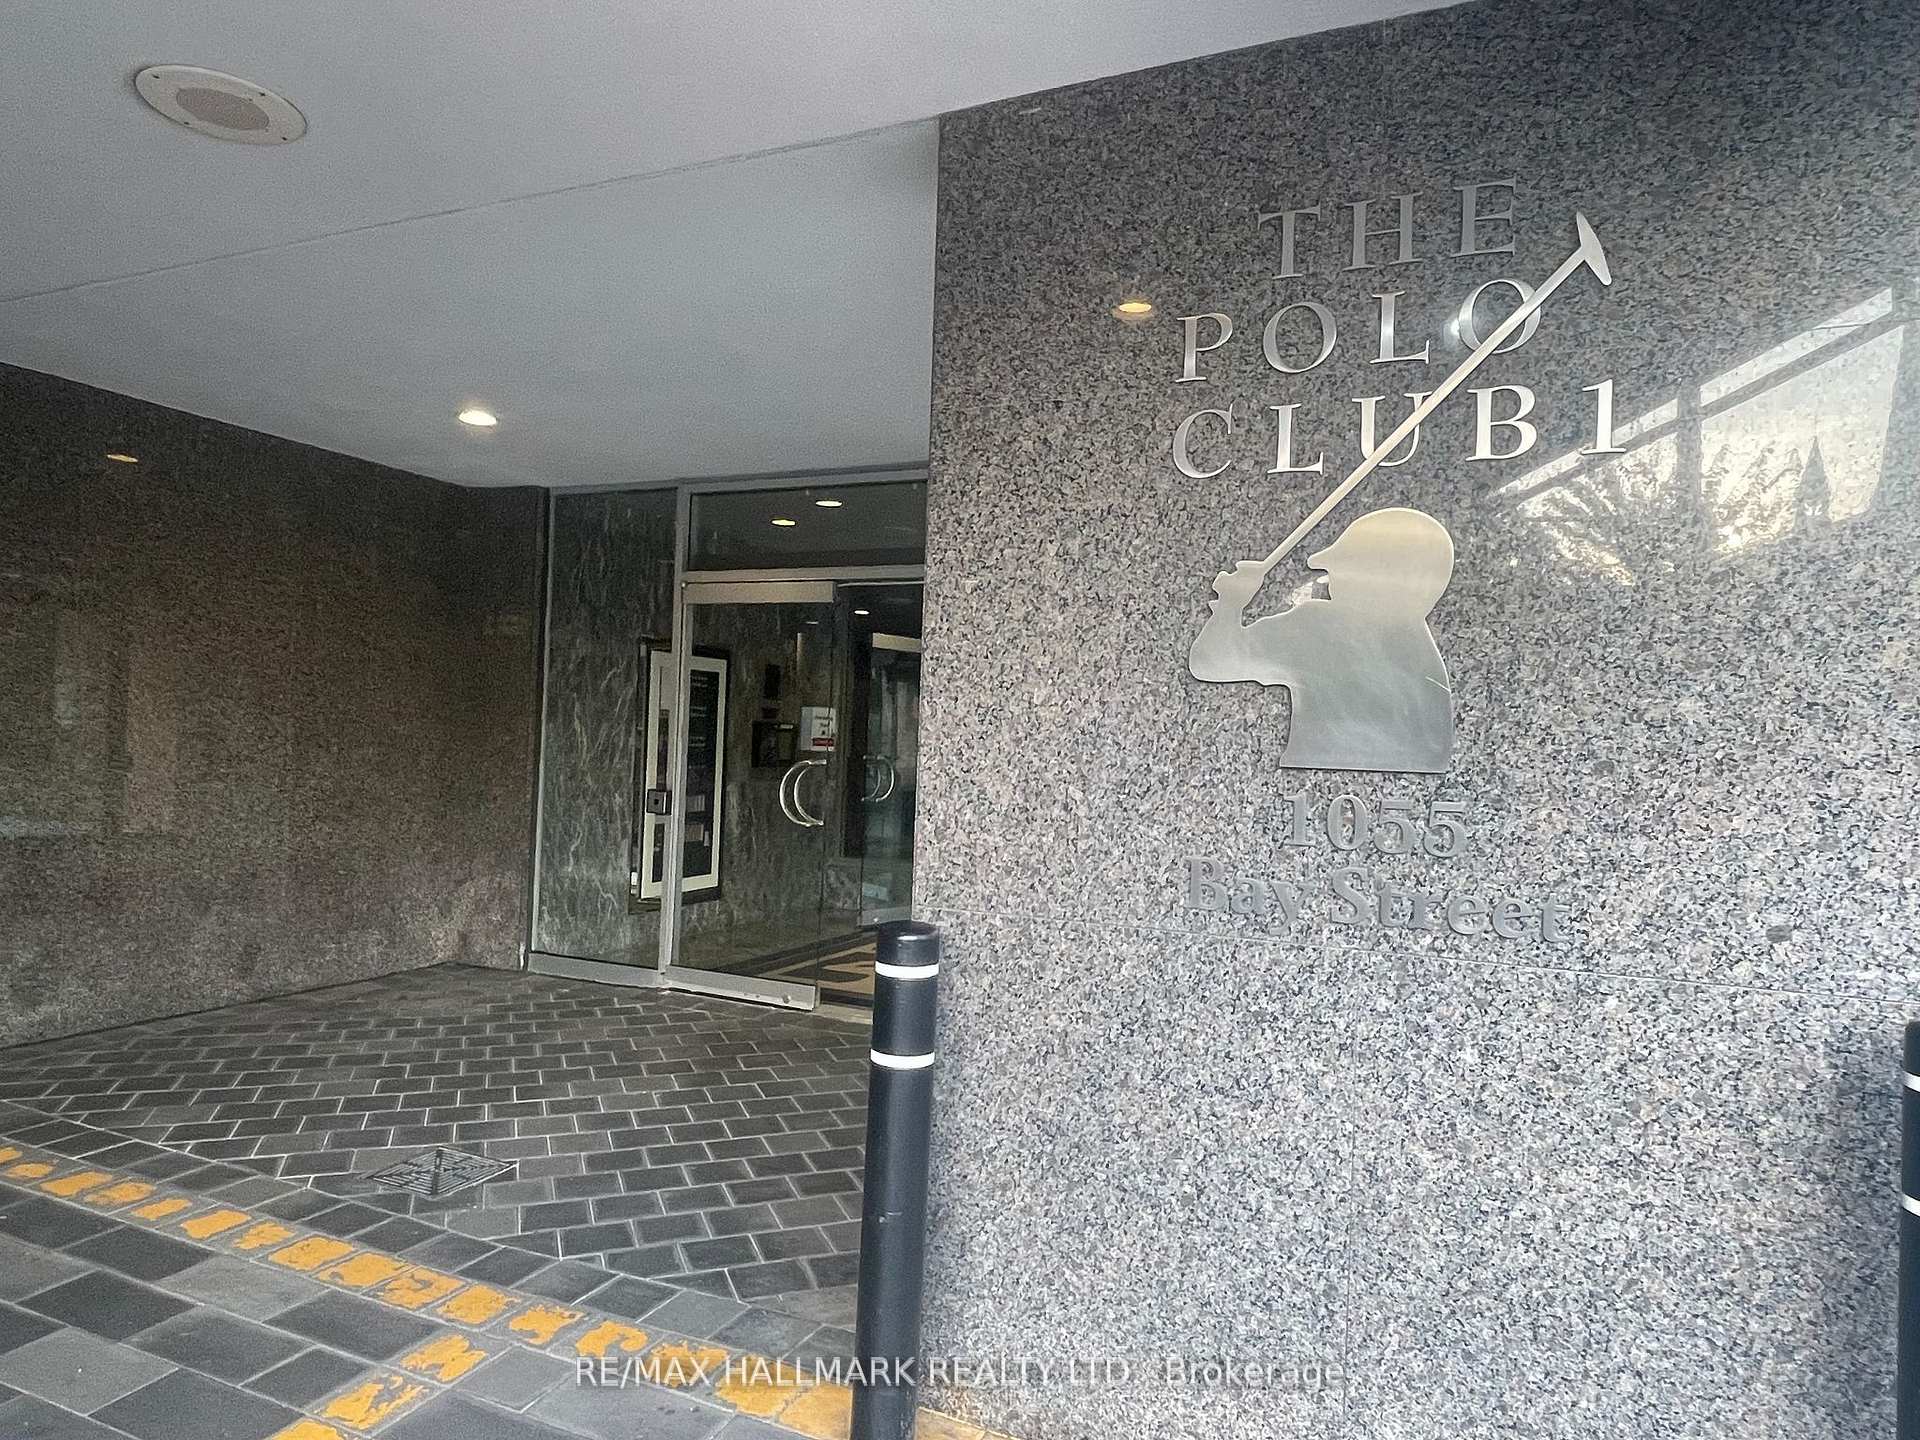
Polo Club I Condos, 1055 Bay Street

Condo building · 1055 Bay Street

Polo Club I Condos is a 22-storey condo with 335 suites, built in 1987 by Tridel. Right now 2 for sale and 2 for rent are on the market here.

  • 22storeys
  • 335suites
  • $703/sq ft
  • 1987built
ConciergeGymRooftop gardenParty room

No similar units for sale in Polo Club I Condos right now.

Thinking of selling your home?See what your home is worth today.

Around this home

Bay/Bloor
100Errands
100Transit
100Parks
100Schools

Daily convenience, out of 100, from the distances below

ParkClover Hill Park · 15 within 1 km2 min walk120 m
Grocery7-Eleven2 min walk99 m
SchoolSt Joseph's College School5 min walk300 m
SubwayDundonald Street5 min walk306 m
PharmacySanoMed Compounding Pharmacy and Medical Clinic3 min walk197 m
Cafés & foodPetit Potato · 15 within 1 km1 min walk42 m
Gym & rec centreIAM Yoga Pilates3 min walk156 m
LibraryJohn M. Kelly Library - St. Michael’s College4 min walk270 m
WalkDriveStraight-line distance, open map data
Grocery0.1 km
Park0.1 km
Dining0.0 km
Gym0.2 km
Dundonald Street0.3 km

Schools nearby

School rating, out of 10.

St Joseph's College Schoolsecondary · Private · 0.3 km
7.2/10Good
Maplewood Academysecondary · Private · 0.4 km
—
Ymca Academyelementary · Private · 0.4 km
—
Contact agent

Helpful calculators

Mortgage
Affordability
Closing costs
Land transfer tax
Property tax
Down payment
CMHC insurance
Stress test
Cashback Rebate

Your HOMEH agent

KimHOMEH agent · Toronto

"I would see it this week."

Ask Kim

© 2026 HOMEH Inc., Brokerage · RECO Registration #6000380 · 505 Highway 7 East, Unit 308, Thornhill, ON L3T 7T1 · Listing data courtesy of the MLS® System of the listing brokerage, deemed reliable but not guaranteed.

Disclaimers and terms

HOMEH is operated by HOMEH Inc., a licensed Ontario real estate brokerage regulated by the Real Estate Council of Ontario (RECO) under the Trust in Real Estate Services Act, 2002 (TRESA). Under TRESA, consumers are entitled to the RECO Information Guide before entering into a representation agreement. Broker of Record Licence #5034208. Toronto Regional Real Estate Board Member #20004000.

Cashback Rebate. Paid by HOMEH Inc., Brokerage from the commission it receives, on closing, to eligible buyers who came to HOMEH as HOMEH leads. Subject to the buyer representation agreement, lender approval and legal limits; amounts vary with price, commission received and transaction type. Not a government incentive, tax credit or refund. Full terms and conditions apply.

Mortgage. Payment figures are estimates for illustration only, not an offer to lend; all financing is on approved credit (OAC). HOMEH Inc., Brokerage is not a mortgage broker, agent or lender; mortgage products and advice come from independent professionals licensed by the Financial Services Regulatory Authority of Ontario (FSRA).

Hestimate. Worked out with automated tools from recent nearby sales of similar homes. For information only, not an appraisal.

Accuracy. Listings, market data, photos, school, transit and neighbourhood information come from sources believed reliable, including the MLS® System and the Toronto Regional Real Estate Board (TRREB), but are not warranted accurate, current or complete. MLS® listing data is copyright TRREB. It must only be used by consumers with a bona fide interest in the purchase, sale or lease of real estate, and not for any commercial purpose.

Programs. Programs, incentives and benefits on this website are privately administered, may change or end without notice, and imply no government authority, endorsement or affiliation.

Not intended to solicit clients currently under contract with another brokerage.

The trademarks REALTOR®, REALTORS® and the REALTOR® logo are controlled by The Canadian Real Estate Association (CREA) and identify real estate professionals who are members of CREA. The trademarks MLS®, Multiple Listing Service® and the associated logos are owned by CREA and identify the quality of services provided by real estate professionals who are members of CREA. Used under licence.