
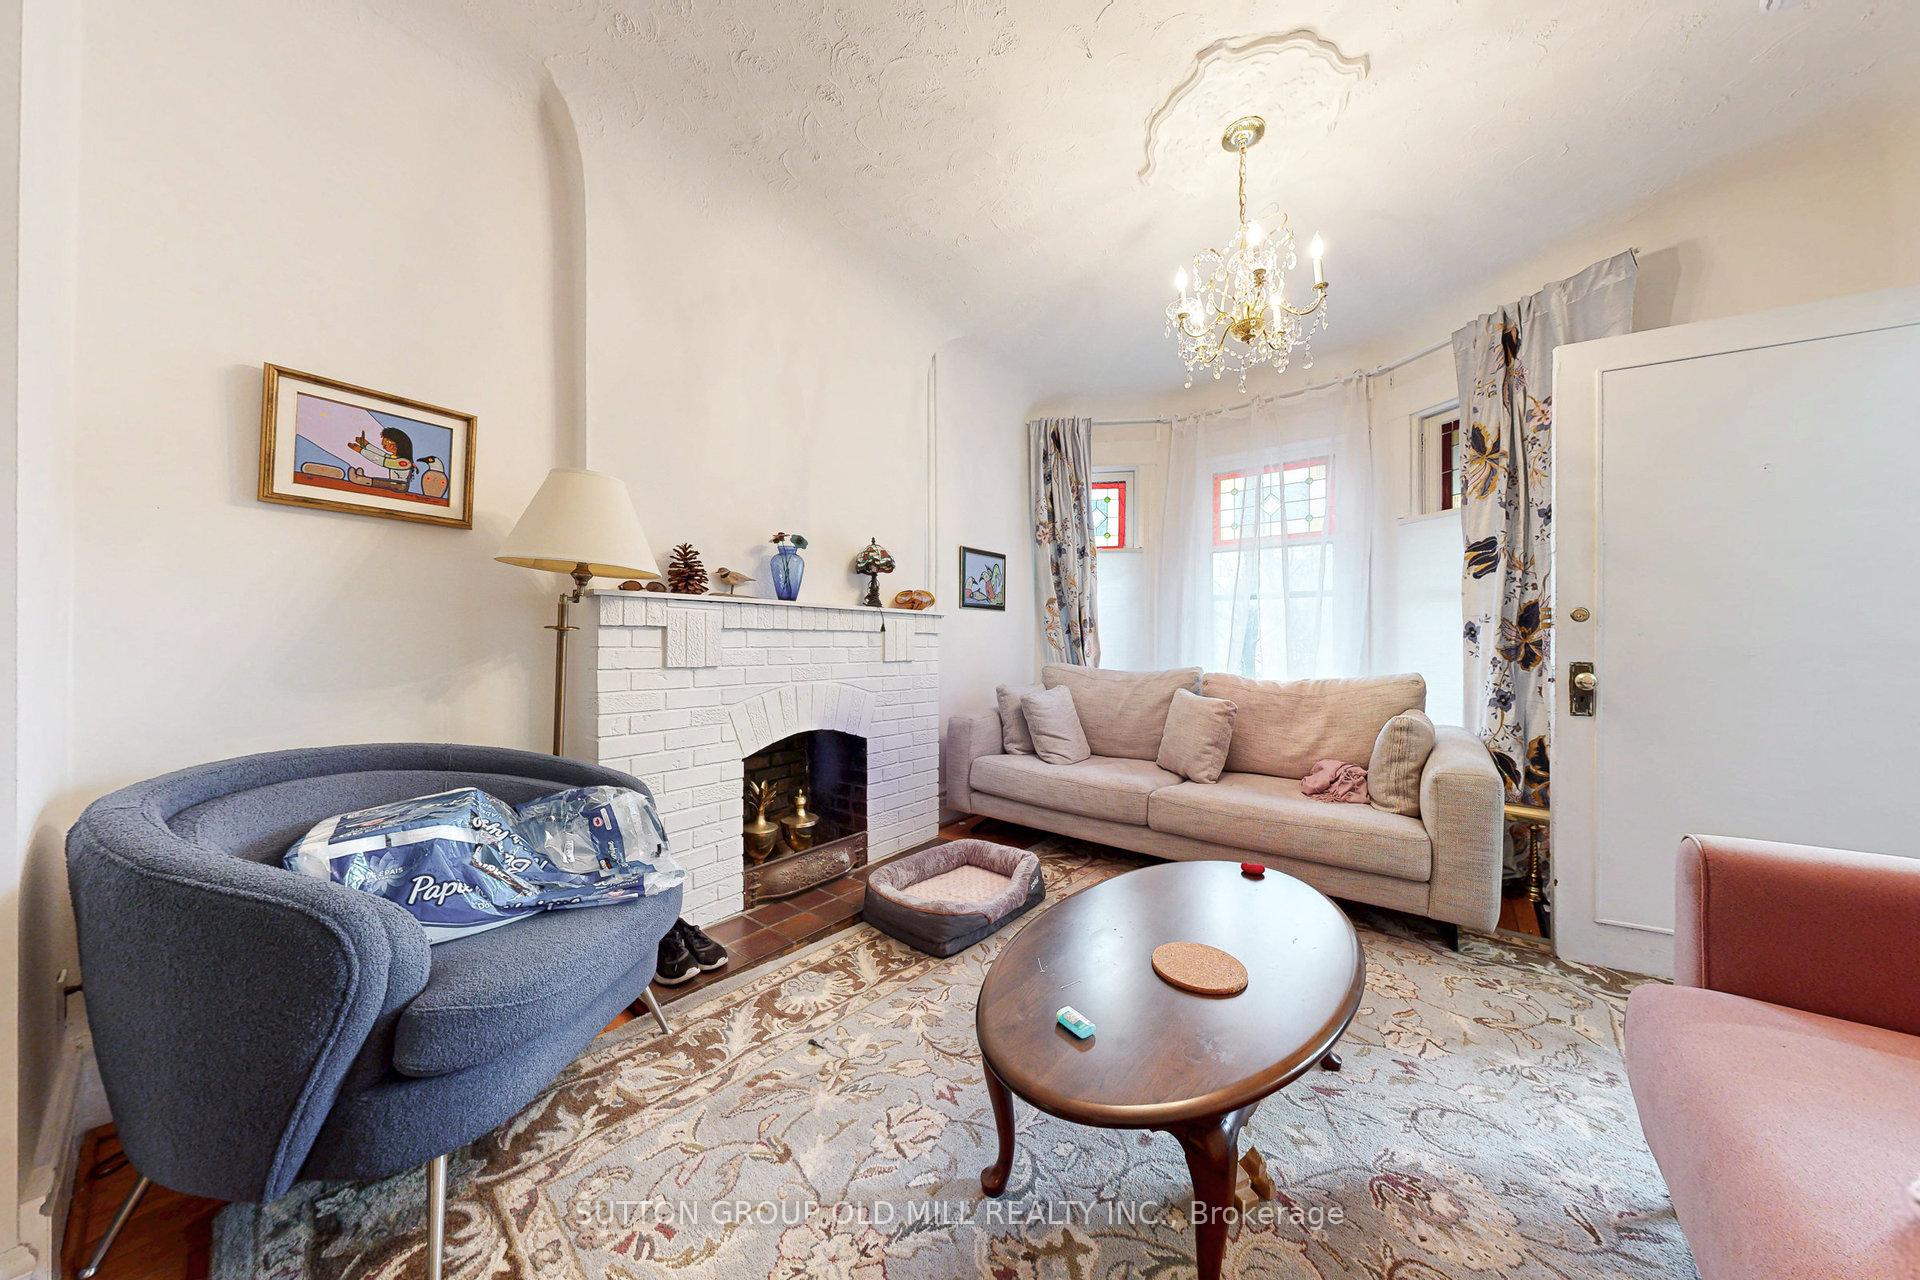
 See all 47 photos
Property history

This listing has ended. It is no longer available.
Property not available for sale or for rent.
Book a viewing
Ask HOMEH
About this home
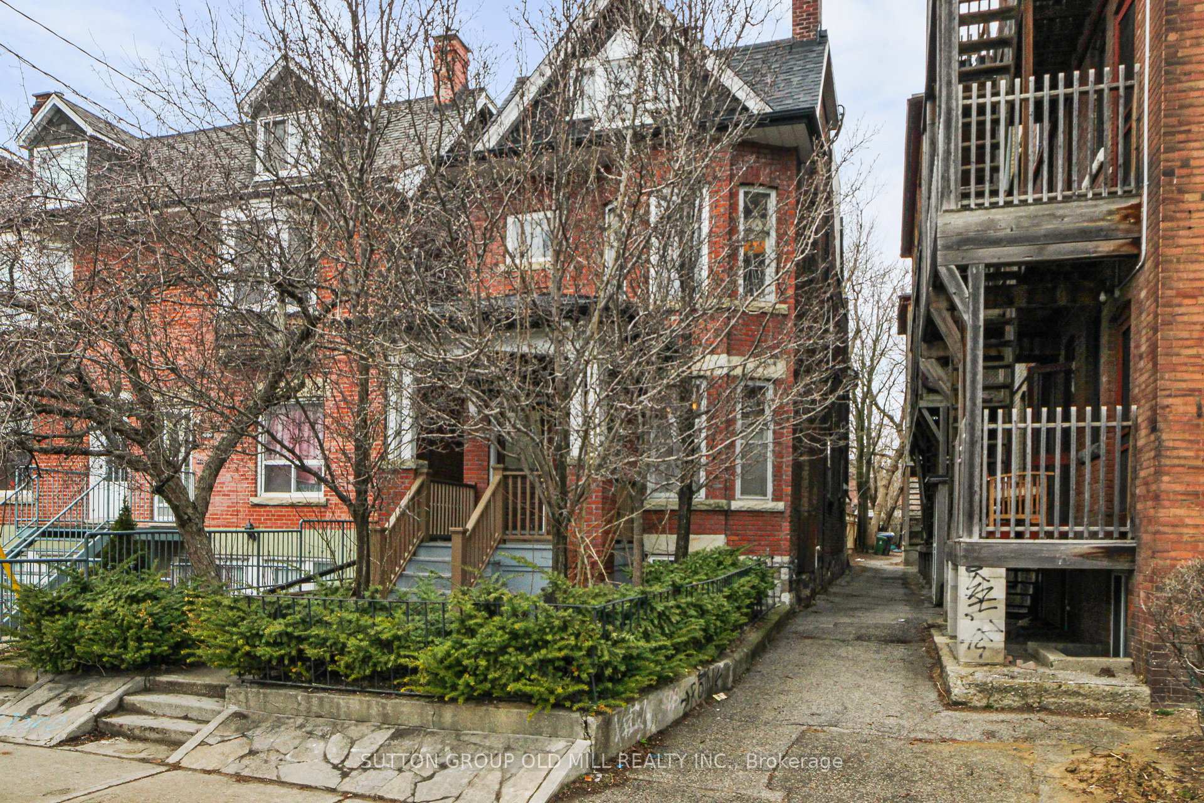
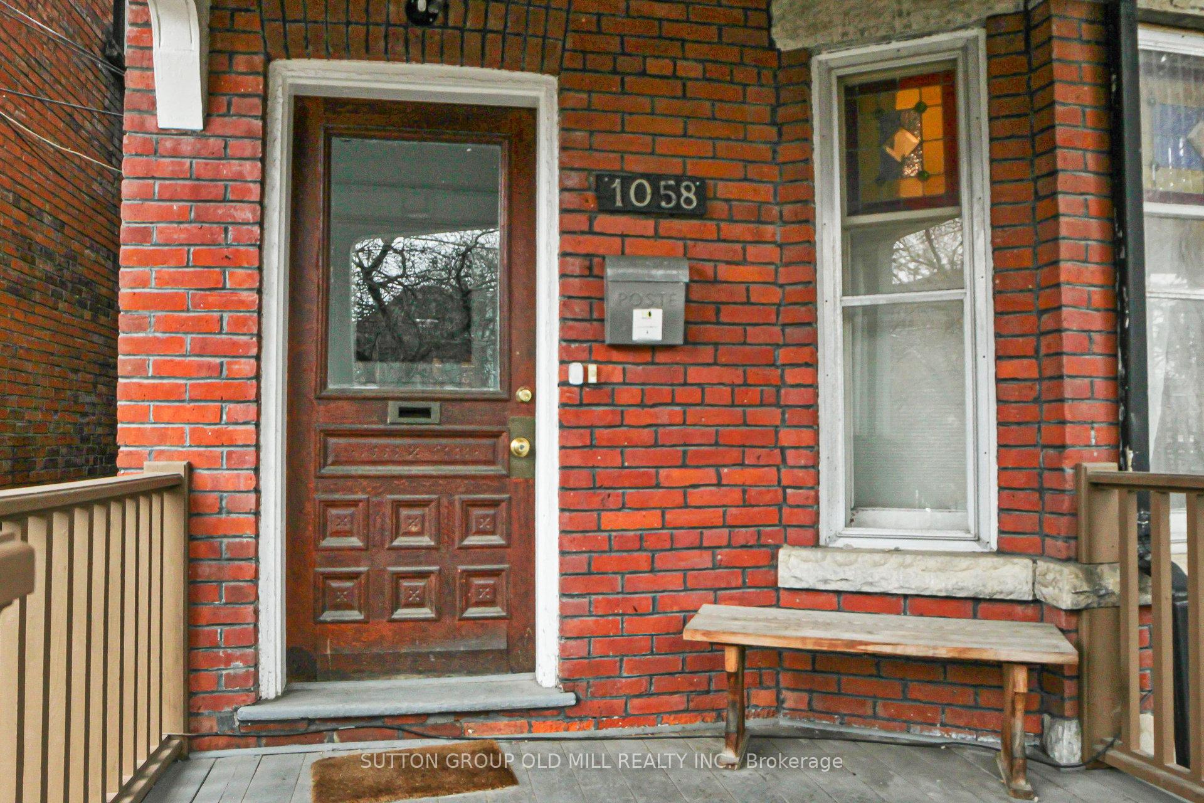
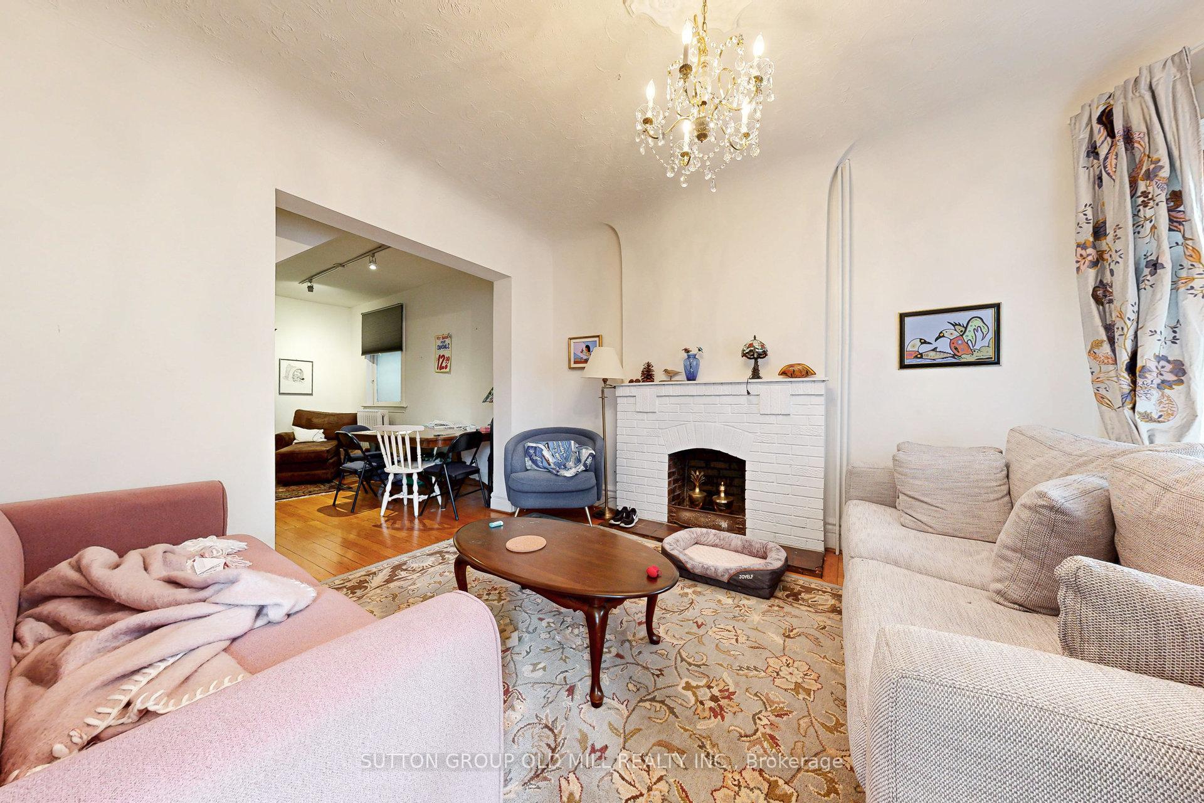
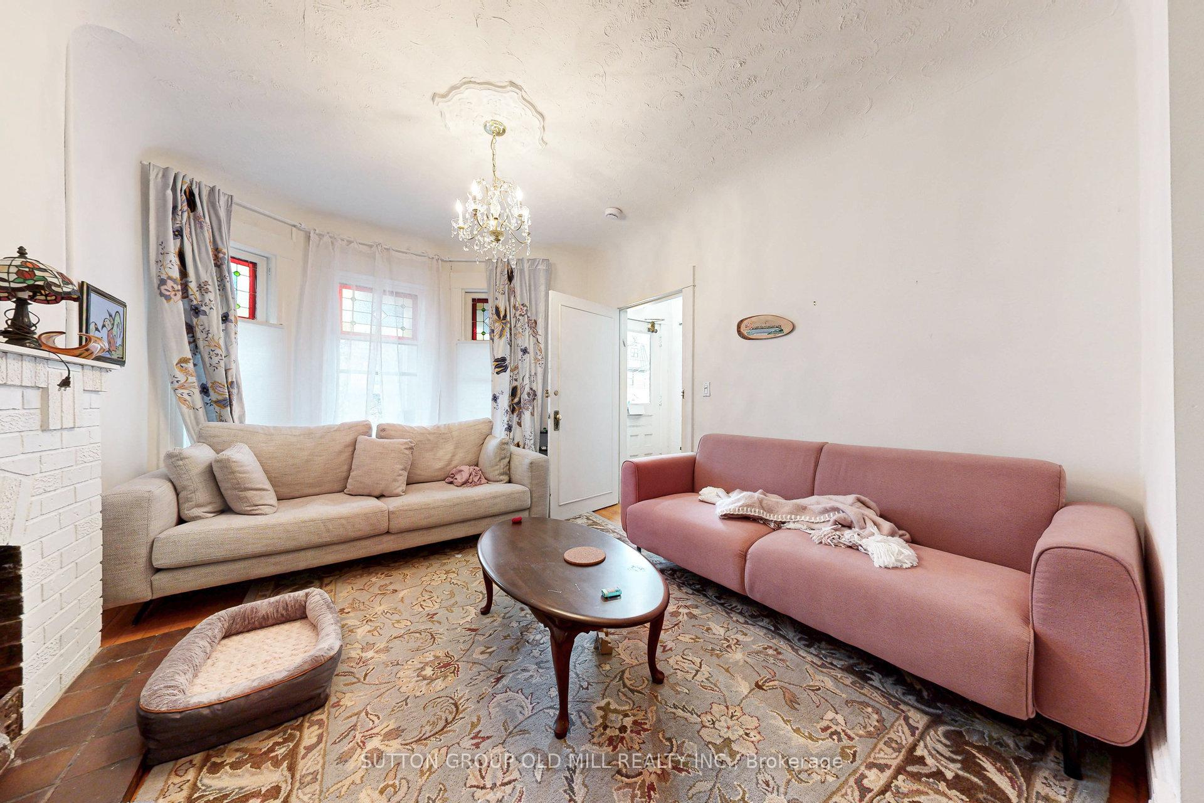
Discover a rare opportunity to own a meticulously maintained triplex in one of Toronto's most vibrant and sought-after neighborhoods. Situated at 1058 College Street, this large detached home offers a blend of modern updates and timeless character making it an ideal investment, an owner's suite plus tenants, or a multi-generational living solution. The triplex comprises an upper unit spanning the second and third floors, a main floor unit, and a basement apartment; each thoughtfully designed for comfort and privacy. The property has benefited from numerous updates completed in recent years, ensuring a turnkey experience for both homeowners and tenants. Each unit features a well-maintained interior, reflecting the care and attention invested in the home over the years. Nestled in the dynamic Dufferin Grove neighborhood, the home offers residents a unique blend of urban convenience and community charm. The area is renowned for its lush greenery and tree-lined streets. Dufferin Grove Park serves as a community hub, featuring a large playground, wading pool, basketball court, and an outdoor ice-skating rink in the winter. The park also hosts an organic farmers' market every Thursday afternoon. The property is well-served by public transit, with streetcar lines along College Street and nearby subway stations providing easy access to the rest of Toronto. With its prime location, updated features, and the flexibility of three separate units, 1058 College Street presents a compelling investment opportunity. Whether you are looking to generate rental income, live in one unit and rent out the others, or accommodate extended family, this triplex offers versatility and value in Toronto's competitive real estate market.
Facts & features
Book a viewing
Rooms
16 rooms · 4 bathrooms
- Living room13′9″ × 11′6″158 sq.ft.
- Dining room15′9″ × 17′7″277 sq.ft.
- Bedroom7′6″ × 11′5″86 sq.ft.
- Kitchen7′11″ × 8′10″70 sq.ft.
- Sunroom15′9″ × 7′9″122 sq.ft.
- Living room15′9″ × 13′9″216 sq.ft.
- Dining room15′9″ × 17′8″278 sq.ft.
- Kitchen13′8″ × 8′2″111 sq.ft.
- Bedroom11′5″ × 7′6″86 sq.ft.
- Office15′9″ × 7′10″124 sq.ft.
- Primary bedroom16′2″ × 13′4″216 sq.ft.
- Bedroom12′10″ × 12′8″163 sq.ft.
- Kitchen8′6″ × 4′11″42 sq.ft.
- Bedroom14′4″ × 11′9″168 sq.ft.
- Dining room12′10″ × 7′8″98 sq.ft.
- Living room16′6″ × 13′10″228 sq.ft.
Around this home
Schools nearby
School rating, out of 10.
Listing details
Helpful tools
Your HOMEH agent
"I would see it this week."
Ask HOMEH about this home
Price, neighbourhood, monthly cost. Ask anything.
HOMEH Intelligent Agent is an AI, not a licensed representative. Check anything important with your agent.