

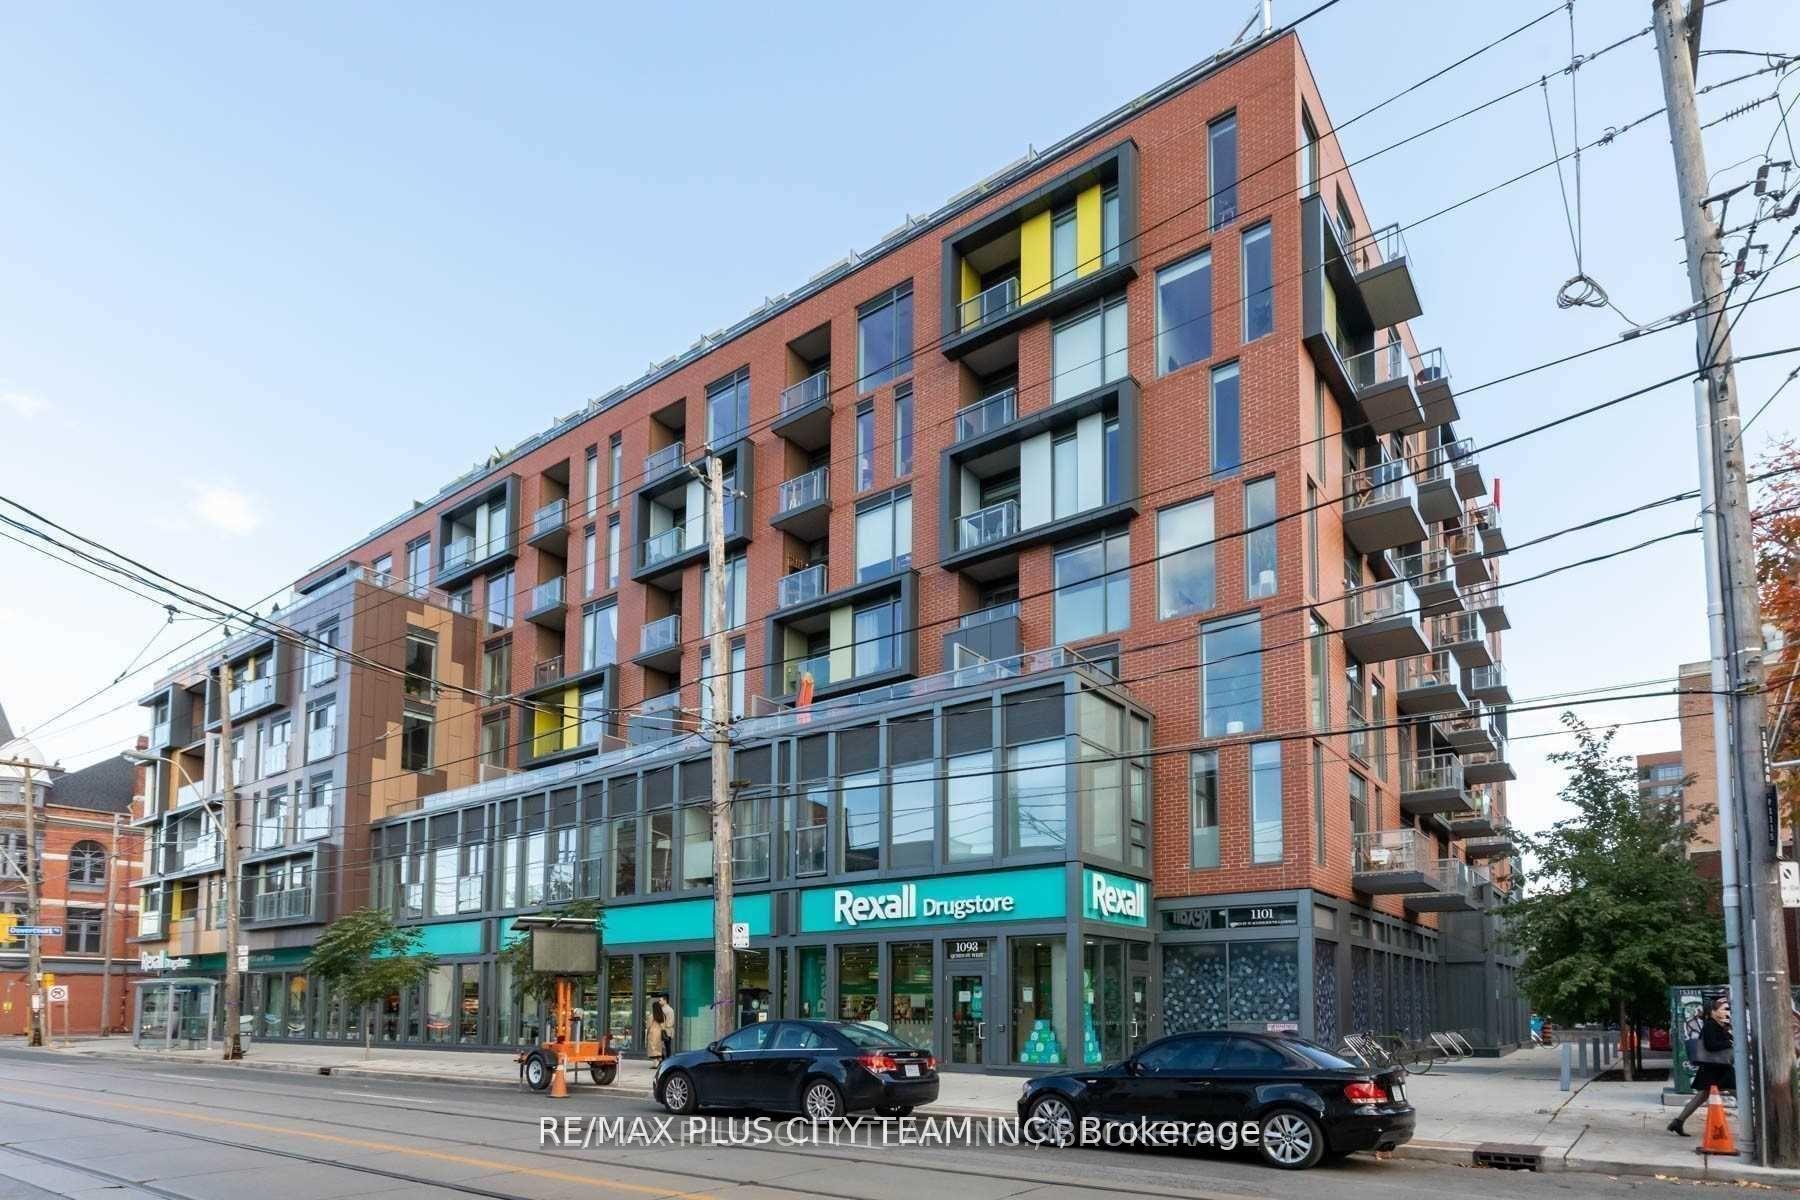
Unit 805, 106 Dovercourt Road
Unit 805, 106 Dovercourt Road
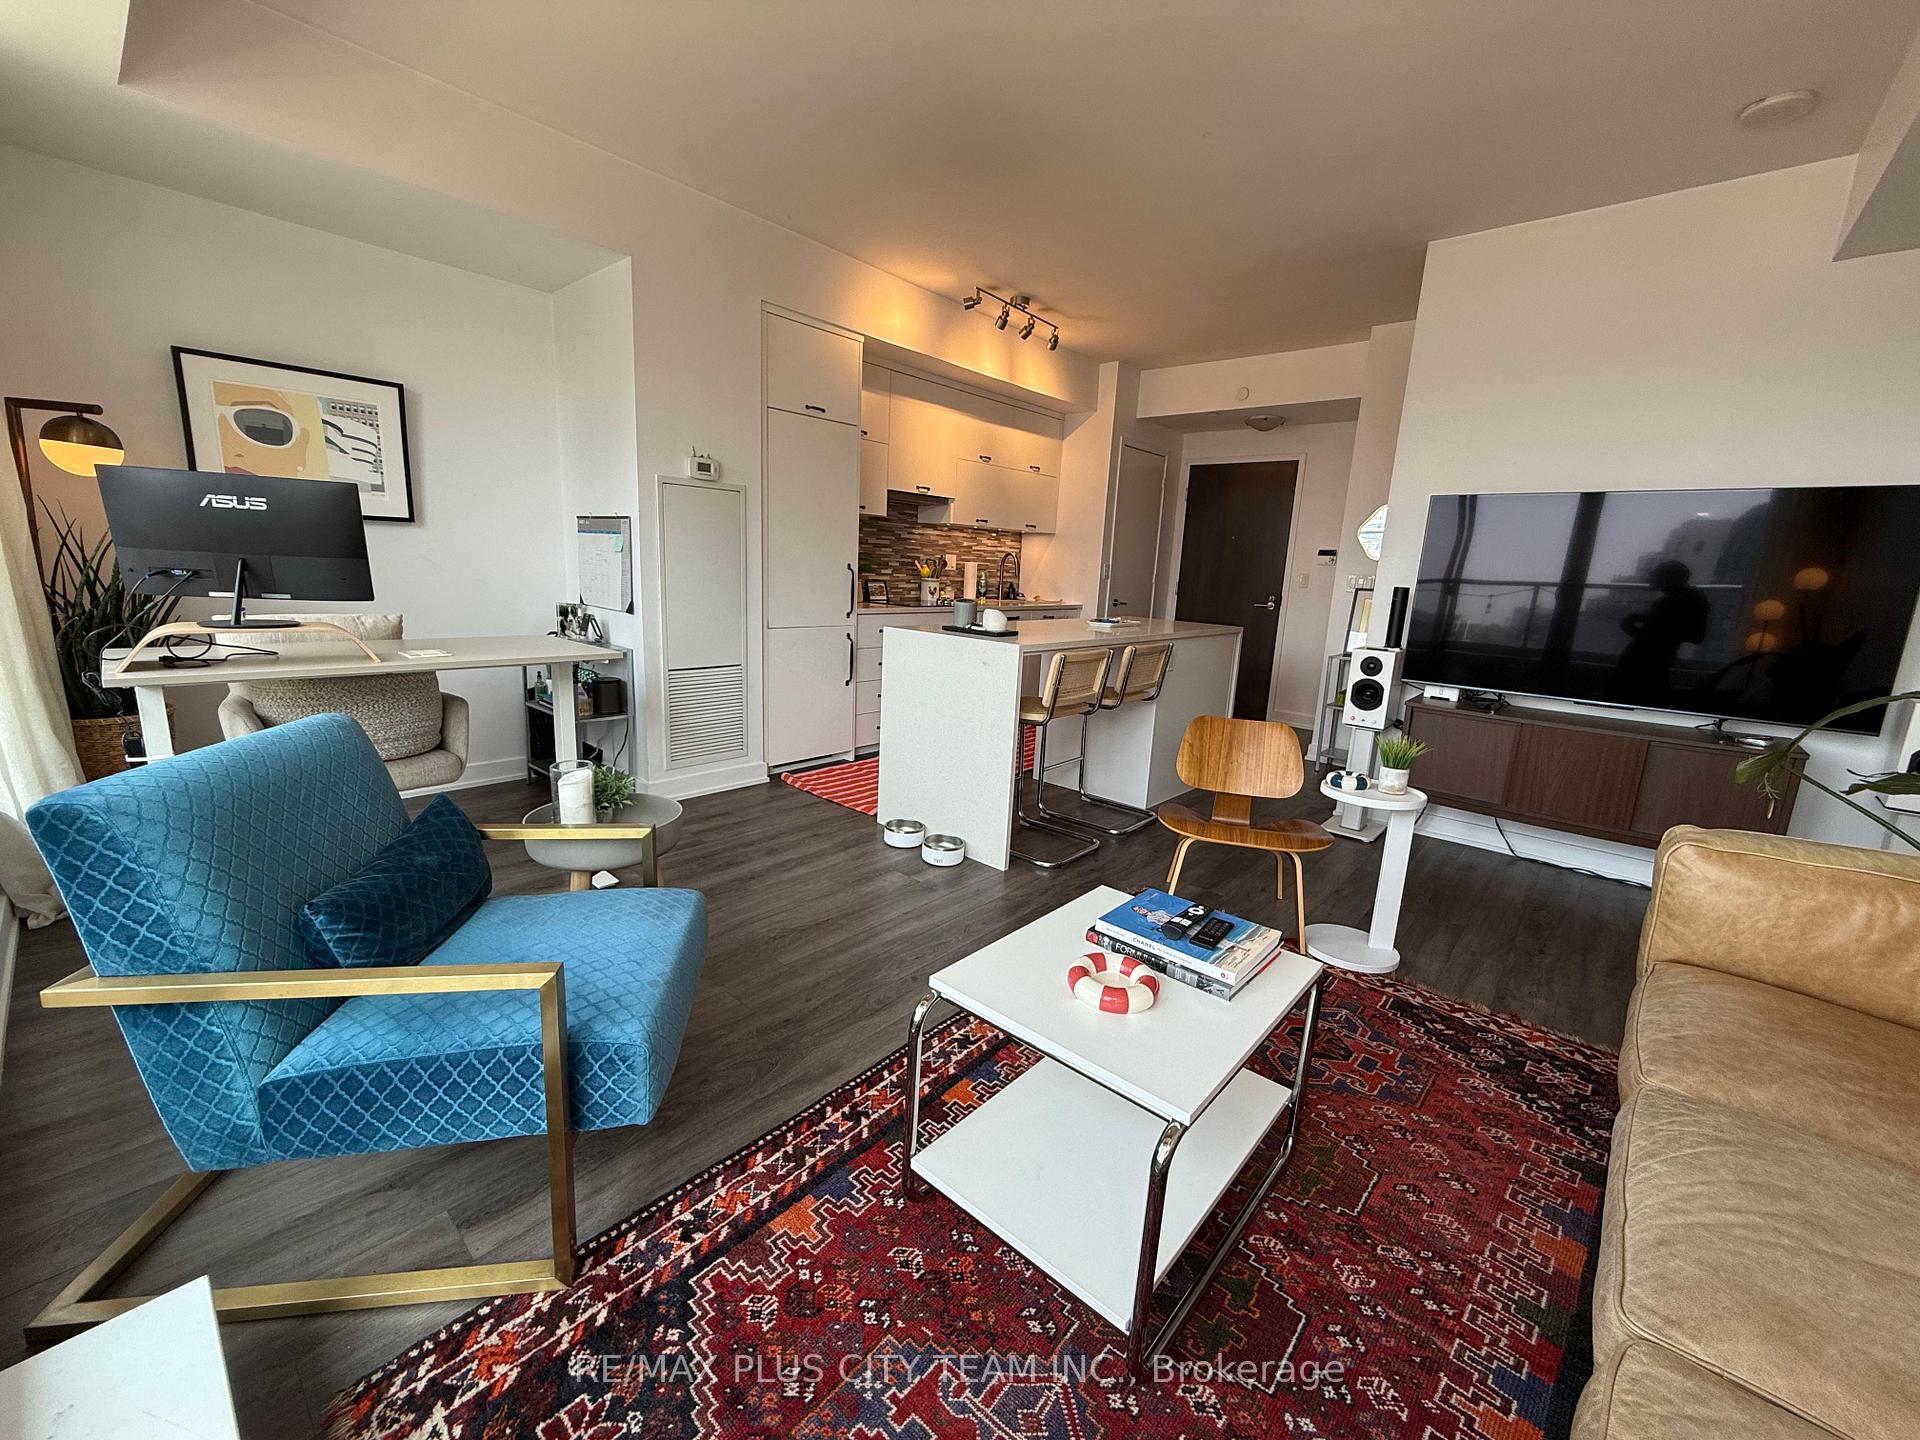 See all 16 photos
Property history
- $709,900TerminatedList: 2025-06-24|End: 2025-07-11|17 daysC12242399
- $754,900TerminatedList: 2025-06-12|End: 2025-06-23|11 daysC12217165
Facts and features
- ExposureWest
- LaundryEnsuite
- LockerOwned
- BalconyOpen
- Central air
- Concierge
- Exercise room
- Party room/meeting room
The homeCondo Apartment, Apartment, Age 0–5 years
- TypeCondo Apartment
- StyleApartment
- Age0–5 years
- Living space600–699 sq ft
- BasementNone
- ExposureWest
InsideEnsuite, main level, Carpet free, Rooms above ground 4
- LaundryEnsuite, main level
- FeaturesCarpet free
- Rooms above ground4
- Rooms in the basement1
- Bedrooms1 + 1 in the basement
- Bathrooms1
- Kitchens1
OutsideBrick, Open
- ExteriorBrick
- BalconyOpen
Parking and locker1 Parking, Underground, Parking type Owned
- Spaces1 Parking
- GarageUnderground
- Parking typeOwned
- DrivewayUnderground
- LockerOwned
- Locker unit56
- Locker levelB
BuildingTEN93 Queen West Condos, Storeys 9, Units 134
- NameTEN93 Queen West Condos
- Storeys9
- Units134
- Registered2018
- Condo corporation2698
- AmenitiesConcierge, exercise room, party room/meeting room, visitor parking
- PetsAllowed
Heating, water and powerForced air, gas, Central air
- HeatingForced air, gas
- CoolingCentral air
Costs and taxesTaxes $3,175 a year, Condo fee $605 a month, Common elements included, building insurance included, water included, parking included
- Taxes, 2025$3,175 a year
- Condo fee$605 a month
- Fee includesCommon elements included, building insurance included, water included, parking included
- HSTHST included in the price
Included in the saleFridge/freezer, dishwasher, microwave/range hood, built-in convection oven. stacked washer/dryer, all elf's, winodw coverings, one parking spot & one locker.
- IncludedFridge/freezer, dishwasher, microwave/range hood, built-in convection oven. stacked washer/dryer, all elf's, winodw coverings, one parking spot & one locker.
NearbyGreenbelt/conservation, hospital, library, park, public transit, school
- Close toGreenbelt/conservation, hospital, library, park, public transit, school
Listing detailsC12242399, Terminated, Jun 24, 2025
- MLS® numberC12242399
- StatusTerminated
- Listed onJun 24, 2025
- Days on market17
- UpdatedJul 11, 2025
- Possession2025-08-01 / Other
- Occupied byTenant
- Listing brokerageRE/MAX PLUS CITY TEAM INC.
About this home
Unit 805, 106 Dovercourt Road, Toronto (Trinity-Bellwoods), ON M6J 0G4
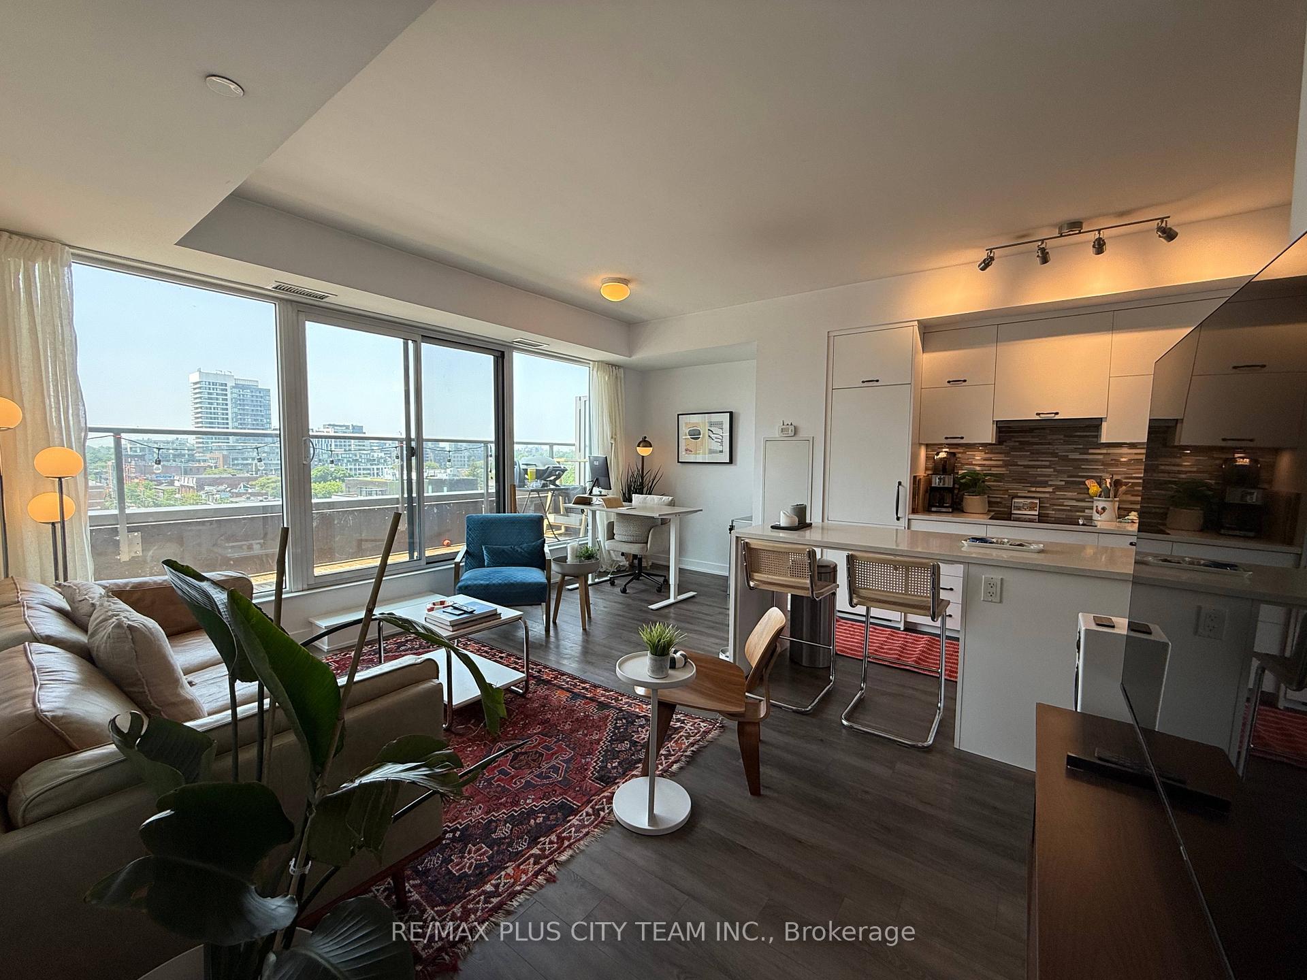
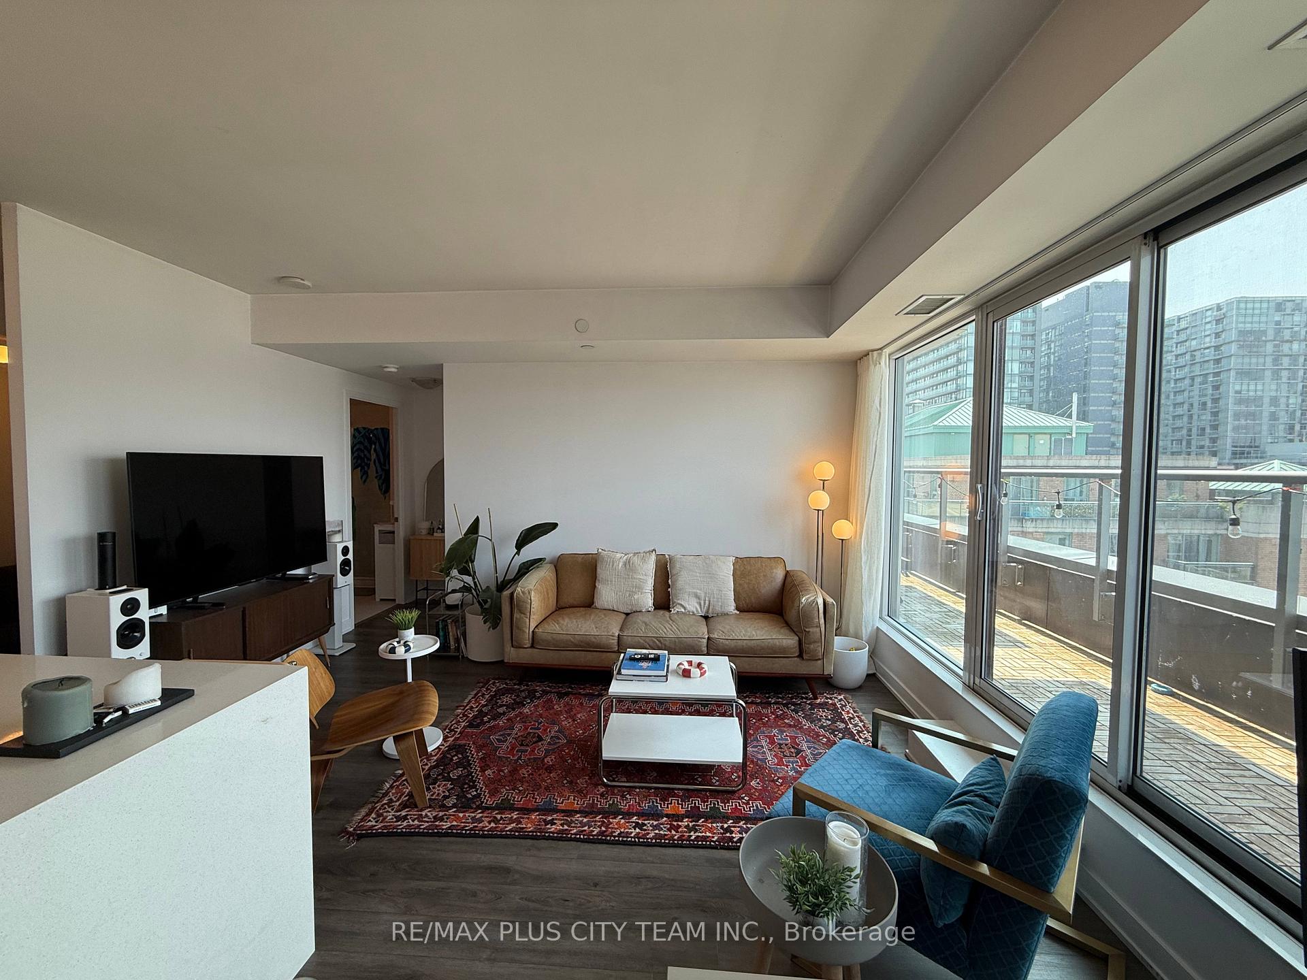
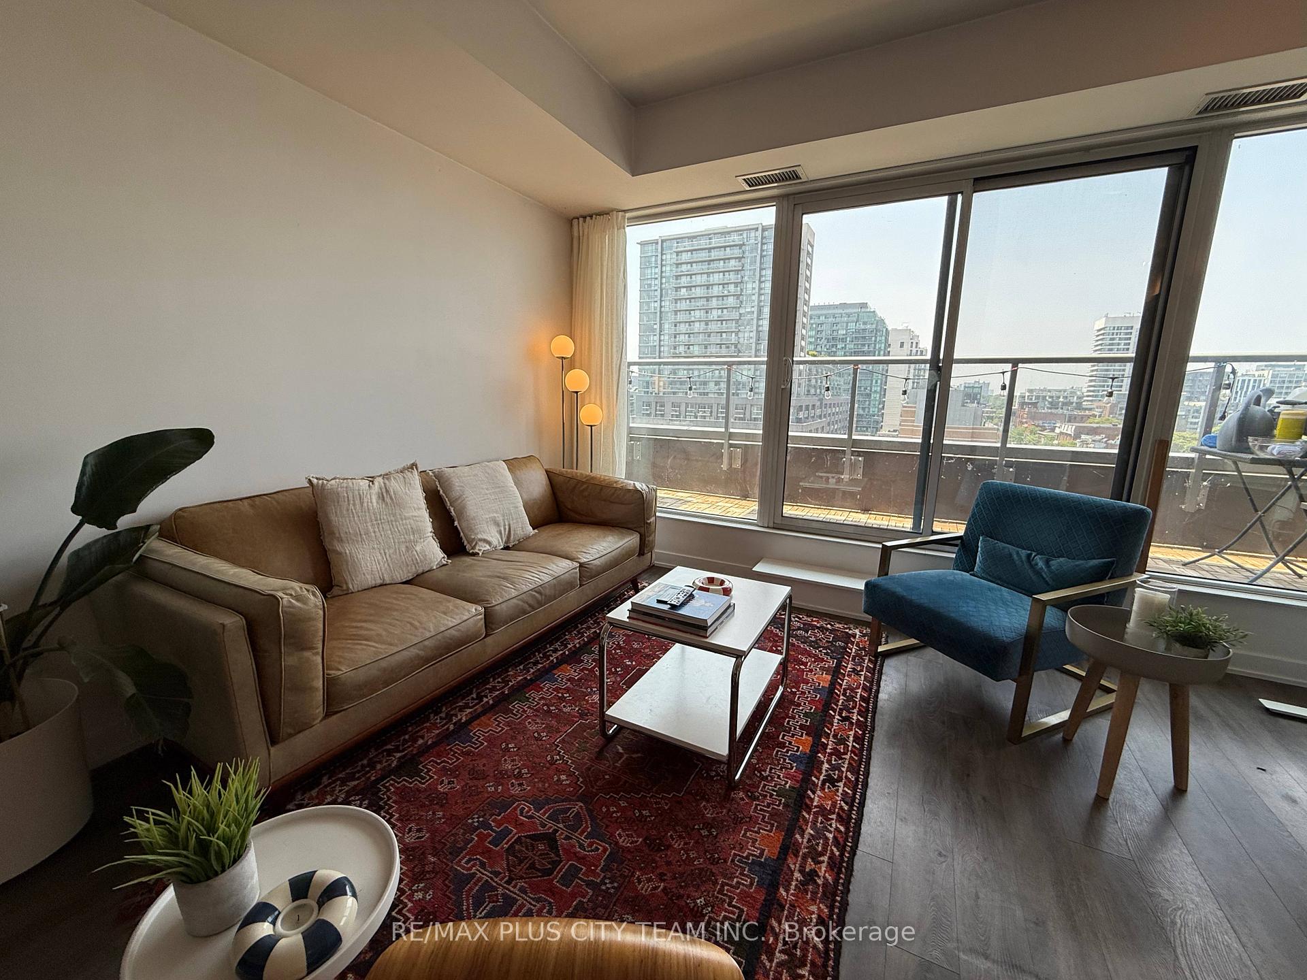
**PARKING & LOCKER INCLUDED**Welcome to Suite 805 at 106 Dovercourt Road, a contemporary 1-bedroom plus den located in the heart of Toronto's dynamic Little Portugal. Situated in the boutique TEN93 Queen West building, this sun-filled unit offers an exceptional layout with floor-to-ceiling windows, sleek finishes, and thoughtful design throughout. The open-concept living and dining area flows seamlessly into a modern kitchen complete with stone countertops, high-end stainless steel appliances, and ample cabinetry. The spacious primary bedroom features a large closet and generous natural light, while the versatile den is perfect for a home office or guest space. A spa-inspired bathroom with a deep soaker tub and rain shower adds a touch of luxury. Enjoy stunning west-facing views from your private balcony, ideal for relaxing or entertaining. This unit includes one underground parking space and a storage locker for added convenience. Residents benefit from a range of upscale amenities including a concierge, fitness center, party and meeting rooms, rooftop terrace with BBQ area, and visitor parking. Located just steps from Queen Street West, you'll have easy access to public transit, boutique shops, top-rated restaurants, galleries, and vibrant nightlife. Trinity Bellwood's Park, Lisgar Park, and essential services are all within walking distance, and the Gardiner Expressway is just minutes away for effortless commuting. This is a rare opportunity to own a stylish and functional urban retreat in one of the city's most sought-after neighborhoods.
Ask about this home
A HOMEH agent will answer your questions about this home.
Know more about TEN93 Queen West Condos
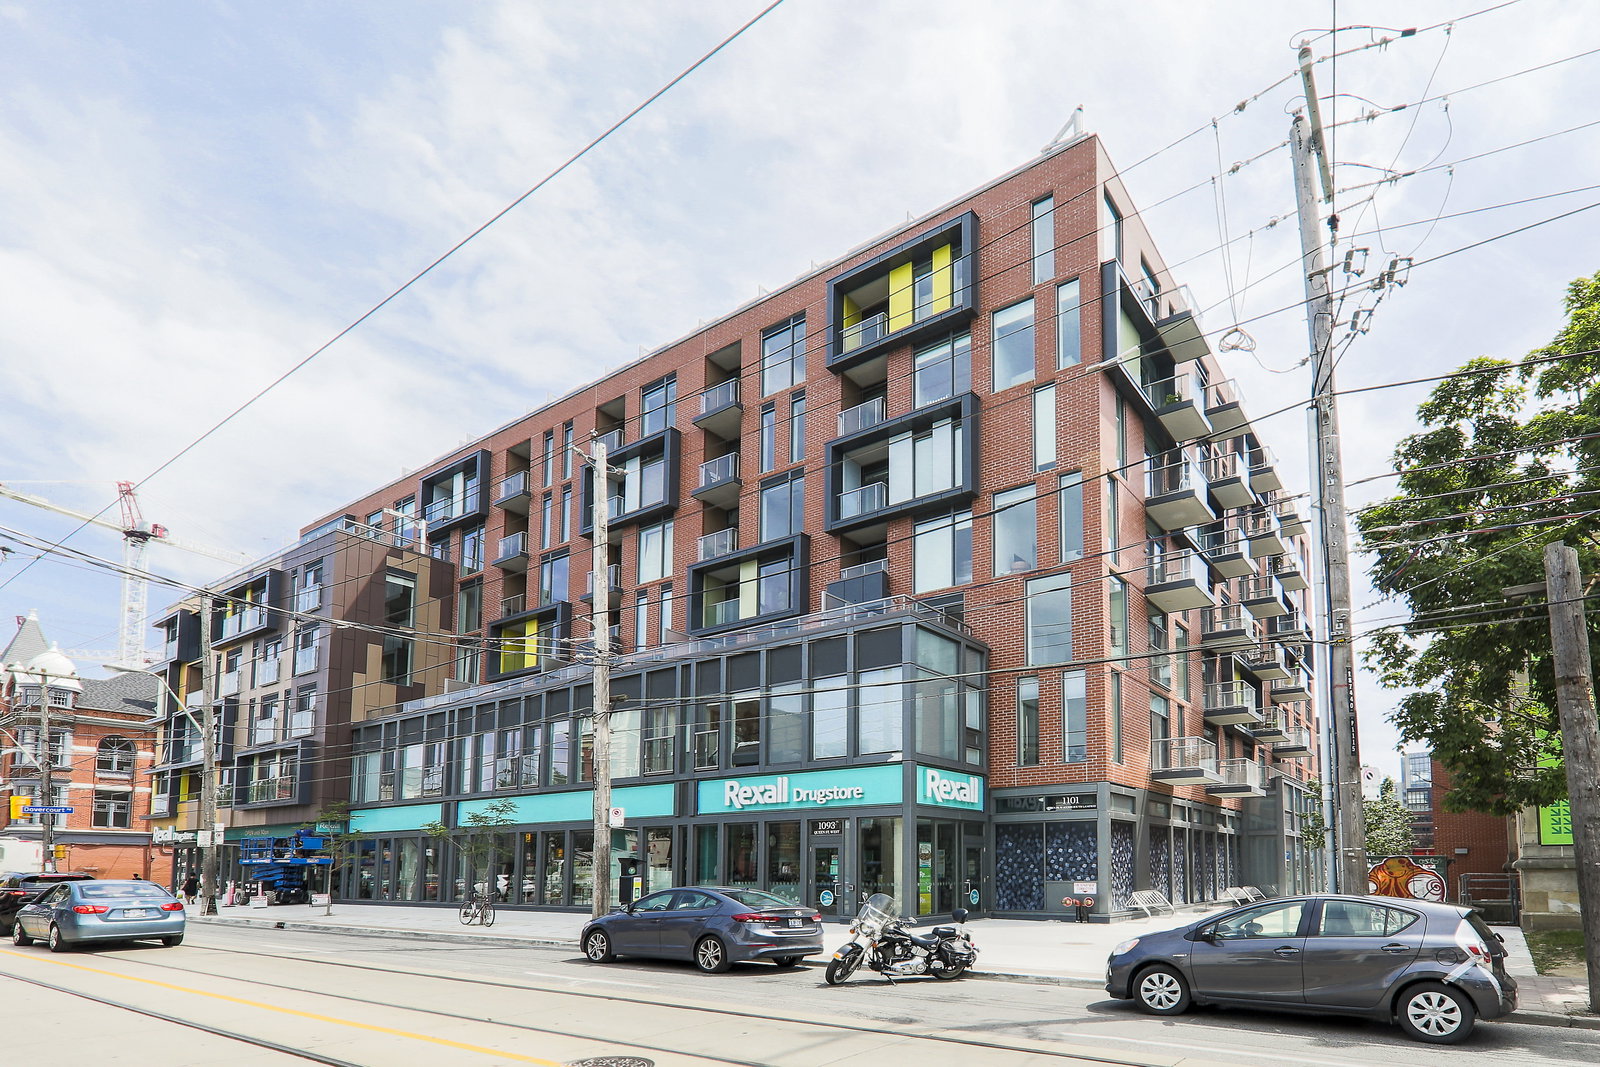
Condo building · 106 Dovercourt Road
TEN93 Queen West Condos is a 9-storey condo with 134 suites, built in 2018 by Pemberton Group. Right now 3 for sale and 1 for rent are on the market here.
- 9storeys
- 134suites
- $994/sq ft
- 2018built
No similar units for sale in TEN93 Queen West Condos right now.
Around this home
Daily convenience, out of 100, from the distances below
Schools nearby
School rating, out of 10.
Helpful calculators
Your HOMEH agent

"I would see it this week."