
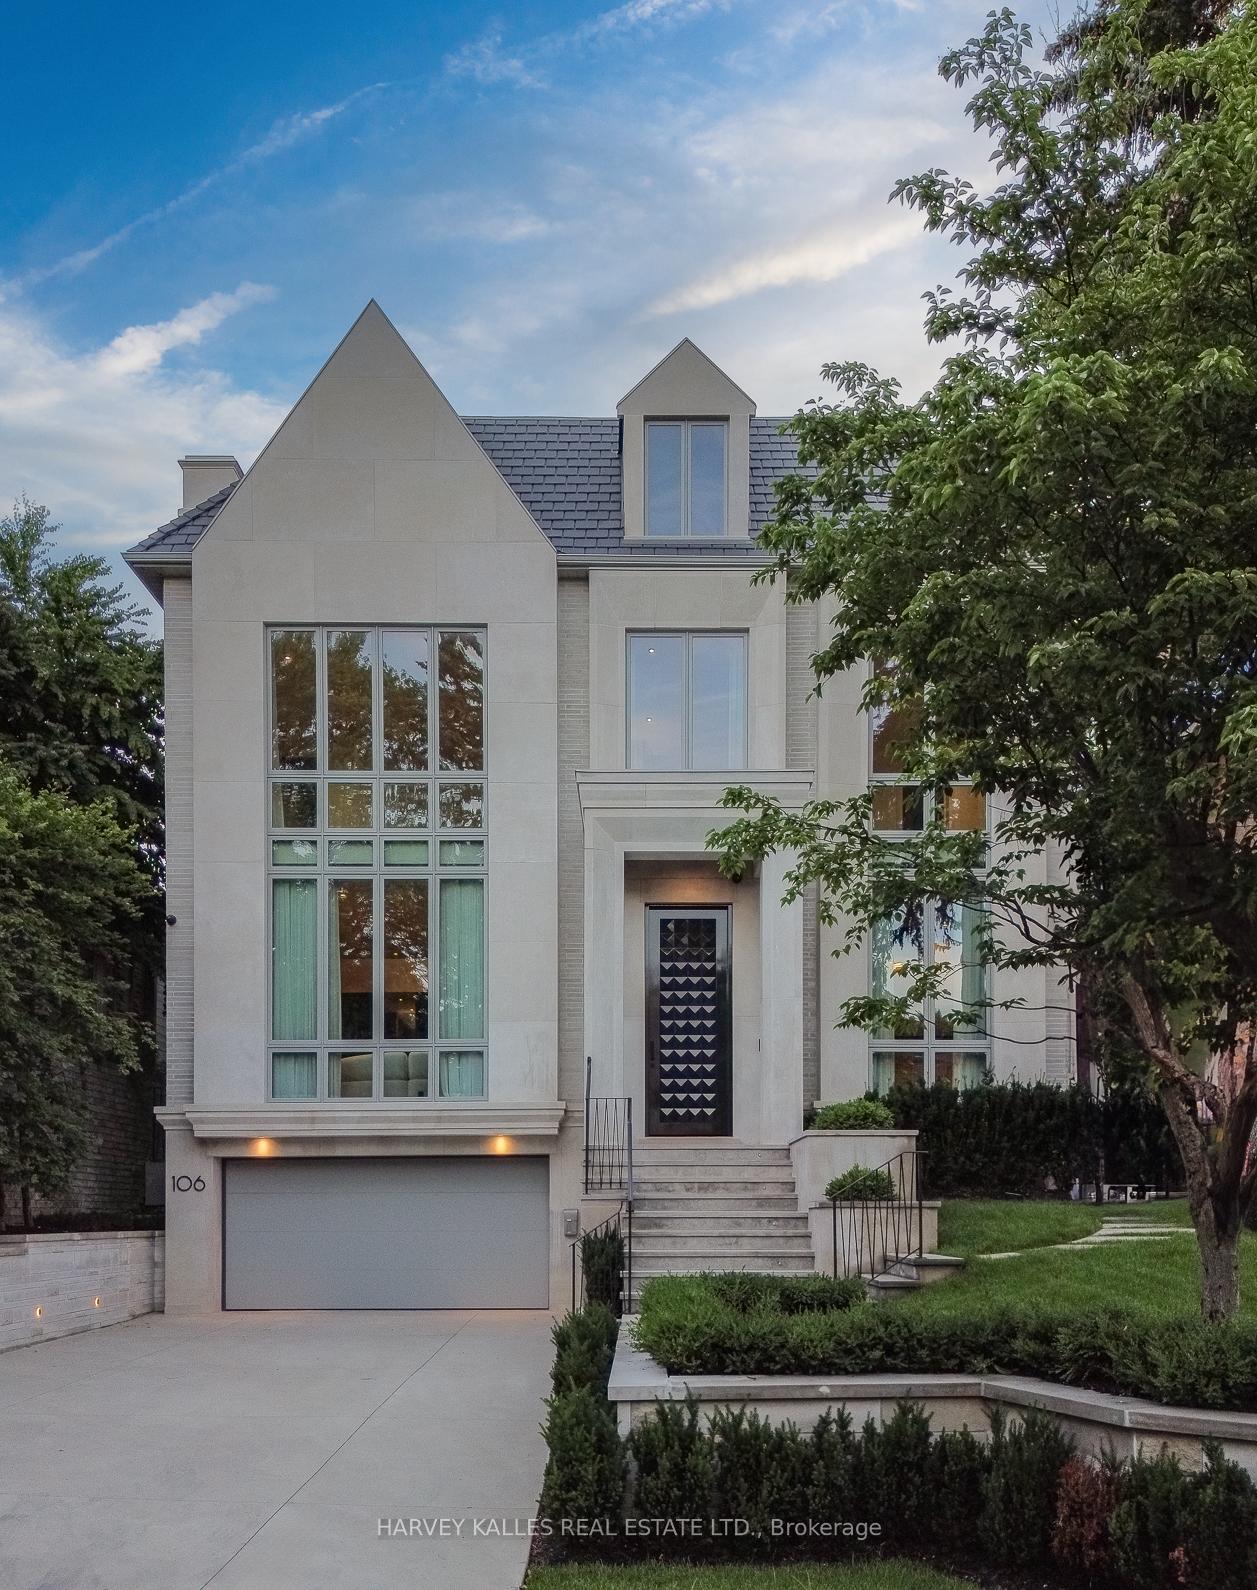
Front of 106 Glenayr Road

106 Glenayr Road

Toronto (Forest Hill South)
Expired
1/18
Ontario Real Estate › Toronto › Forest Hill South
Front of 106 Glenayr Road

106 Glenayr Road

Toronto (Forest Hill South)
Expired
See all 18 photos
DetachedMLS C10440506
Last asked:Expired Feb 25, 2025
$14,500,000
5+1 Bedrooms
8 Bathrooms
3 Garage
50 x 130 ft Lot

Property history

1 saleSign in to see sold prices
Kim Karimi
Kim Karimi

Real Estate Broker

416-838-3031

This listing has ended. It is no longer available.

Property not available for sale or for rent.

See similar homes for saleFree Home EvaluationHow Much Is My Home Worth?Sell with HOMEHHOMEH One: full-service selling for a 1% listing fee. The buyer's agent commission is separate.
Contact agent

Leave your name and number. A HOMEH agent calls you back.

Ask about this homeA HOMEH agent will answer your questions about this home.
Ask a question
Ask HOMEH
Ask about this home

About this home

106 Glenayr Road, Toronto

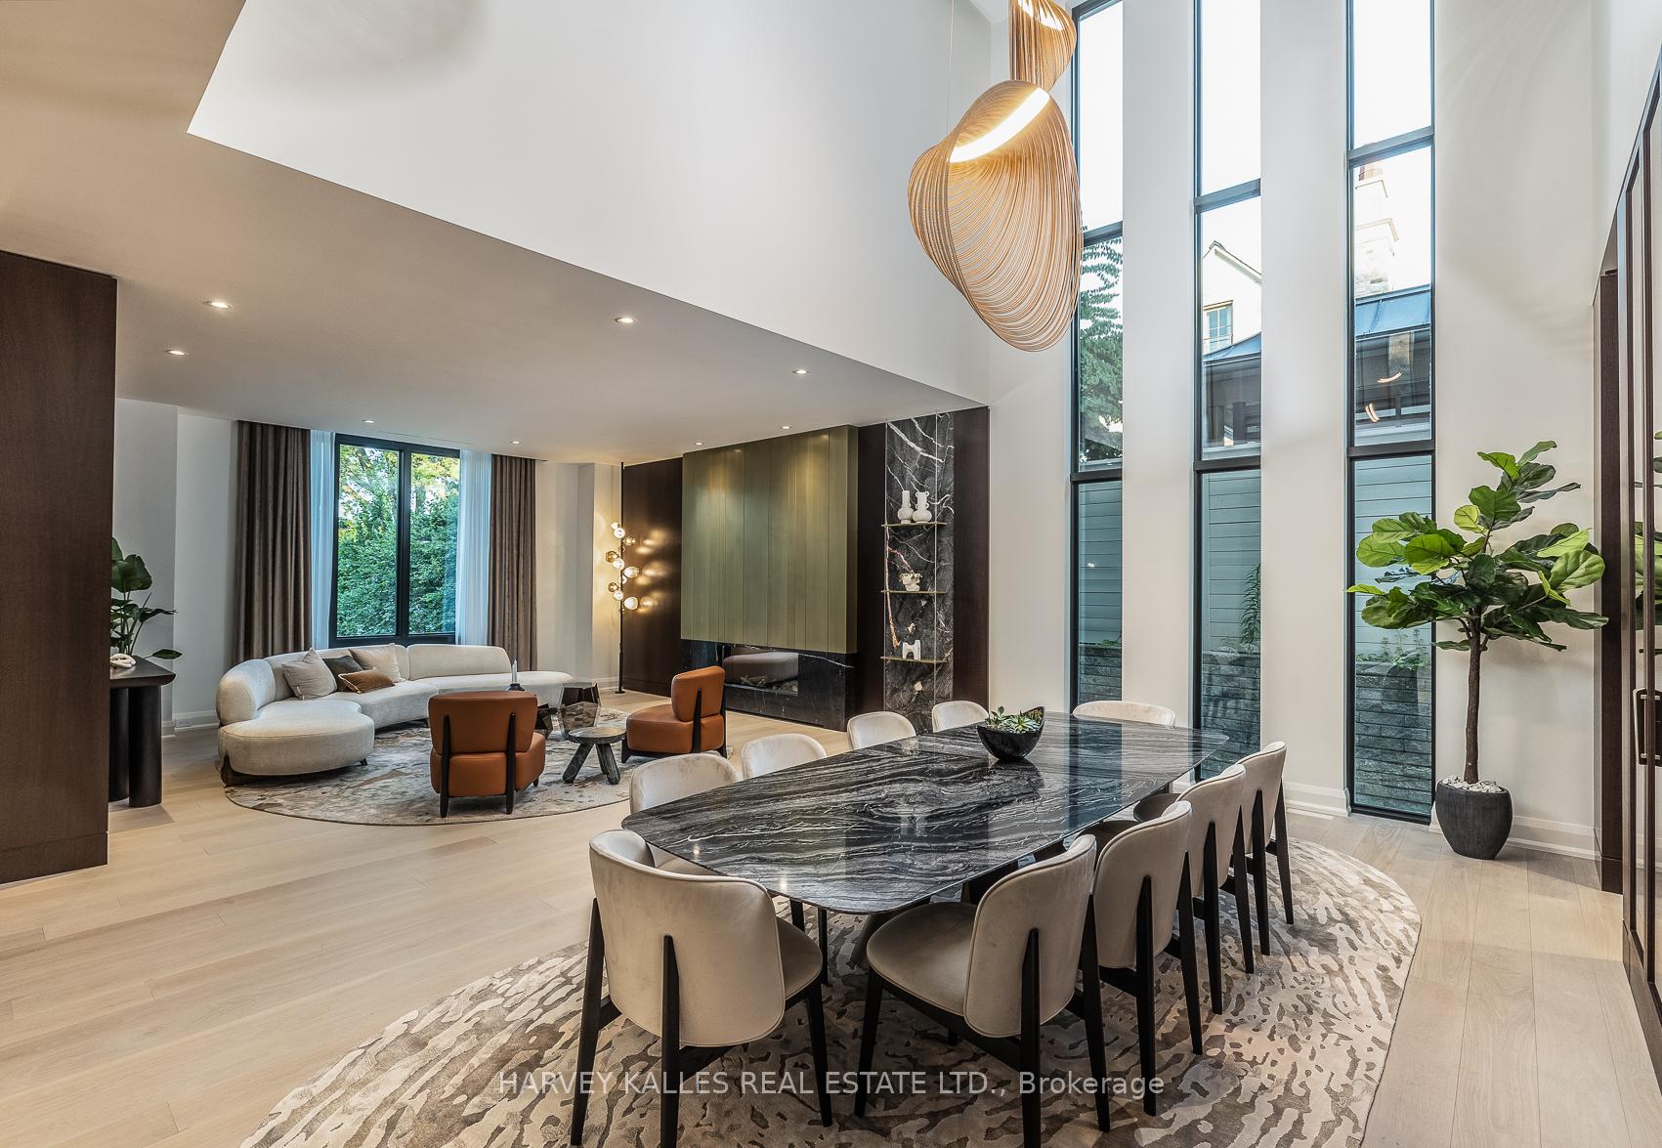
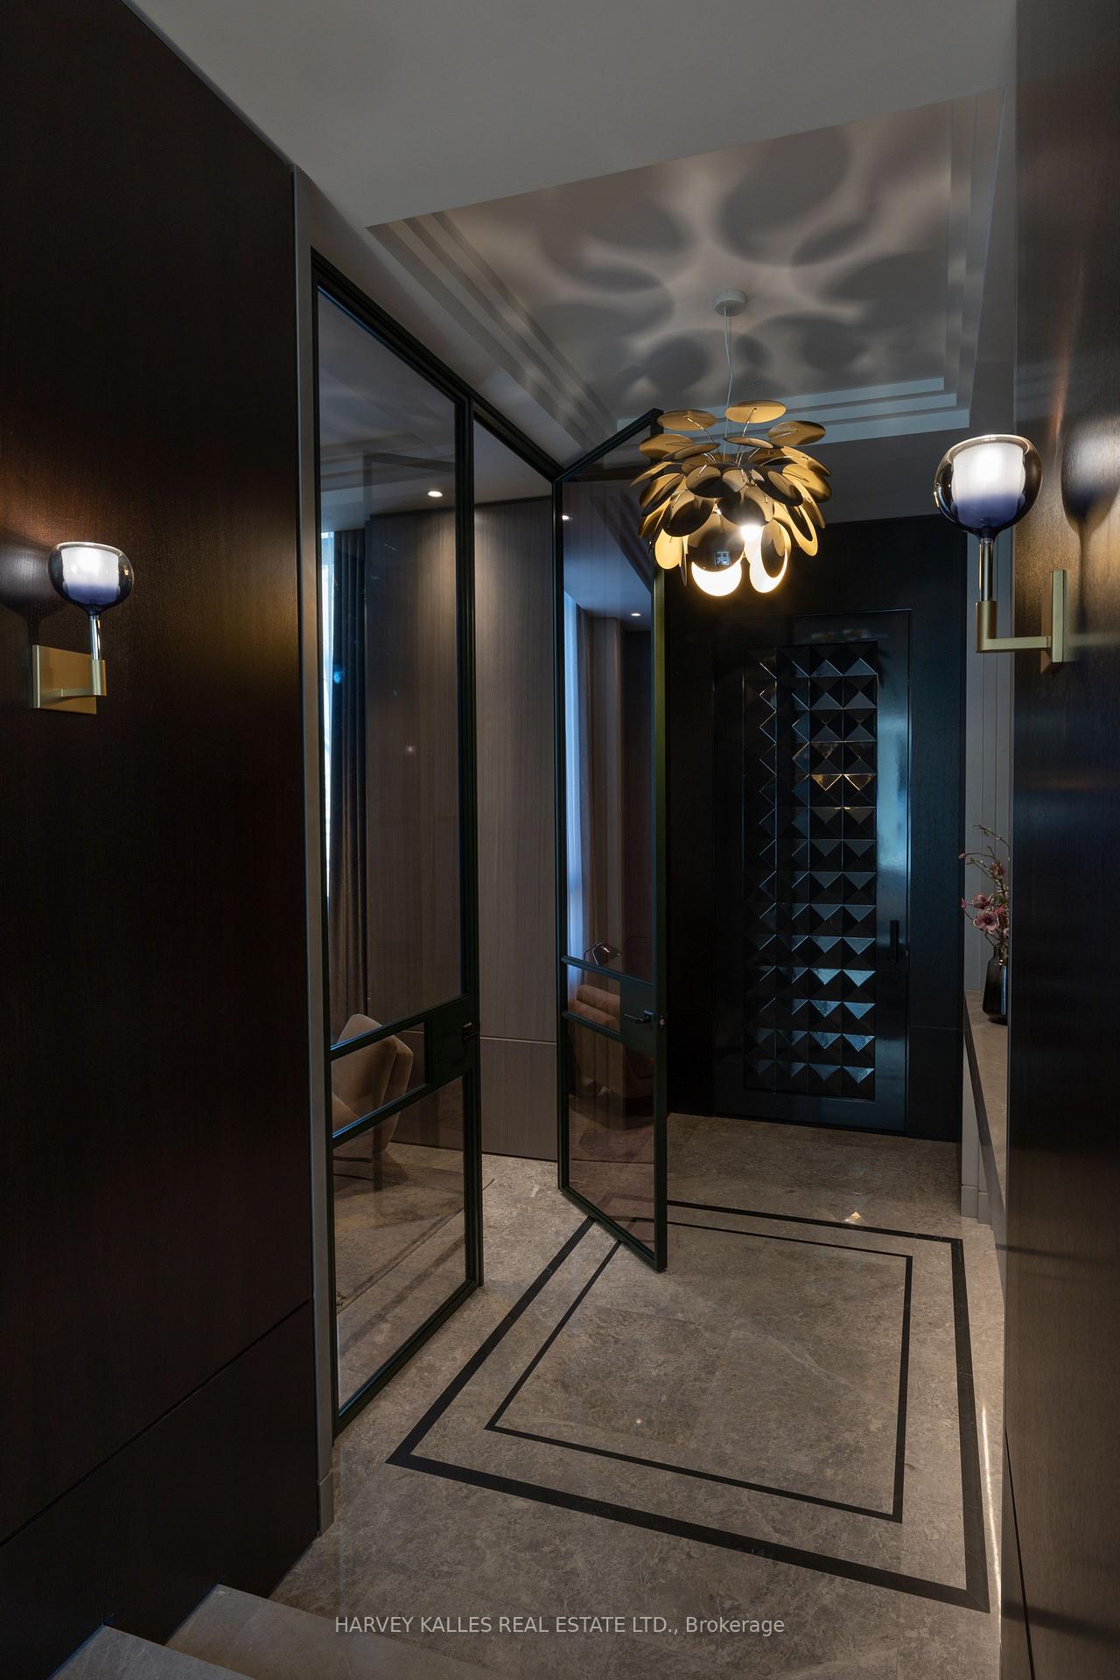
Welcome To The Epitome Of Luxury Living At 106 Glenayr Road, A Stunning New Build Crafted By Omid Taba, The Visionary Founder of OE Design. Situated On A Sprawling Lot Measuring 50 X 130, This Home Exudes Sophistication & Innovation, Boasting A Total Gross Floor Area Of 5,800 Sq. Ft. W/ An Addtl 2,950 Sq. Ft. In The Bsmt. From The Moment You Approach, The Bespoke Entry Sets The Stage For The Exceptional Elegance That Awaits Within. Inside You'll Find Yourself Enveloped In A Sanctuary Of Comfort & Style. This Architectural Masterpiece Features A Primary Suite That Rivals The Most Luxurious Retreats, W/ 4 Addtl Bedrm Suites, A Nanny Suite, & A Home Office, This Home Ensures Ample Space For Relaxation & Productivity. The 3-Car Garage & Heated Driveway Offer Practical Convenience. For Entertainment Enthusiasts, A Stunning Recreation Rm Features A Fully Equipped Bar Exuding Style, Completed By A Cooled Wine Cellar. Adjacent To The Entertainment Center, A Dedicated Theatre Rm W/ Automated System Promises Cinematic Experiences In The Comfort Of Your Own Home. Accessibility Is Key, W/ The Inclusion Of An Elevator Ensuring Seamless Movement Thru/O All Lvls, Catering To Residents Of All Ages & Abilities. Step Outside, & You'll Discover Your Very Own Private Oasis W/ A Swimming Pool Installed by Betz Pools, Offering A Space Where You Can Unwind Or Have Fun In The Privacy Of Your Own B/Y. Meanwhile, Modern Amenities Including Surveillance, & Security Alarm System Offer Peace Of Mind. The Elegance Of This Residence Is Further Accentuated By Top-Of-The-Line Fixtures & Appliances, Ensuring A Seamless Blend Of Style & Functionality. Experience Unparalleled Comfort W/ Radiant Heated Flrs, A Wi-Fi Thermostat, Zoning System, & A Circulation System, All Designed To Elevate Your Everyday Living Experience To New Heights. Plus Tarion Warranty. At 106 Glenayr Road, Luxury & Innovation Converge To Redefine Modern Living. Don't Miss Your Chance To Make This Extraordinary Residence Your Own. **EXTRAS** Subzero Fridge/Freezer, 3x Miele D/W, Lacanche Dble Oven/Cooktop/Range, Miele M/W, Miele Coffee Maker, LG W&D, Marvel Drink Fridge, Projector & Screen, Bosch W&D, All Elfs, All Window Coverings + More. Fully Furnished Schedule Attached.

Air ExchangerCentral VacuumBar FridgeBuilt-In OvenWater Heater OwnedLandscaped

Facts & features

TypeDetached
Style3-storey
Lot50 x 130 ft
HeatingForced air, gas
CoolingCentral air
BasementFinished with walk-out
Parking4 drive
WaterMunicipal
FireplaceYes, natural gas

Ask about this home

A HOMEH agent will answer your questions about this home.

Ask a question

Rooms

12 rooms · 8 bathrooms
Main floor5 rooms
  • Living room38′4″ × 22′10″876 sq.ft.
  • Dining room38′4″ × 9′3″355 sq.ft.
  • Study13′6″ × 12′8″171 sq.ft.
  • Family room18′7″ × 24′5″455 sq.ft.
  • Kitchen19′9″ × 24′5″483 sq.ft.
Second floor3 rooms
  • Primary bedroom17′ × 18′8″317 sq.ft.
  • Bedroom 219′9″ × 13′9″271 sq.ft.
  • Bedroom 318′3″ × 12′9″233 sq.ft.
Third floor2 rooms
  • Bedroom 416′11″ × 18′304 sq.ft.
  • Bedroom 514′1″ × 16′5″232 sq.ft.
Lower level2 rooms
  • Recreation22′10″ × 24′5″557 sq.ft.
  • Media room15′1″ × 22′1″333 sq.ft.
Bathrooms8
6-pcSecond4-pcUpper3-pcUpper3-pcUpper3-pcUpper3-pcLower3-pcLower2-pcMain
Thinking of selling your home?See what your home is worth today.

Around this home

Spadina Rd/Eglinton Ave W
9Walking

Schools nearby

School rating, out of 10.

Forest Hillelementary · Public · 0.4 km
7.3/10
Holy Rosaryelementary · Private · 1.0 km
8.7/10
Cedarvaleelementary · Public · 1.0 km
8.5/10

Listing details

MLS® numberC10440506
Listed onNov 21, 2024
Days on market96
UpdatedFeb 25, 2025
Listing brokerageHARVEY KALLES REAL ESTATE LTD.
PossessionTo Be Arranged

Helpful tools

Mortgage calculator
Closing costs
Land transfer tax
Buyer guide

Your HOMEH agent

KimHOMEH agent · Toronto

"Priced 66% over our estimate. I would see it this week."

Ask Kim

Ask HOMEH about this home

Price, neighbourhood, monthly cost. Ask anything.

HOMEH Intelligent Agent is an AI, not a licensed representative. Check anything important with your agent.

© 2026 HOMEH Inc., Brokerage · RECO Registration #6000380 · 505 Highway 7 East, Units 308 & 309, Thornhill, ON L3T 7T1 · Listing data courtesy of the MLS® System of the listing brokerage, deemed reliable but not guaranteed.

Disclaimers and terms

HOMEH is operated by HOMEH Inc., a licensed Ontario real estate brokerage regulated by the Real Estate Council of Ontario (RECO) under the Trust in Real Estate Services Act, 2002 (TRESA). Under TRESA, consumers are entitled to the RECO Information Guide before entering into a representation agreement. Broker of Record Licence #5034208. Toronto Regional Real Estate Board Member #20004000.

Cashback Rebate. Paid by HOMEH Inc., Brokerage from the commission it receives, on closing, to eligible buyers who came to HOMEH as HOMEH leads. Subject to the buyer representation agreement, lender approval and legal limits; amounts vary with price, commission received and transaction type. Not a government incentive, tax credit or refund. Full terms and conditions apply.

Mortgage. Payment figures are estimates for illustration only, not an offer to lend; all financing is on approved credit (OAC). HOMEH Inc., Brokerage is not a mortgage broker, agent or lender; mortgage products and advice come from independent professionals licensed by the Financial Services Regulatory Authority of Ontario (FSRA).

HOMEH Estimate. Worked out with automated tools from recent nearby sales of similar homes. For information only, not an appraisal.

Accuracy. Listings, market data, photos, school, transit and neighbourhood information come from sources believed reliable, including the MLS® System and the Toronto Regional Real Estate Board (TRREB), but are not warranted accurate, current or complete. MLS® listing data is copyright TRREB. It must only be used by consumers with a bona fide interest in the purchase, sale or lease of real estate, and not for any commercial purpose.

Programs. Programs, incentives and benefits on this website are privately administered, may change or end without notice, and imply no government authority, endorsement or affiliation.

Not intended to solicit clients currently under contract with another brokerage.

The trademarks REALTOR®, REALTORS® and the REALTOR® logo are controlled by The Canadian Real Estate Association (CREA) and identify real estate professionals who are members of CREA. The trademarks MLS®, Multiple Listing Service® and the associated logos are owned by CREA and identify the quality of services provided by real estate professionals who are members of CREA. Used under licence.
