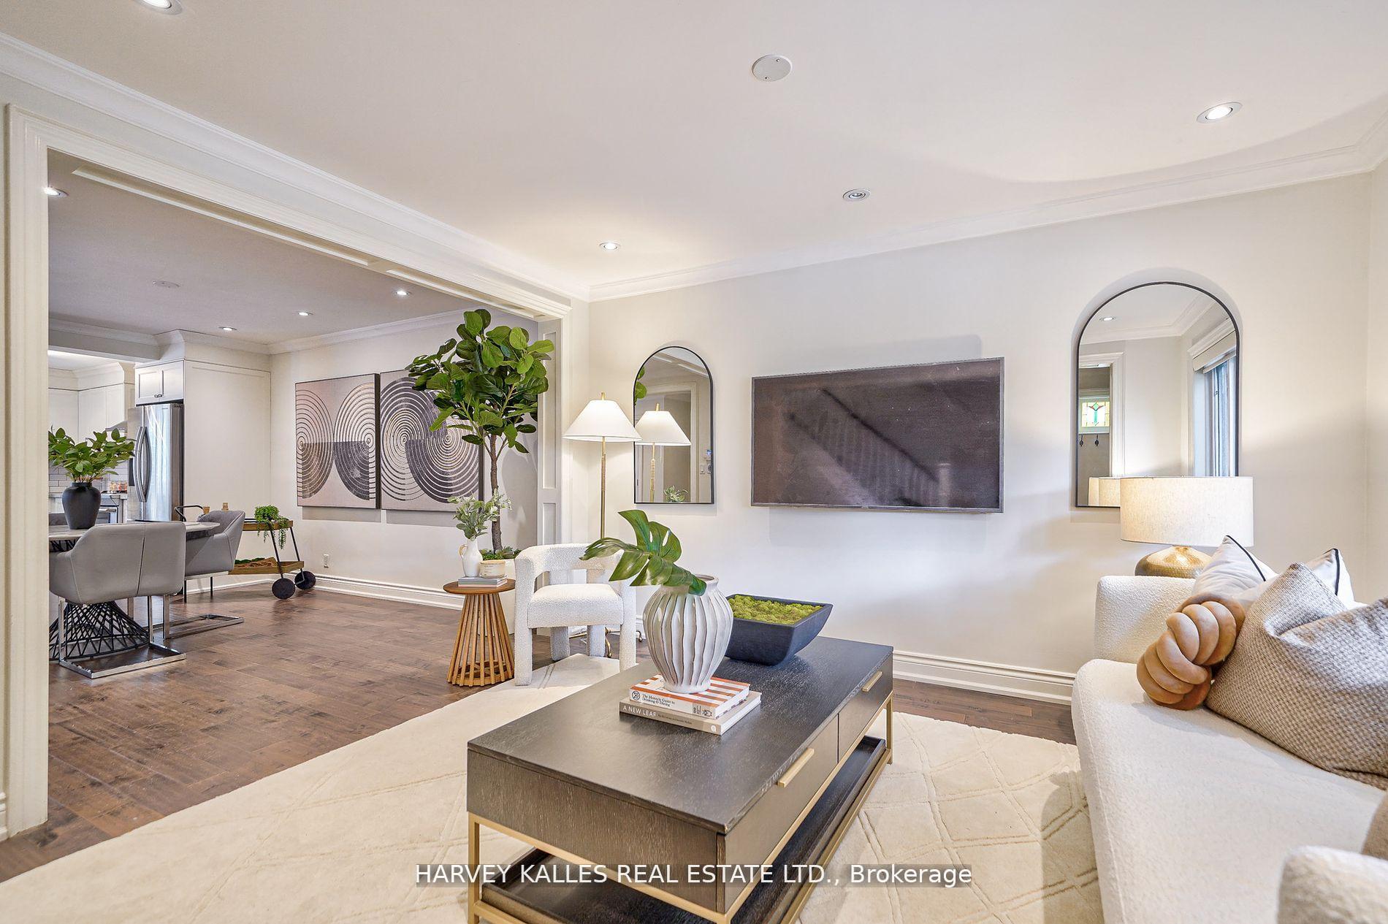
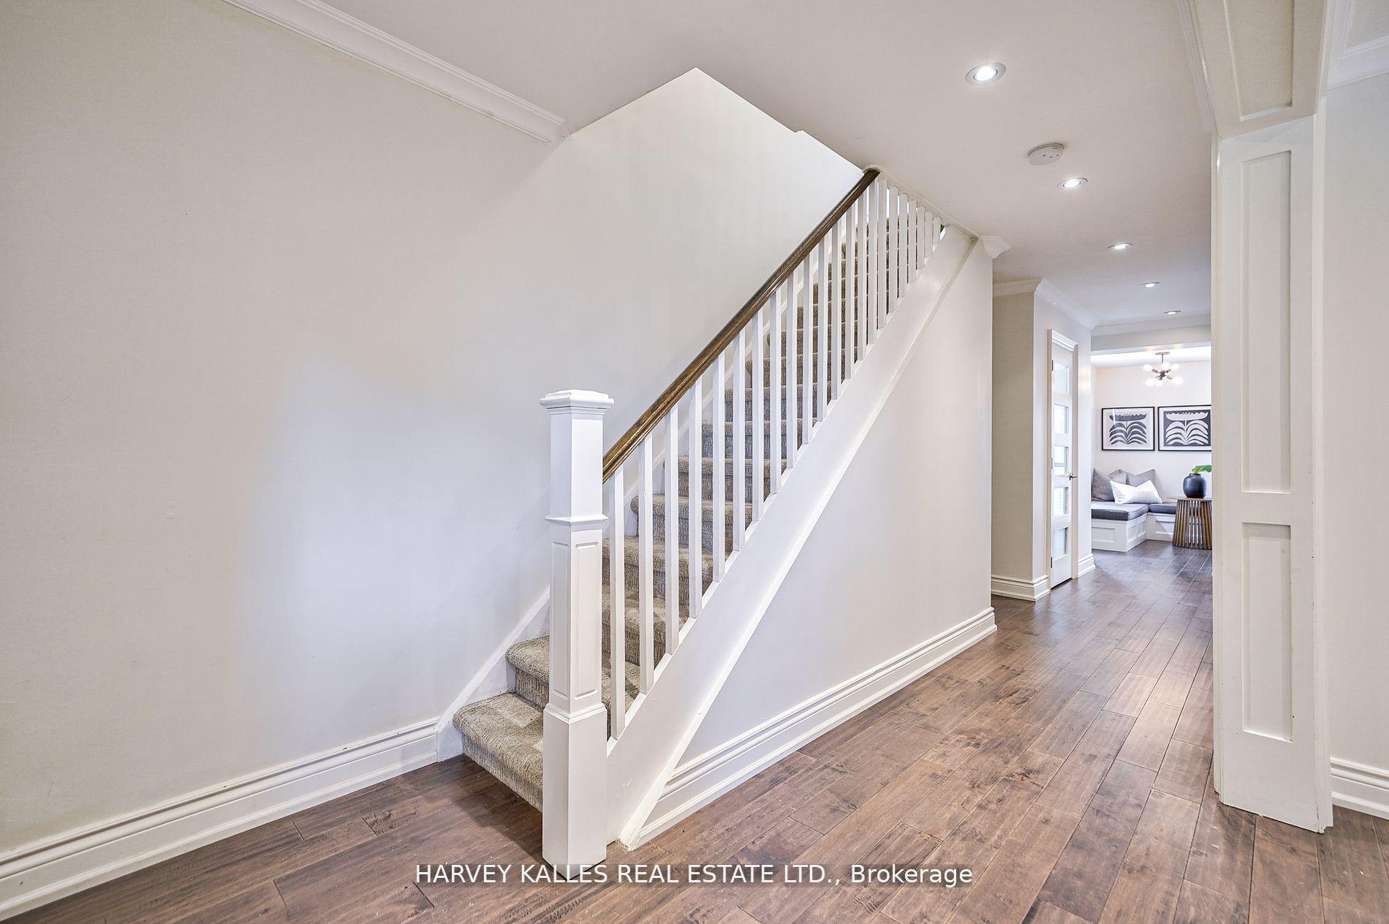
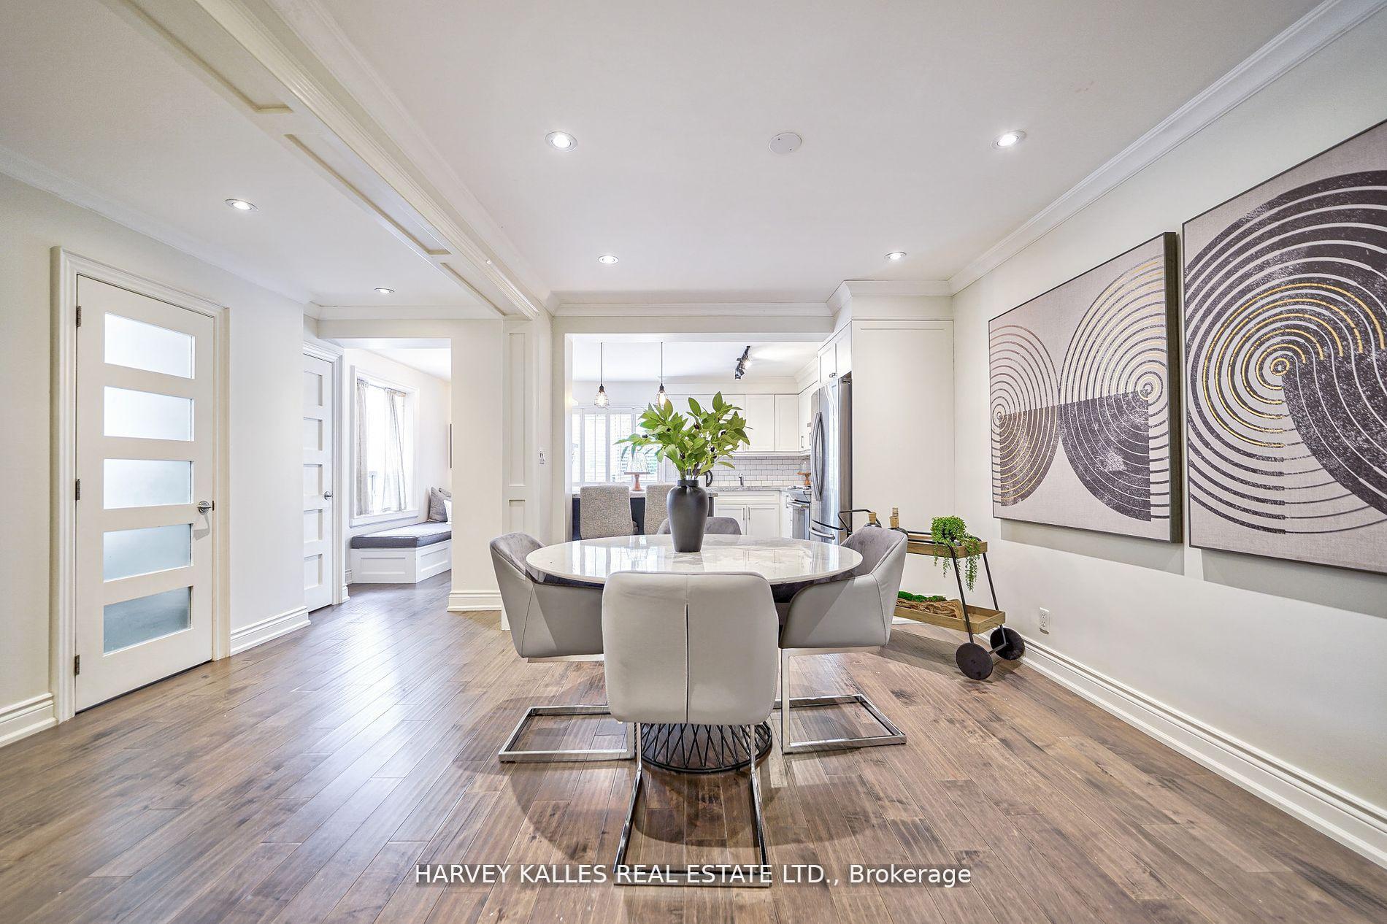
Welcome to 106 Gloucester Grove. Step into this beautifully maintained four-bedroom, four washroom residence, nestled on a sought-after street in midtown. This rare find boasts a large primary bedroom with an ensuite also includes a Juliet balcony overlooking the serene and lush backyard. The home has been tastefully extended and fully renovated from top to bottom, making it perfect for hosting guests. There is also a generous sized fifth bedroom in the basement with a separate entrance, perfect for an in-law/nanny suite or additional home office. Enjoy the convenience of legal front pad parking and a detached garage in the back. The location is unbeatable, with TTC/Subway/Allen Road/401 right at your doorstep, and an array of shops and restaurants on Eglinton is just a short walk away. Cedarvale Park and Ben Nobelman Park offer a nearby green escape. Ideally located near the Eglinton West subway station and the upcoming Eglinton LRT, this property offers easy access to prestigious schools such as Leo Baeck, Beth Sholom - First foundations Day Care and JR Wilcox, Families will love the proximity to JR Wilcox Public School, recently nominated for the International Baccalaureate program, and a selection of nursing school programs within walking distance. The neighbourhood is known for its very friendly atmosphere and strong sense of community. This exceptional home is a rare opportunity do not miss your chance to make it yours!
Read more
Water HeaterArts CentreLibraryParkPlace Of WorshipPublic Transit
Facts & features
TypeDetached
Style2-storey
Size1.5K~2K Sq.Ft.
Lot25 x 98 ft
Tax$6,862 (2025)
HeatingForced air, gas
CoolingCentral air
BasementFinished, separate entrance
Parking1 drive
WaterMunicipal
FireplaceYes
Book a viewing
Wed28Oct
Thu29Oct
Fri30Oct
Sat31Oct
Sun1Nov
Pick a time
Rooms
11 rooms · 4 bathrooms
Main floor4 rooms
Kitchen17′4″ × 9′1″157 sq.ft.
Dining room15′1″ × 9′10″149 sq.ft.
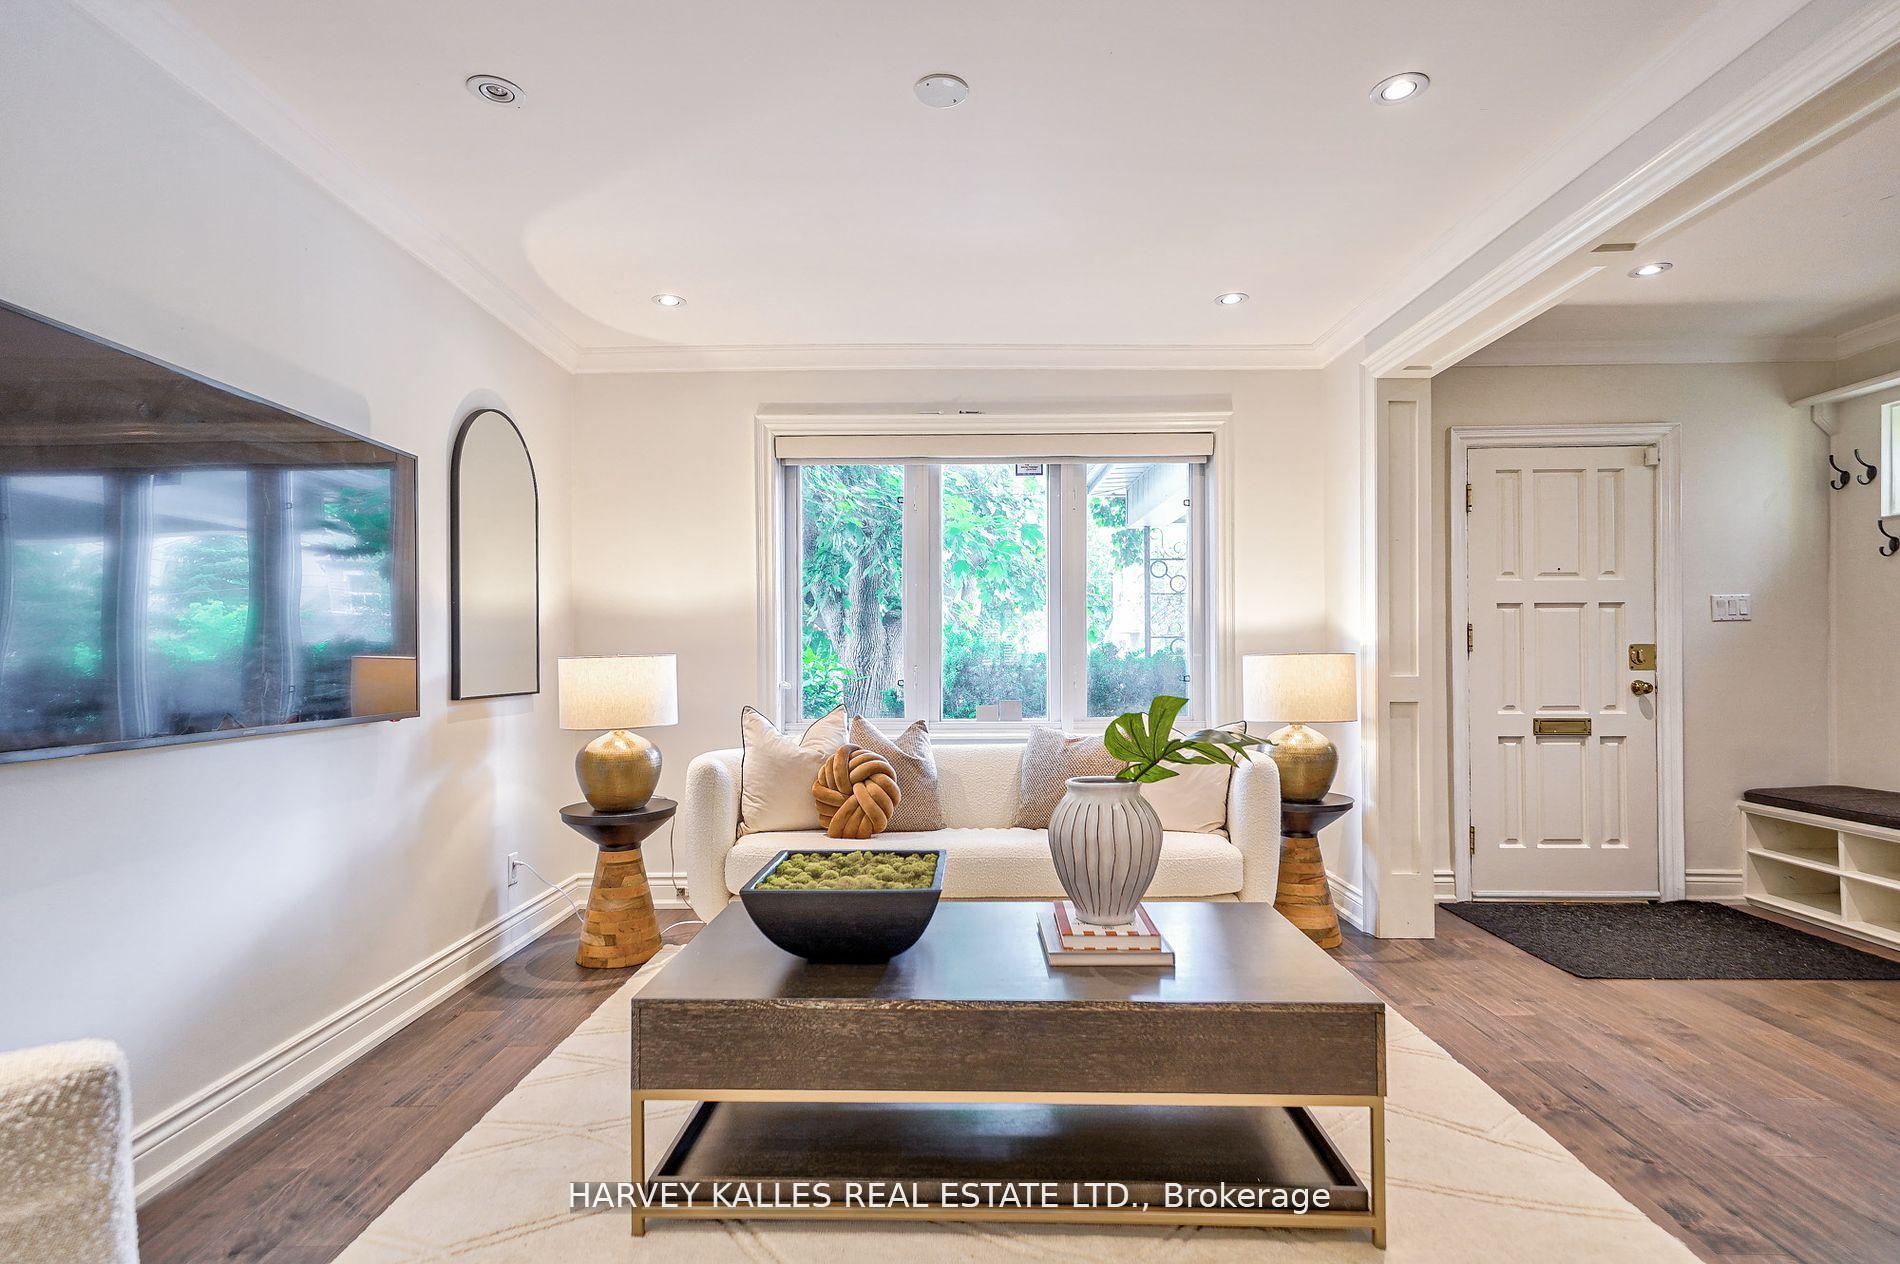
Living room14′1″ × 9′10″139 sq.ft.
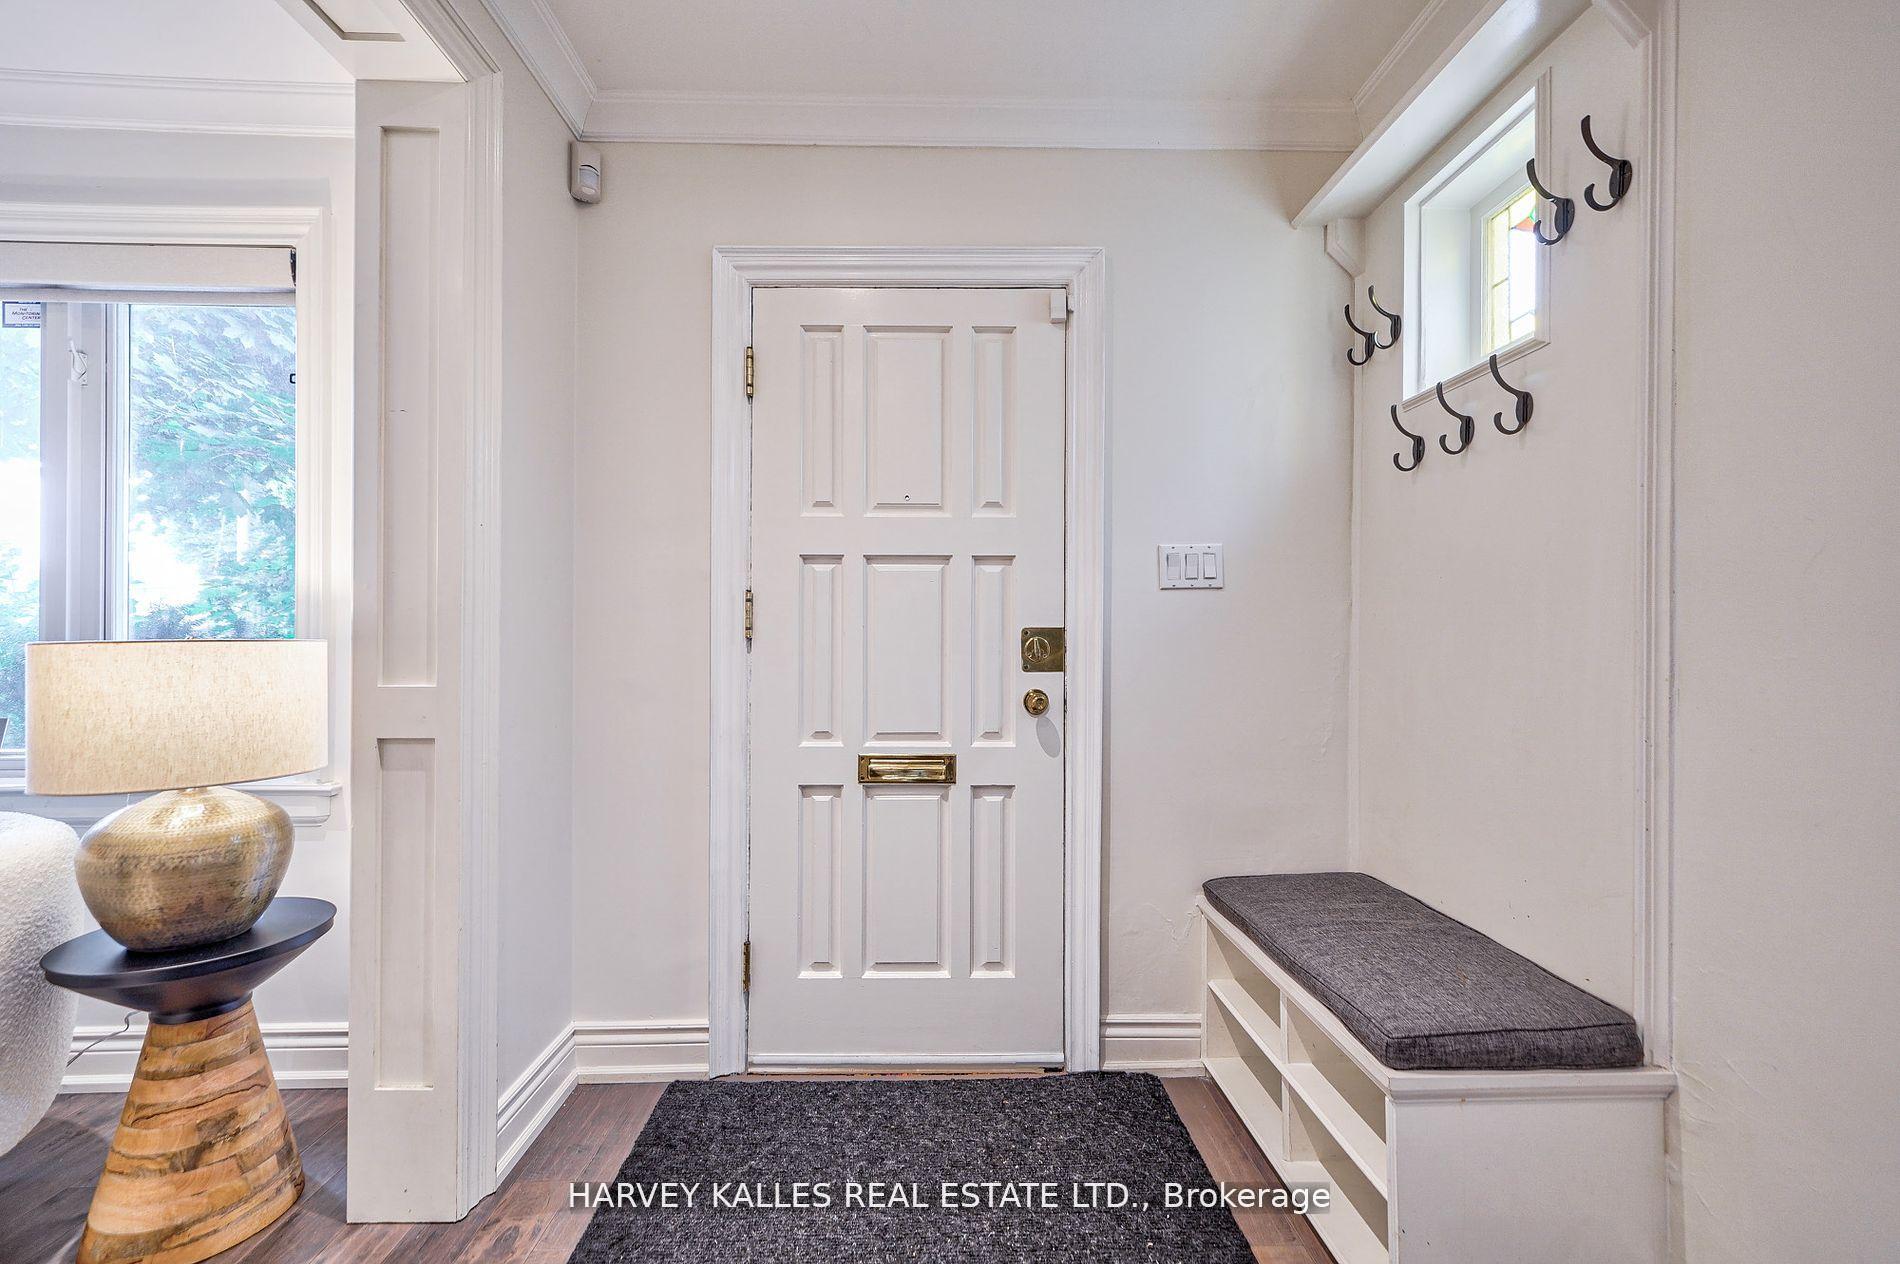
Foyer11′2″ × 7′8″86 sq.ft.
Upper floor4 rooms
Primary bedroom16′9″ × 21′6″360 sq.ft.
Bedroom 211′8″ × 11′6″134 sq.ft.
Bedroom 313′1″ × 9′118 sq.ft.
Bedroom 49′10″ × 8′6″84 sq.ft.
Basement3 rooms
Recreation17′9″ × 14′9″262 sq.ft.
Game room9′6″ × 8′4″80 sq.ft.
Bedroom 49′6″ × 9′2″87 sq.ft.
Bathrooms4
4-pcUpper4-pcUpper3-pcBasement2-pcSecond
Thinking of selling your home?See what your home is worth today.

 See all 40 photos
