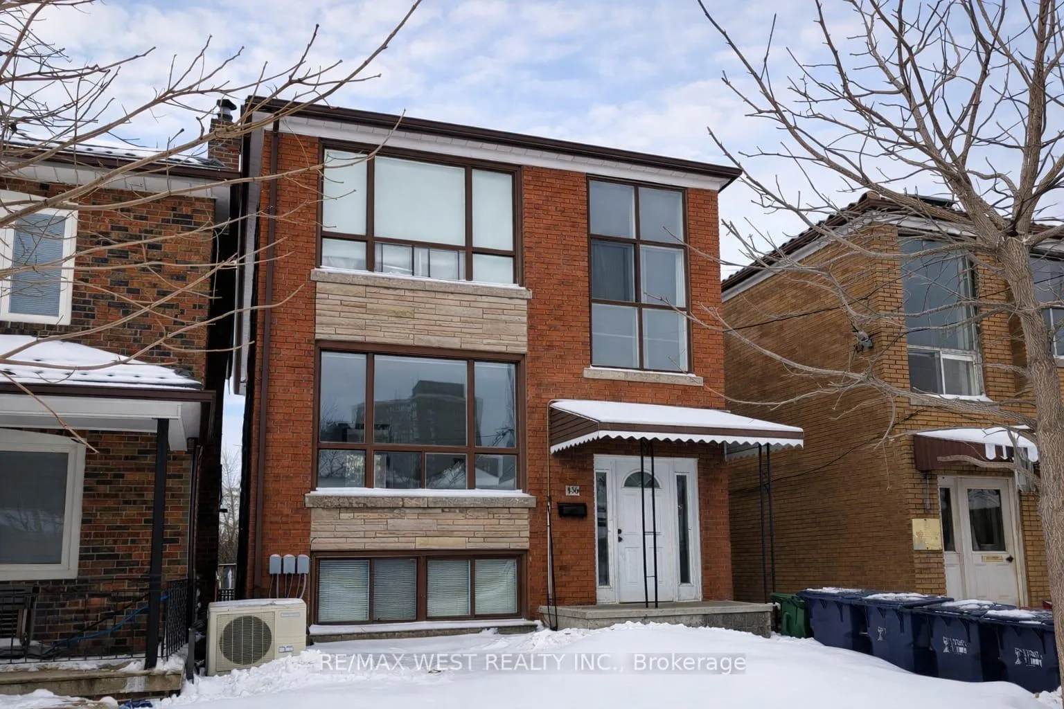
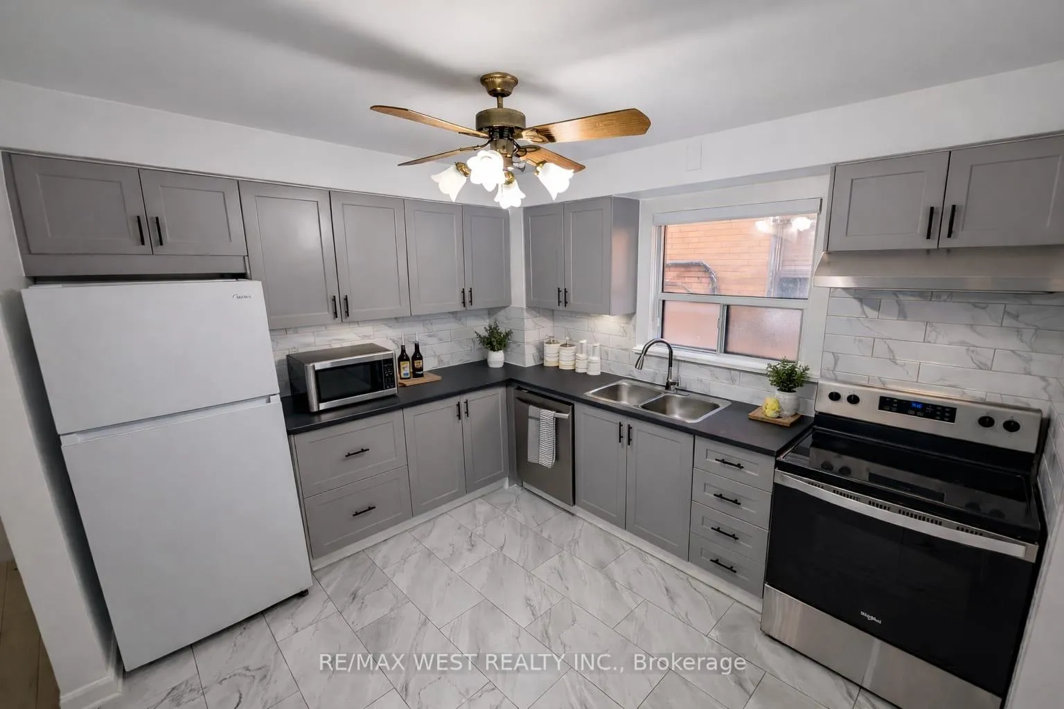
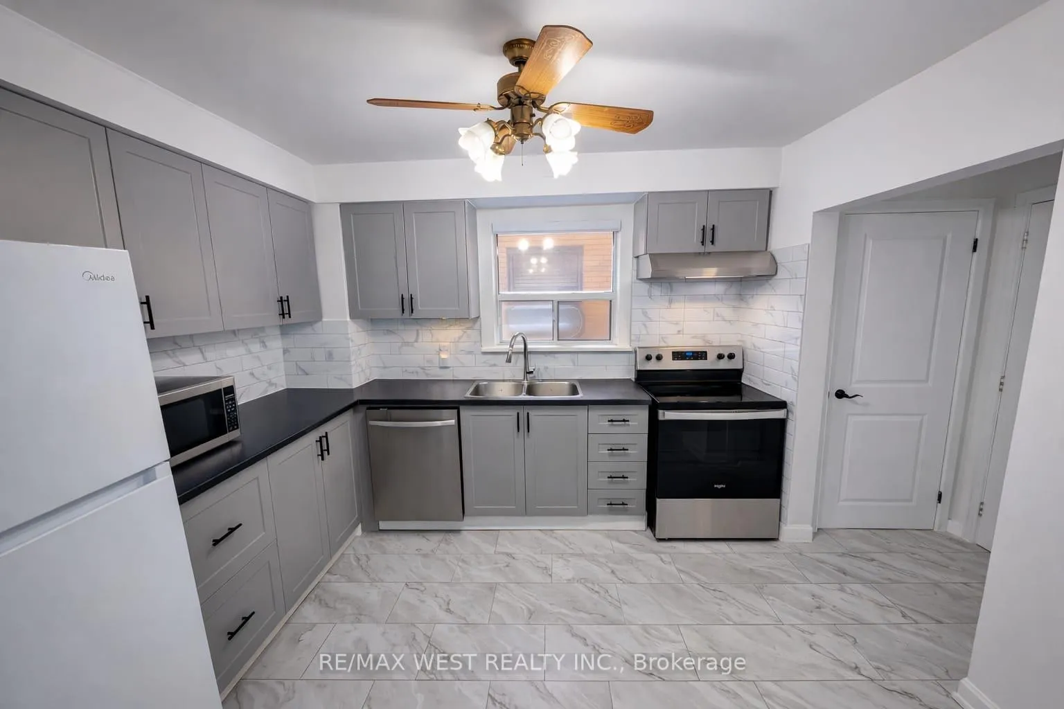
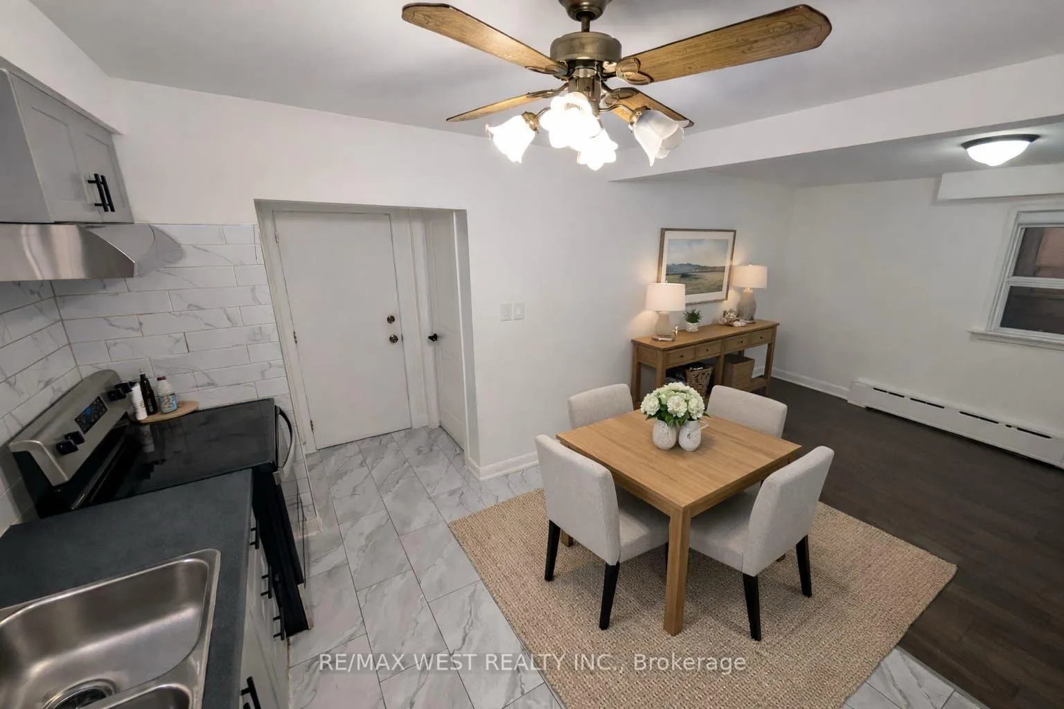
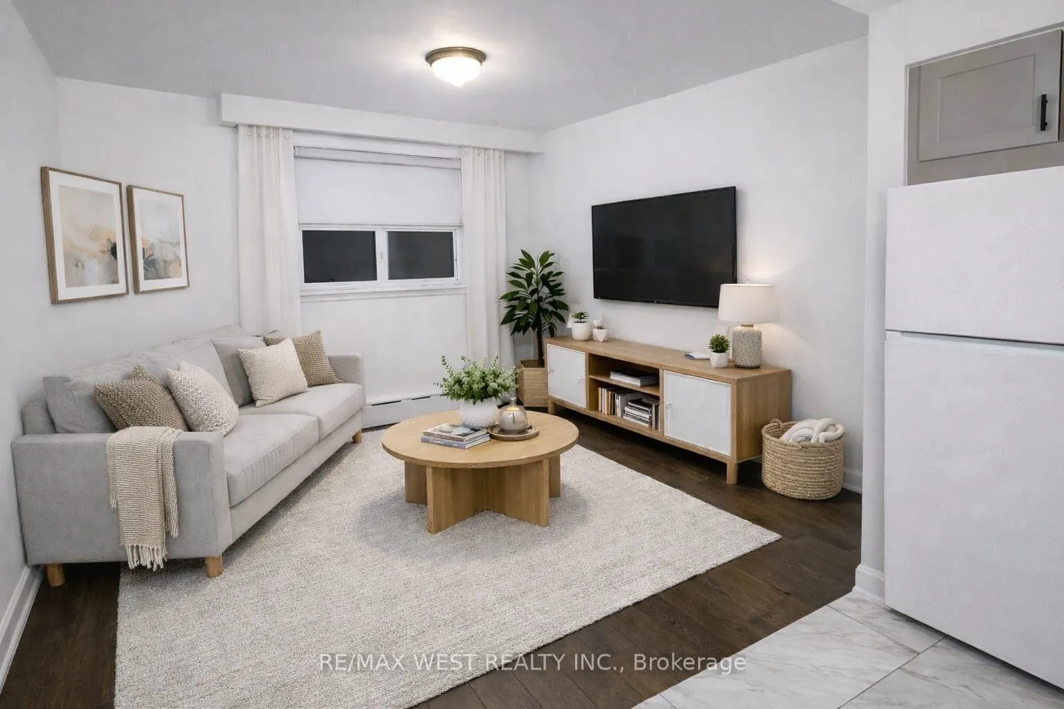
Spacious renovated 3-bedroom apartment located in Toronto's Caledonia-Fairbank neighbourhood at Dufferin & Eglinton. The layout centres around a bright open living and kitchen area that creates a natural gathering space while keeping the bedrooms privately set apart down the hall. The kitchen offers modern cabinetry, full-size appliances and generous prep space, connecting seamlessly to the main living area. Each bedroom has proper proportions, windows and closet storage, making the unit flexible for families, roommates, or a home office setup. A full 4-piece bathroom, radiant heating and wall A/C provide year-round comfort.Positioned on a quiet residential street within walking distance to local schools, parks, cafés, grocery stores and daily services along Eglinton Avenue. Quick access to multiple TTC routes and the Eglinton Crosstown LRT allows easy travel across the city, with Allen Rd and Hwy 401 only a short drive away. One parking space included. Coin-operated laundry available in the building.Tenant pays 30% of water, 1/3 heat and 100% hydro.
Read more
Facts & features
TypeMultiplex
Style2-storey
Size700~1.1K Sq.Ft.
HeatingRadiant, gas
CoolingWall unit(s)
Parking1 drive
WaterMunicipal
Book a viewing
Wed28Oct
Thu29Oct
Fri30Oct
Sat31Oct
Sun1Nov
Pick a time
Rooms
5 rooms · 1 bathroom
Main floor5 rooms
Bedroom—
Living room—
Kitchen—
Bedroom—
Bedroom—
Bathrooms1
4-pc
Around this home
Dufferin & Eglinton
Listing details
MLS® numberW12804456
Listed onFeb 19, 2026
Days on market14
UpdatedMar 5, 2026
Listing brokerageRE/MAX WEST REALTY INC.
PossessionImmediate
Helpful tools
Mortgage calculator
Closing costs
Land transfer tax
Buyer guide
Your HOMEH agent
KimHOMEH agent · Toronto
"I would see it this week."
Ask Kim
Ask HOMEH about this home
Price, neighbourhood, monthly cost. Ask anything.
HOMEH Intelligent Agent is an AI, not a licensed representative. Check anything important with your agent.

 See all 12 photos
