

Unit 5, 106 Redpath Avenue
Unit 5, 106 Redpath Avenue
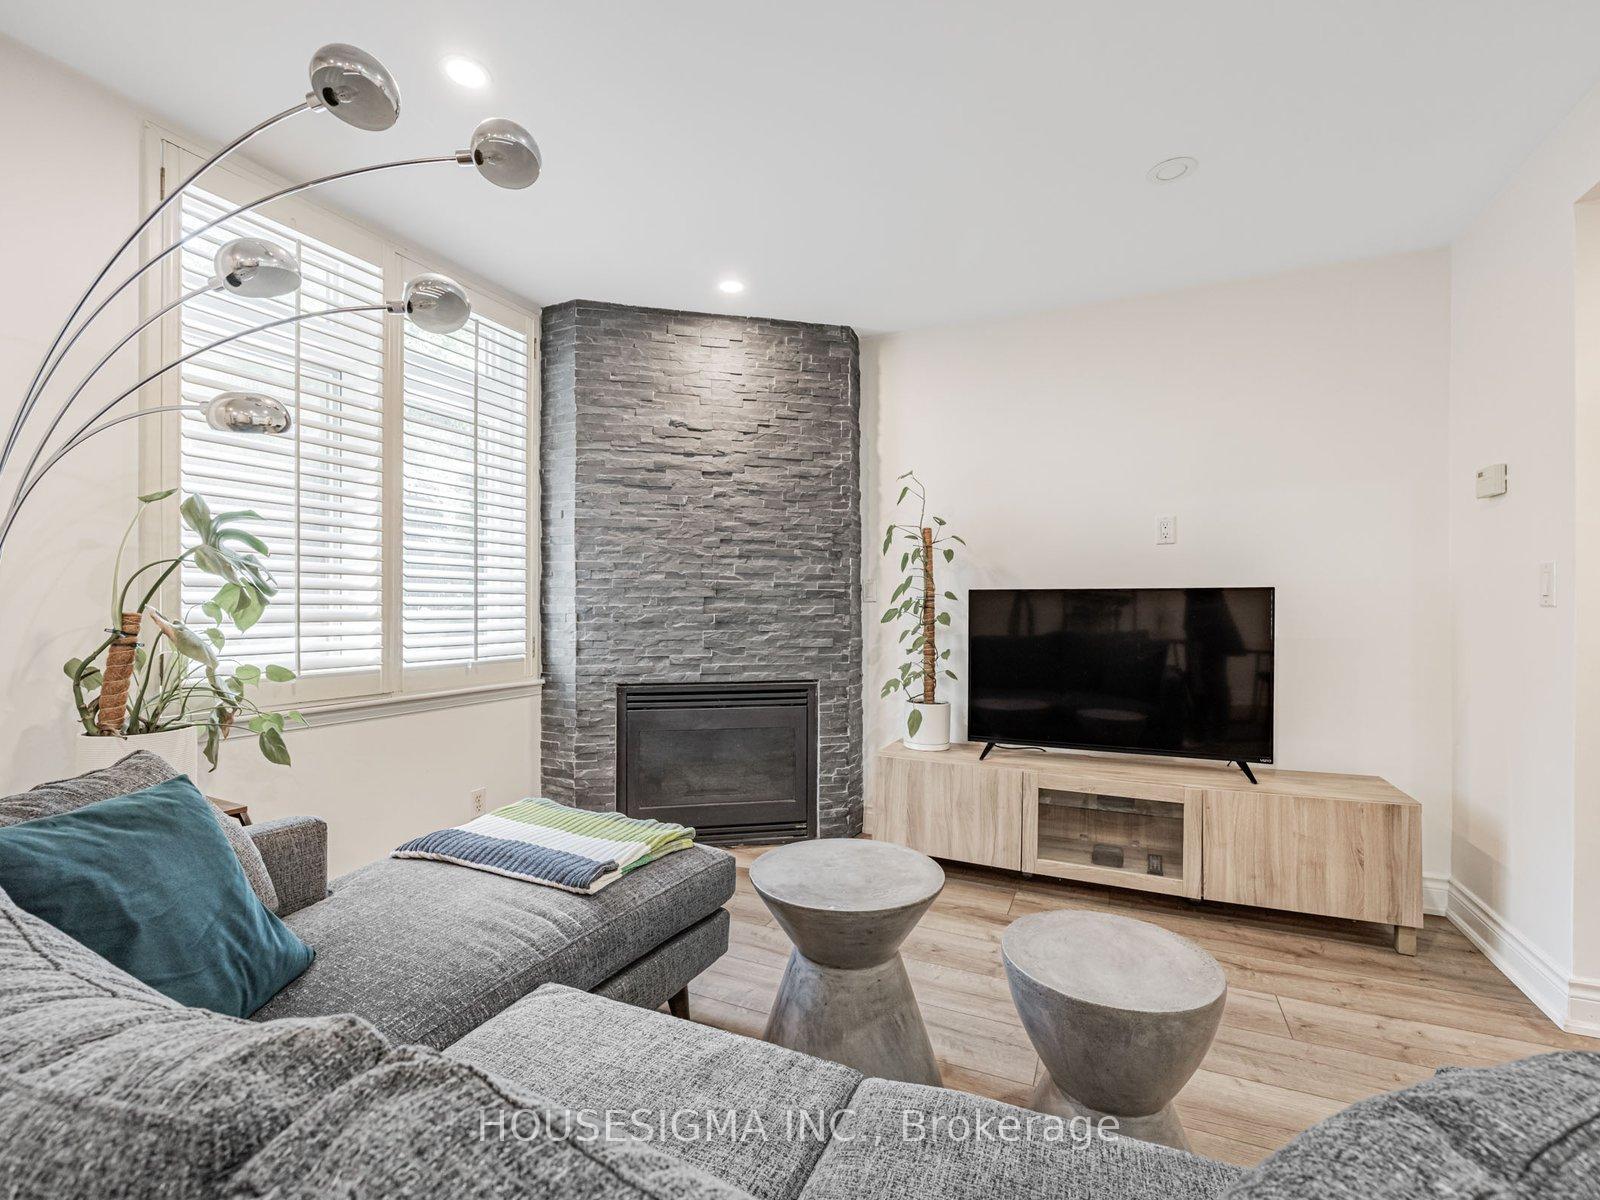 See all 20 photos
Property history
Facts and features
- BasementNone
- ExposureEast
- LaundryEnsuite
- LockerOwned
- Fireplace
- Central air
The homeCondo Townhouse, 2-storey, 800–899 sq ft
- TypeCondo Townhouse
- Style2-storey
- Living space800–899 sq ft
- BasementNone
- ExposureEast
InsideFireplace Yes, Ensuite, upper level, Carpet free
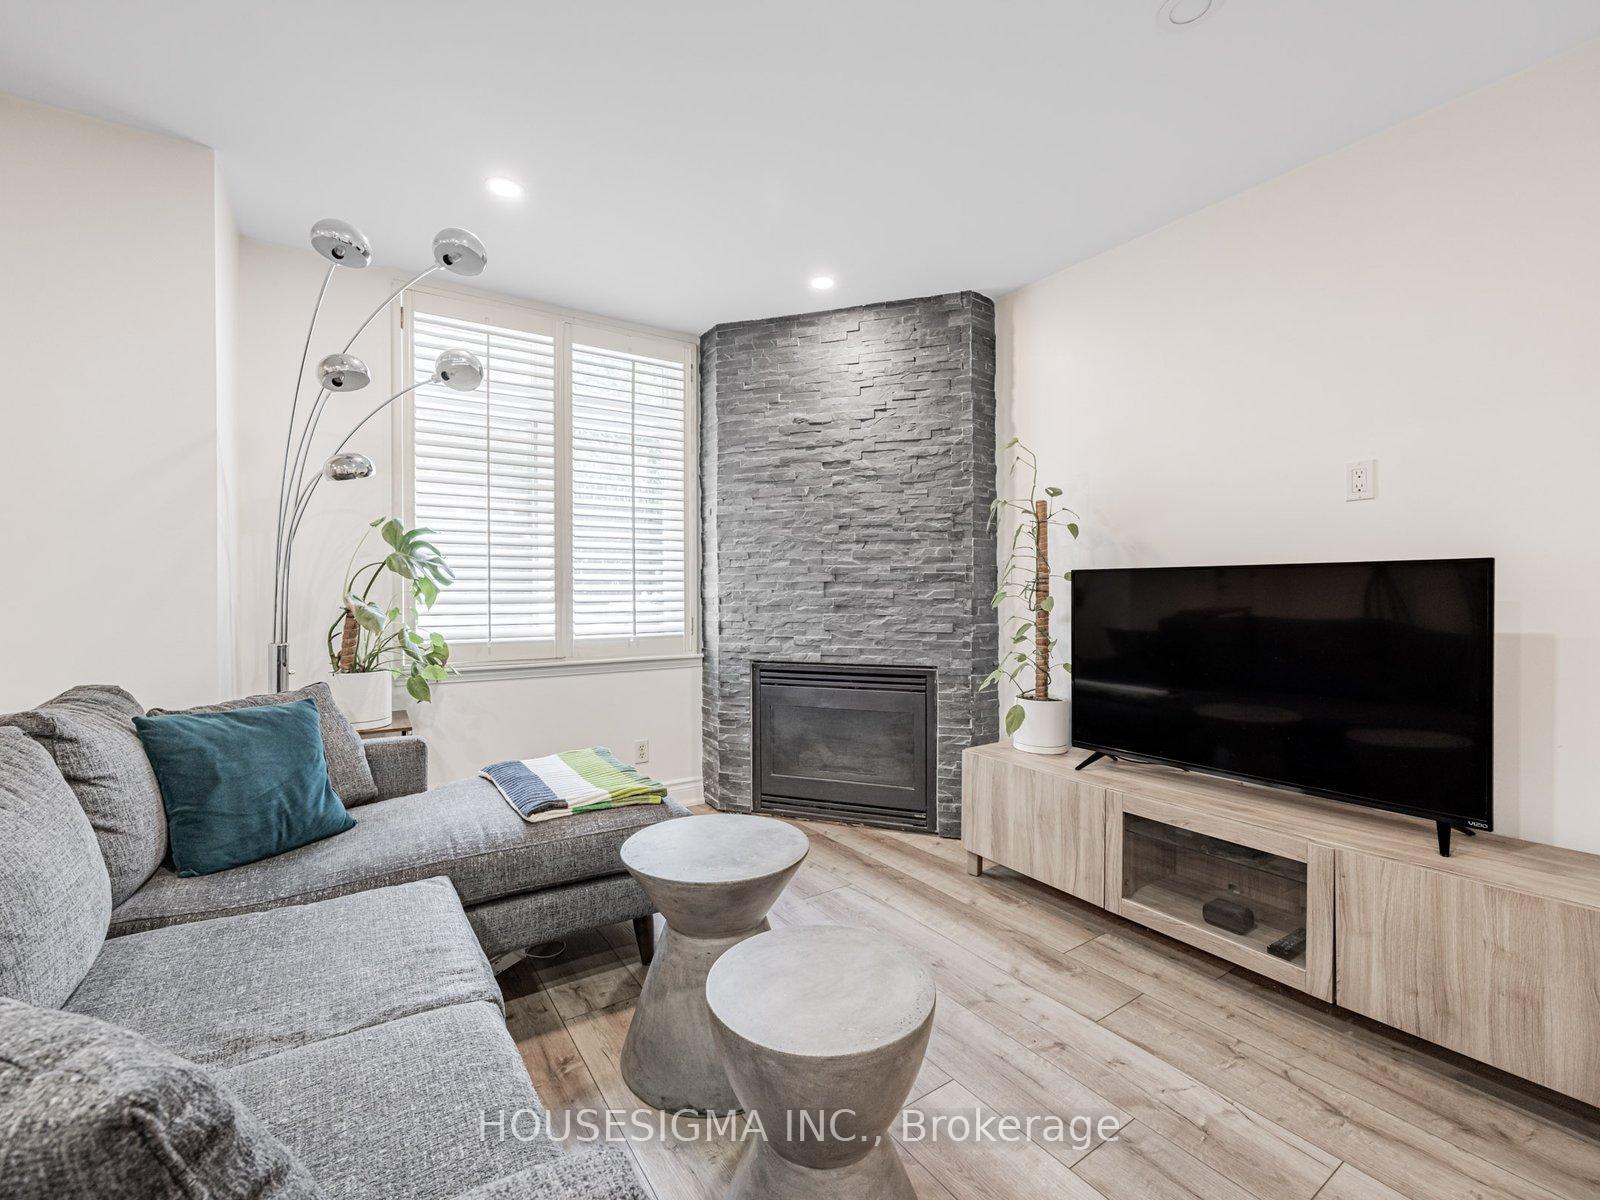
- FireplaceYes
- LaundryEnsuite, upper level
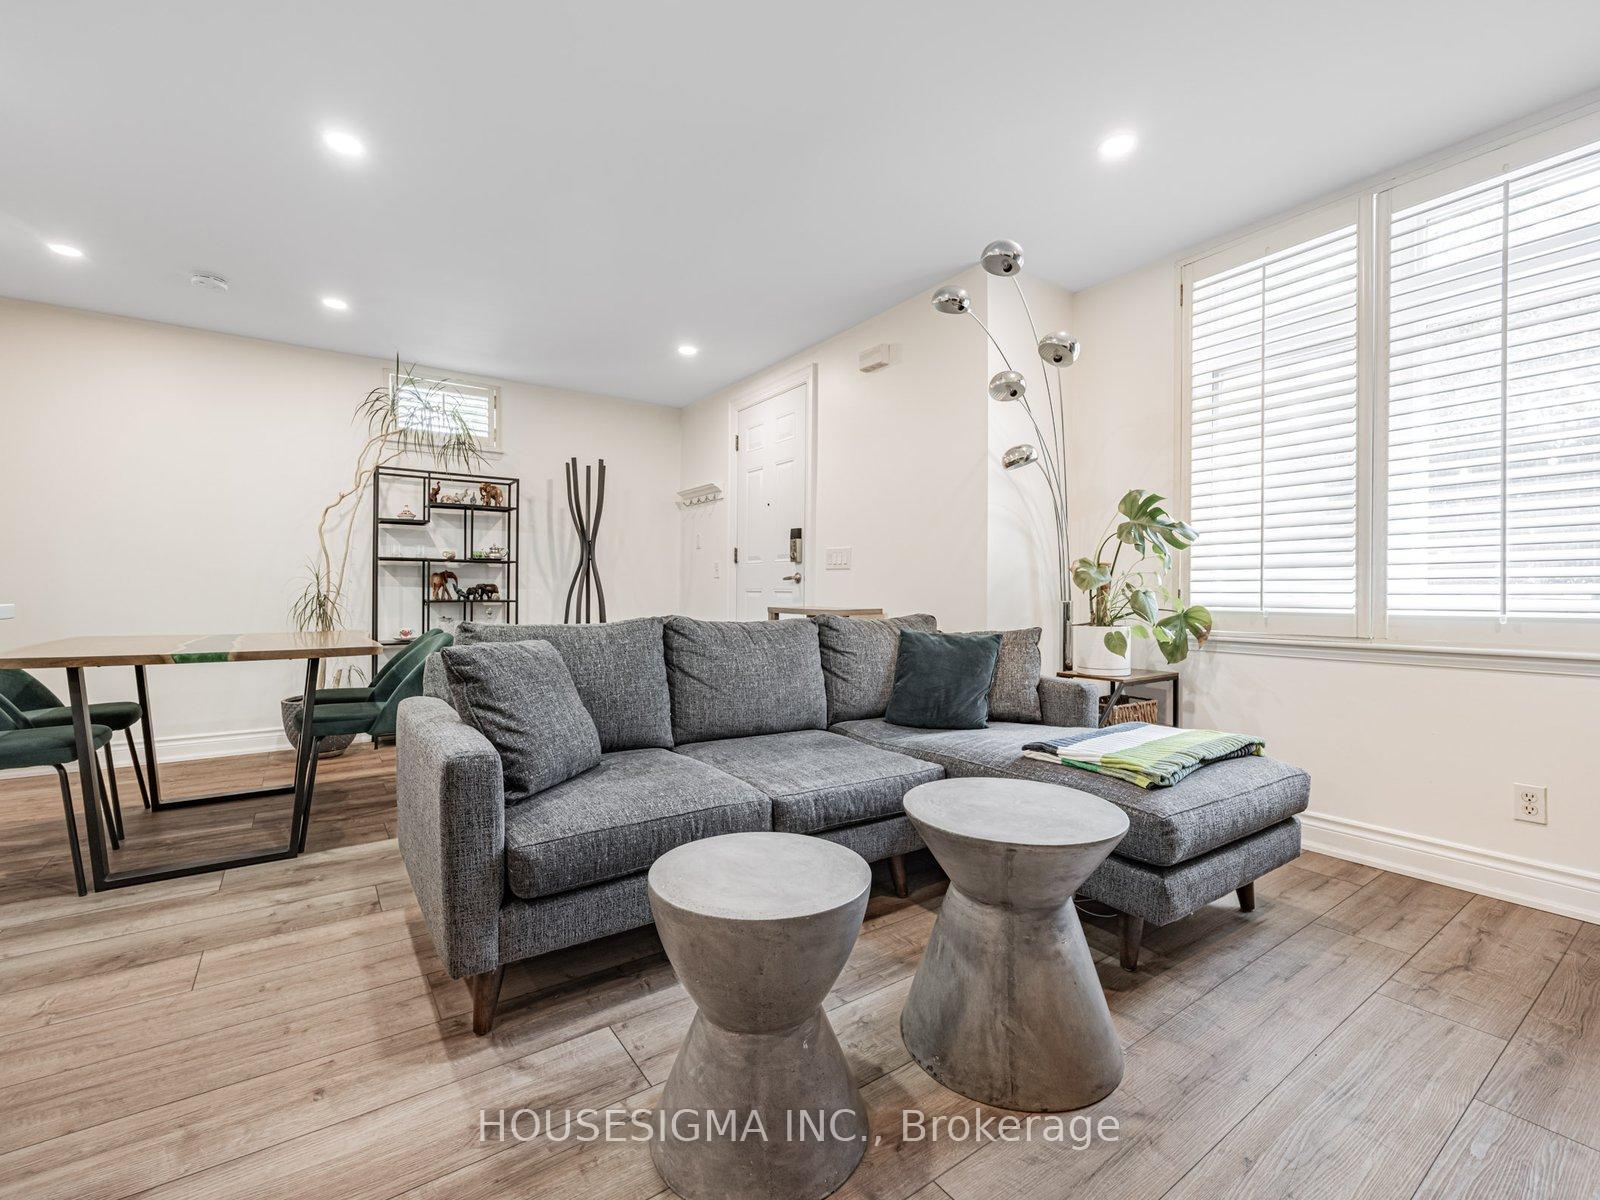
- FeaturesCarpet free
- Rooms above ground5
- Bedrooms2
- Bathrooms2
- Kitchens1
- Family roomYes
OutsideBrick, Terrace
- ExteriorBrick
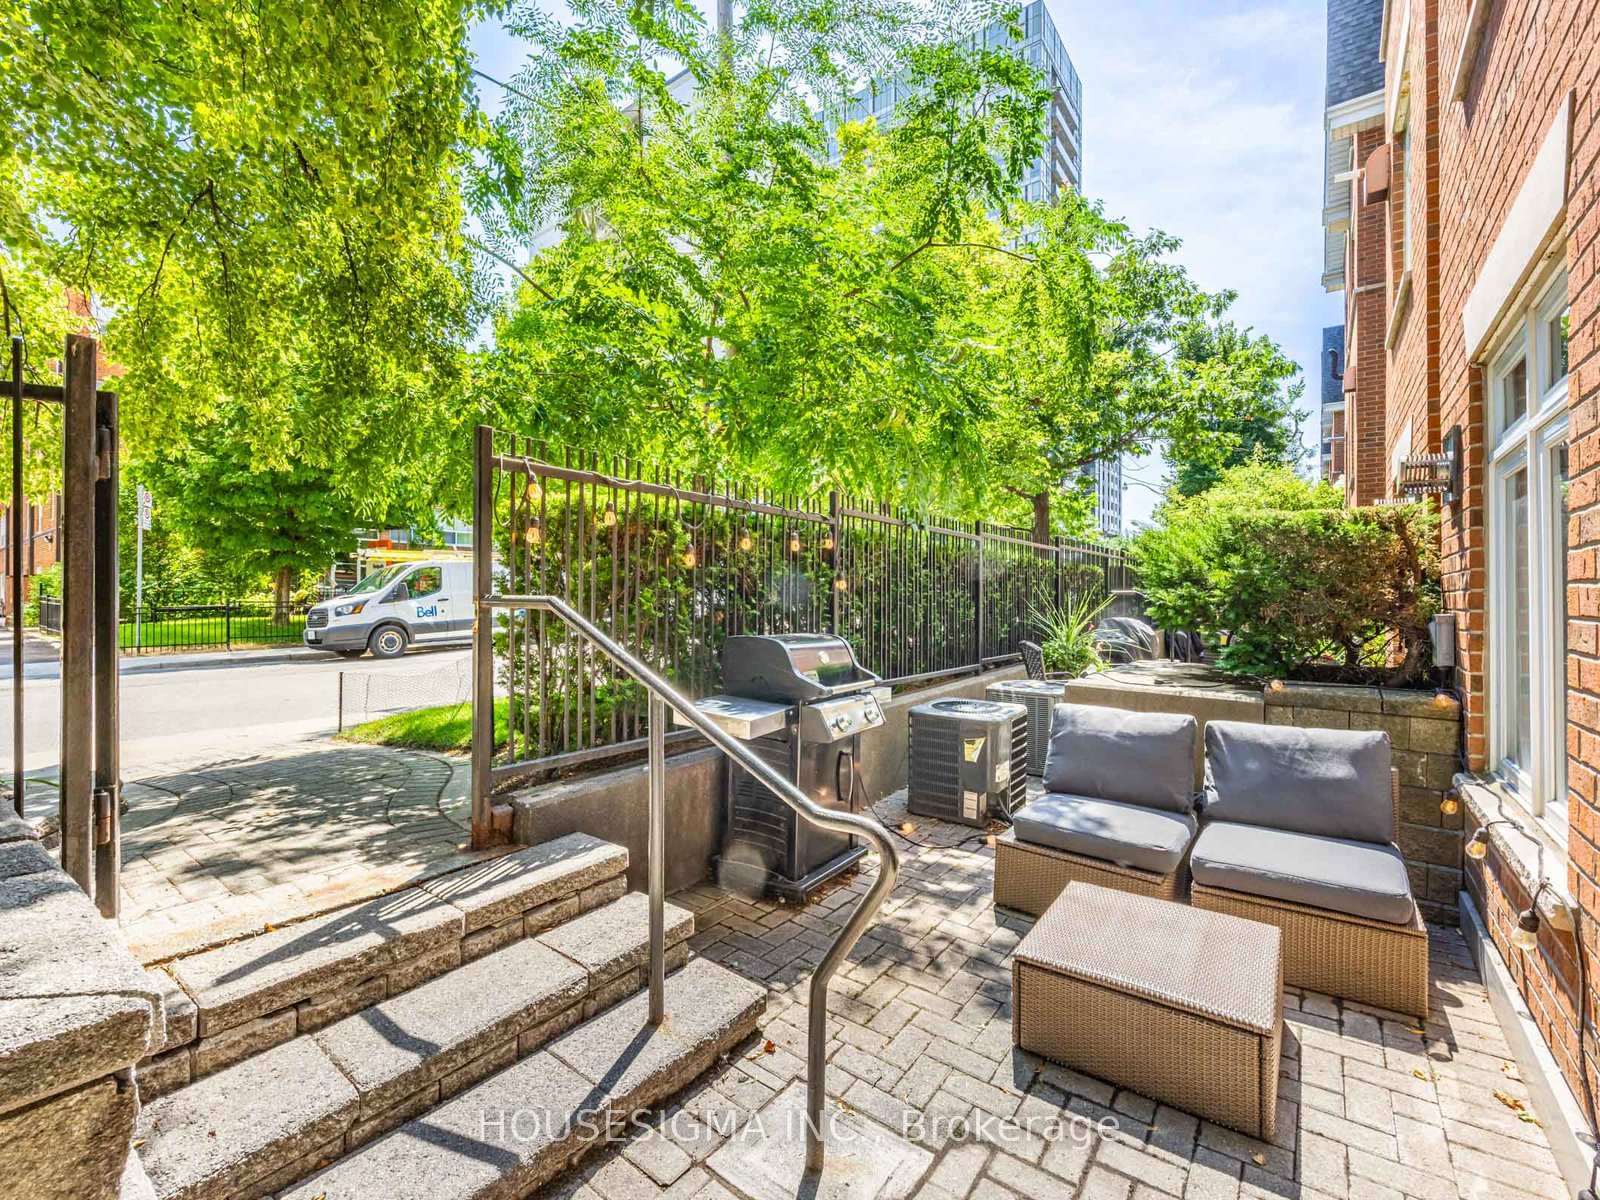
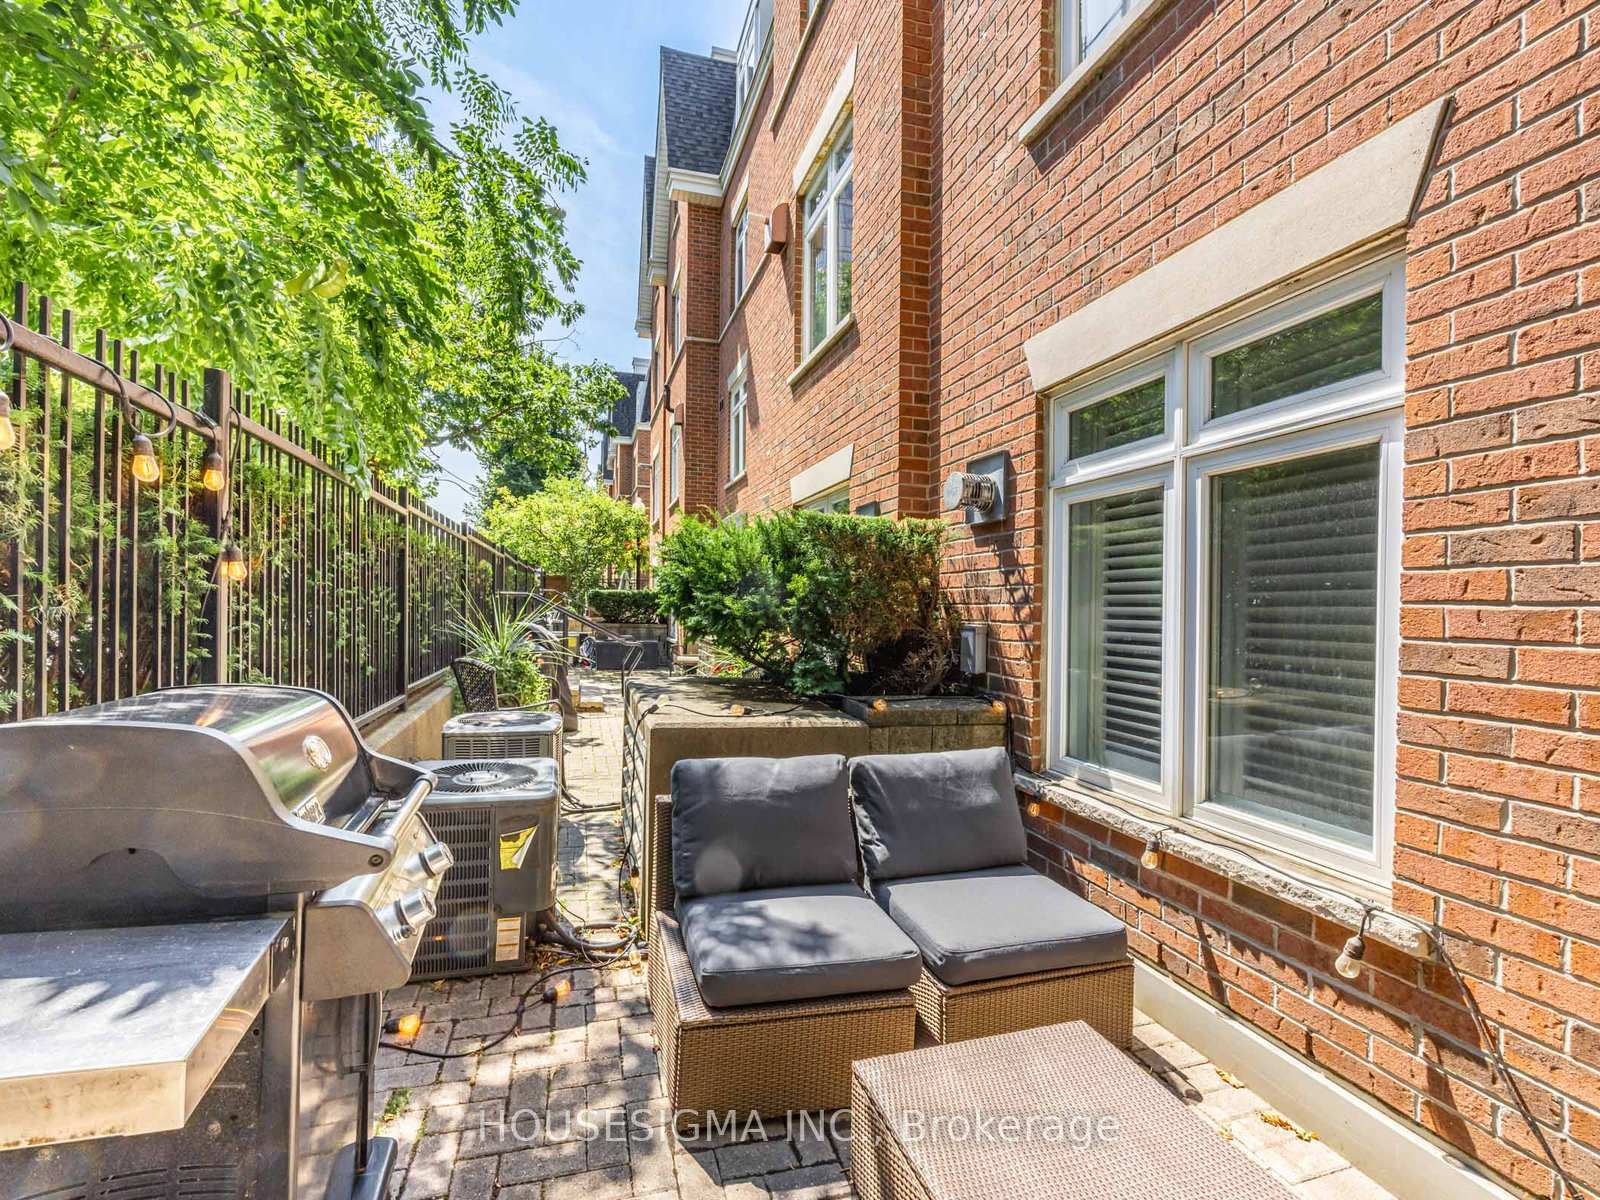
- BalconyTerrace
Parking and locker1 Parking, Underground, Parking type Owned
- Spaces1 Parking
- GarageUnderground
- Parking typeOwned
- Spot03
- LockerOwned
- Locker unit207
- Locker levelB
BuildingRedpath Townhomes, Storeys 2, Units 184
- NameRedpath Townhomes
- Storeys2
- Units184
- Registered1996
- Condo corporation1128
- PetsAllowed
Heating, water and powerForced air, gas, Central air
- HeatingForced air, gas
- CoolingCentral air
Costs and taxesTaxes $3,295 a year, Condo fee $745 a month, Water included, building insurance included, cac included, common elements included, parking included
- Taxes, 2025$3,295 a year
- Condo fee$745 a month
- Fee includesWater included, building insurance included, cac included, common elements included, parking included
- HSTHST included in the price
- Rental itemsHot water tank
Included in the saleAll appliances (fridge, stove, microwave, dishwasher). washer & dryer. all window coverings and electrical light fixtures.
- IncludedAll appliances (fridge, stove, microwave, dishwasher). washer & dryer. all window coverings and electrical light fixtures.
Listing detailsC12377339, Sold, Sep 3, 2025
- MLS® numberC12377339
- StatusSold
- Listed onSep 3, 2025
- Days on market16
- UpdatedSep 19, 2025
- PossessionFlexible
- Occupied byOwner
- Listing brokerageHOUSESIGMA INC.
About this home
Unit 5, 106 Redpath Avenue, Toronto (Mount Pleasant West), ON M4S 2J7
Welcome to this bright and spacious 2-bedroom, 2-bathroom condo townhouse nestled in the sought-after Redpath Townhomes, just steps from Yonge & Eglinton. Offering over two levels of well-designed living space, this home is the perfect blend of comfort, style, and urban convenience.The main floor features a modern open-concept layout with a cozy fireplace in the living room, perfect for relaxing or entertaining and a Patio/Terrace for those summer BBQs. The updated kitchen flows seamlessly into the dining area, creating a functional and inviting space and a newly added powder room for convenience. Upstairs, step onto newly installed floors. You'll find two generously sized bedrooms, including a primary suite with ample closet space and a full 4-piece bath.Enjoy the convenience of 1 parking spot and 1 locker, plus a quiet, private entrance that feels like home. Located just a short walk to grocery stores, the subway, restaurants, and shopping, this home offers a true city lifestyle in a peaceful townhouse setting.
Ask about this home
A HOMEH agent will answer your questions about this home.
Know more about Redpath Townhomes
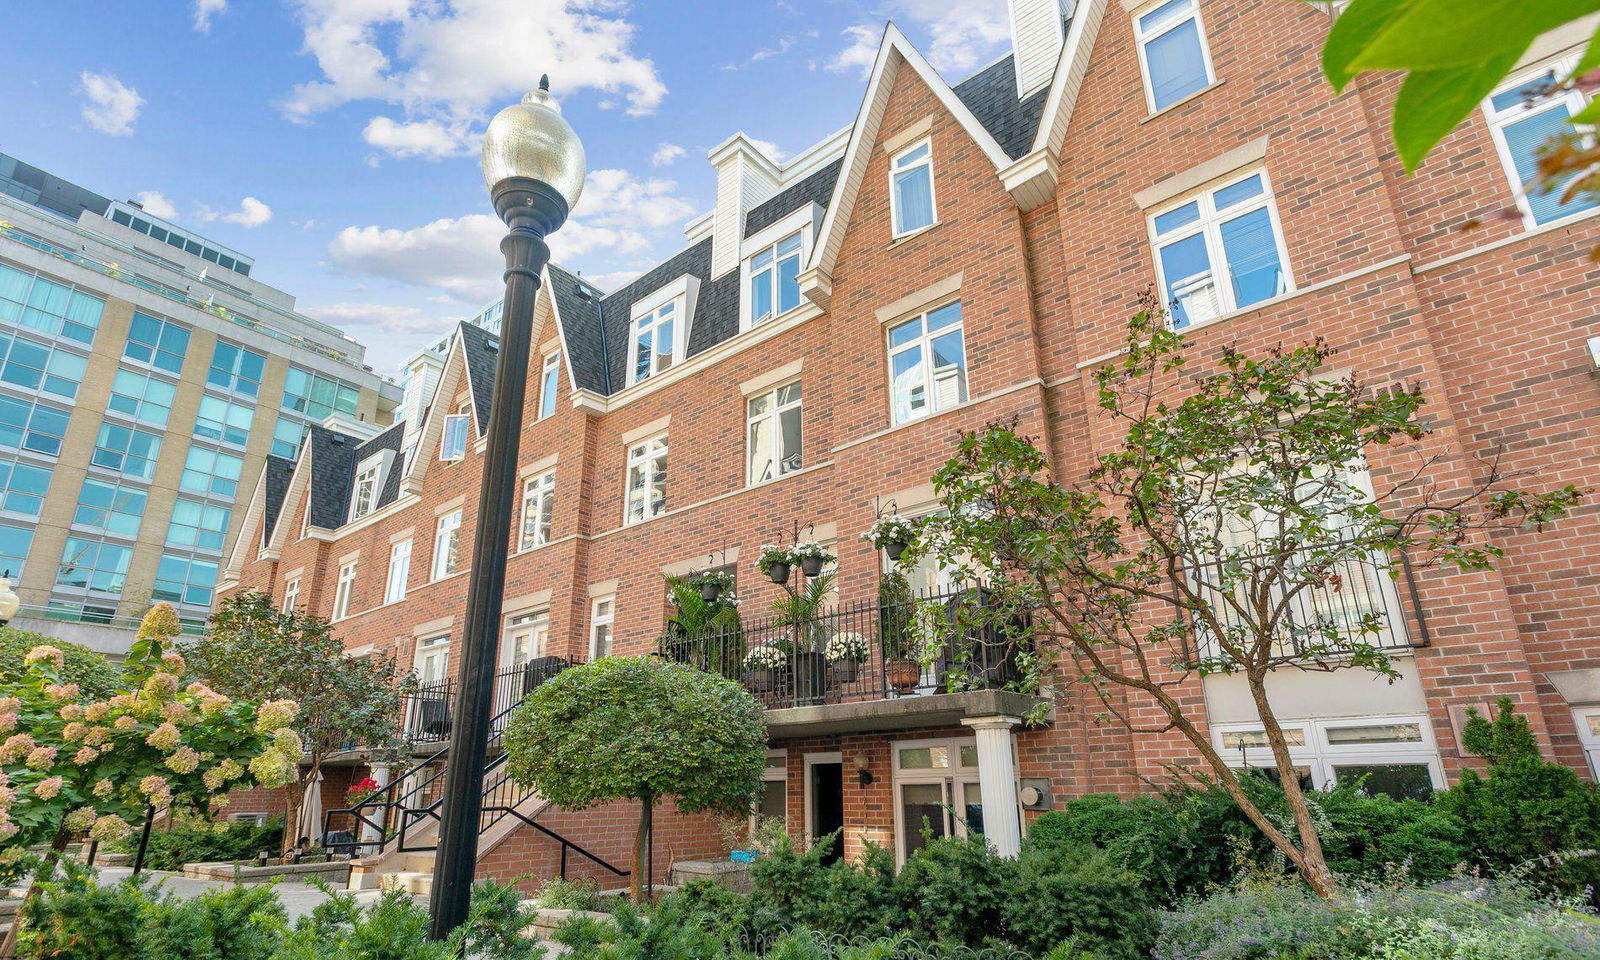
Condo building · 98-108 Redpath Avenue
Redpath Townhomes is a 2-storey condo with 184 suites, built in 1996 by 123 Eginton Avenue East Inc. Right now 1 for sale and 1 for rent are on the market here.
- 2storeys
- 184suites
- $870/sq ft
- 1996built
No similar units for sale in Redpath Townhomes right now.
Around this home
Daily convenience, out of 100, from the distances below
Schools nearby
School rating, out of 10.
Helpful calculators
Your HOMEH agent

"I would see it this week."