

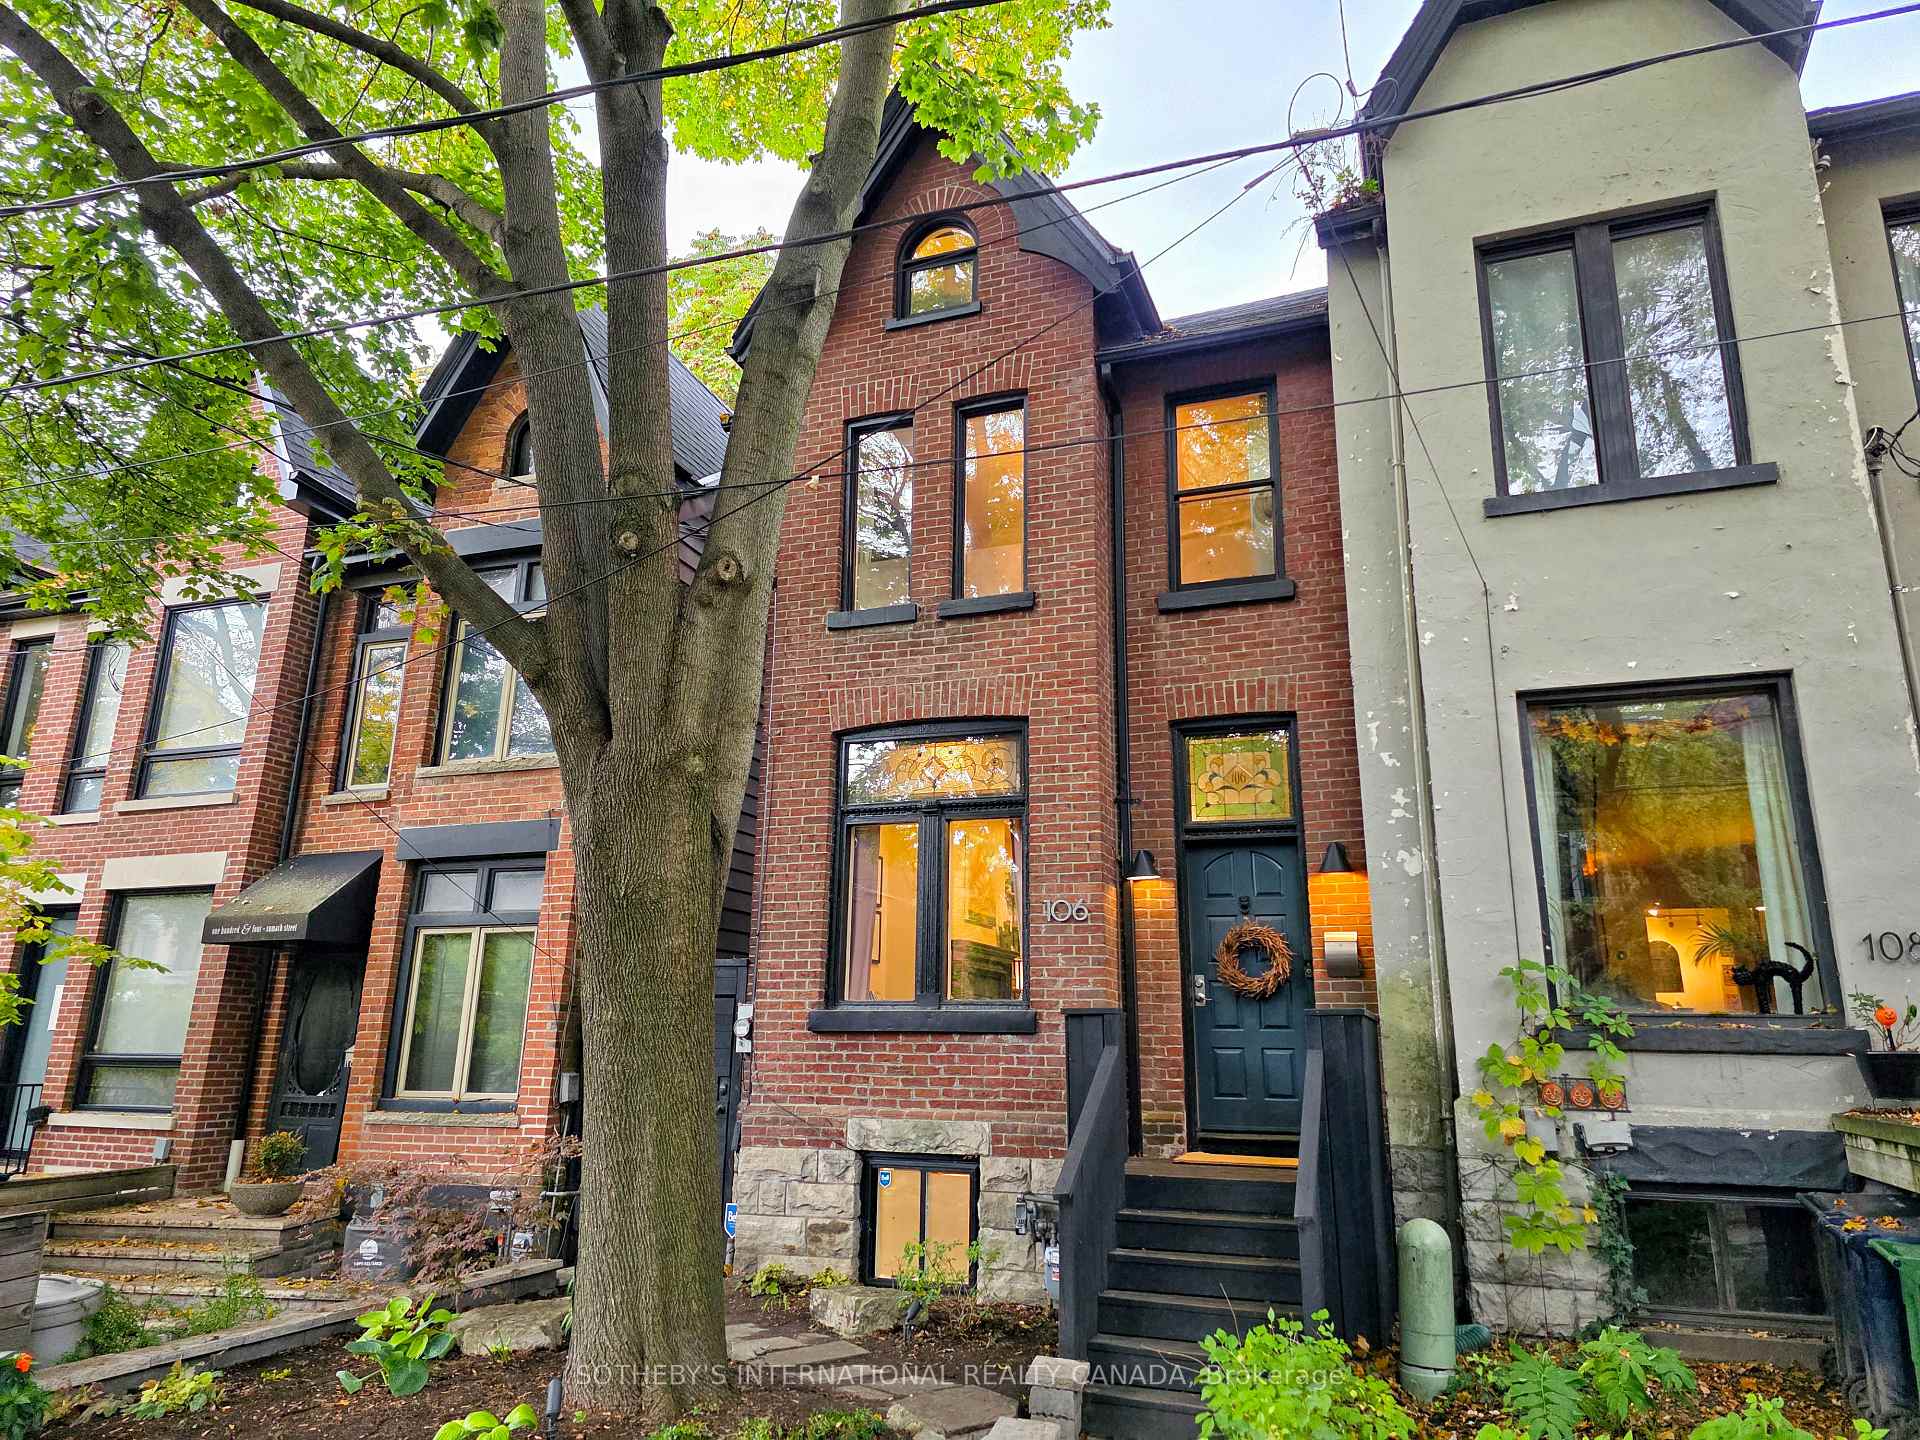
106 Sumach Street
106 Sumach Street
 See all 40 photos
Property history
Facts and features
- BasementFinished
- Water, sewerMunicipal
- HeatingForced air
- CoolingCentral air
- Hardwood floors
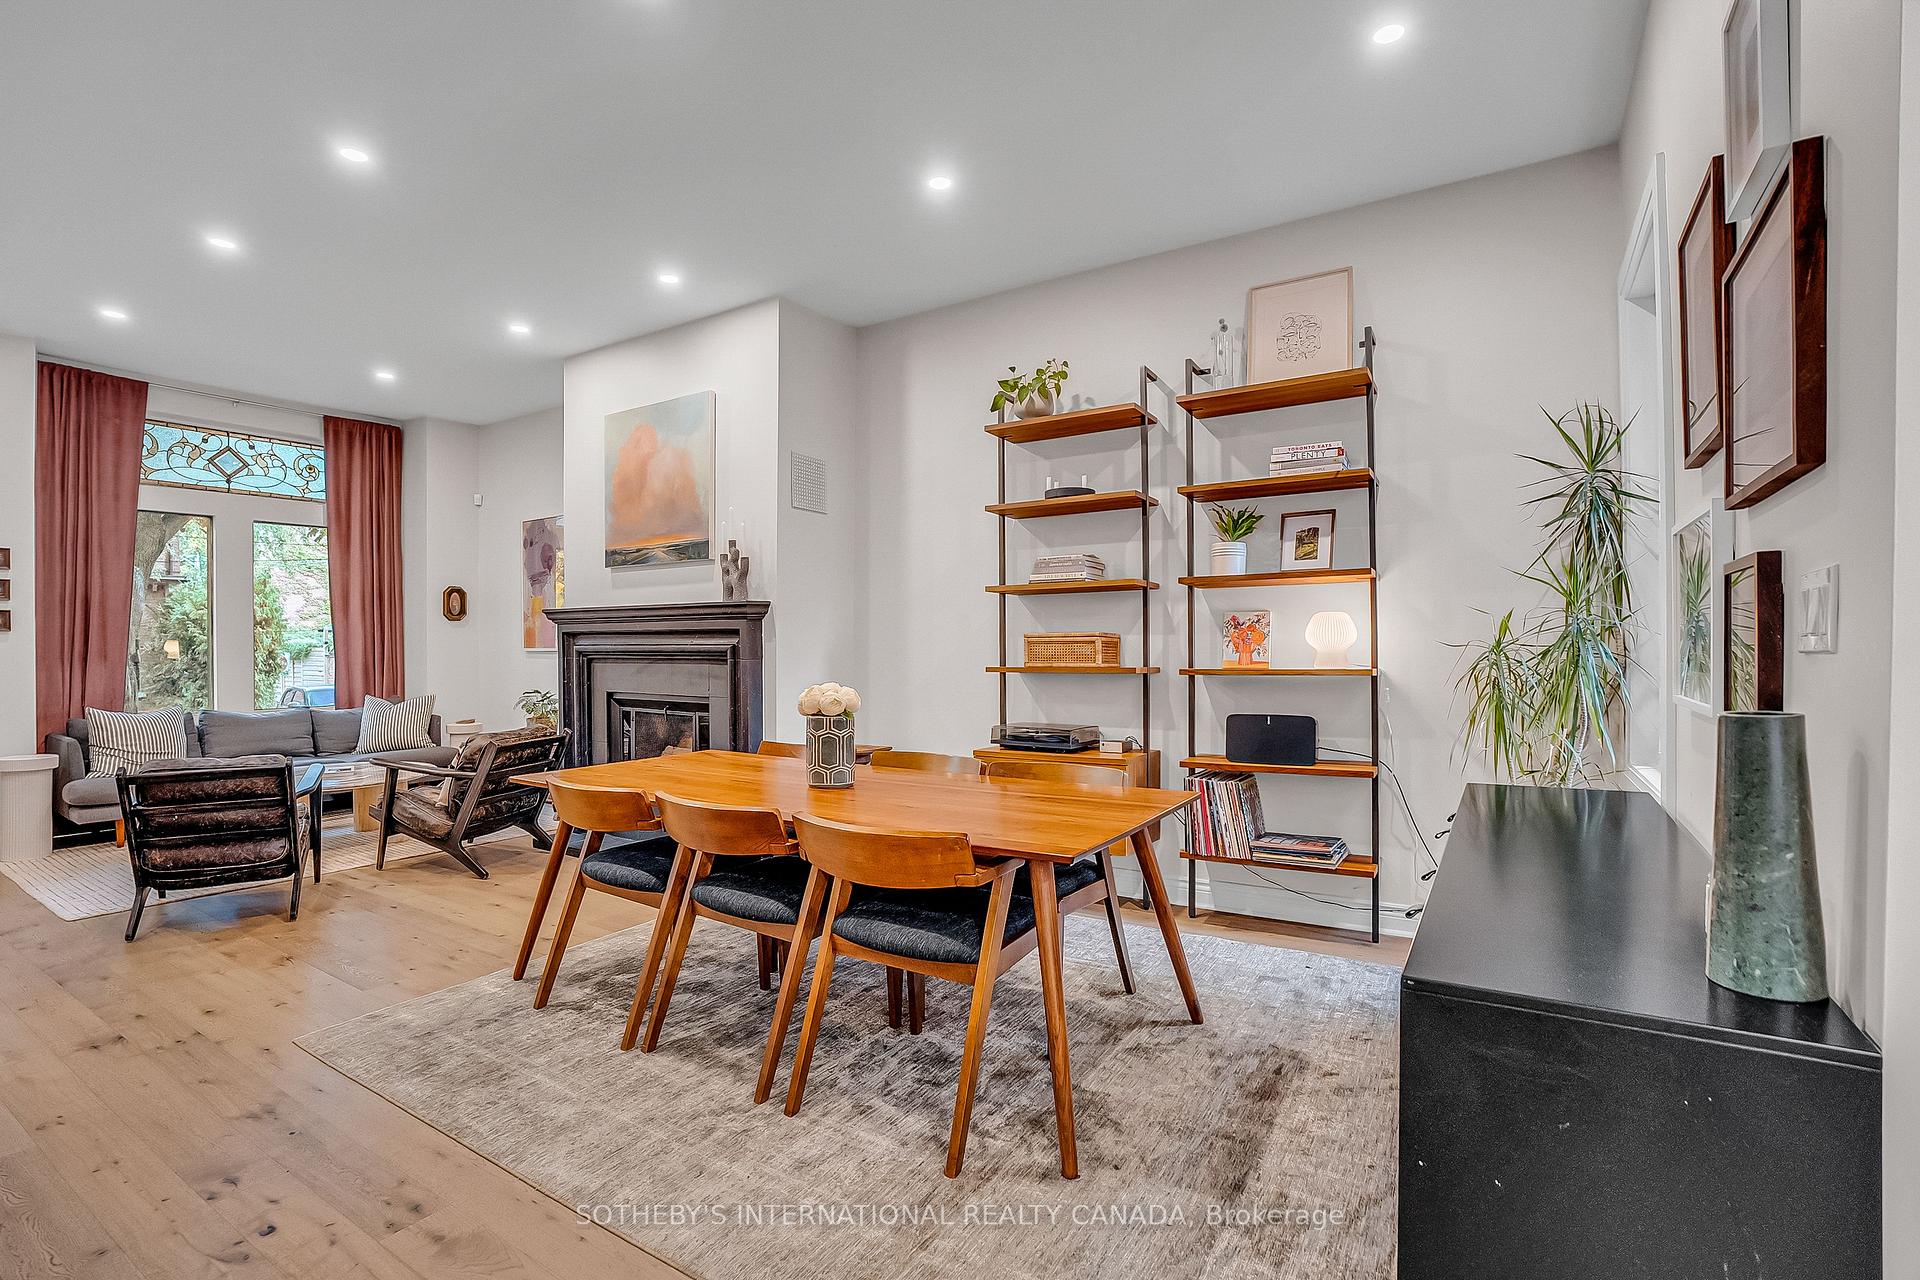
- Fireplace
- Central air
The homeSemi-Detached, 2 1/2 storey, 1,500–2,000 sq ft
- Type: Semi-Detached
- Style: 2 1/2 storey
- Living space: 1,500–2,000 sq ft
- Basement: Finished
InsideFireplace Yes, wood, Hardwood, Heated, Lower level
- Fireplace: Yes, wood
- Flooring: Hardwood, Heated
- Laundry: Lower level
- Features: Storage
- Rooms above ground: 7
- Rooms in the basement: 2
- Bedrooms: 3 + 1 in the basement
- Bathrooms: 3
- Kitchens: 1
Outside and lotBrick front, Asphalt shingle, Brick
- Exterior: Brick front
- Roof: Asphalt shingle
- Foundation: Brick
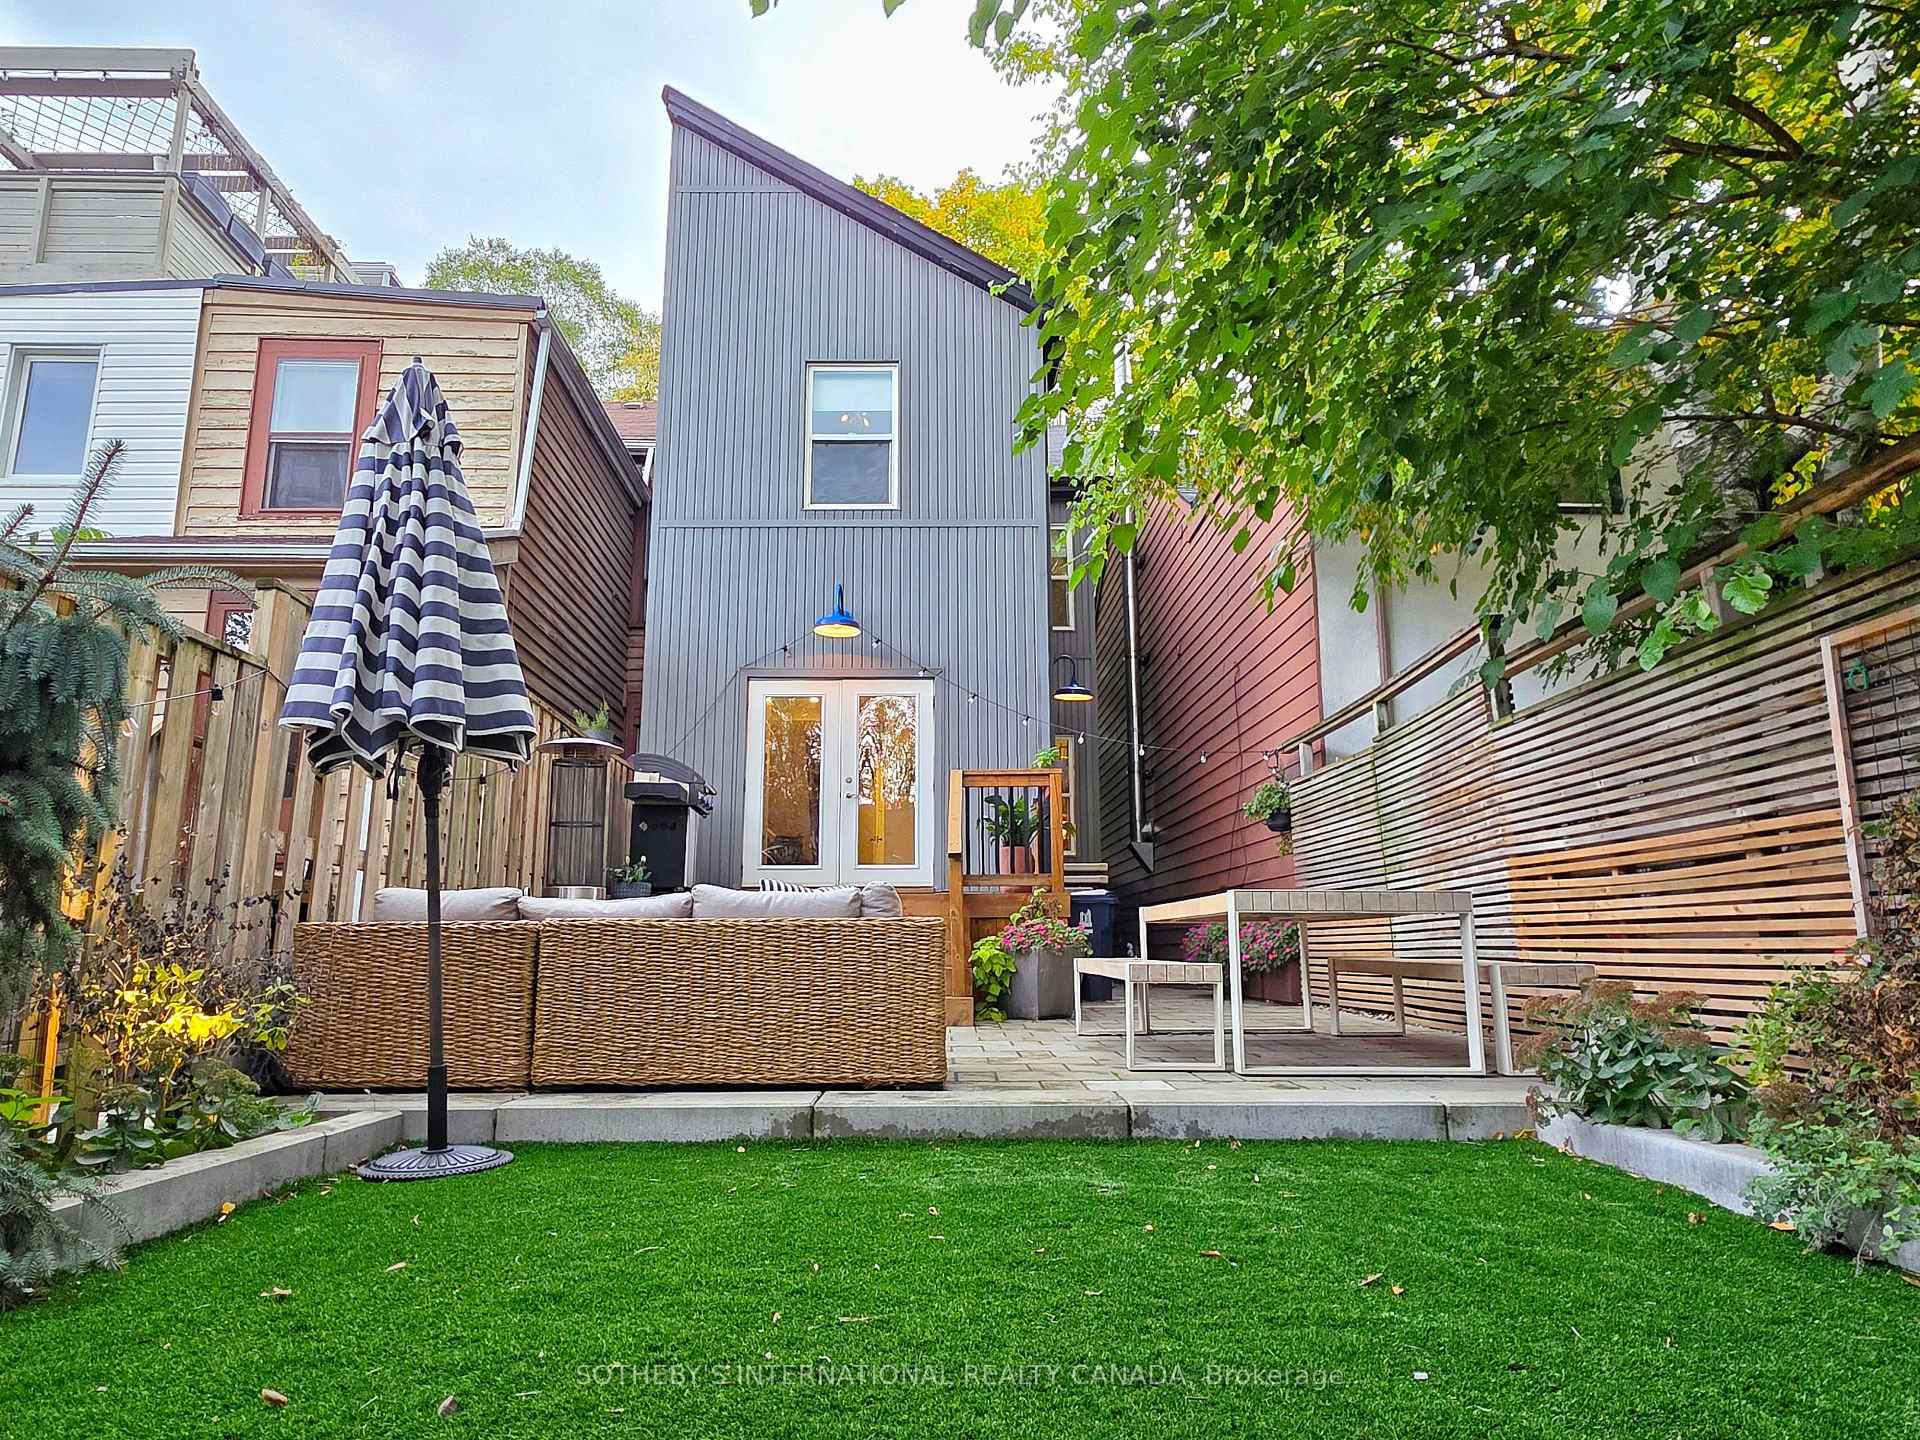
- Other structures: Garden shed
- Size: 21 × 90 ft
Heating, water and powerForced air, gas, Central air, Municipal water
- Heating: Forced air, gas
- Cooling: Central air
- Water: Municipal water
- Sewer: Municipal sewer
Costs and taxesTaxes $7,081 a year, HST included in the price
- Taxes, 2025: $7,081 a year
- HST: HST included in the price
Included in the saleLg fridge, frigidaire built-in microwave, ge cafe series gas stove, bosch dishwasher, ge washer & dryer, basement projector screen, alarm system hardware, ring doorbell, all electric light fixtures, all window coverings, shed, Flat screen tvs
- Included: Lg fridge, frigidaire built-in microwave, ge cafe series gas stove, bosch dishwasher, ge washer & dryer, basement projector screen, alarm system hardware, ring doorbell, all electric light fixtures, all window coverings, shed
- Not included: Flat screen tvs
Listing detailsC12486889, Sold, Oct 28, 2025
- MLS® number: C12486889
- Status: Sold
- Listed on: Oct 28, 2025
- Days on market: 41
- Updated: Dec 8, 2025
- Possession: Other
- Occupied by: Owner
- Listing brokerage: SOTHEBY'S INTERNATIONAL REALTY CANADA
About this home
106 Sumach Street, Toronto (Regent Park), ON M5A 3J9
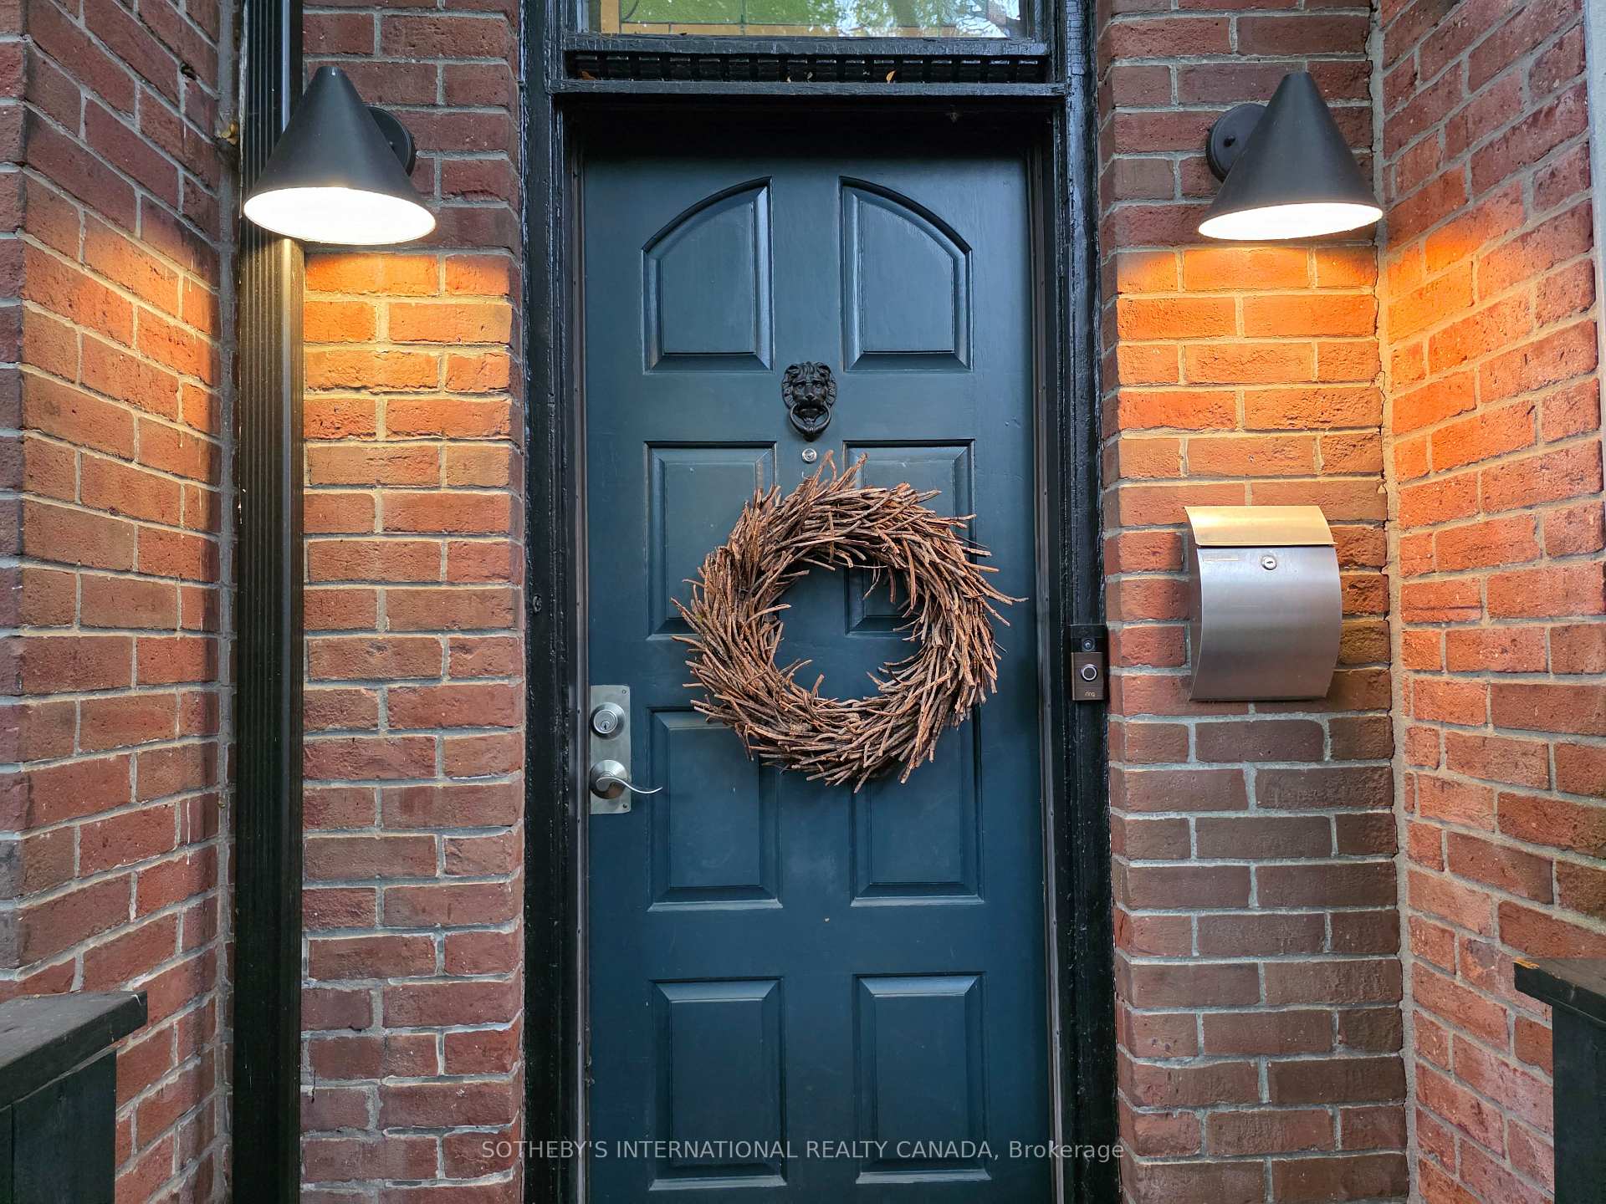
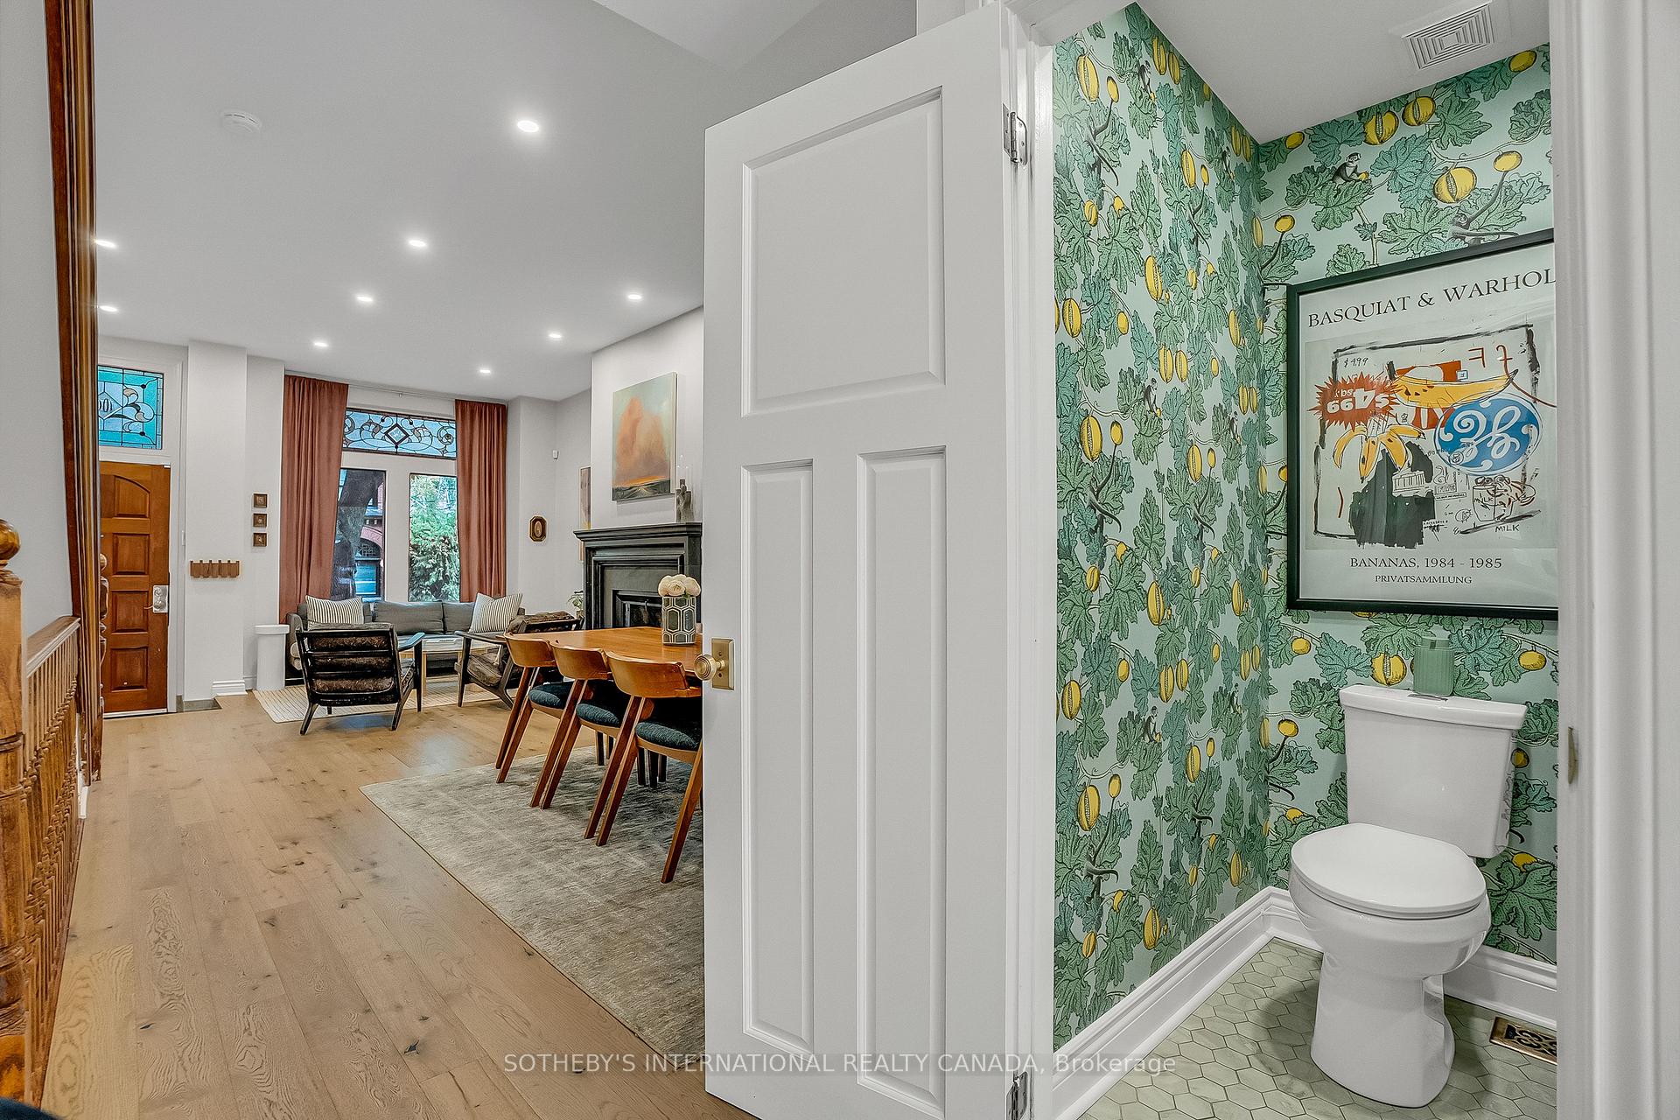
Welcome to this deceptively large and highly stylish Victorian semi boasting soaring ceilings, optional 4th bedroom in the 3rd floor loft, and near-perfect WalkScore of 98 in vibrant Corktown, with its blend of historic charm and incredible downtown location close to the Distillery District, multi-billion dollar redevelopment of Regent Park, schools, parks, cafes & restaurants. This beautifully renovated home seamlessly blends modern style w/ Victorian details to provide refinement & warmth. The main floor w/wide-plank oak hardwood features a wood-burning fireplace in the open concept living & dining rooms, a powder room & a bright chef's kitchen with built-in breakfast/work area, gas stove & walk-out to a backyard retreat for outdoor relaxation & entertaining. The 2nd floor provides a spacious primary bedroom, generous middle bedroom w/2 closets & a good-sized rear bedroom with garden views. A staircase takes you up to an uber cool 3rd floor loft that's perfect as an office & multi-purpose hangout & guest room, or could become the home's 4th bedroom. The deepened basement w/ in-floor heating is a perfect family room & office, or could also be an add'l bedroom w/2-piece. A back porch steps down to a lower patio area made for outdoor lounging & dining, a low-maintenance turf area & a shed for extra storage. All in a remarkable location, across the street from a new park & playground, steps to top-tier amenities incl. an aquatic centre, multiple schools incl. popular Liberty Prep, and the upcoming Ontario Line. It's just up from the streetcar & mins to the Gardiner/DVP, Financial District & steps to Riverside, Corktown Common & highly anticipated Portlands redevelopment, w/80 acres of waterfront parkland. This is one of Toronto's most dynamic & convenient neighbourhoods & was recently ranked as the #2 neighbourhood by Toronto Life to buy in next. Easy street permit parking + a transferable prime indoor rented parking spot at 90 Sumach (Brewery Lofts) is available.
Ask about this home
A HOMEH agent will answer your questions about this home.
Around this home
Daily convenience, out of 100, from the distances below
Schools nearby
School rating, out of 10.
Helpful calculators
Your HOMEH agent

"Priced 1% over the Hestimate. I would see it this week."