

1060 Dundas Street W
1060 Dundas Street W
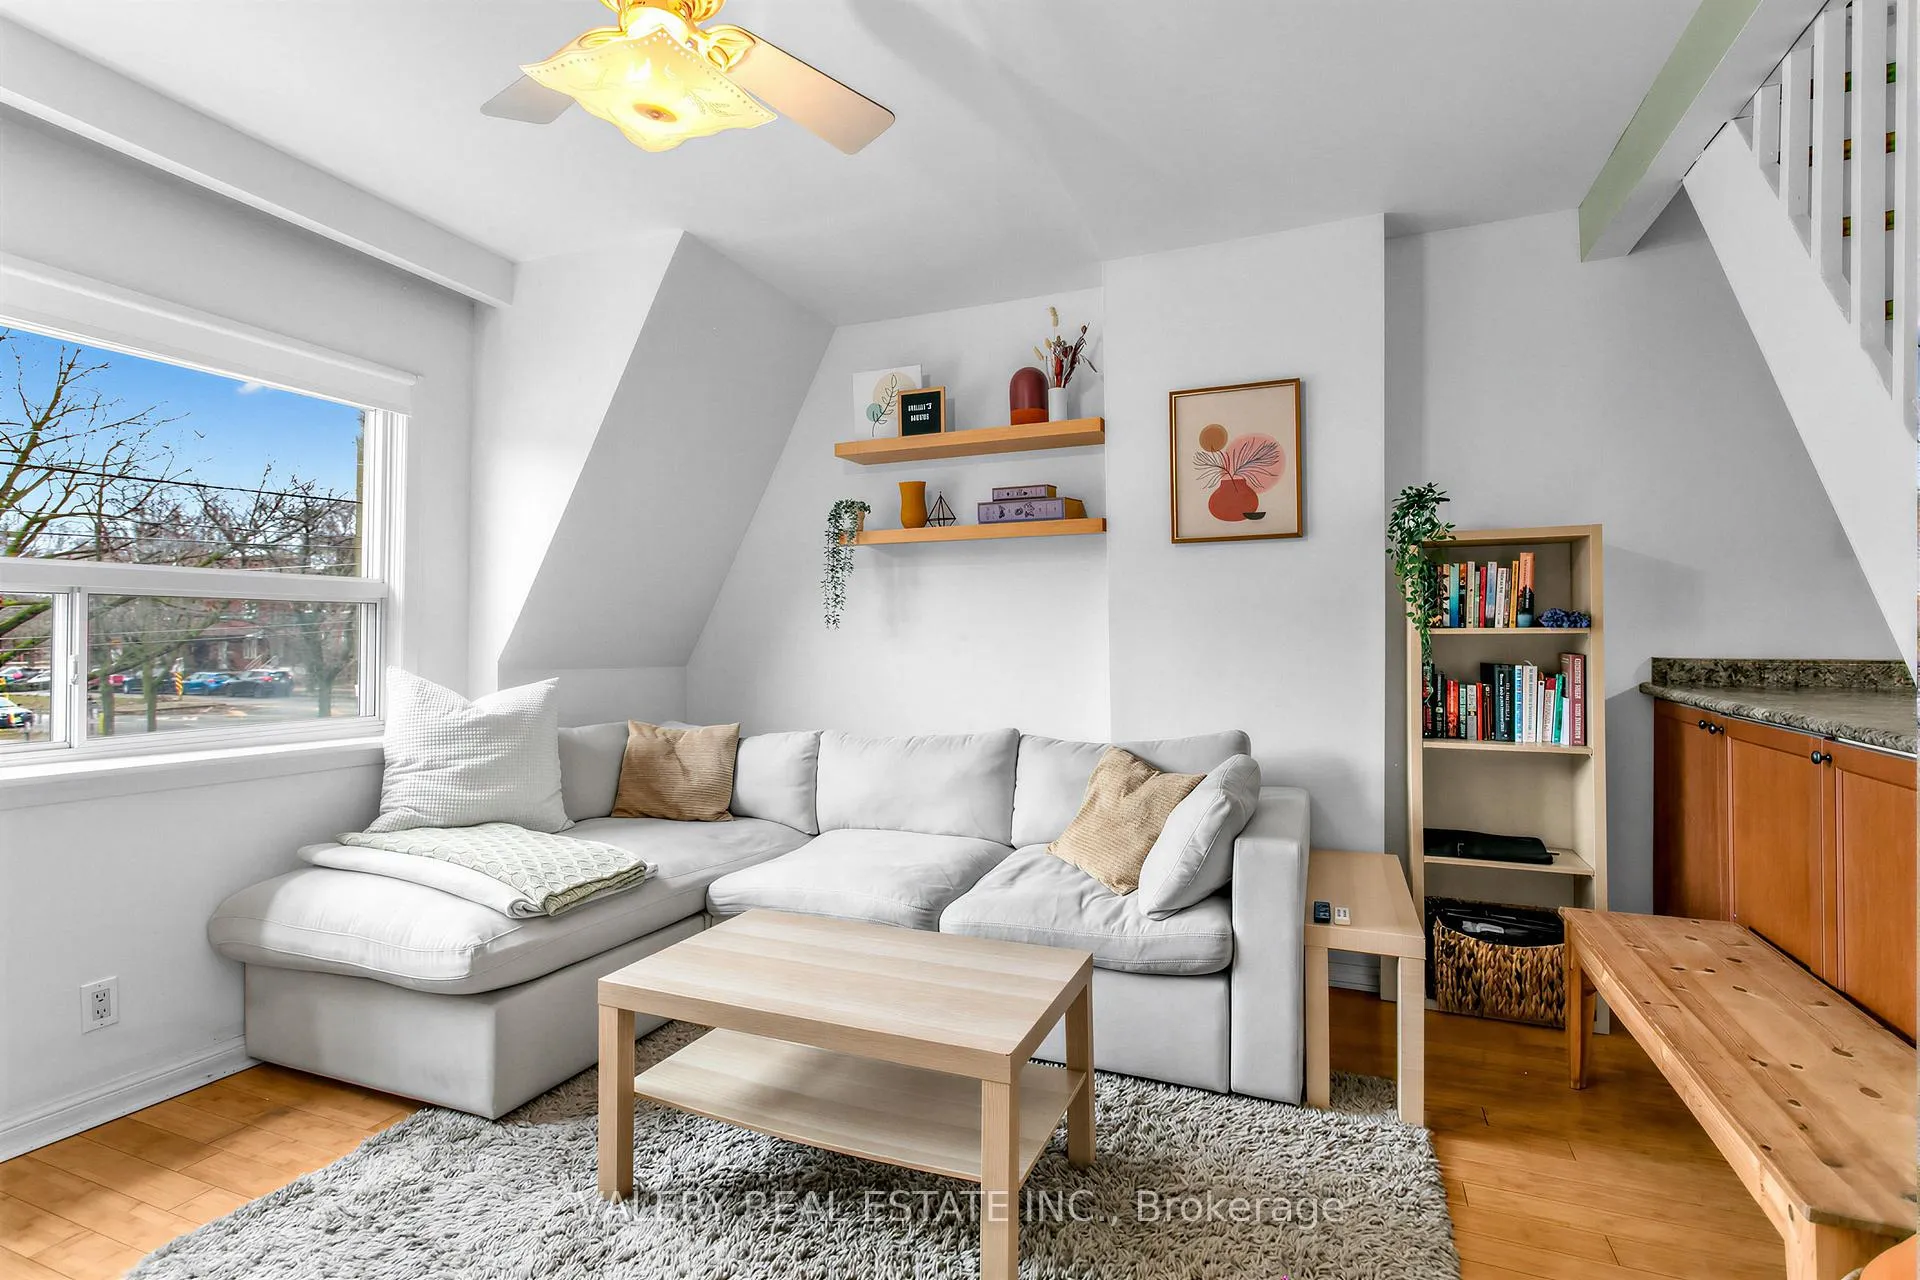 See all 25 photos
Property history
Facts and features
- BasementFull
- Water, sewerMunicipal
- HeatingForced air
- CoolingCentral air
- 3 kitchens
- Separate entrance
- Central air
The homeMultiplex, 2 1/2 storey, 1,100–1,500 sq ft
- Type: Multiplex
- Style: 2 1/2 storey
- Living space: 1,100–1,500 sq ft
- Basement: Full, separate entrance
InsideRooms above ground 8, Rooms in the basement 2, Bedrooms 5
- Rooms above ground: 8
- Rooms in the basement: 2
- Bedrooms: 5
- Bathrooms: 3
- Kitchens: 3
Outside and lotBrick, Asphalt shingle, Concrete block
- Exterior: Brick
- Roof: Asphalt shingle
- Foundation: Concrete block
- Size: 16.58 × 90 ft
Parking2 Parking, Lane
- Spaces: 2 Parking
- Driveway: Lane
Heating, water and powerForced air, gas, Central air, Municipal water
- Heating: Forced air, gas
- Cooling: Central air
- Water: Municipal water
- Sewer: Municipal sewer
Costs and taxesTaxes $6,644 a year, HST included in the price
- Taxes, 2025: $6,644 a year
- HST: HST included in the price
Included in the saleStoves (3), fridges (3), microwave (1), washer (1) & dryer (1)
- Included: Stoves (3), fridges (3), microwave (1), washer (1) & dryer (1)
Listing detailsC12951326, Sold, Apr 2, 2026
- MLS® number: C12951326
- Status: Sold
- Listed on: Apr 2, 2026
- Days on market: 15
- Updated: Apr 17, 2026
- Possession: Flexible
- Occupied by: Owner
- Listing brokerage: VALERY REAL ESTATE INC.
About this home
1060 Dundas Street W, Toronto (Trinity-Bellwoods), ON M6J 1W8
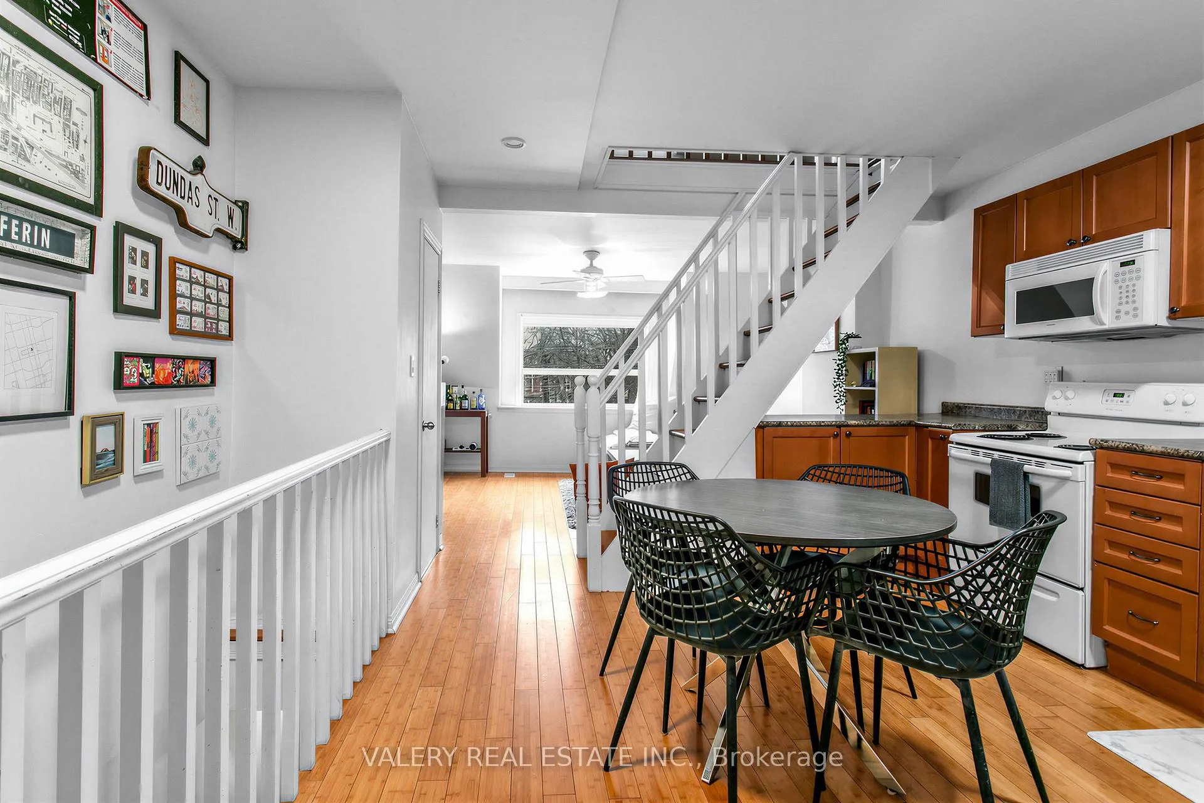
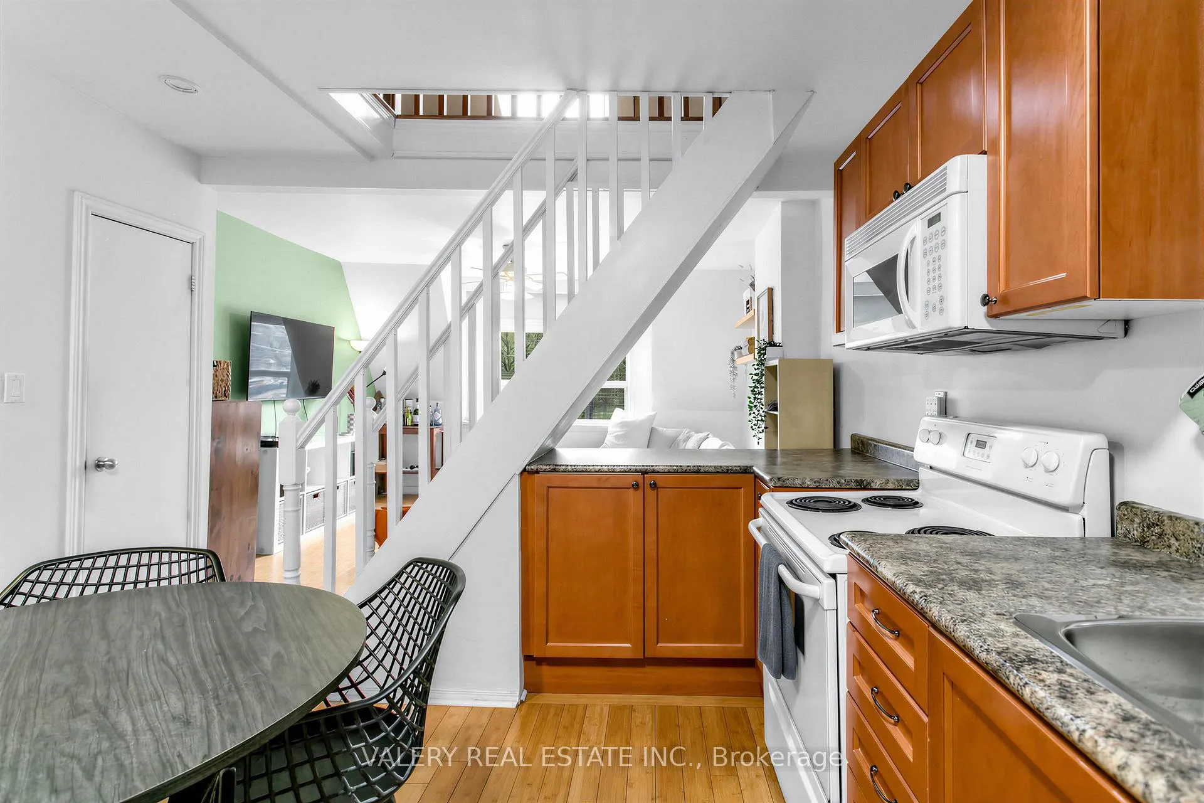
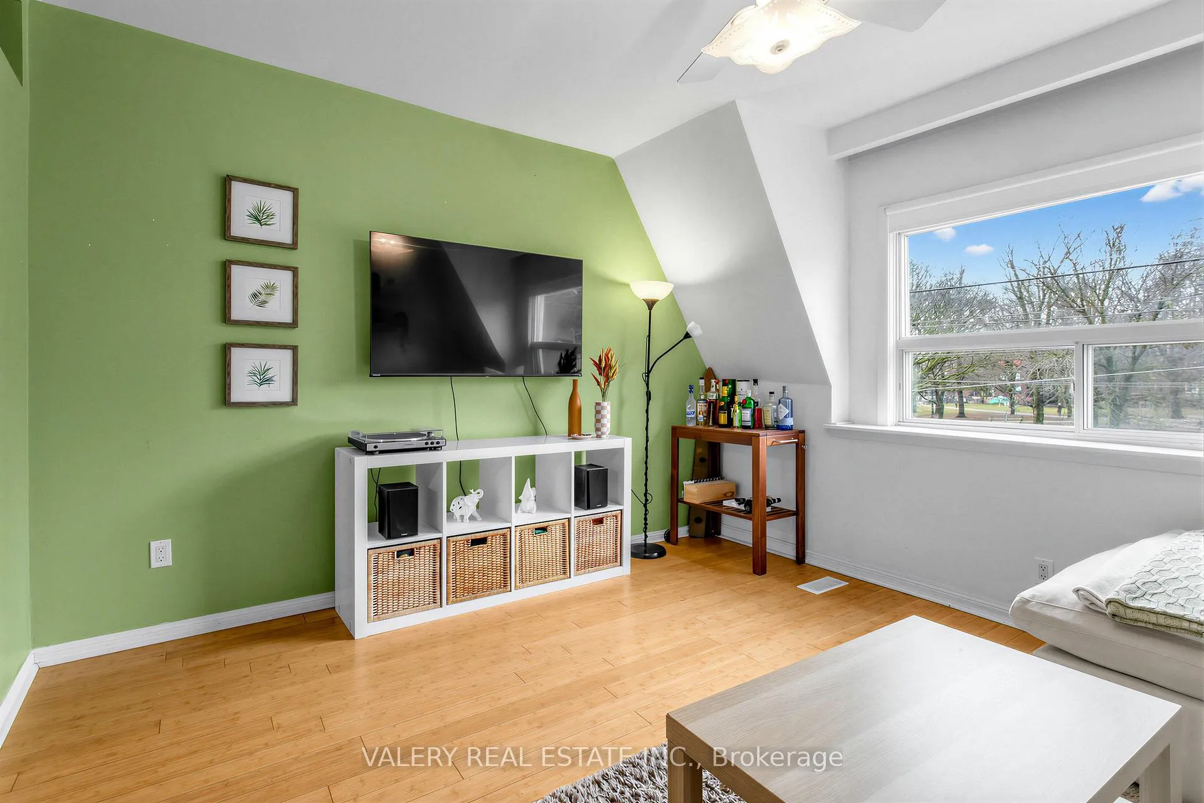
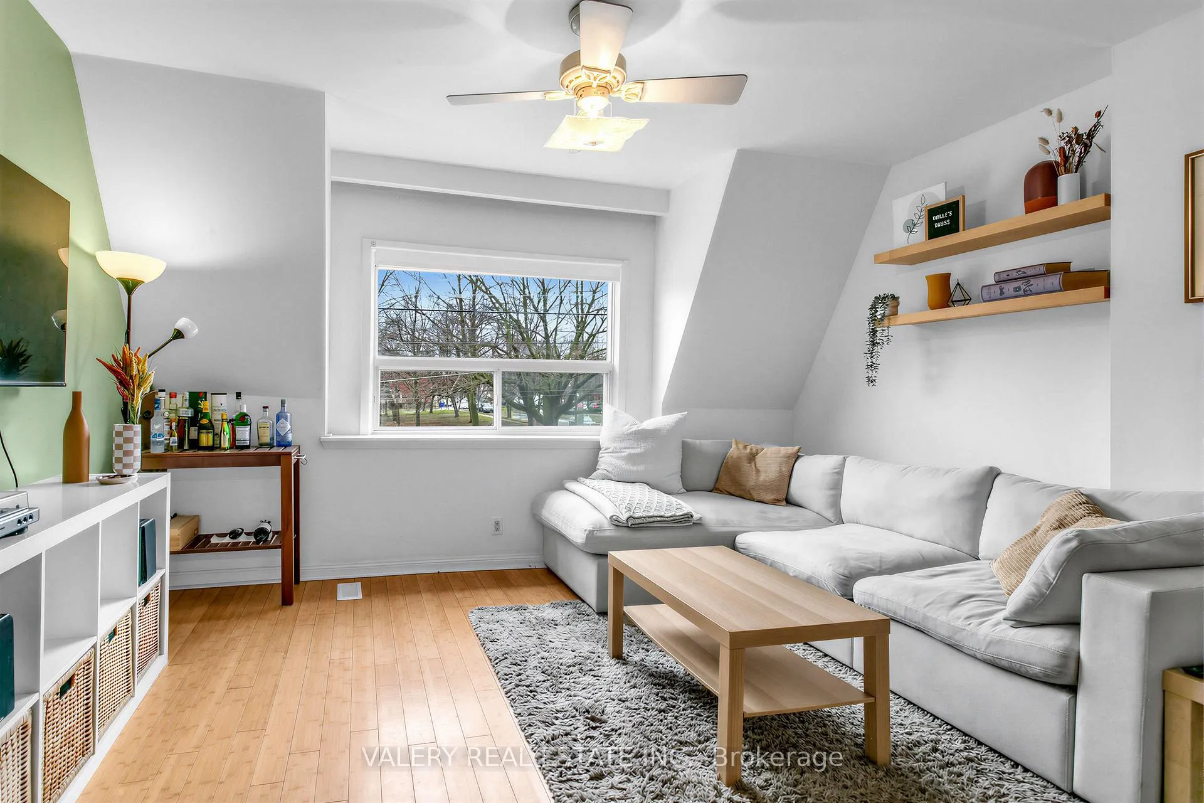
Fantastic opportunity to own a three-unit property in Toronto's most vibrant neighbourhood. The home is located directly across Trinity Bellwoods Park. Featuring 3 separate self-contained units, ideal for investors, house hackers or convert into a single family home. Upper floor unit contains 2 Bedrooms, 1 Bathroom with the primary bedroom on the third floor. Main floor unit contains 2 Bedroom, 1 Bathroom with a walkout to the backyard. Lower floor unit contains 1 Bedroom and 1 Bathroom. 2 parking spots in the rear laneway. Walking distance to Ossington, Queen West & Little Italy. Surrounded by top cafés, restaurants, shops, and everyday amenities, with TTC at your doorstep for easy downtown access. Metal Roof to last a lifetime.
Ask about this home
A HOMEH agent will answer your questions about this home.
Around this home
Daily convenience, out of 100, from the distances below
Schools nearby
School rating, out of 10.
Helpful calculators
Your HOMEH agent

"I would see it this week."