
Unit Laneway, 107 Nairn Avenue
Toronto (Corso Italia-Davenport)Unit Laneway, 107 Nairn Avenue
Toronto (Corso Italia-Davenport)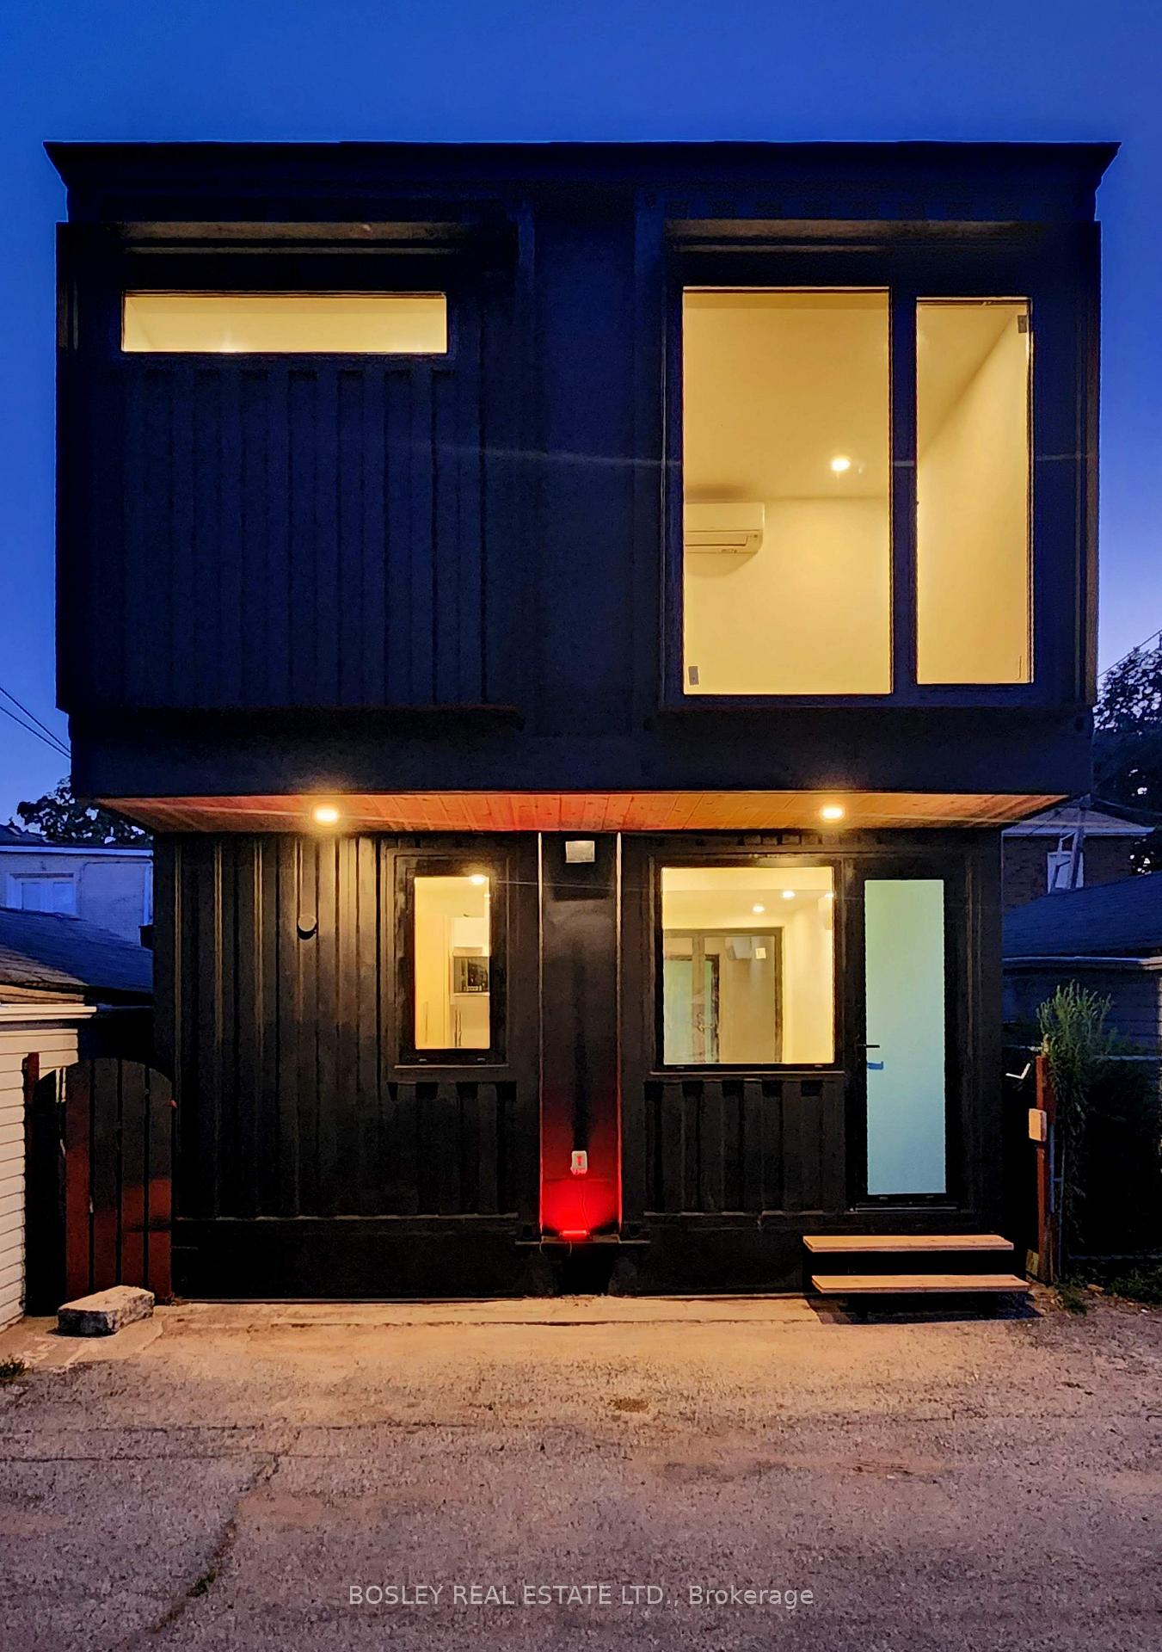
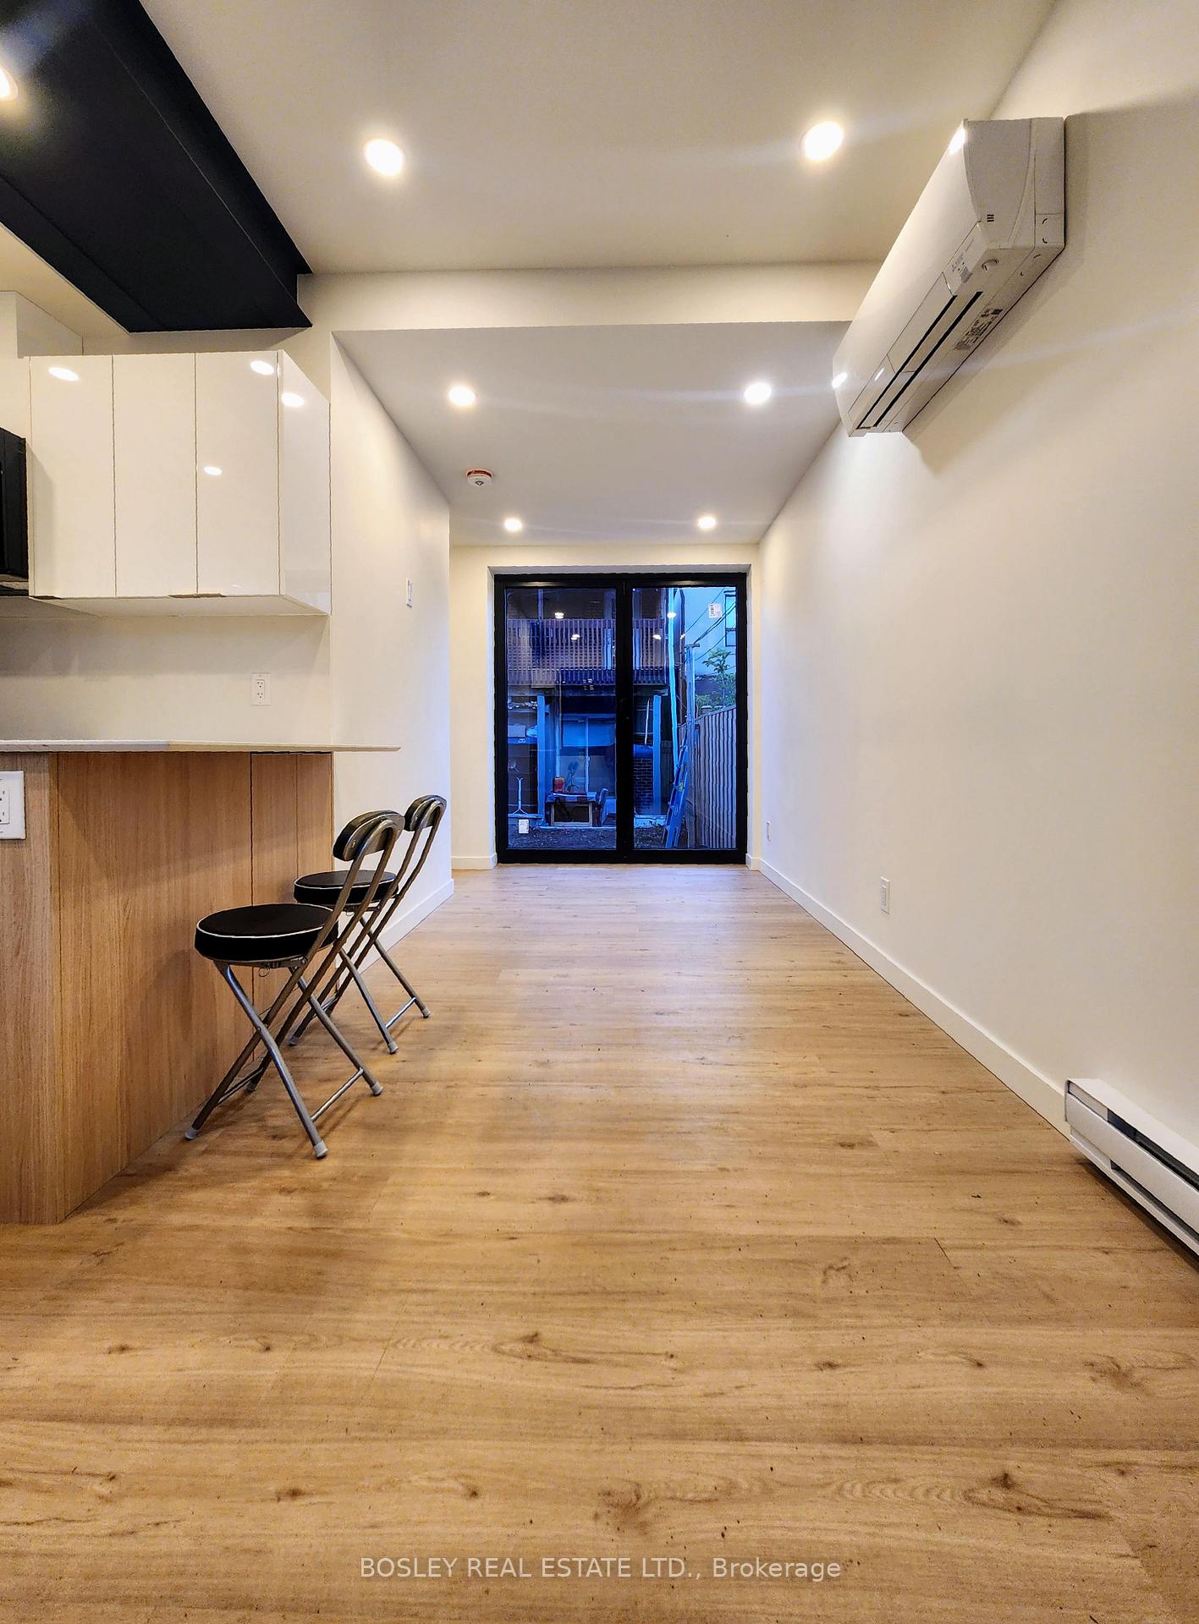 See all 26 photos
Property history

This home has been leased. It is no longer available.
Property not available for sale or for rent.
Ask about this home
A HOMEH agent will answer your questions about this home.Ask HOMEH
About this home
Unit Laneway, 107 Nairn Avenue, Toronto
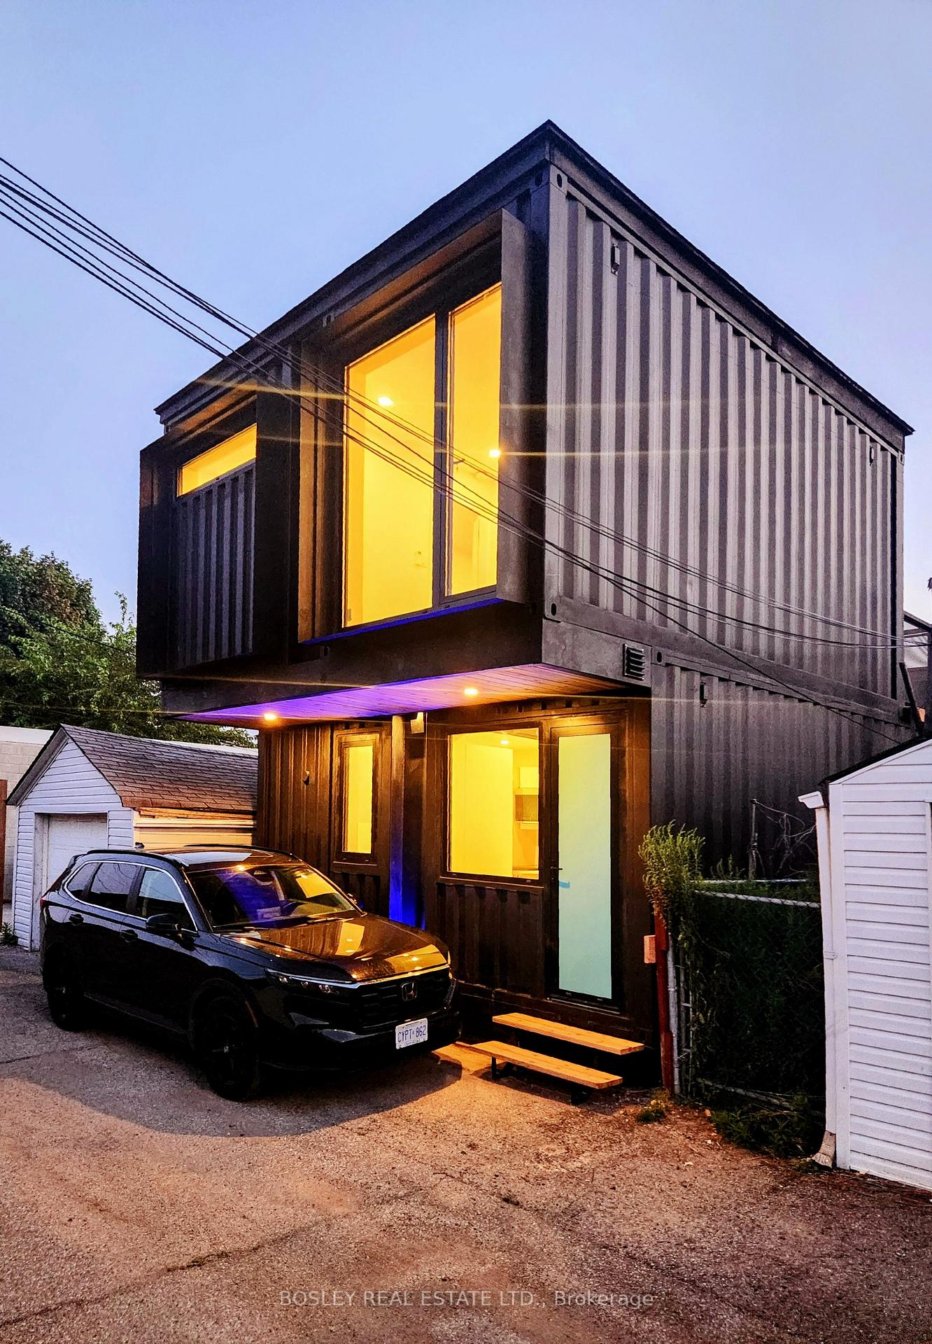
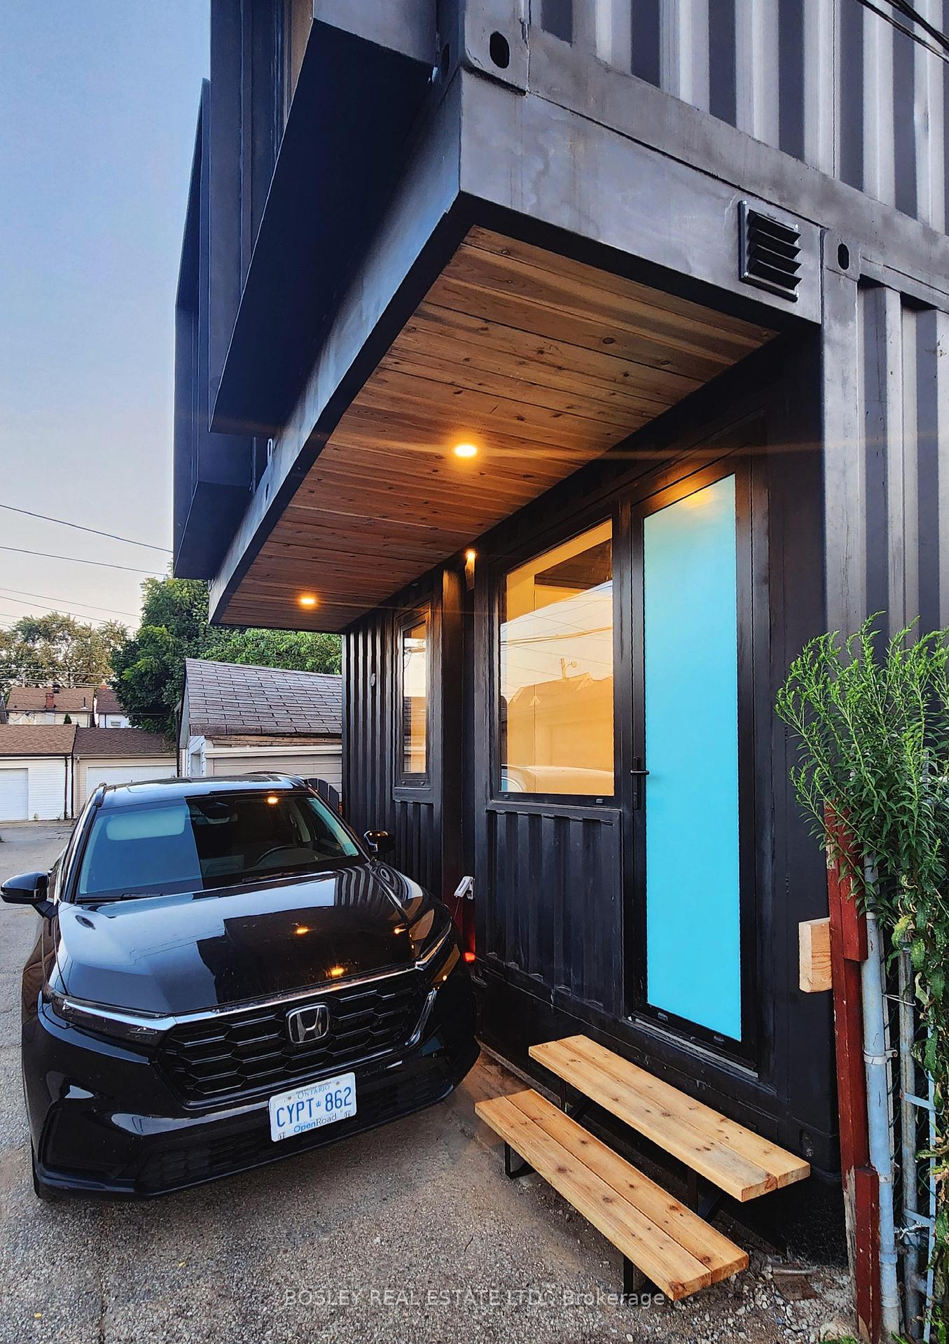
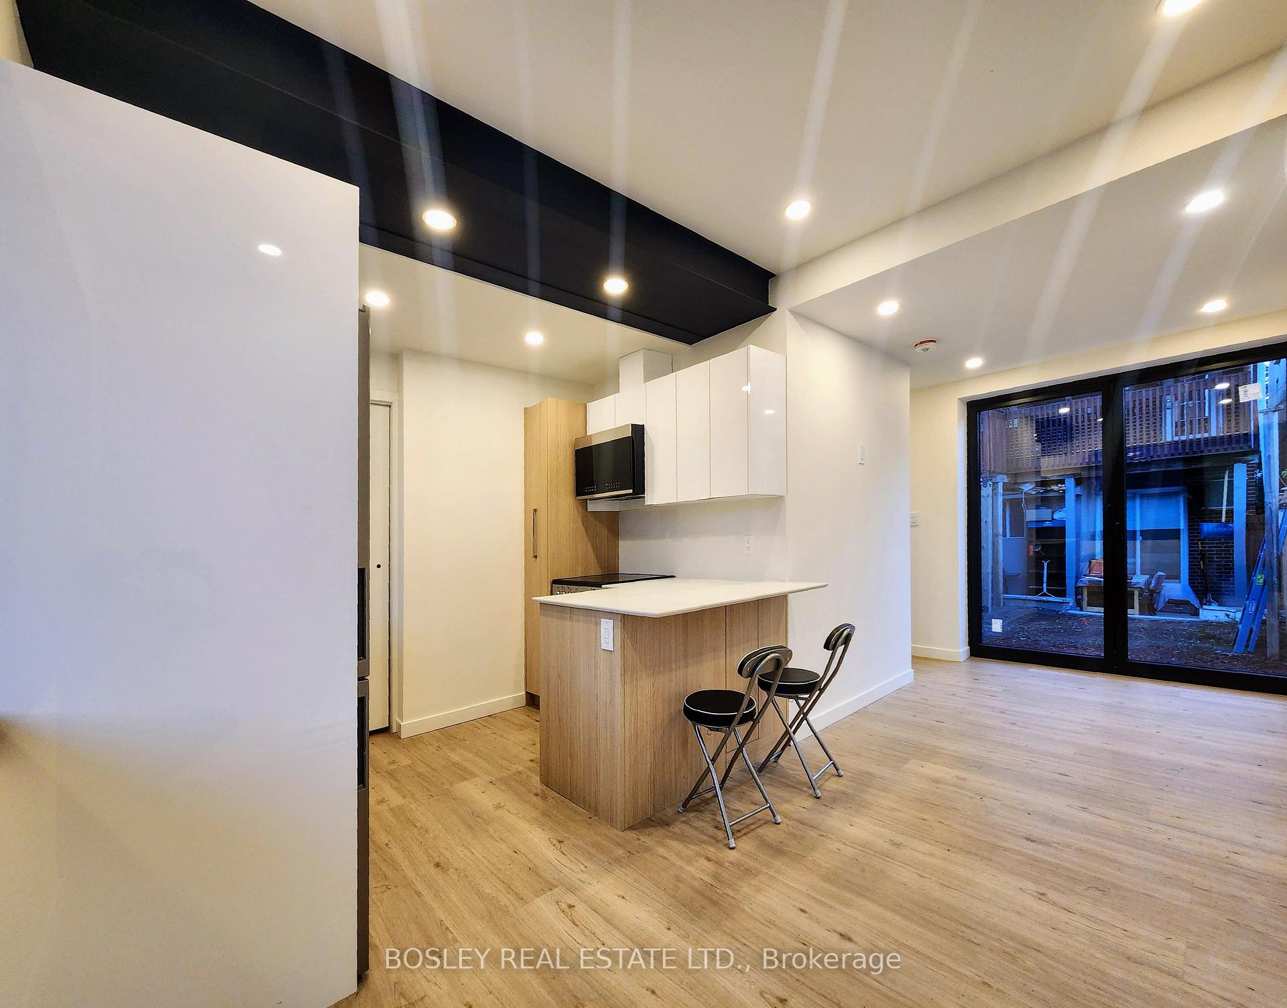
Rare private brand new Laneway suite; secluded, chic urban retreat in the heart of Corso Italia! This newly built, professionally managed 2-bedroom suite combines modern elegance with minimalist flair. The efficient kitchen features a sleek breakfast bar, pull-out pantry, storage closet, dishwasher, en suite laundry, right-sized stainless steel appliances, dramatic lighting and windows, perfect for culinary adventures.Step outside to your exclusive, fenced backyard, ready for relaxation or entertaining and seamlessly merging with the homes interior through a European, oversized bifold glass wall. Inside, the open-concept living area boasts all lifes conveniences, high ceilings, wide plank flooring, and stylish pot lights and a neatly tucked away powder room and closet. Enjoy the abundance of natural light from floor to ceiling windows throughout, including in the bedrooms. One bedroom has a walk-out to a long balcony for quiet coffees. The upstairs contemporary washroom is a designer's dream, featuring a shower stall with glass bifold door, oversize wall tiles, warm flooring, and a sophisticated vanity. Small Car Parking pad with partial cantilevered roof protection. Located in the vibrant Corso Italia neighbourhood, you'll be steps away from trendy shops, delicious eateries, lush parks, and convenient TTC access. This exquisite west-end nest is the perfect blend of style, comfort, and location ready to welcome you home!
Facts & features
Ask about this home
A HOMEH agent will answer your questions about this home.
Rooms
6 rooms · 2 bathrooms
- Living room6′10″ × 10′2″69 sq.ft.
- Dining room6′10″ × 8′10″60 sq.ft.
- Kitchen9′10″ × 9′3″91 sq.ft.
- Bedroom9′11″ × 20′4″202 sq.ft.
- Bedroom 29′11″ × 9′5″93 sq.ft.
- Bathroom6′ × 6′11″42 sq.ft.
Around this home
Schools nearby
School rating, out of 10.
Listing details
Helpful tools
Your HOMEH agent
"I would see it this week."
Ask HOMEH about this home
Price, neighbourhood, monthly cost. Ask anything.
HOMEH Intelligent Agent is an AI, not a licensed representative. Check anything important with your agent.