
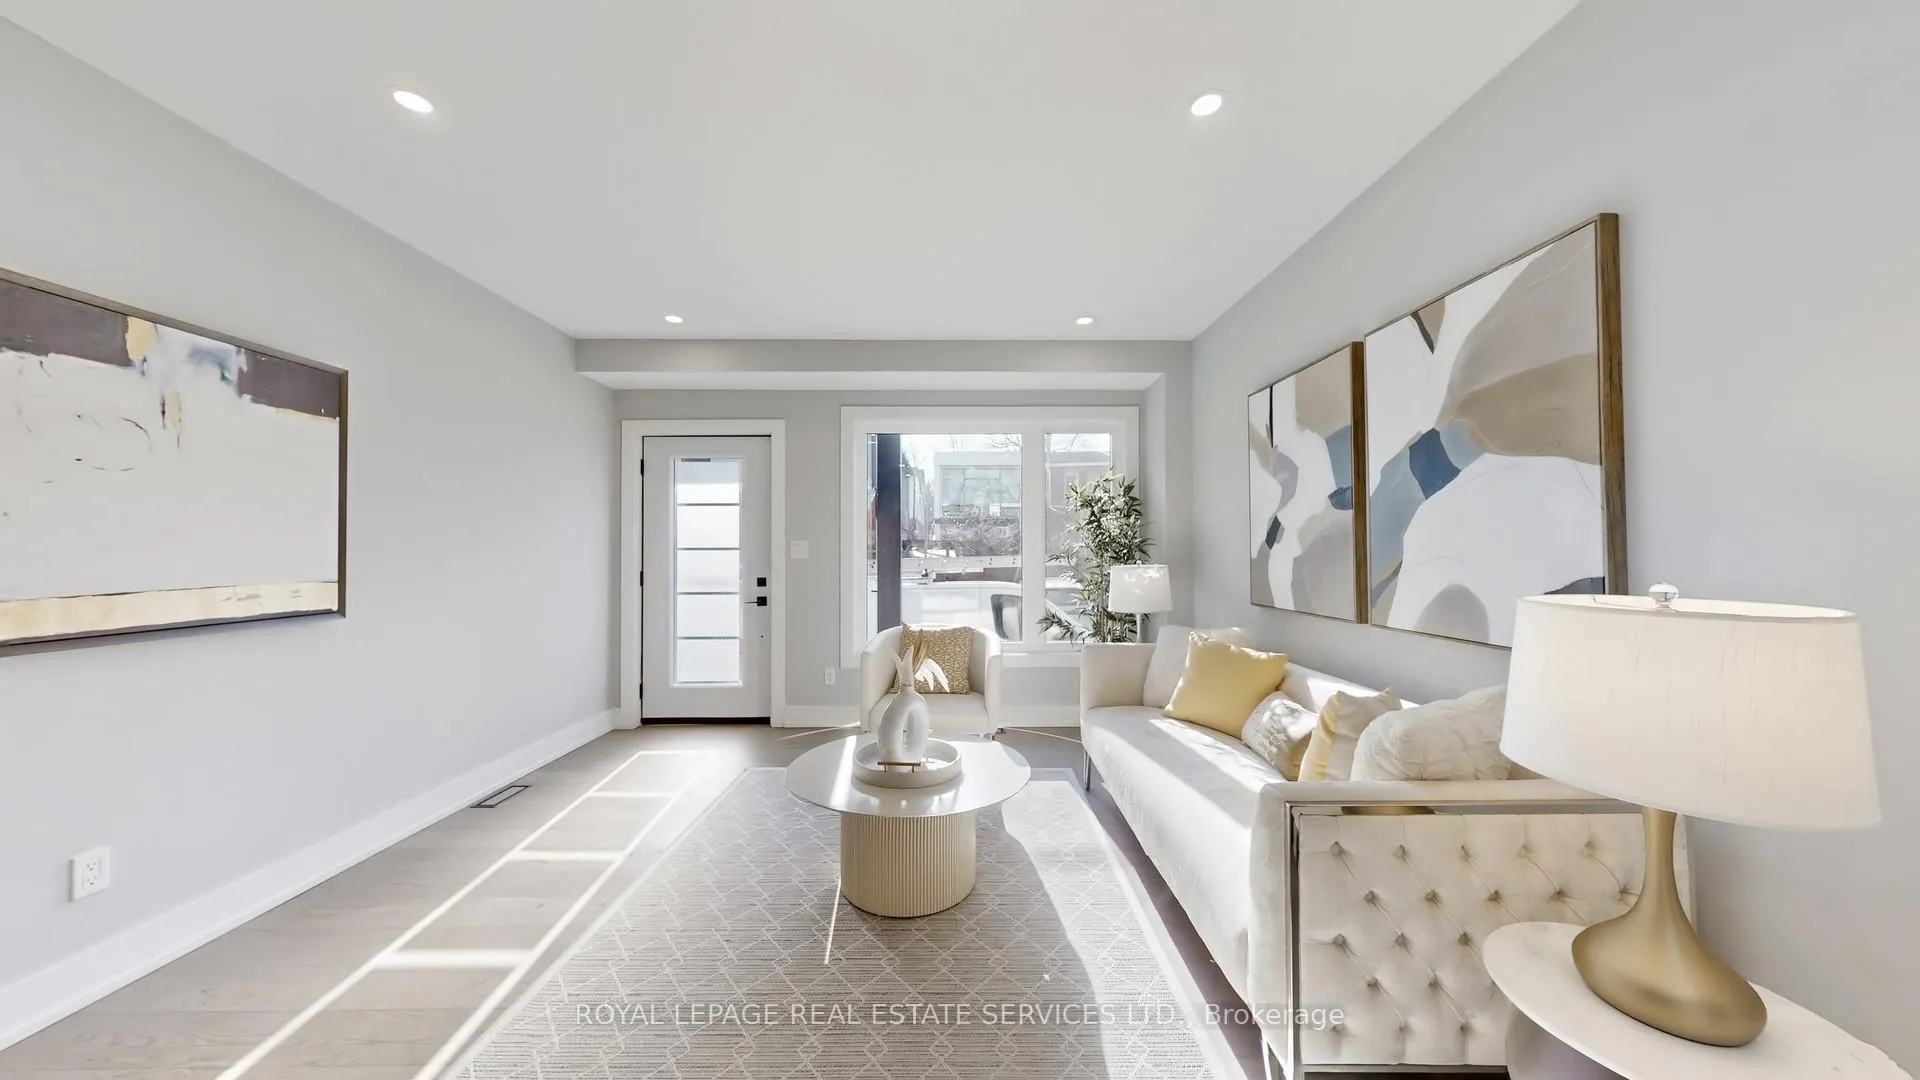
 See all 47 photos
Property history

This listing has ended. It is no longer available.
Property not available for sale or for rent.
Ask about this home
A HOMEH agent will answer your questions about this home.Ask HOMEH
About this home
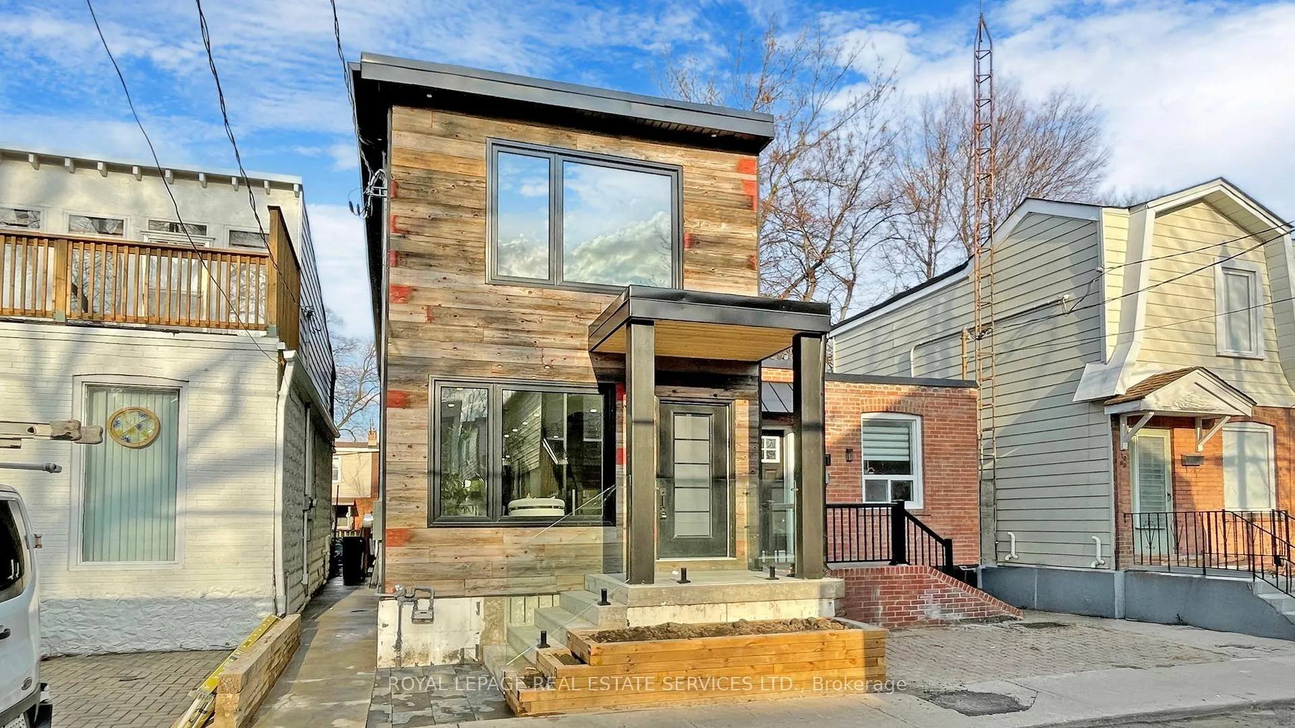
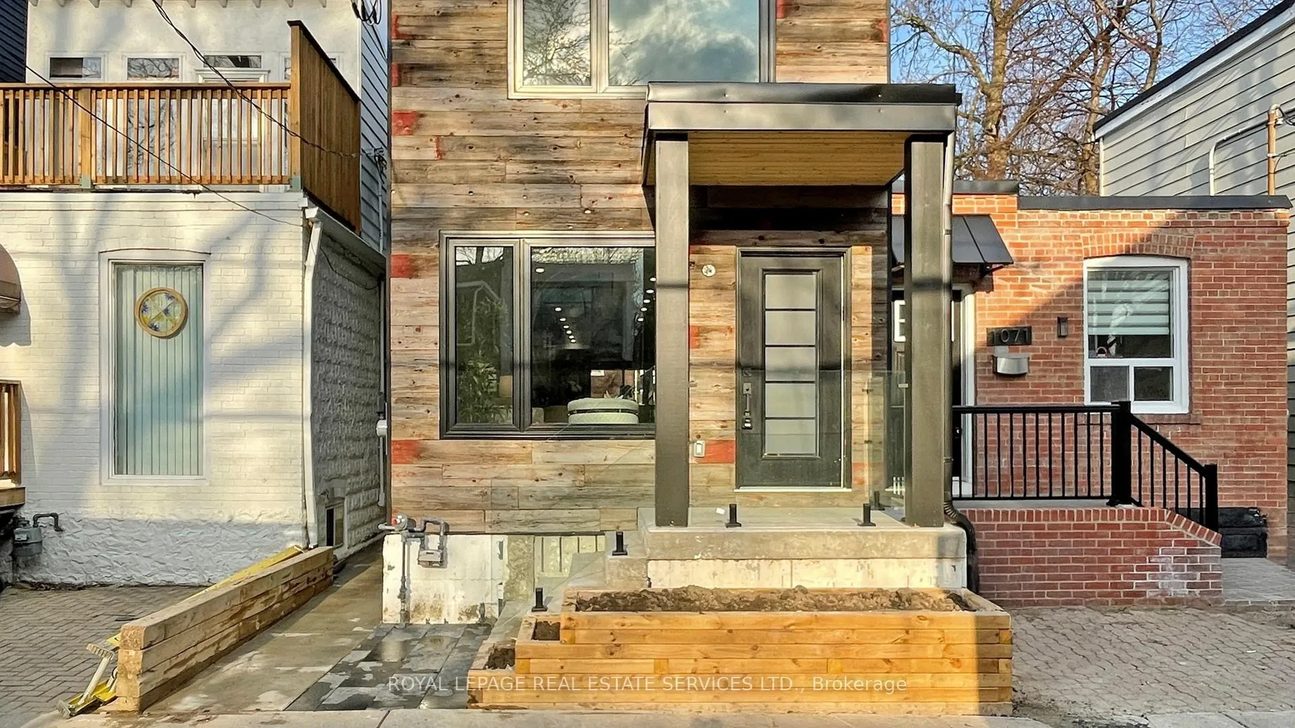
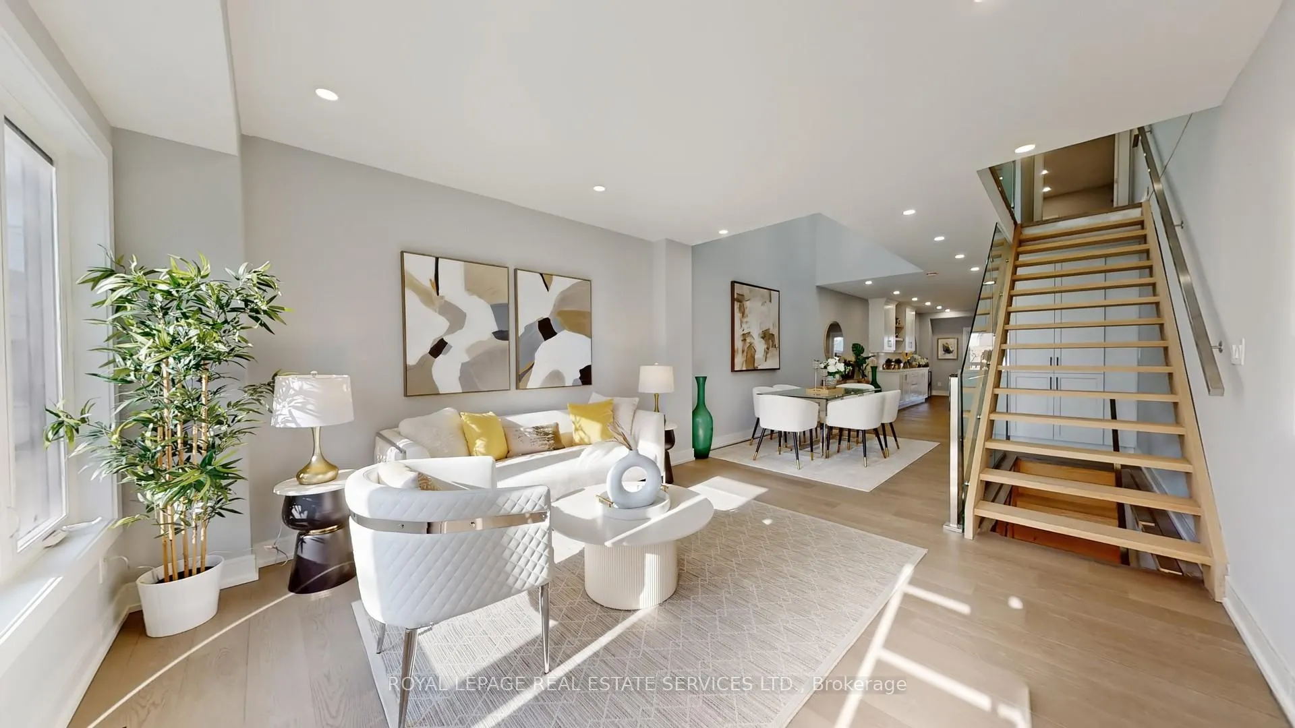
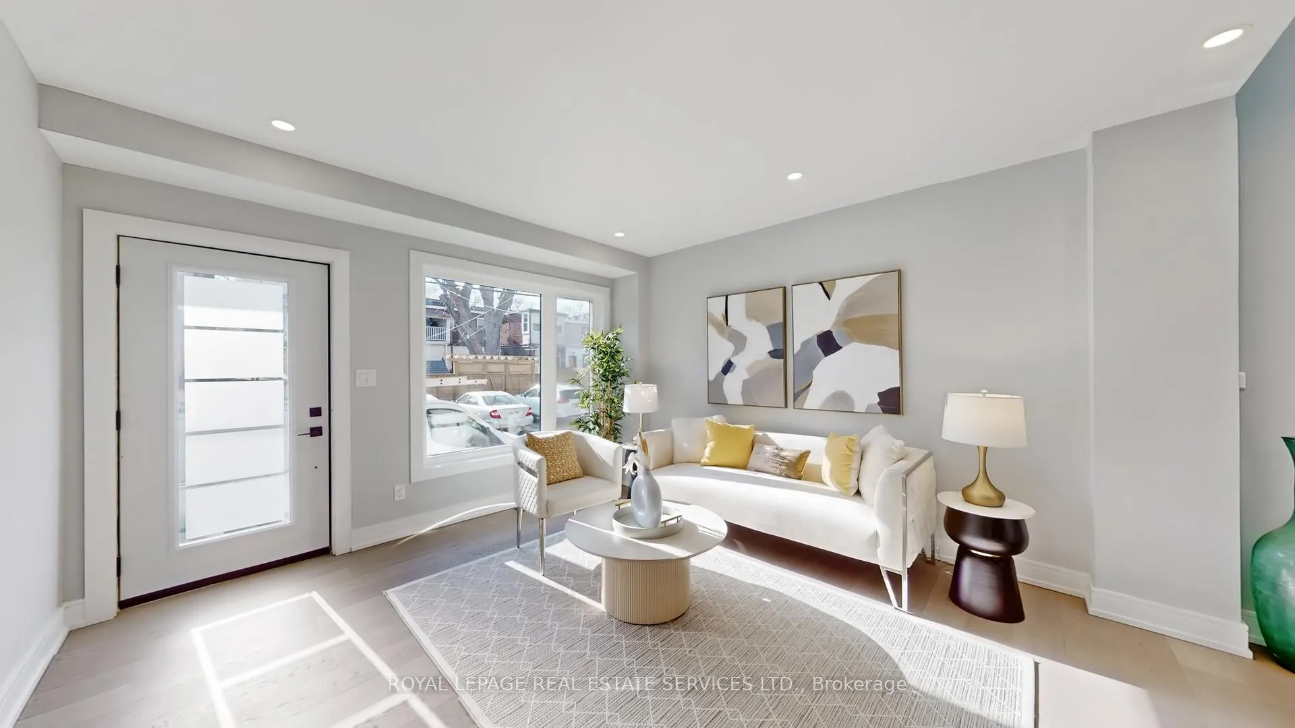
Located in the vibrant Greenwood-Coxwell pocket near Danforth Avenue, this newly built home offers a thoughtful blend of modern design and everyday comfort. With close to 2,000 square feet of living space, it features 2 spacious bedrooms with wall unit closet organizers and 4well-appointed bathrooms, making it ideal for those who value both style and functionality. The home showcases high-end finishes throughout, with careful attention to detail in every room. The exterior stands out with reclaimed wood at the front, adding warmth and character, while the rear features a sleek stucco finish for a clean, contemporary look. Inside, the layout is bright and open, designed for both living and entertaining. The dining area is a true focal point, featuring a dramatic two-storey ceiling with 2 skylights that fills the space with natural light. A modern glass-panel stair railing enhances the open feel, seamlessly connecting the levels with a sleek, contemporary touch. The kitchen is designed for both style and practicality, boasting a quartz countertop with matching backsplash and a striking waterfall island at the center. Cabinets and counter space line both sides, providing ample storage and workspace for all your culinary needs. One of the high lights is the two-level deck, accessible from both the primary bedroom and the kitchen, offering a private outdoor space that overlooks the backyard-perfect for relaxing or entertaining. Situated in a friendly, community-oriented neighborhood, you'll enjoy easy access to shops, cafes, parks, and transit along the Danforth, steps to Greenwood TTC. While there is no dedicated parking, street parking permits are available through the city. This is a rare opportunity to own a brand new modern home in one of Toronto's most connected and welcoming east-end communities.
Facts & features
Ask about this home
A HOMEH agent will answer your questions about this home.
Rooms
7 rooms · 4 bathrooms
- Living room12′8″ × 11′10″150 sq.ft.
- Dining room21′10″ × 8′11″194 sq.ft.
- Kitchen13′1″ × 9′5″124 sq.ft.
- Breakfast13′1″ × 7′7″99 sq.ft.
- Primary bedroom14′5″ × 13′1″189 sq.ft.
- Bedroom 213′6″ × 10′8″144 sq.ft.
- Great room31′2″ × 12′373 sq.ft.
Around this home
Schools nearby
School rating, out of 10.
Listing details
Helpful tools
Your HOMEH agent
"I would see it this week."
Ask HOMEH about this home
Price, neighbourhood, monthly cost. Ask anything.
HOMEH Intelligent Agent is an AI, not a licensed representative. Check anything important with your agent.