

Main, 1078 College Street
Multiplex Terminated
1/27Main, 1078 College Street
Multiplex Terminated
 See all 27 photos
2 Bedrooms
1 Bathroom
0 Parking
700–1.1K sq.ft
Main Floor
— Unit
Property history
- $1,995TerminatedList: 2026-02-23|End: 2026-03-23|28 daysC12812128
Facts and features
- BasementNone
- Lease term12 months
- FurnishedUnfurnished
- LaundryNone
The homeMultiplex, Apartment, 700–1,100 sq ft
- Type: Multiplex
- Style: Apartment
- Living space: 700–1,100 sq ft
- Basement: None
InsideCarpet free, Rooms above ground 5, Bedrooms 2
- Features: Carpet free
- Rooms above ground: 5
- Bedrooms: 2
- Bathrooms: 1
- Kitchens: 1
Outside and lotBrick, Unknown, Unknown
- Exterior: Brick
- Roof: Unknown
- Foundation: Unknown
Heating, water and powerForced air, gas, Municipal water, Municipal sewer
- Heating: Forced air, gas
- Water: Municipal water
- Sewer: Municipal sewer
Rent and termsRent $1,995 a month, Main, Unfurnished
- Rent: $1,995 a month
- Space for rent: Main
- Furnished: Unfurnished
- Lease: 12 months
- Paid: Monthly
- Rent includes: Heat, hydro, water
- Deposit: Required
- Credit check: Required
- Employment letter: Required
- Rental application: Required
- References: Required
Listing detailsC12812128, Terminated, Feb 23, 2026
- MLS® number: C12812128
- Status: Terminated
- Listed on: Feb 23, 2026
- Days on market: 28
- Updated: Mar 23, 2026
- Possession: 2026-03-01 / Other
- Occupied by: Tenant
- Listing brokerage: LANDLORD REALTY INC.
About this home
Main, 1078 College Street, Toronto (Dufferin Grove), ON M6H 1B3
Carpet Free
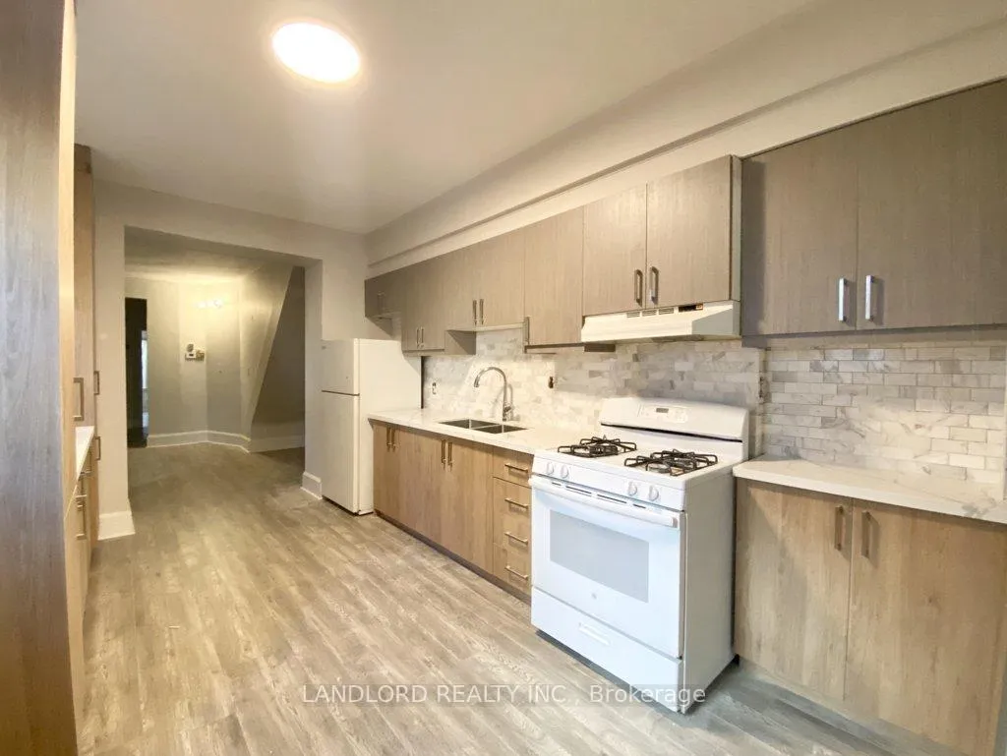
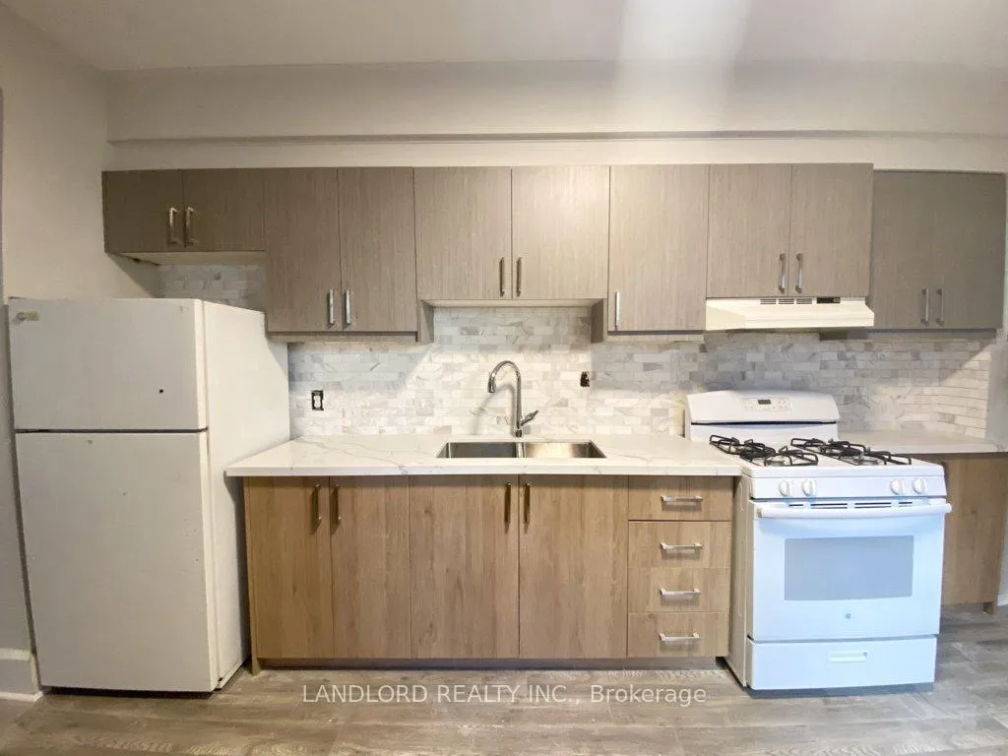
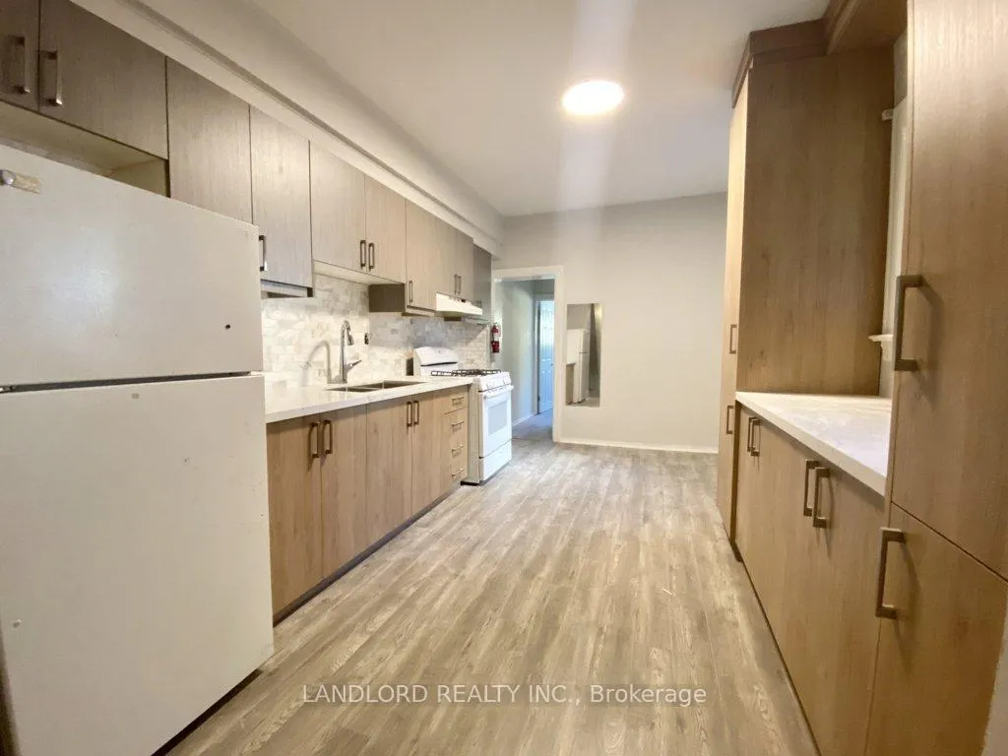
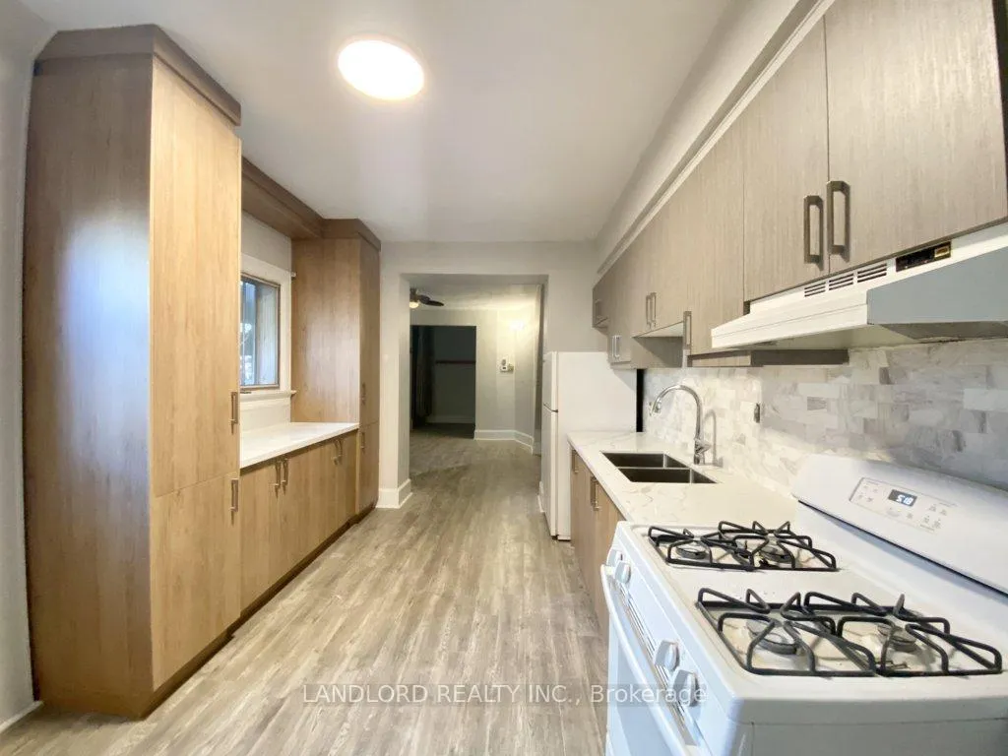
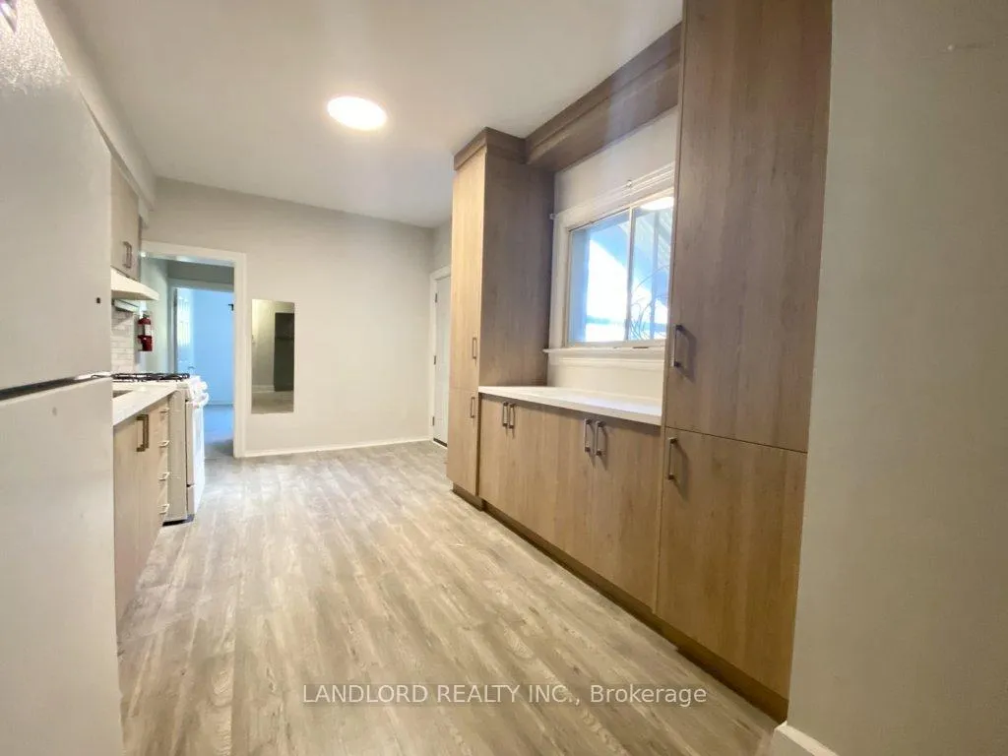
Enjoy A Carefree Tenancy In This Professionally Managed 2 Bedroom Suite With Prime Location: Just Steps To Little Italy, College St. Shops & Ymca. Features Include Soaring Ceiling Heights, A Gourmet Kitchen W/Custom Cabinets, Full Size Appliances Including Gas Stove, Nicely Sized Bedrooms, Open Living & Dining Area, Laminate Flooring Throughout, Spa-Like 3Pc Washroom With Glass Shower Enclosure. A Must See! **Appliances: Fridge, Gas Stove **Utilities: Heat, Hydro & Water Included
Read more
Ask about this home
A HOMEH agent will answer your questions about this home.
Ask a question
Around this home
College And Dufferin
Errands
Transit
Parks
Schools
Daily convenience, out of 100, from the distances below
ParkDragon Alley Community Garden · 14 within 1 km1 min walk71 m
GroceryStar Convenience1 min walk37 m
SchoolSt Helen Catholic School5 min walk290 m
Train stationDufferin Street1 min walk17 m
PharmacyPharmasave5 min walk322 m
Cafés & foodBlack Cat Espresso Bar · 15 within 1 km1 min walk10 m
Gym & rec centreCasa Dos Açores Do Ontario2 min walk119 m
LibraryToronto Public Library - Bloor/Gladstone13 min walk801 m
WalkDriveStraight-line distance, open map data
Grocery0.0 km
Park0.1 km
Coffee0.0 km
Dining0.1 km
Gym0.4 km
Dufferin Street0.0 km
Schools nearby
School rating, out of 10.
St Helen Catholic Schoolelementary · Catholic · 0.3 km
5.8/10Fair
Brock Public Schoolelementary · Public · 0.4 km
7.2/10Good
St Mary Catholic Academysecondary · Catholic · 0.6 km
4.9/10Low
Contact agent
Helpful calculators
Rent vs buy
Affordability
Mortgage
Down payment
Stress test
CMHC insurance
Your HOMEH agent

KimHOMEH agent · Toronto
"I would see it this week."
Ask Kim