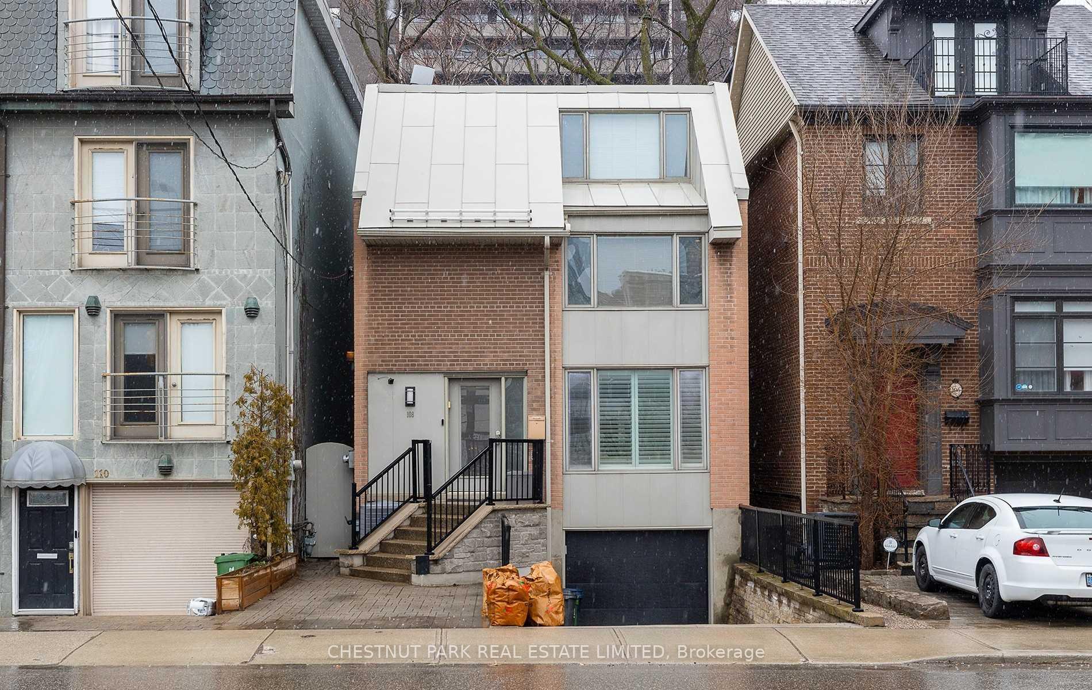
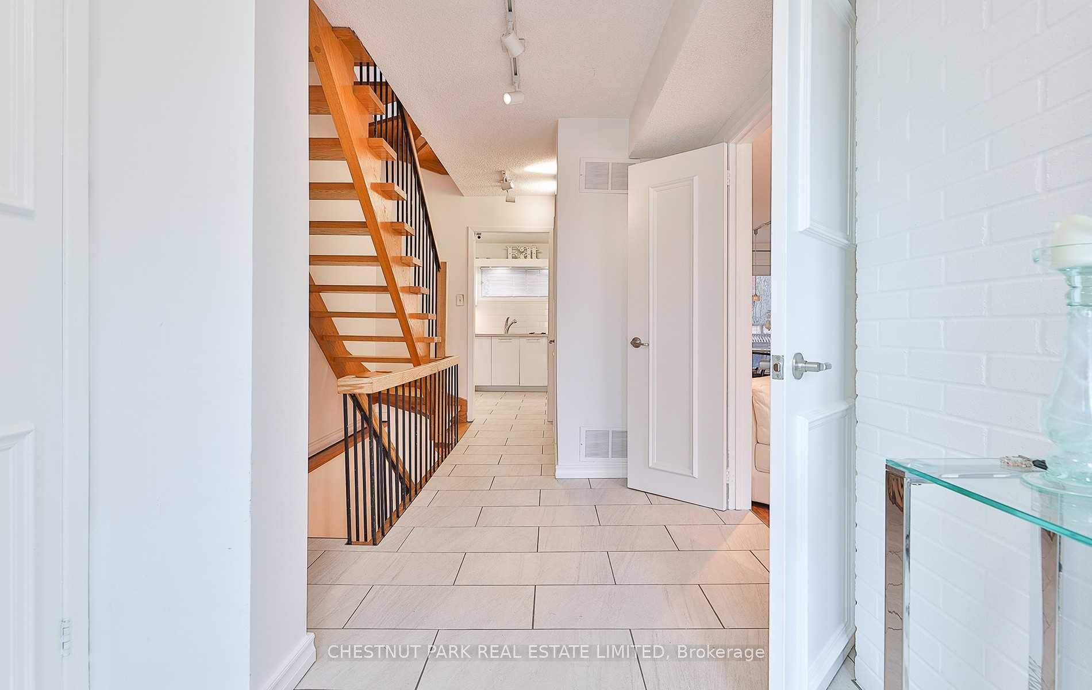
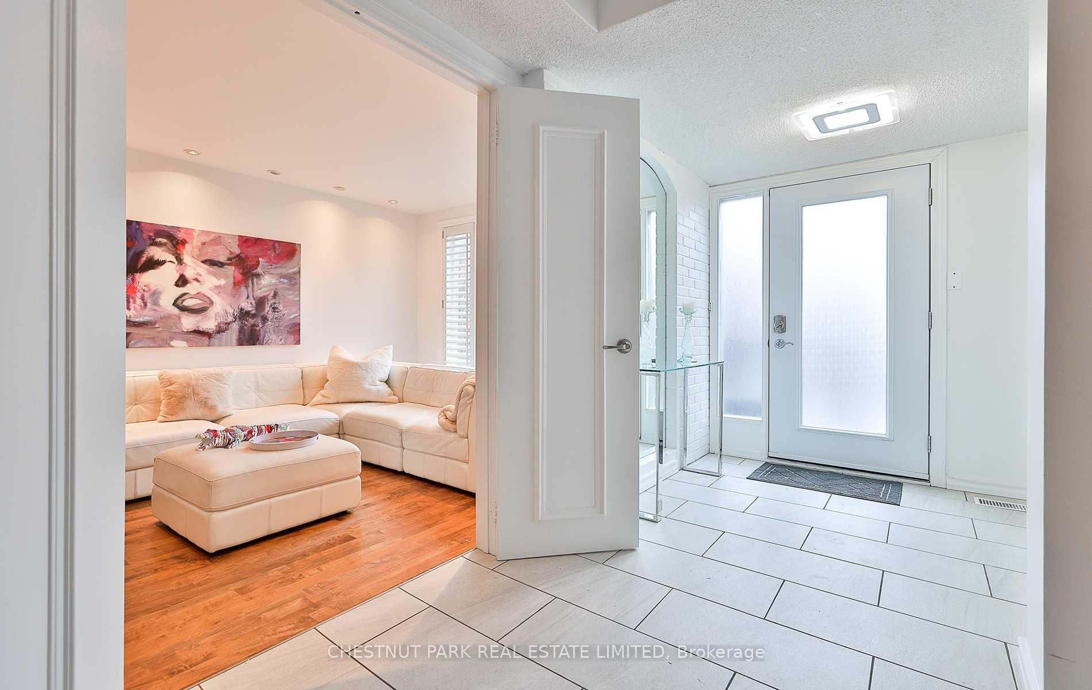
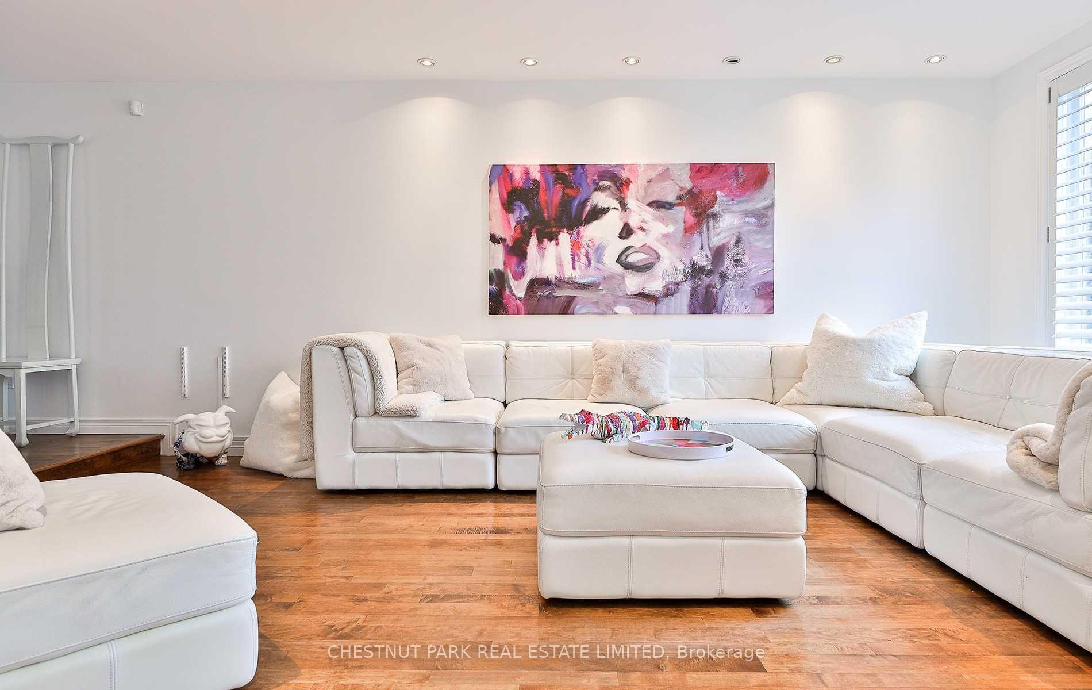
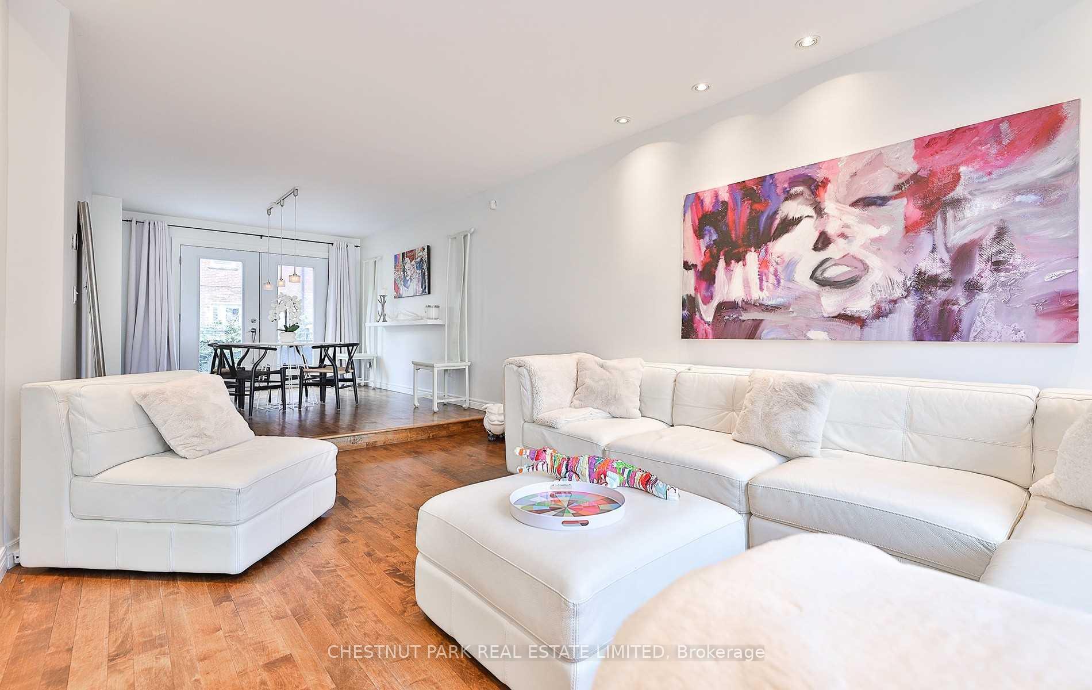
In The Heart Of Yorkville! Enjoy Being Able To Walk To Absolutely Everything. Detached 3 Storey 2400+ Square Feet Of Total Living Space, Rare 3 Car Parking With Garage, Maintenance Free City Yard, 4 Bedrooms, 4 Bathrooms, Open Concept Layout On Main & A Very Cool Movie Theatre In The Lower. Perfect Executive Rental In One Of The Most Sought After Toronto Neighbourhoods.
Read more
Arts CentreFenced YardLibraryParkPublic TransitSchool
Facts & features
TypeDetached
Style2 1/2 storey
Size1.5K~2K Sq.Ft.
Lot25 x 80 ft
HeatingForced air, gas
CoolingCentral air
BasementFinished
Parking2 drive
WaterMunicipal
Book a viewing
Wed28Oct
Thu29Oct
Fri30Oct
Sat31Oct
Sun1Nov
Pick a time
Rooms
0 rooms · 4 bathrooms
Bathrooms4
4-pcSecond4-pcThird3-pcSecond2-pcMain
Around this home
Belmont / Davenport
9Walking
Schools nearby
School rating, out of 10.
Jesse Ketchumelementary · Public · 0.2 km
7.8/10
Cottinghamelementary · Public · 0.6 km
10.0/10
Huron Streetelementary · Public · 0.9 km
7.2/10
Listing details
MLS® numberC14098544
Listed onOct 20, 2026
Days on market8
UpdatedOct 20, 2026
Listing brokerageCHESTNUT PARK REAL ESTATE LIMITED
Possession2026-11-01 / Flexible
Helpful tools
Mortgage calculator
Closing costs
Land transfer tax
Buyer guide
Your HOMEH agent
KimHOMEH agent · Toronto
"I would see it this week."
Ask Kim
Ask HOMEH about this home
Price, neighbourhood, monthly cost. Ask anything.
HOMEH Intelligent Agent is an AI, not a licensed representative. Check anything important with your agent.

 See all 39 photos
