
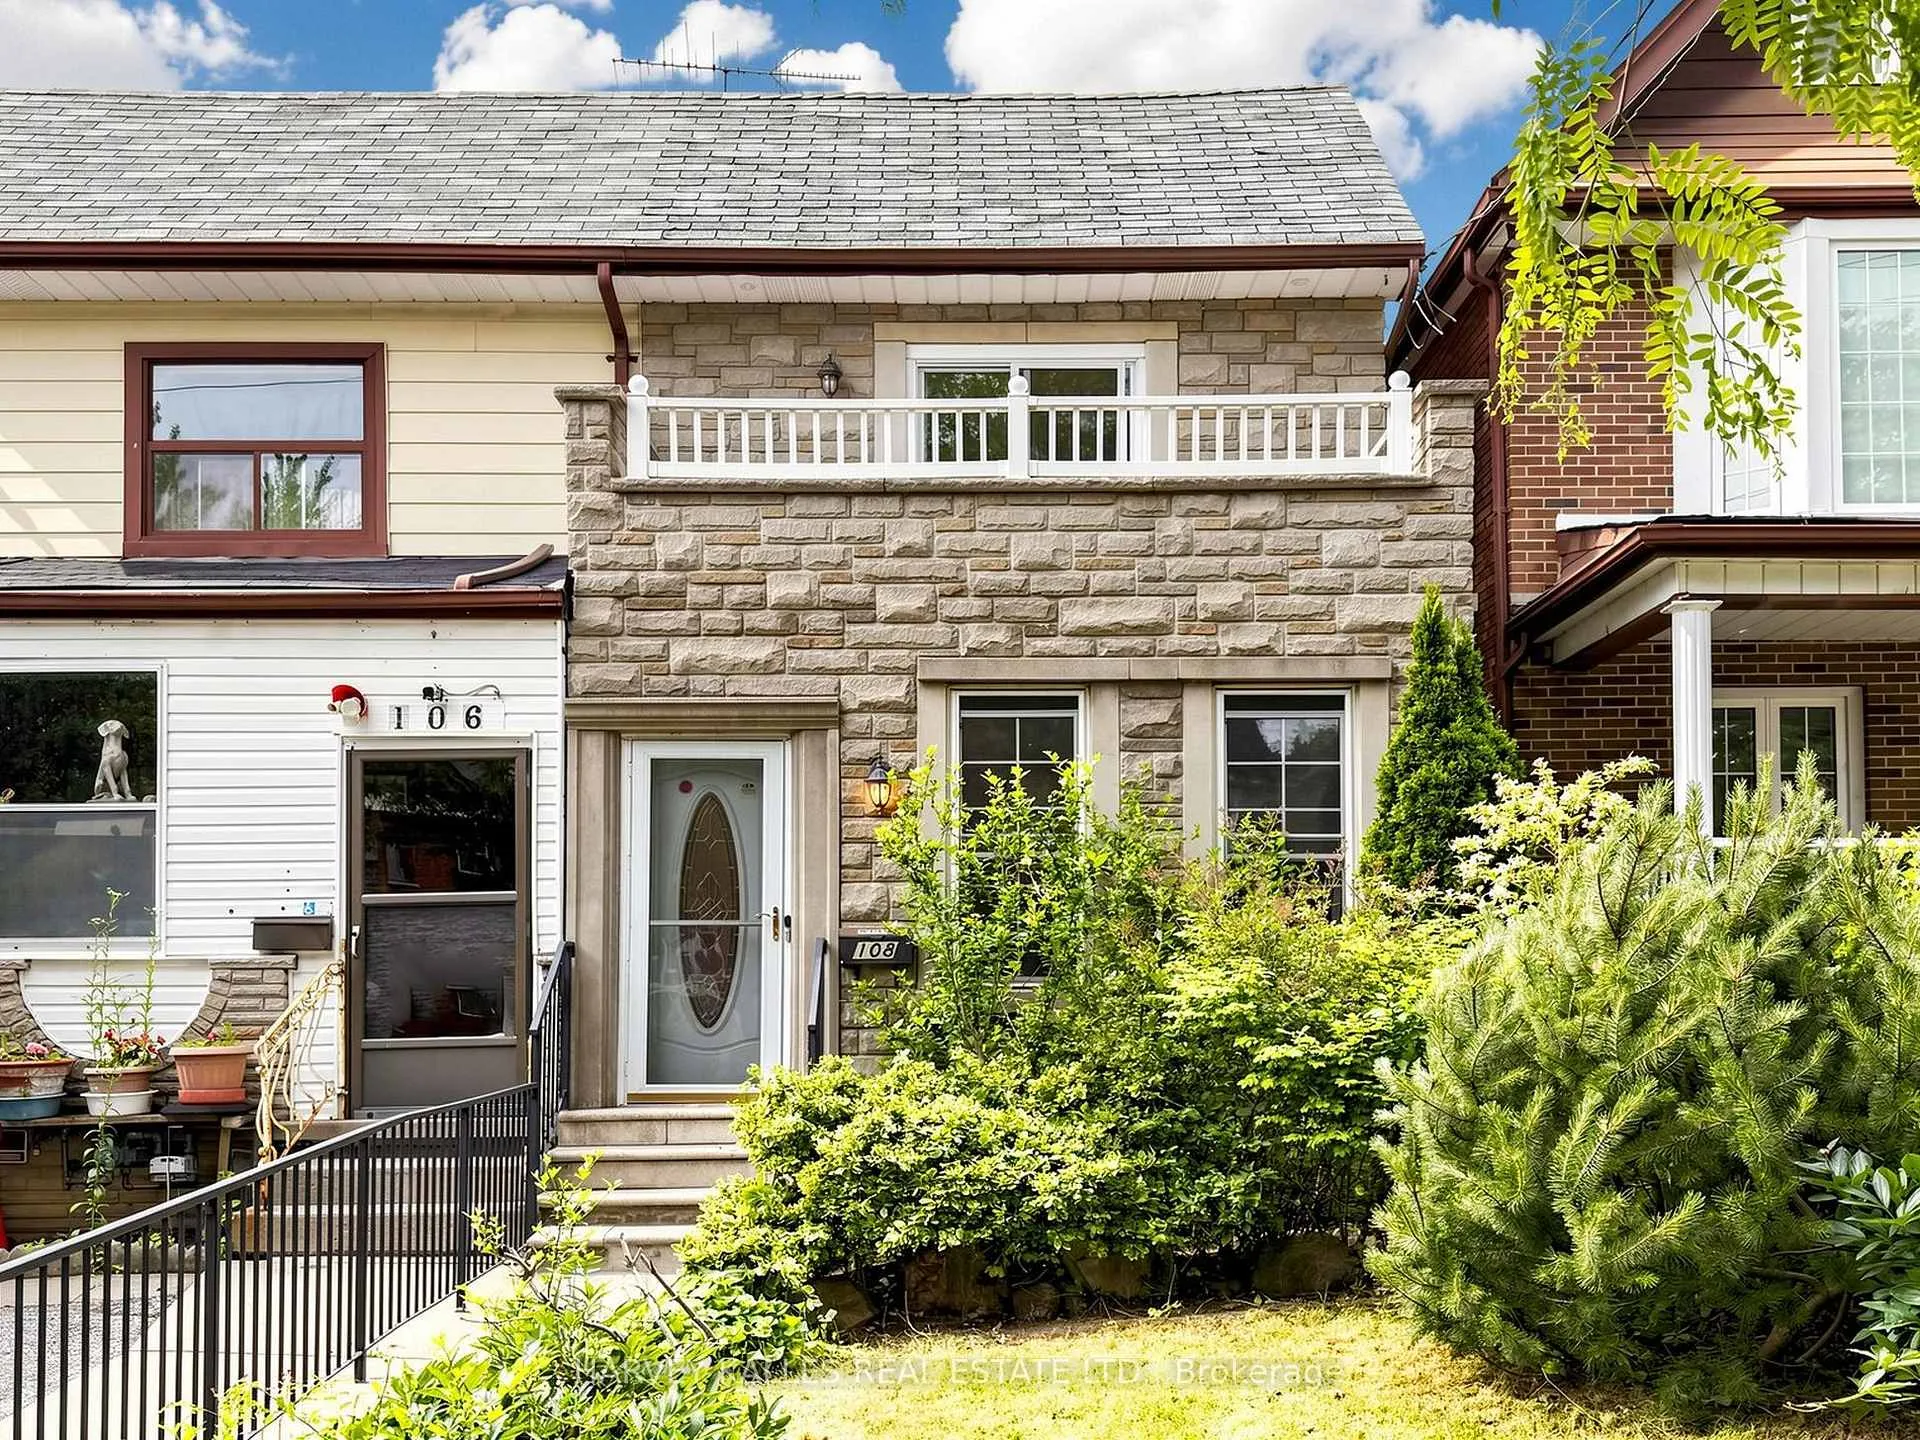
108 Caledonia Road
Toronto (Corso Italia-Davenport)108 Caledonia Road
Toronto (Corso Italia-Davenport)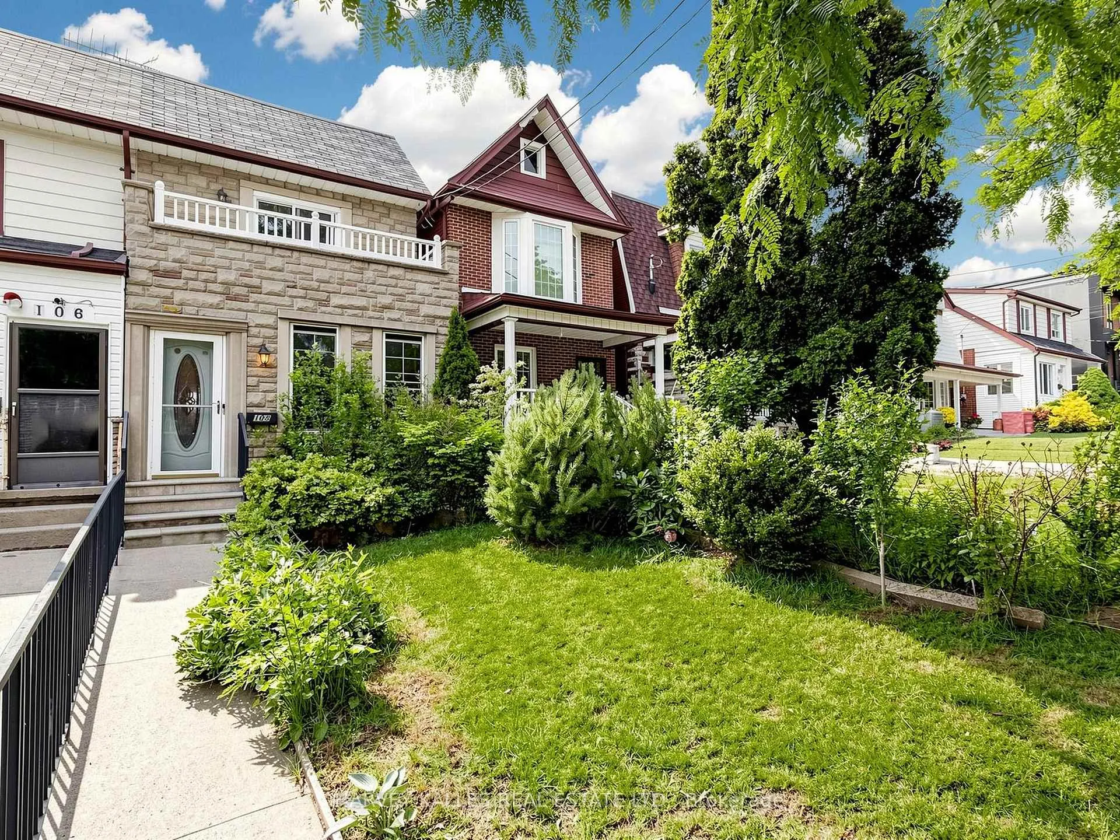
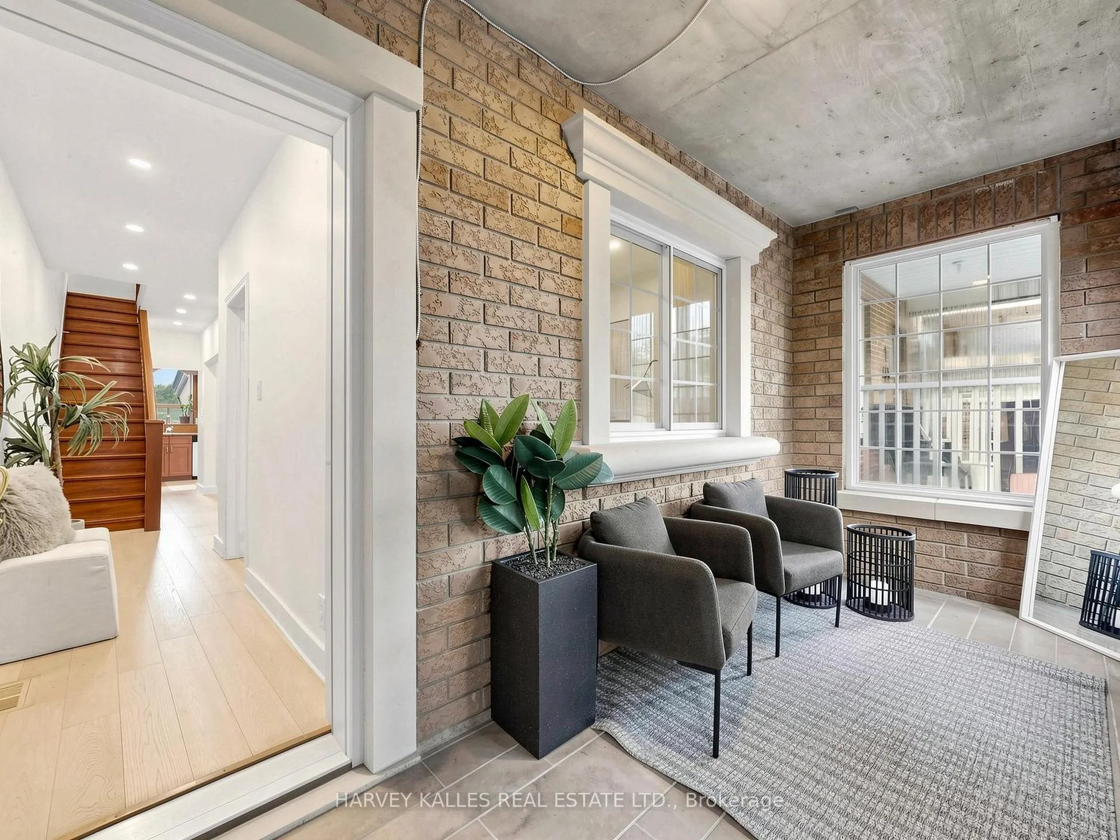
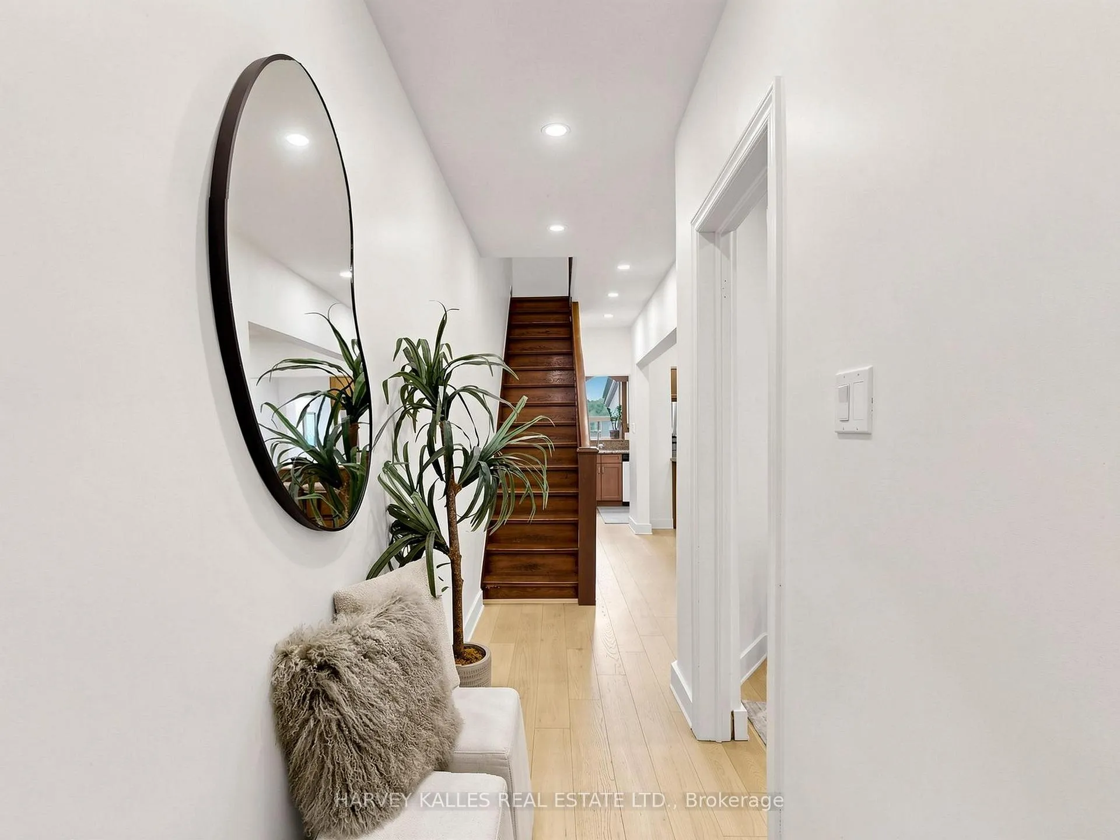
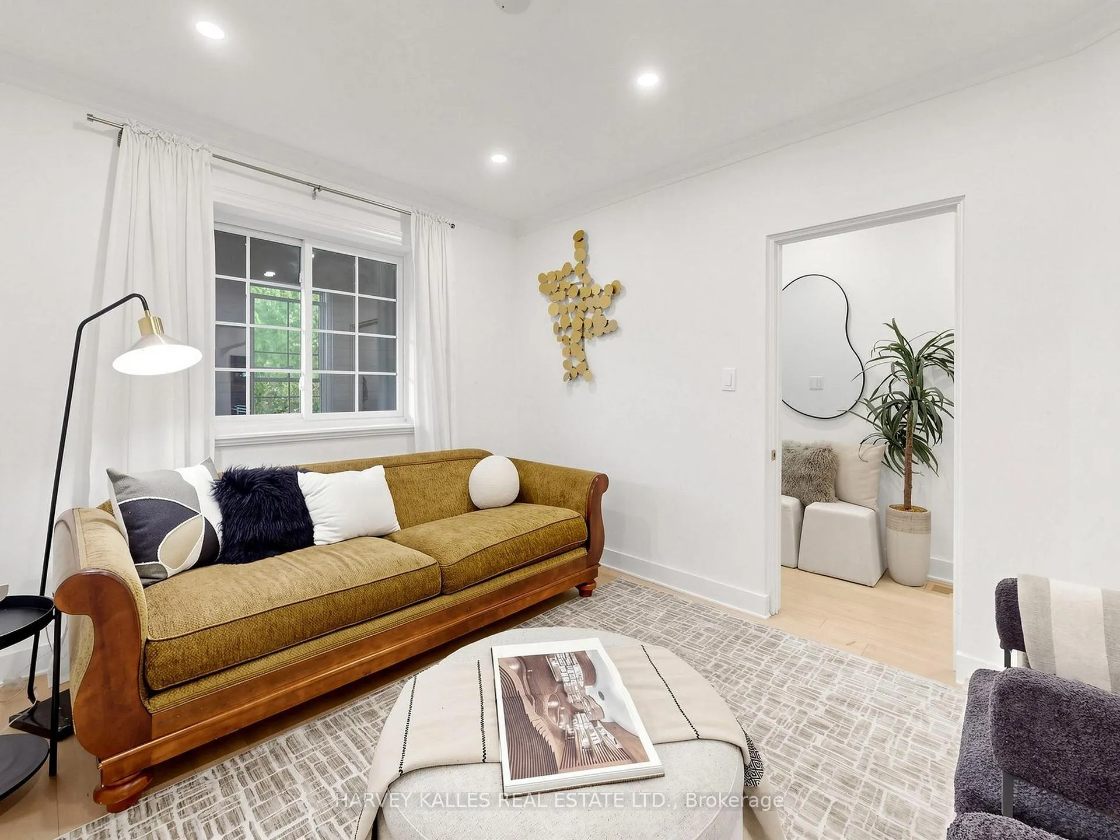 See all 50 photos
Property history

This listing has ended. It is no longer available.
Property not available for sale or for rent.
Ask about this home
A HOMEH agent will answer your questions about this home.Ask HOMEH
About this home
Welcome to this charming, move-in-ready semi-detached home nestled in one of Toronto's most vibrant west-end communities. The sun-filled, open-concept main floor offers an inviting space for everyday living and entertaining alike, featuring new hardwood floors and a highly sought-after main floor powder room. The kitchen provides a direct walkout to a large, sunny backyard-an ideal setting for summer barbecues, outdoor relaxation, and gatherings with family and friends. Upstairs, you'll find three spacious bedrooms and a full bathroom. The primary bedroom boasts a walkout to a bright, oversized balcony, the perfect spot to enjoy your morning coffee. The finished lower level adds exceptional flexibility, featuring a large multi-purpose room that can easily serve as a home office, gym, guest bedroom, or recreation space, along with plenty of additional storage. It also offers the potential to create an income-producing suite, complete with a separate entrance and plumbing already roughed in for a future washroom. A rare detached 2-car garage provides ample parking and even more storage space. Just steps from the vibrant shops, cafés, restaurants, and strong sense of community that define Corso Italia and St. Clair West, this is an incredible opportunity to enjoy the very best of west-end living. You won't want to miss this one.
Facts & features
Ask about this home
A HOMEH agent will answer your questions about this home.
Rooms
8 rooms · 2 bathrooms
- Living room12′ × 10′121 sq.ft.
- Dining room13′1″ × 8′10″116 sq.ft.
- Kitchen13′5″ × 8′4″111 sq.ft.
- Primary bedroom14′8″ × 10′147 sq.ft.
- Bedroom 211′4″ × 8′11″101 sq.ft.
- Bedroom 311′ × 8′6″93 sq.ft.
- Recreation22′ × 19′417 sq.ft.
- Bedroom11′9″ × 10′7″124 sq.ft.
Around this home
Schools nearby
School rating, out of 10.
Listing details
Helpful tools
Your HOMEH agent
"Priced 5% under our estimate. I would see it this week."
Ask HOMEH about this home
Price, neighbourhood, monthly cost. Ask anything.
HOMEH Intelligent Agent is an AI, not a licensed representative. Check anything important with your agent.