
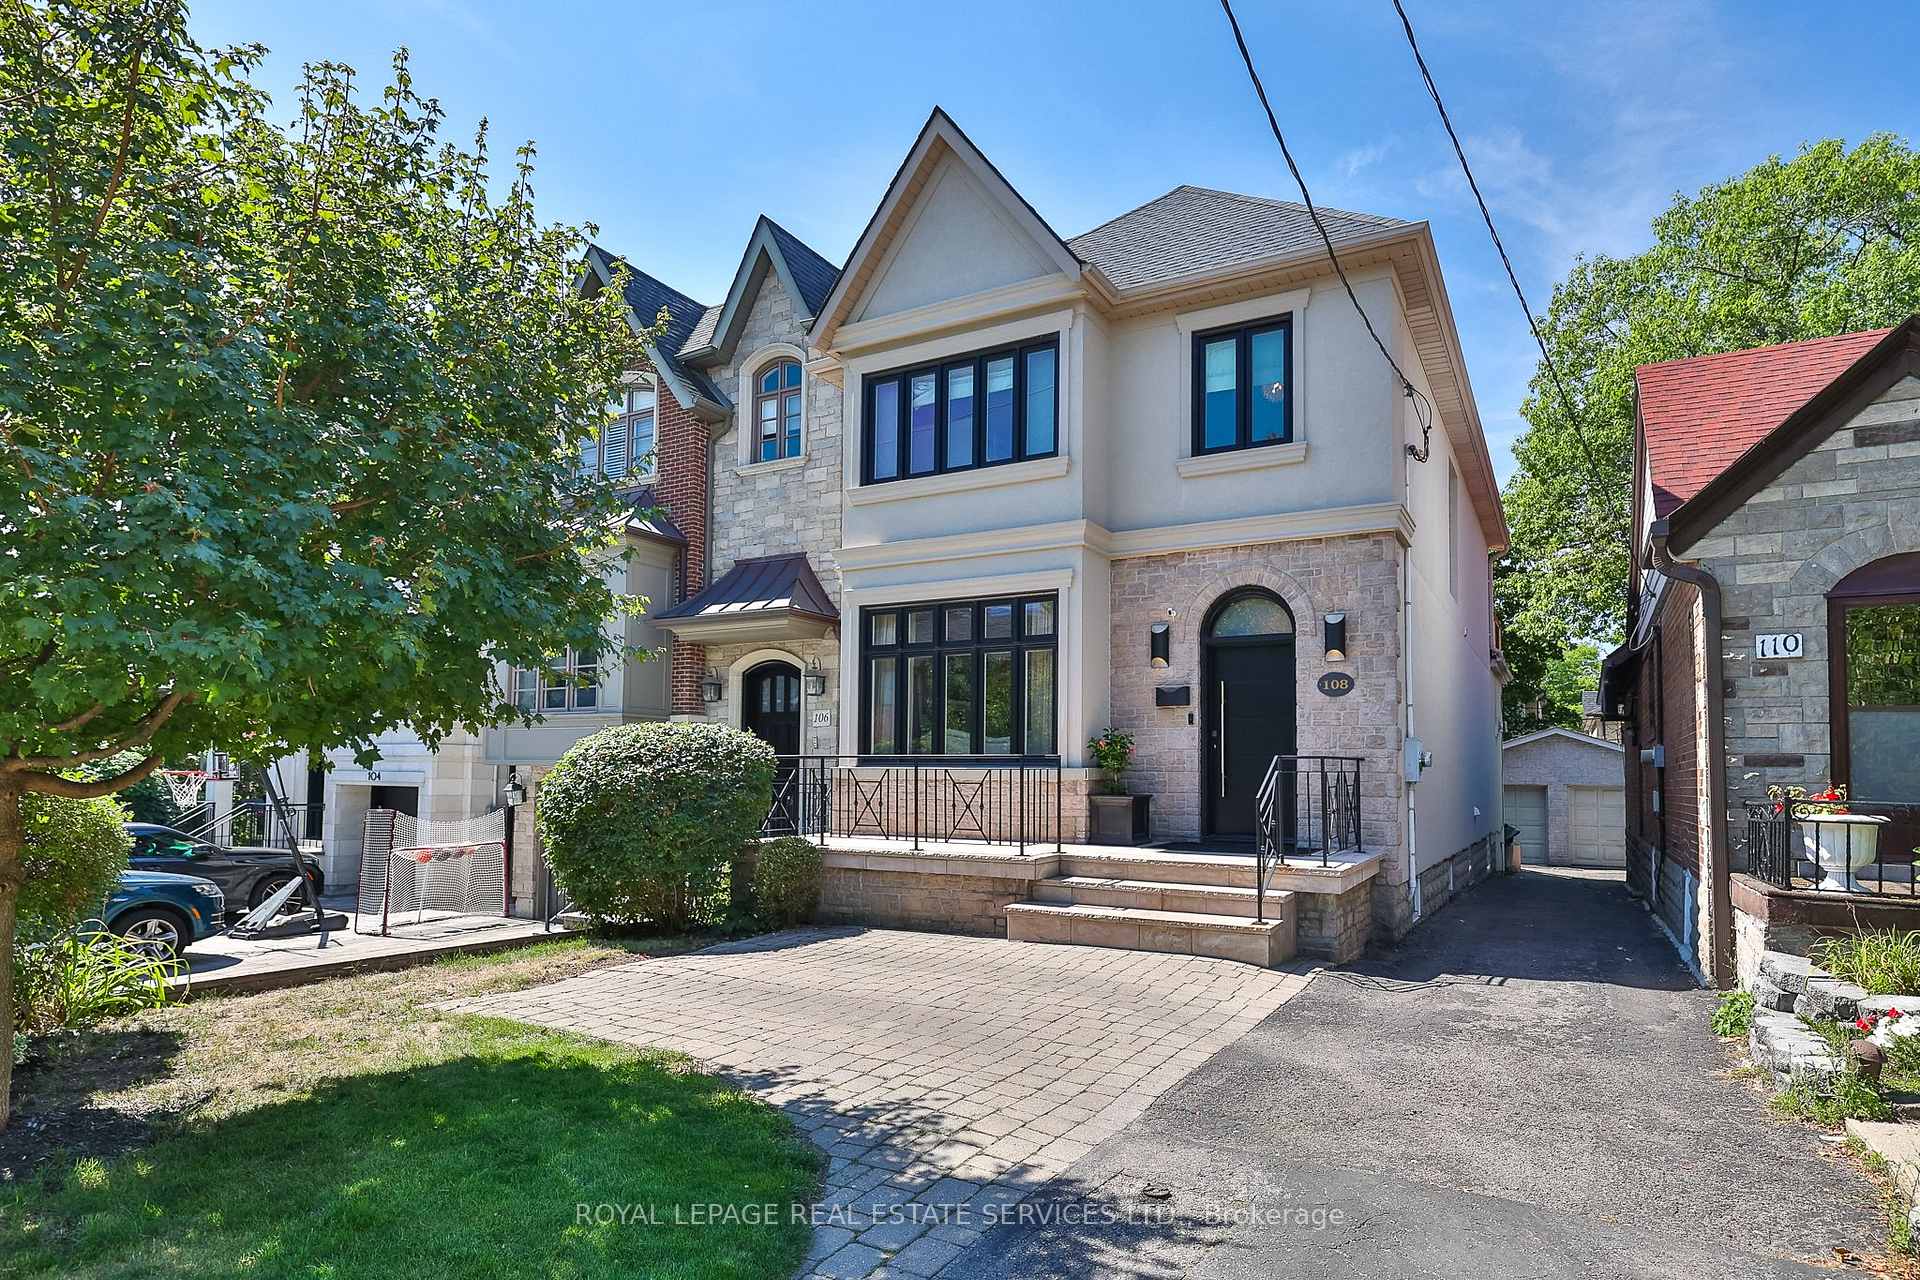
108 Castlewood Drive
Toronto (Forest Hill North)108 Castlewood Drive
Toronto (Forest Hill North)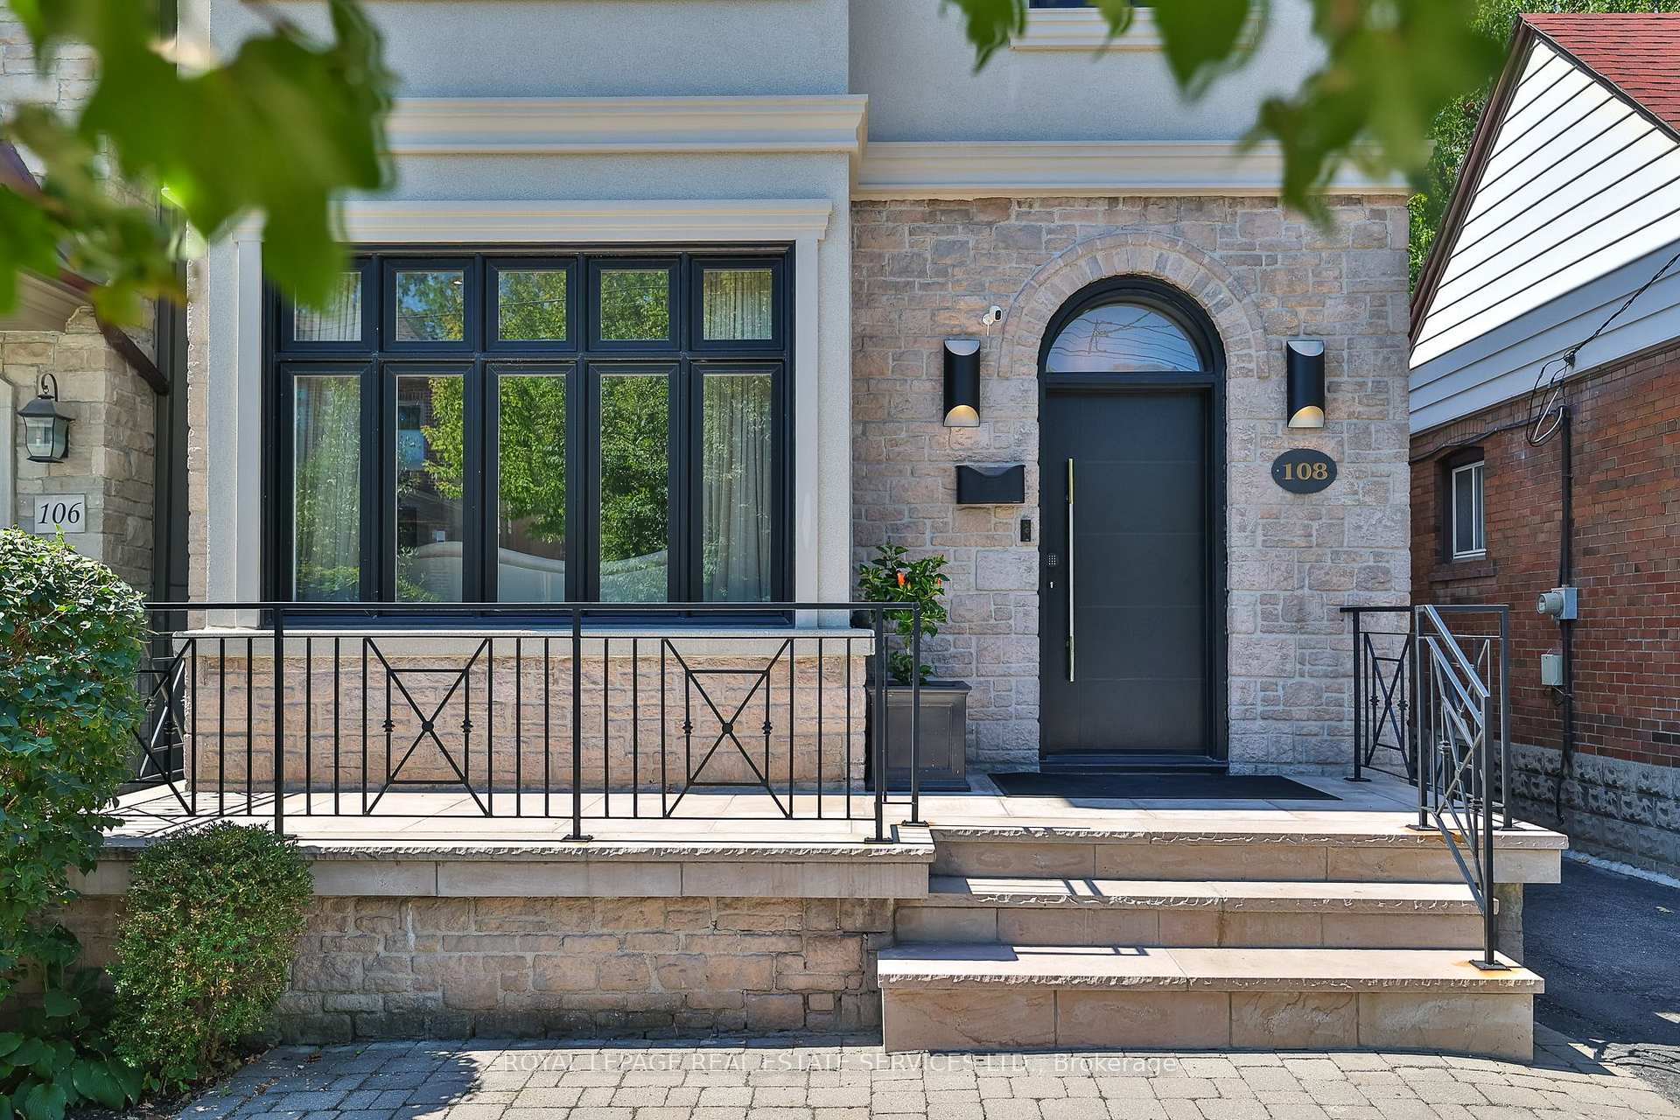
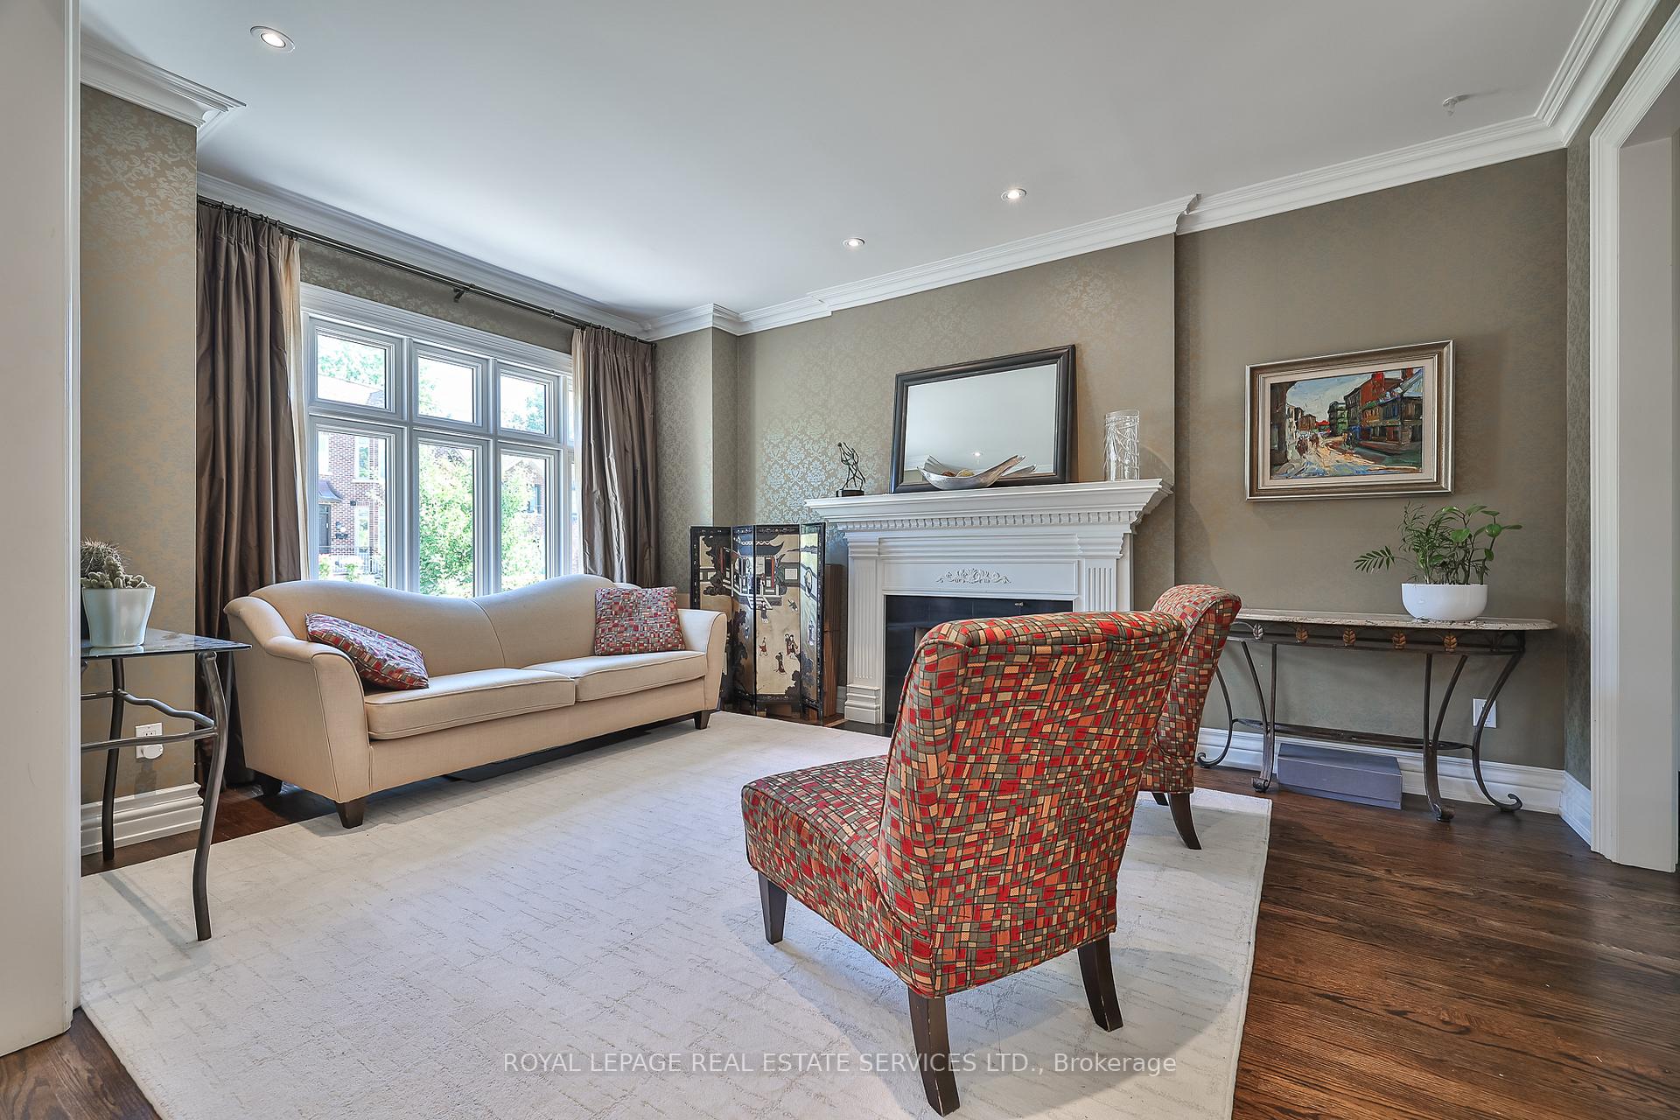 See all 28 photos
Property history

This listing has ended. It is no longer available.
Property not available for sale or for rent.
Ask about this home
A HOMEH agent will answer your questions about this home.Ask HOMEH
About this home
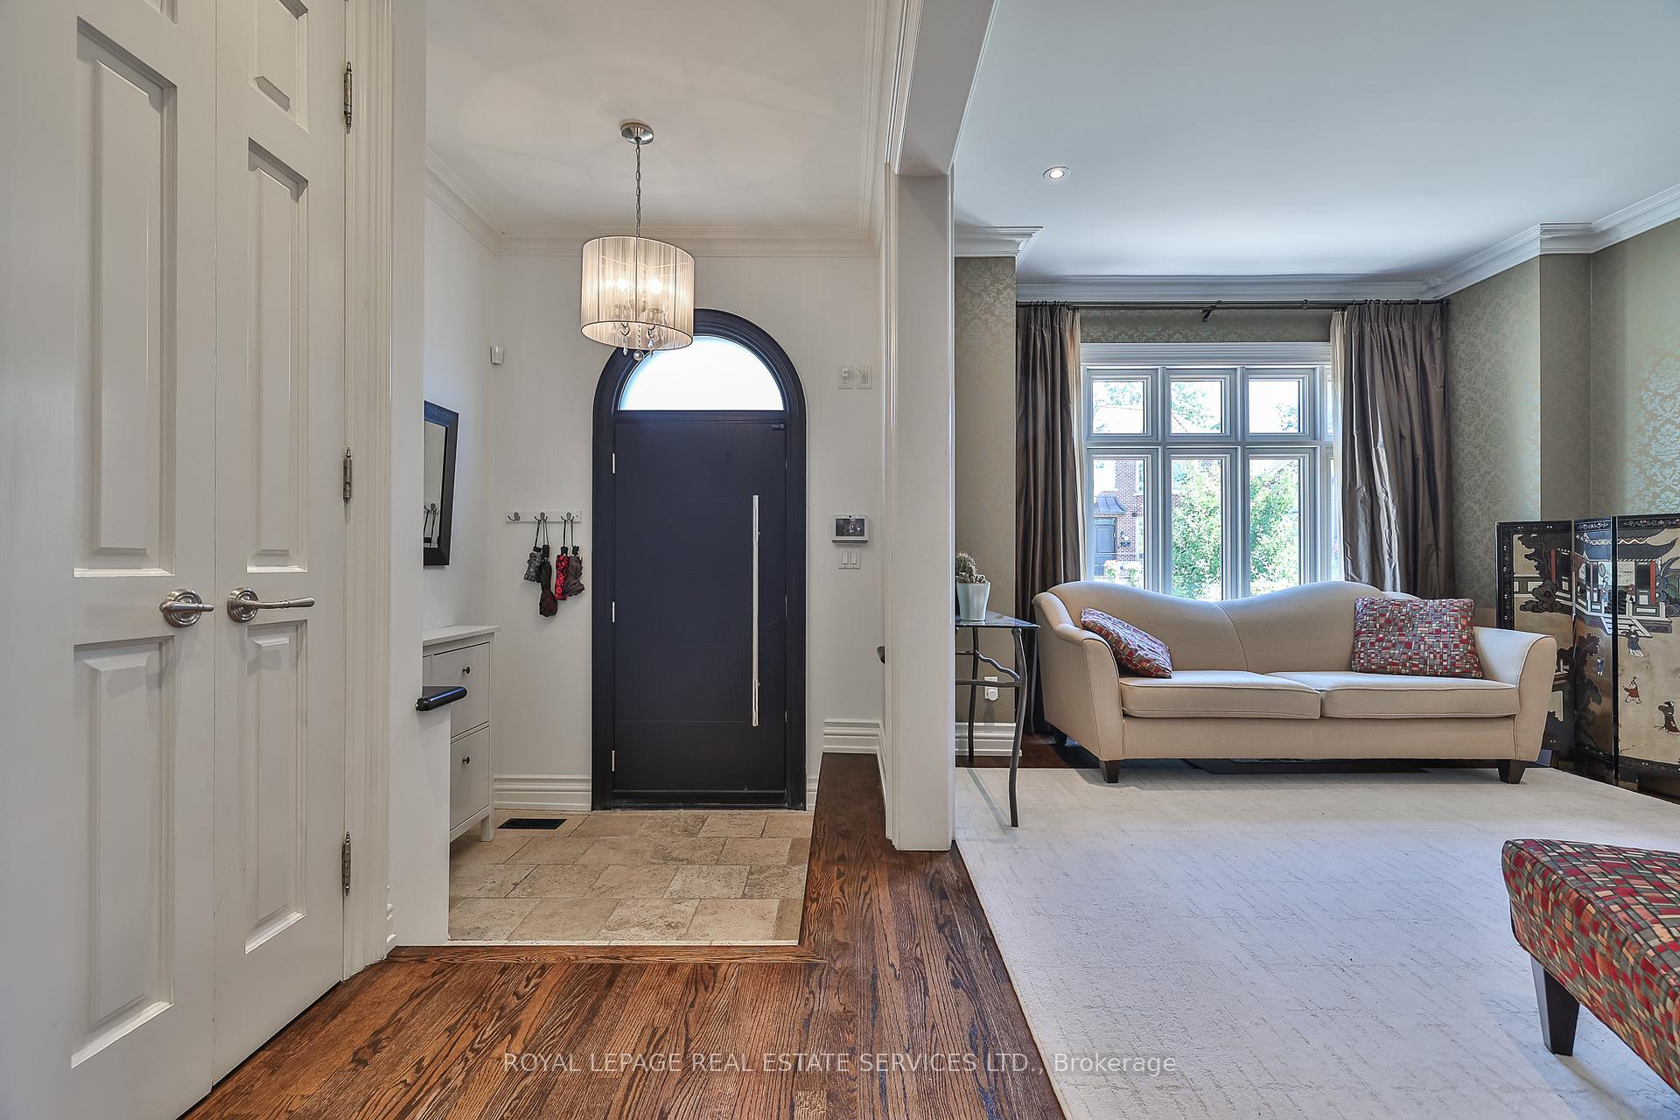
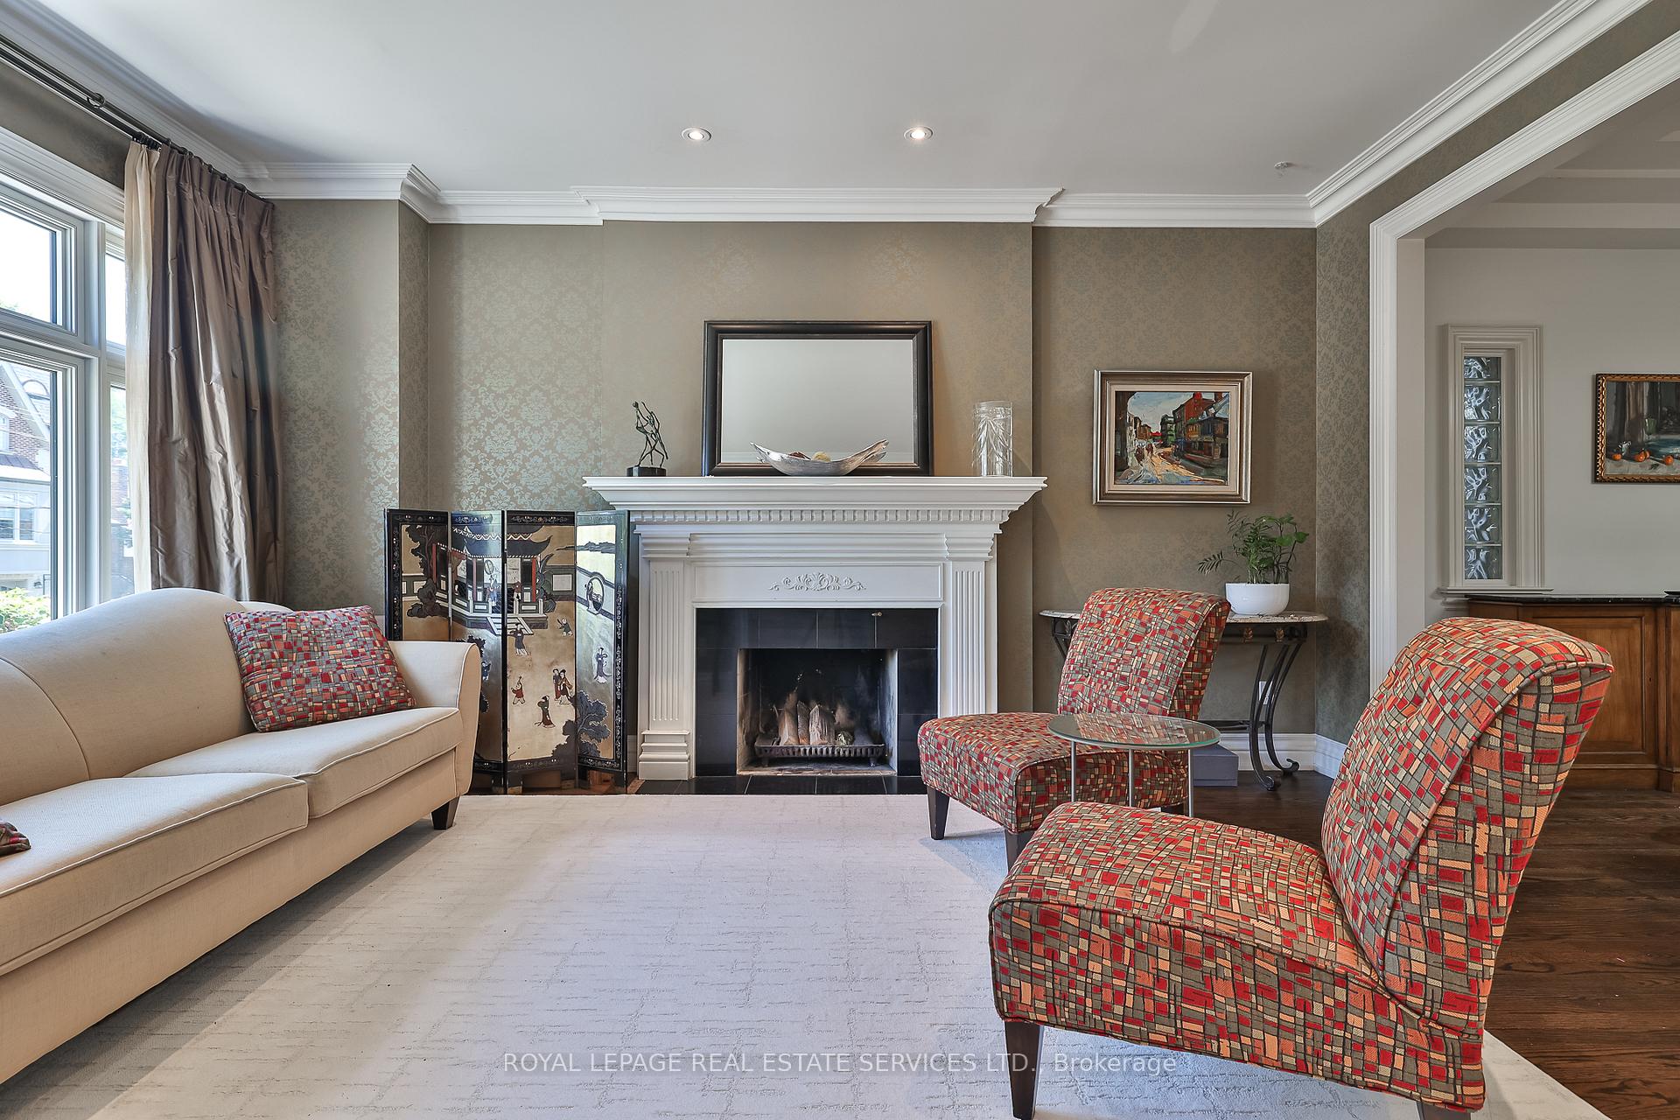
Contemporary Reno 3+1 bdrms., 4 baths, 9'ceiling LR+ DR, updated chef's kitchen overlooking large family rm w/10'10" ceilings, luxurious master and ensuite, finished basement, grg. 2 decks, 3 f/ps, great curb appeal, You are a stroll away from the new crosstown transit, the shops and cafes of Eglington Way, Shoppers Drugstore, and Summerhill Foods. The House has been updated and well maintained and offers turnkey living, located in one of the top -rated best family neighbourhoods in central Toronto. It is the catchment area for Allenby Junior Public school (Jk-6), Glenview Senior Public School, and North Toronto Collegiate. (9-12). Upgrades: New Roof 2010. Flat roof 2024, New Casabello thermo, low argon Windows, 2017, Floors refinished main floor and Stairs, 2017, Glass railing family room 2017, Re Stuccoed House 2019, LG washer dryer 2020, New furnace 2021, Family room f/p 2022, A/C Compressor 2023, Oversized front door with remote entrance/ app, Dan Lock system which is programable for key, lock pad, phone and multiple codes. up graded alarm system, primary bedroom glass doors 2025, ring doorbell, 2025, LG dishwasher 2025. Upper Patio deck and railings 2025, Broadloom Lower Level and stairs 2025. Extra parking available on street with permit.
Facts & features
Ask about this home
A HOMEH agent will answer your questions about this home.
Rooms
10 rooms · 4 bathrooms
- Living room16′8″ × 11′8″195 sq.ft.
- Dining room12′ × 11′8″140 sq.ft.
- Kitchen12′ × 19′228 sq.ft.
- Family room13′3″ × 19′252 sq.ft.
- Primary bedroom18′10″ × 13′244 sq.ft.
- Bedroom 217′9″ × 10′6″186 sq.ft.
- Bedroom 311′7″ × 9′2″106 sq.ft.
- Recreation21′7″ × 18′2″392 sq.ft.
- Bedroom 47′7″ × 10′9″82 sq.ft.
- Laundry8′ × 7′56 sq.ft.
Around this home
Schools nearby
School rating, out of 10.
Listing details
Helpful tools
Your HOMEH agent
"I would see it this week."
Ask HOMEH about this home
Price, neighbourhood, monthly cost. Ask anything.
HOMEH Intelligent Agent is an AI, not a licensed representative. Check anything important with your agent.