
 See all 50 photos
Property history

This home has sold. It is no longer available.
Property not available for sale or for rent.
Ask about this home
A HOMEH agent will answer your questions about this home.Ask HOMEH
About this home
Unit Main and Rear, 108 Moberly Avenue, Toronto
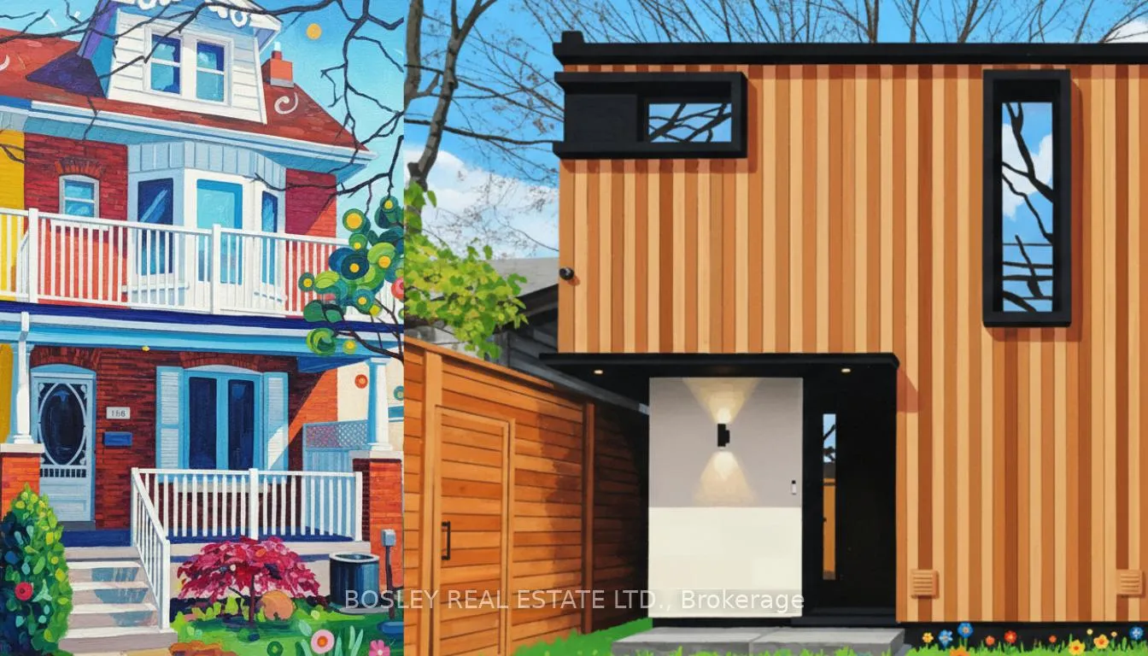
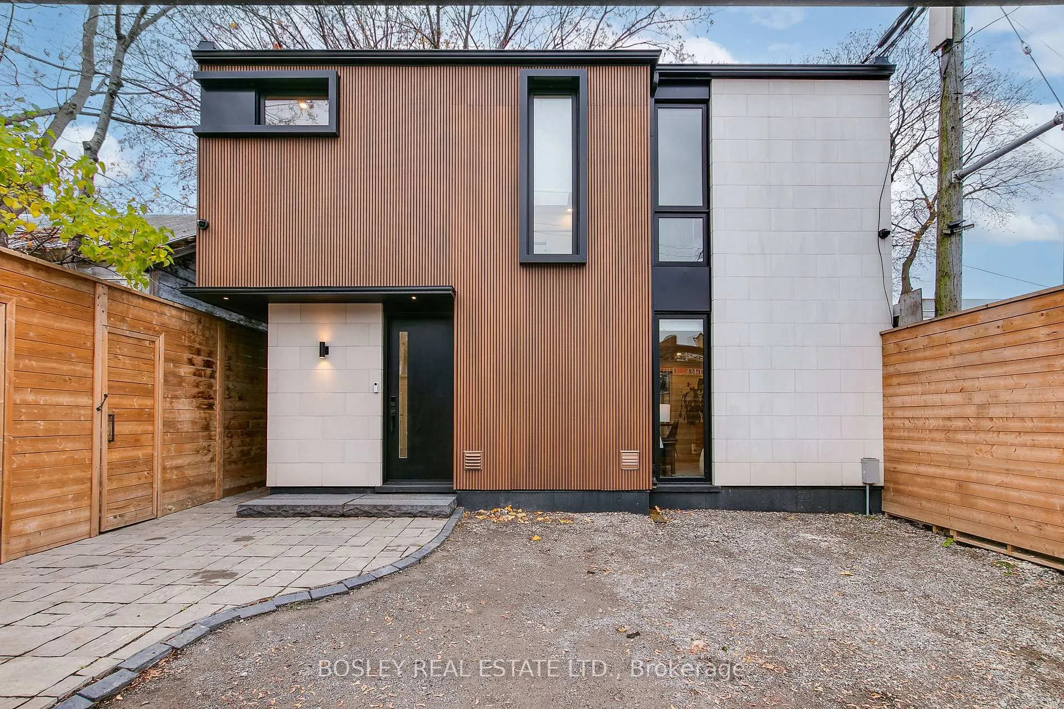
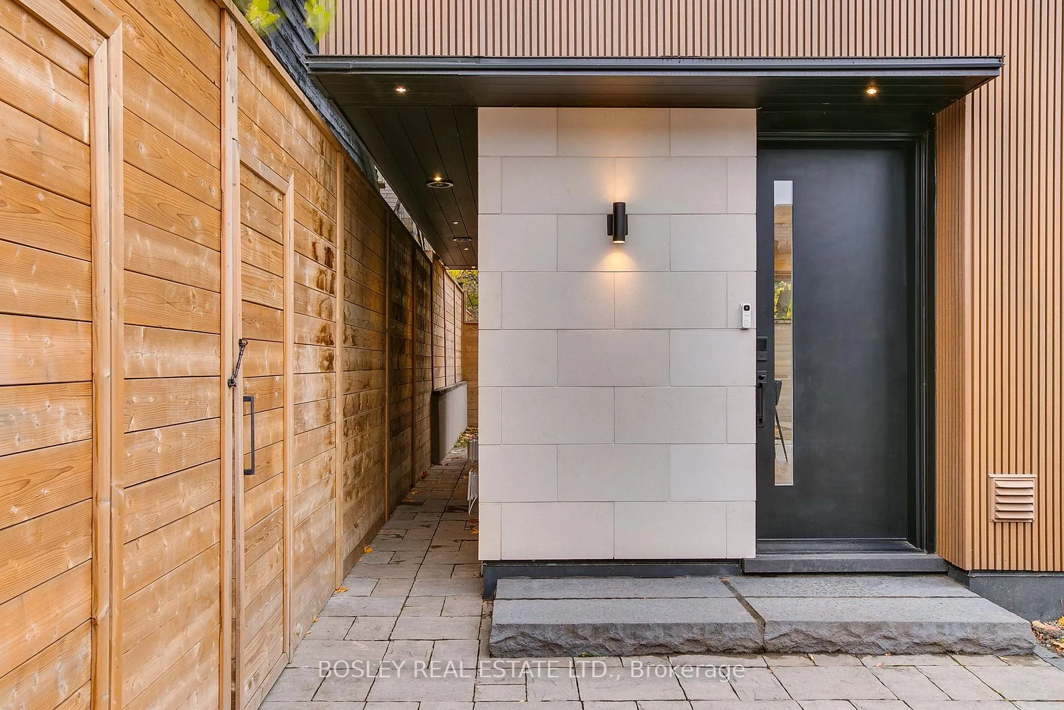
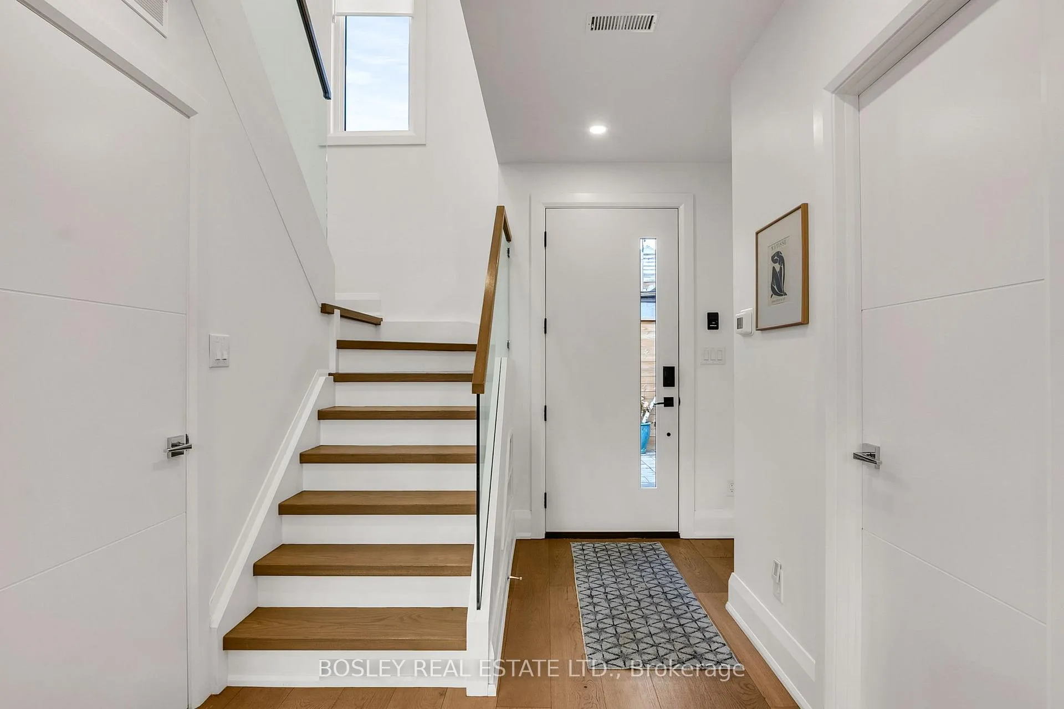
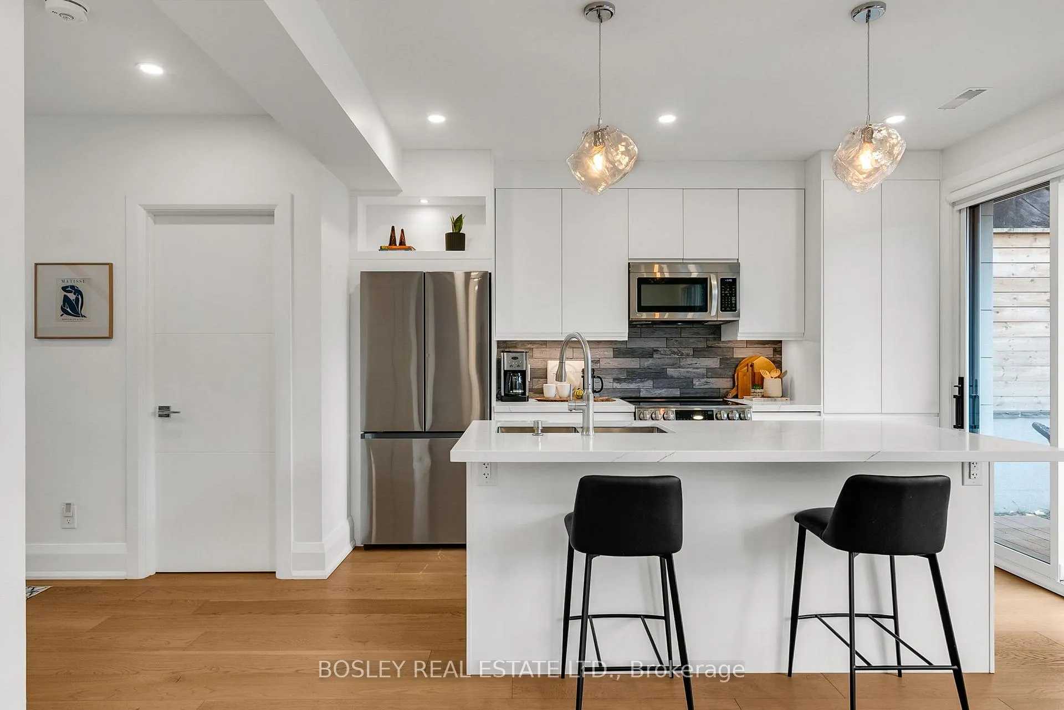
A versatile, high-performing urban homestead offering immediate independence for evolving family needs, or high income, and future long-term appreciation: Two fully self-contained homes on one lot - a rare, strategic offering in the heart of Danforth Mosaic. This exceptional property pairs an updated 1910 main house (3+2 bedrooms) with a 2022-built 3-bedroom laneway home, blending heritage character with modern efficiency and living arrangements that work for today's realities: multi-generational families, uncoupled or remarried parents sharing care, adult children at home. Each residence operates independently with separate hydro and private outdoor spaces, ideal for long- or short-term rental, co-ownership, blended families who want proximity without crowding, or an owner-occupier looking to offset costs while maintaining privacy. The laneway home has performed well on limited short-term leases, while the main house offers further upside under Toronto's revised zoning permitting a 4-plex; plans are included to reconfigure the main house into two self-contained units with a new basement entrance (see Investor Prospectus). The main house fronts onto Moberly and spans three character-filled levels with high ceilings, hardwood floors, gas fireplace, and an eat-in kitchen with stainless appliances, gas range, mudroom, powder room, and walkout to a landscaped garden with large shed. Upstairs are three bedrooms, including a bay-window primary with rooftop deck and rear sunroom. The finished lower level adds a rec room, den, bedroom & laundry. Tucked beyond the garden, the laneway home offers three bedrooms, radiant in-floor heating on the main level, open-concept living, smart-home features, a private tree-canopied yard, and double-width gated parking for two (plus a discreet "Narnia" door connecting the two homes). Moments to family-friendly East Lynn Park, Gledhill JPS and Monarch Park CI, steps to Woodbine subway, and the cafés, shops, and energy of the Danforth.
Facts & features
Ask about this home
A HOMEH agent will answer your questions about this home.
Rooms
22 rooms · 5 bathrooms
- Foyer3′11″ × 11′3″44 sq.ft.
- Living room12′2″ × 12′4″149 sq.ft.
- Dining room15′7″ × 11′11″185 sq.ft.
- Kitchen11′2″ × 15′1″169 sq.ft.
- Kitchen12′9″ × 10′8″136 sq.ft.
- Dining room14′1″ × 12′9″180 sq.ft.
- Living room10′1″ × 9′11″100 sq.ft.
- Bathroom8′8″ × 4′11″42 sq.ft.
- Primary bedroom10′10″ × 15′4″166 sq.ft.
- Bedroom 29′7″ × 11′105 sq.ft.
- Bedroom 39′7″ × 11′3″108 sq.ft.
- Sunroom7′8″ × 7′9″59 sq.ft.
- Primary bedroom13′9″ × 10′2″139 sq.ft.
- Bedroom 210′3″ × 9′5″97 sq.ft.
- Bedroom 312′10″ × 10′1″129 sq.ft.
- Laundry6′4″ × 3′9″24 sq.ft.
- Recreation9′ × 12′10″115 sq.ft.
- Laundry4′5″ × 7′3″32 sq.ft.
- Utility room9′1″ × 5′46 sq.ft.
- Bedroom9′9″ × 13′9″134 sq.ft.
- Den11′ × 10′2″112 sq.ft.
- Other6′6″ × 6′4″41 sq.ft.
Around this home
Schools nearby
School rating, out of 10.
Listing details
Helpful tools
Your HOMEH agent
"I would see it this week."
Ask HOMEH about this home
Price, neighbourhood, monthly cost. Ask anything.
HOMEH Intelligent Agent is an AI, not a licensed representative. Check anything important with your agent.