

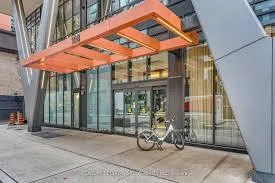
Unit 2613, 108 Peter Street W
Unit 2613, 108 Peter Street W
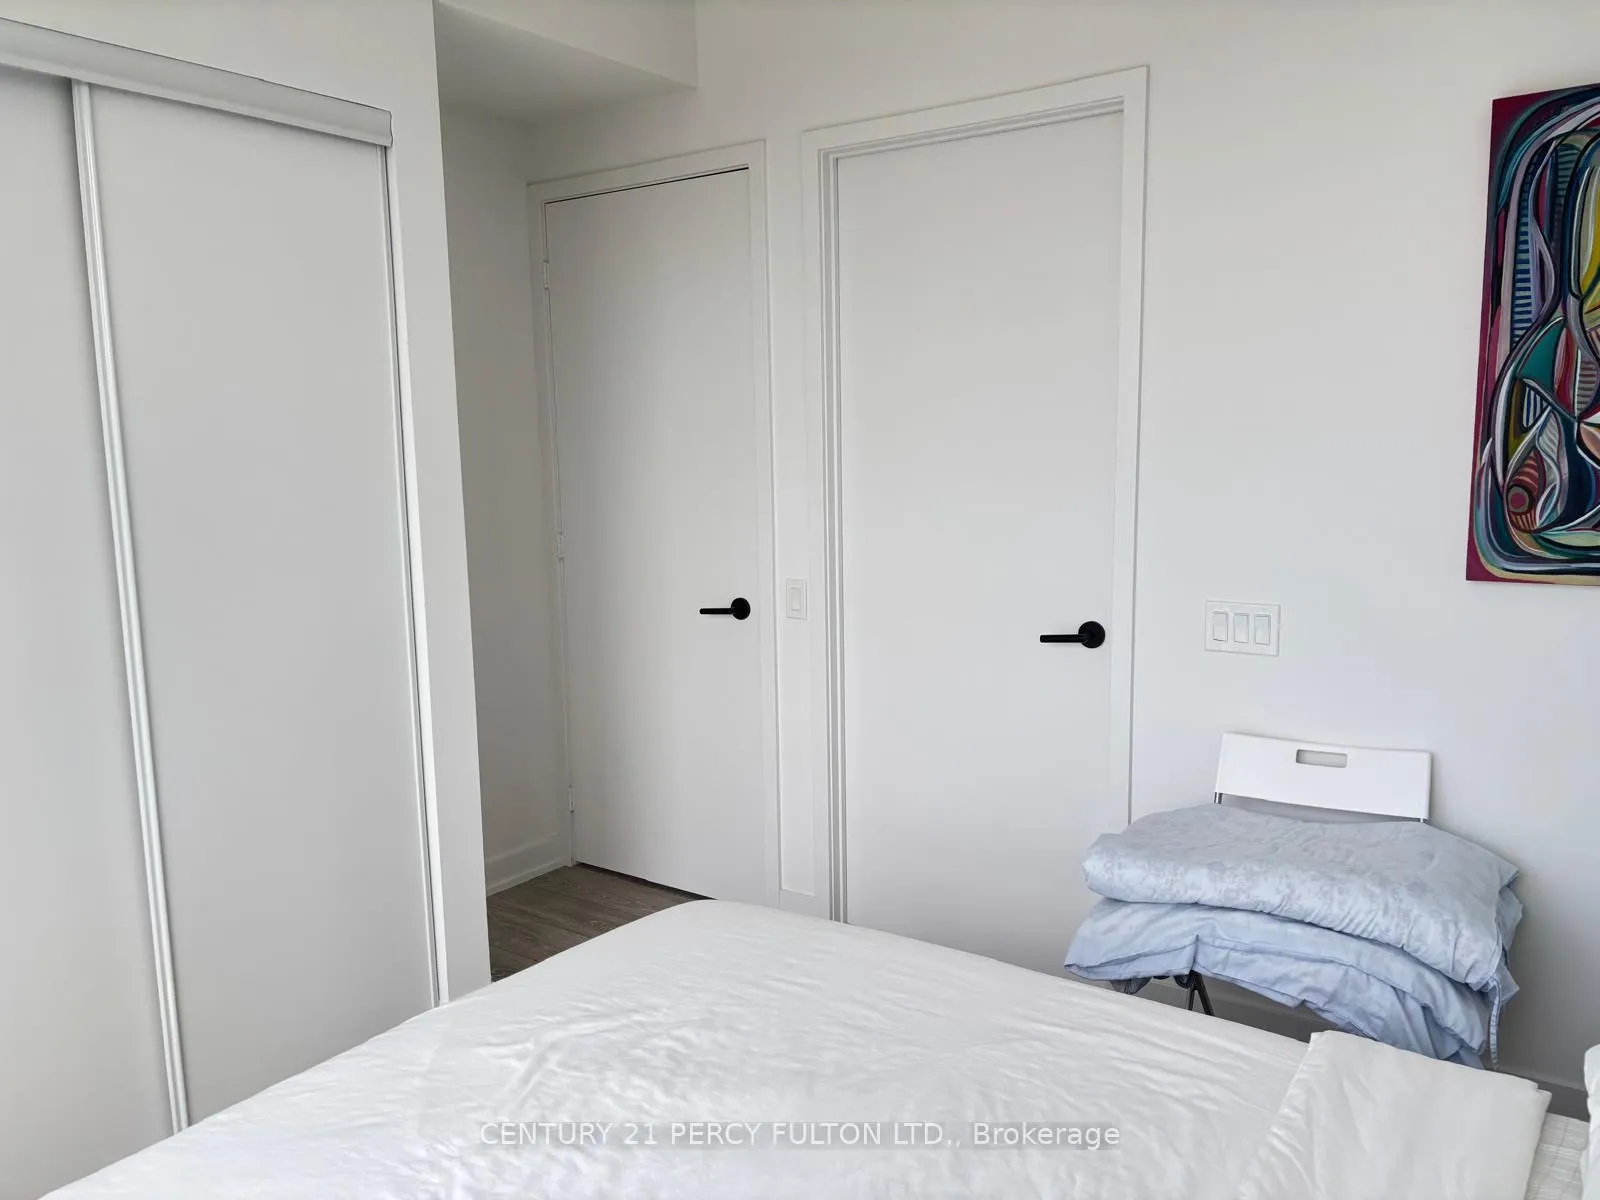 See all 23 photos
Property history
Facts and features
- ExposureNorth west
- LaundryIn-suite
- LockerOwned
- BalconyOpen
- Central air
- Waterfront
- Concierge
- Indoor pool
- Gym
The homeCondo Apartment, Apartment, New
- TypeCondo Apartment
- StyleApartment
- AgeNew
- Living space700–799 sq ft
- BasementNone
- ExposureNorth West
- WaterfrontWaterfrontcommunity
InsideWindow floor to ceiling, In-suite laundry, main level, Built-in oven, carpet free, countertop range, storage
- FlooringWindow floor to ceiling
- LaundryIn-suite laundry, main level
- FeaturesBuilt-in oven, carpet free, countertop range, storage
- SecurityConcierge/security
- Rooms above ground5
- Bedrooms2 + 1 in the basement
- Bathrooms2
- Kitchens1
- Family roomYes
OutsideConcrete, Open
- ExteriorConcrete
- BalconyOpen
Parking and locker1 Parking, Underground, Parking type Owned
- Spaces1 Parking
- GarageUnderground
- Parking typeOwned
- DrivewayUnderground
- Spot44
- LockerOwned
- Locker unit112 & 113
- Locker levelD
BuildingPeter Adelaide Condos, Condo corporation 3008, Concierge, guest suites, indoor pool, gym
- NamePeter Adelaide Condos
- Condo corporation3008
- AmenitiesConcierge, guest suites, indoor pool, gym
- PetsAllowed
Heating, water and powerForced air, other, Central air
- HeatingForced air, other
- CoolingCentral air
Costs and taxesTaxes $3,913 a year, Condo fee $708 a month, Parking included, water included, heat included, building insurance included, common elements included
- Taxes, 2025$3,913 a year
- Condo fee$708 a month
- Fee includesParking included, water included, heat included, building insurance included, common elements included
- HSTHST included in the price
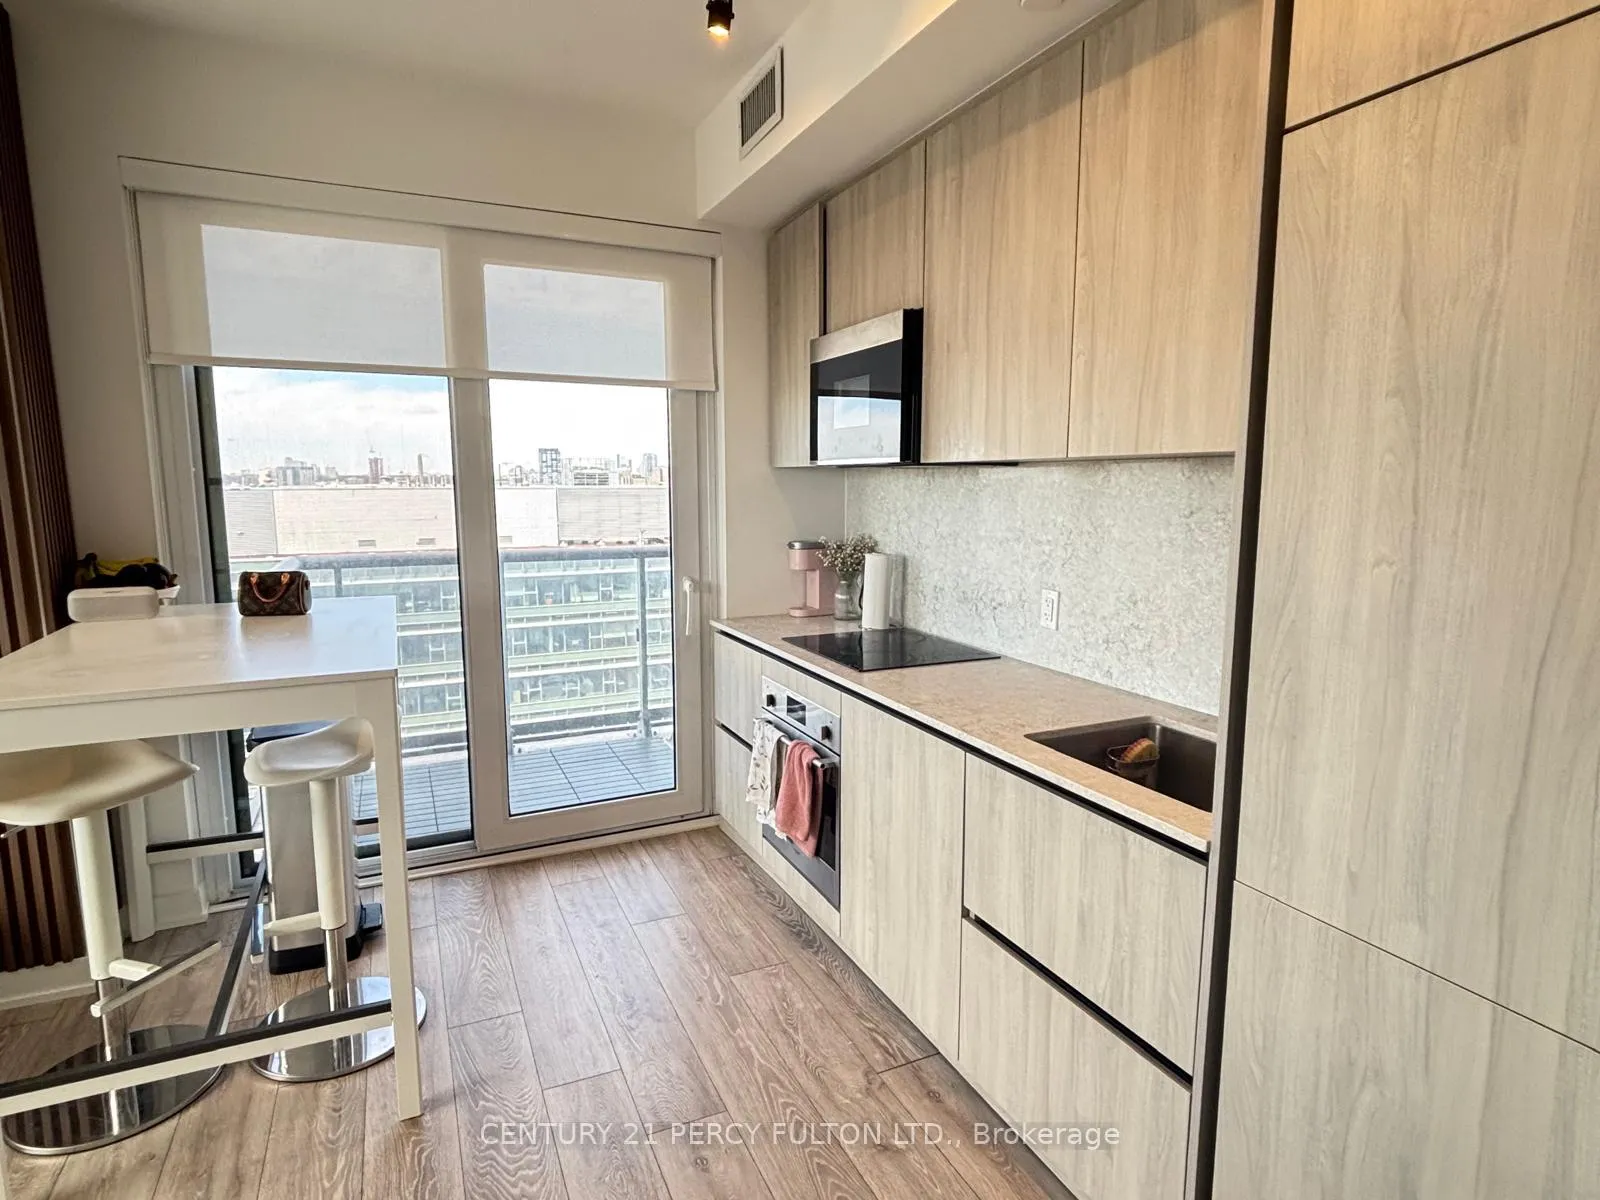
Included in the saleElfs, integrated refrigerator, built-in cooktop, built-in stainless oven, built-in dishwasher, built-in stainless steel microwave, washer, dryer, & windows blinds. < 1 parking + 2 lockers are included $$> <buyer must assume a great tenant till august 31st, 2026>.
- IncludedElfs, integrated refrigerator, built-in cooktop, built-in stainless oven, built-in dishwasher, built-in stainless steel microwave, washer, dryer, & windows blinds. < 1 parking + 2 lockers are included $$> <buyer must assume a great tenant till august 31st, 2026>.
NearbyWaterfront
- Close toWaterfront
Listing detailsC12913284, Sold, Mar 24, 2026
- MLS® numberC12913284
- StatusSold
- Listed onMar 24, 2026
- Days on market41
- UpdatedMay 4, 2026
- PossessionFlexible
- Occupied byTenant
- Listing brokerageCENTURY 21 PERCY FULTON LTD.
About this home
Unit 2613, 108 Peter Street W, Toronto (Waterfront Communities), ON M5V 0W2
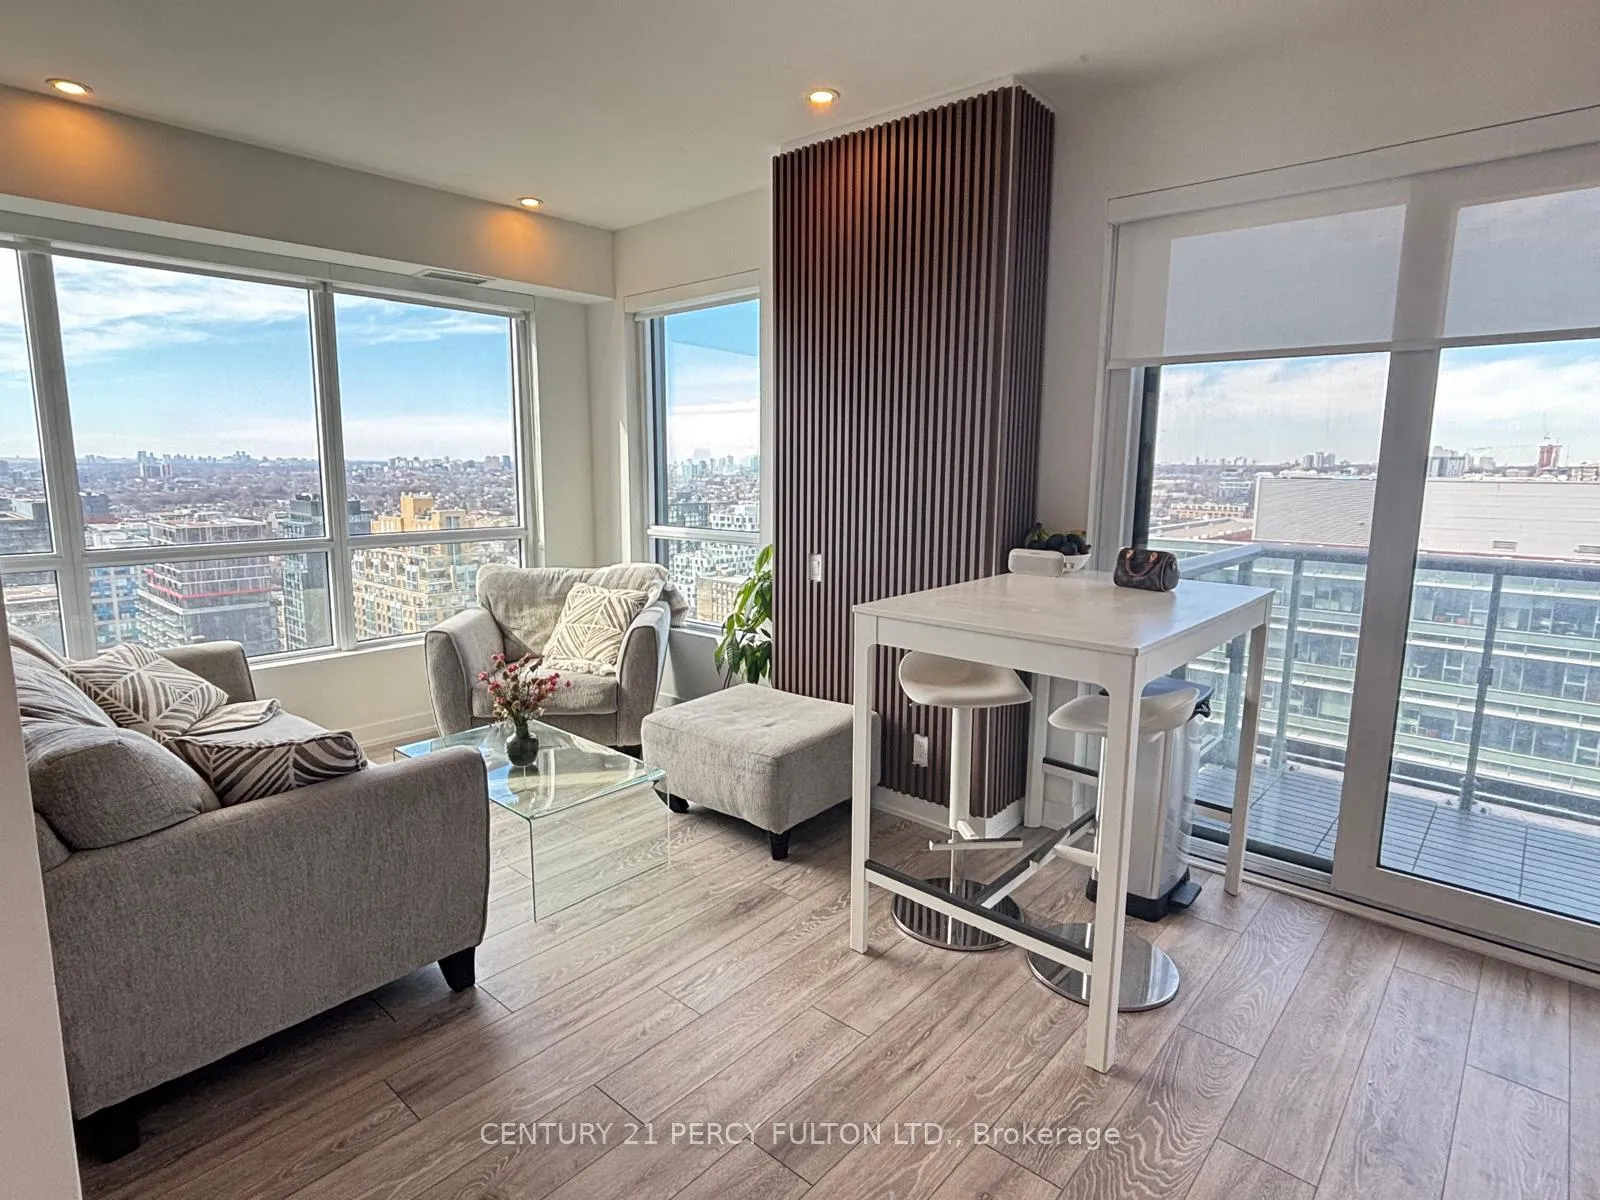
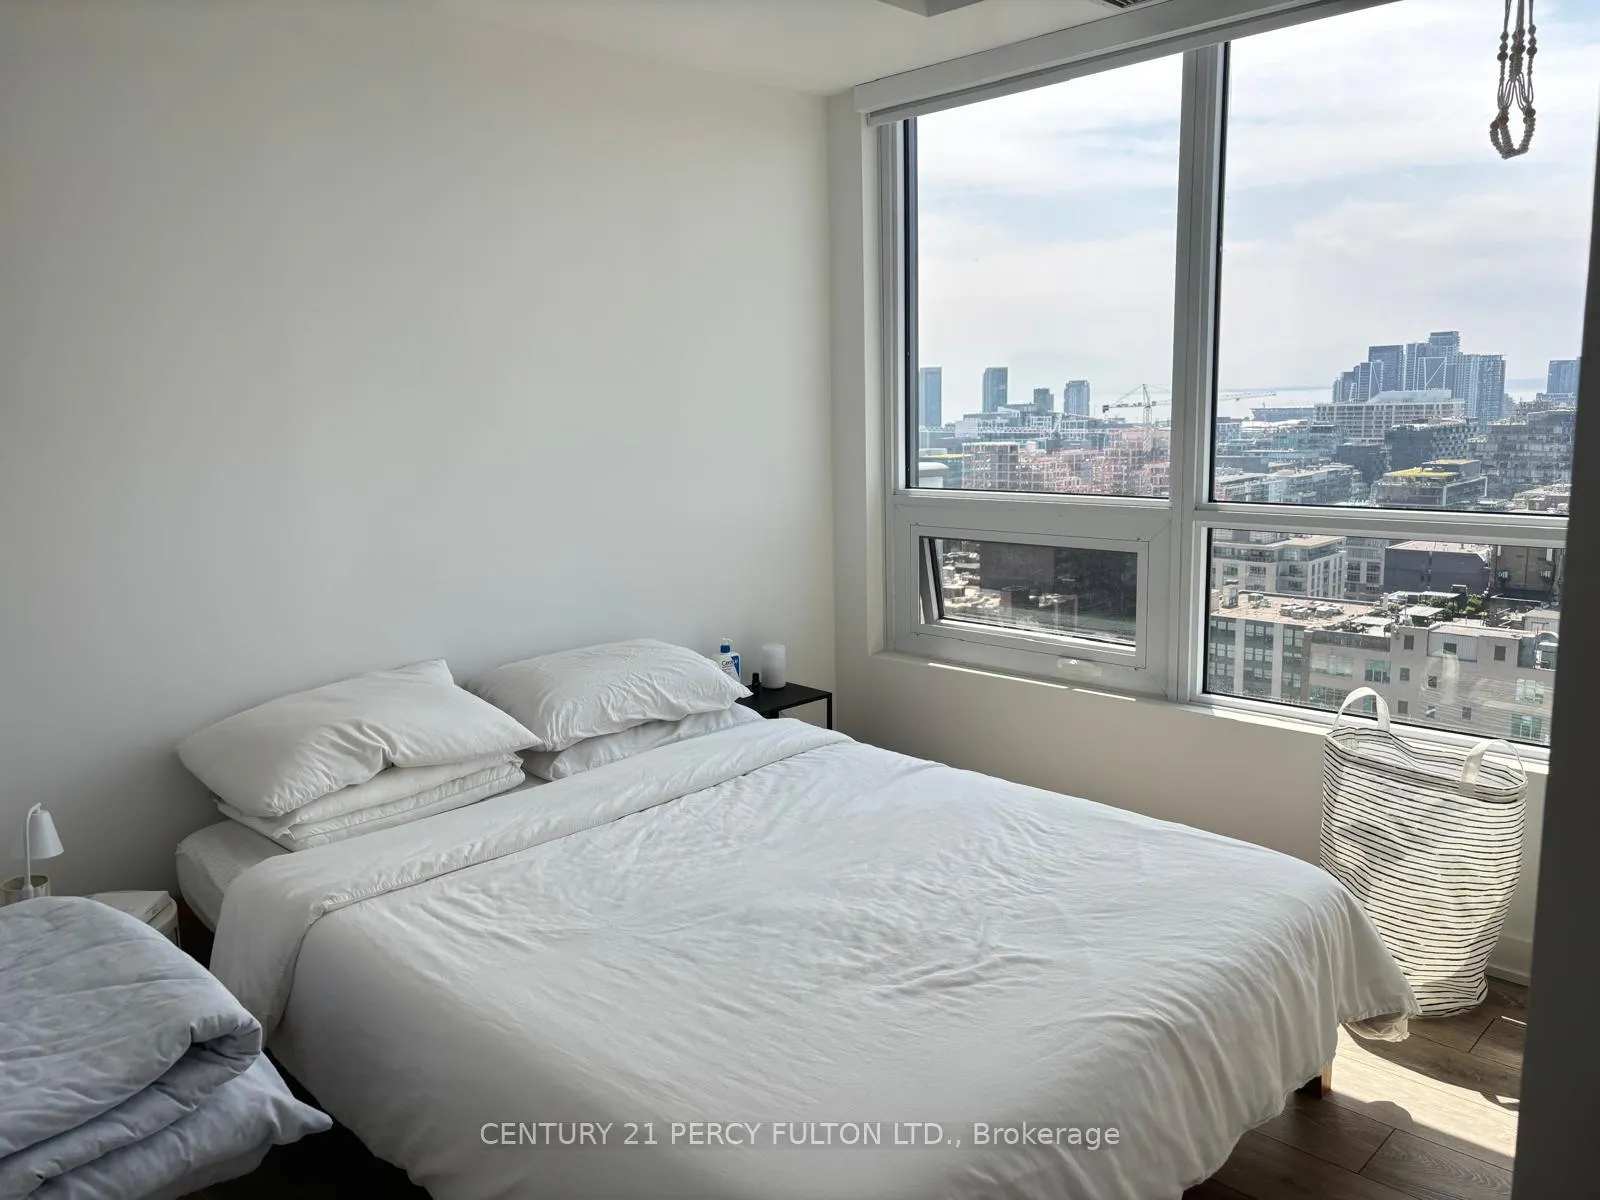
Experience downtown living at 108 Peter St Suite 2613, Step into style and sophistication in this upgraded 2 Bedrooms + Den, 2 Bathroom end unit $$ in the heart of Toronto's vibrant Entertainment District. Perched high on the 26th floor, this sleek corner suite boasts panoramic northwestern views through floor-to-ceiling windows, flooding the 746 sq ft interior with natural light. Enjoy contemporary finishes throughout, including wide plank laminate flooring, 9 ft smooth ceilings, and a modern designer kitchen featuring quartz countertops, matching backsplash, and built-in appliances. The open-concept living area showcases a stylish accent wall and decorative column, adding character and charm that complements any modern decor. Both bedrooms offer privacy and function, with a spacious primary suite and a flexible den that can serve as a home office or reading nook. Step out onto your private balcony and enjoy the city from your own outdoor space-a great spot to unwind and take in the energy of downtown. 1 Parking space and 2 Lockers are included $$. Ensuite laundry adds to the convenience of this well-designed layout. Live in luxury with resort-style amenities: 24-hr Concierge Outdoor Pool & Lounge Indoor & Outdoor Fitness Centre Infrared Sauna & Treatment Rooms Business Centre & Co-working Spaces Yoga/Movement Studio Games Room & Party Room Outdoor Dining & BBQ Area Located steps from the city's top restaurants, nightlife, transit, and cultural attractions this is downtown living at its finest. Don't miss your chance to own this standout suite in a premier downtown location!
Ask about this home
A HOMEH agent will answer your questions about this home.
Know more about Peter Adelaide Condos

Condo building · 108 Peter Street
Peter Adelaide Condos is a condo. Right now 17 for sale and 10 for rent are on the market here.
- $951/sq ft
No similar units for sale in Peter Adelaide Condos right now.
Around this home
Daily convenience, out of 100, from the distances below
Schools nearby
School rating, out of 10.
Helpful calculators
Your HOMEH agent

"Priced 1% over the Hestimate. I would see it this week."