
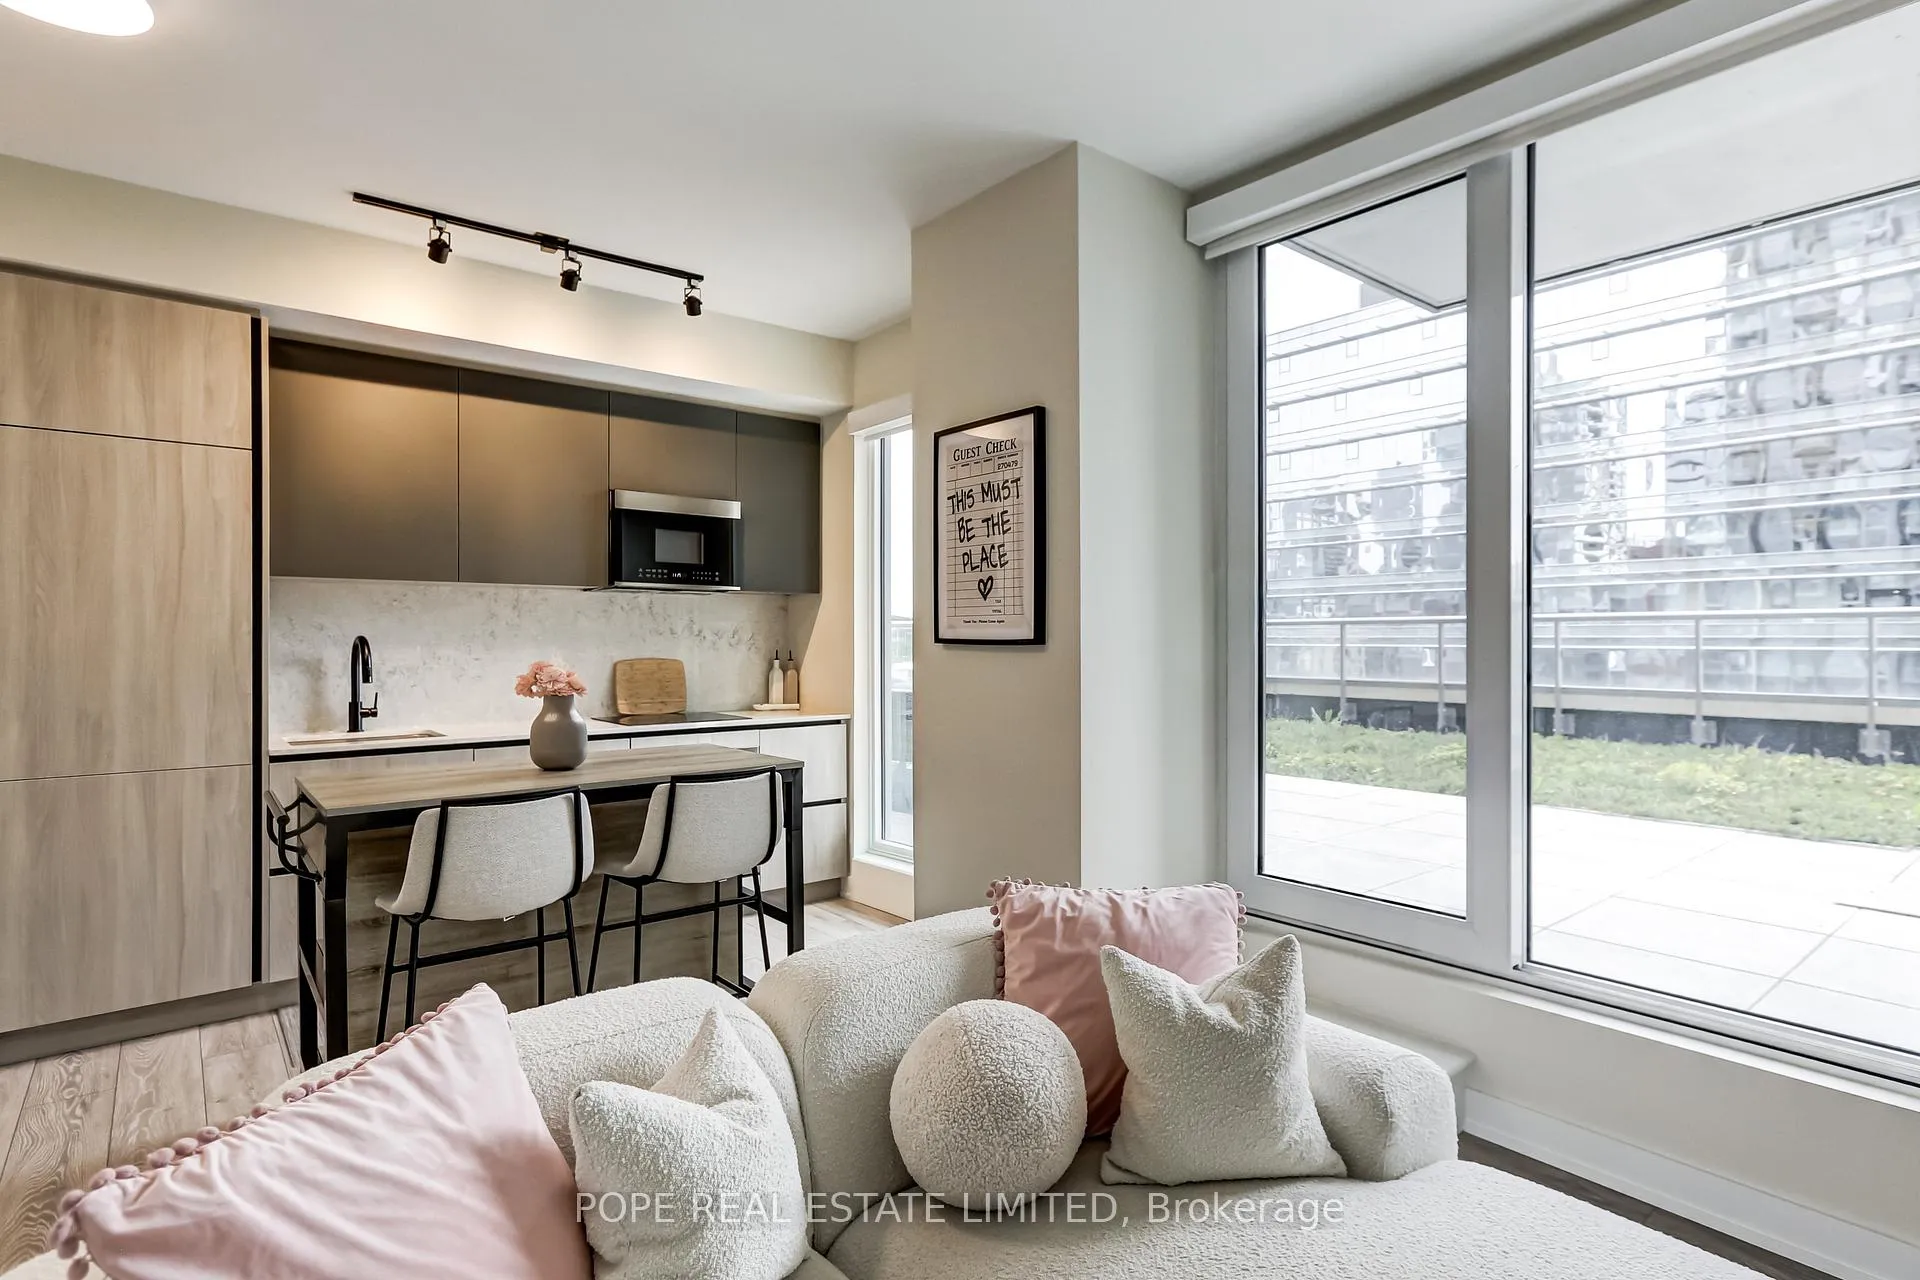
 See all 25 photos
Property history

This listing has ended. It is no longer available.
Property not available for sale or for rent.
Ask about this home
A HOMEH agent will answer your questions about this home.Ask HOMEH
About this home
Unit 1502, 108 Peter Street, Toronto
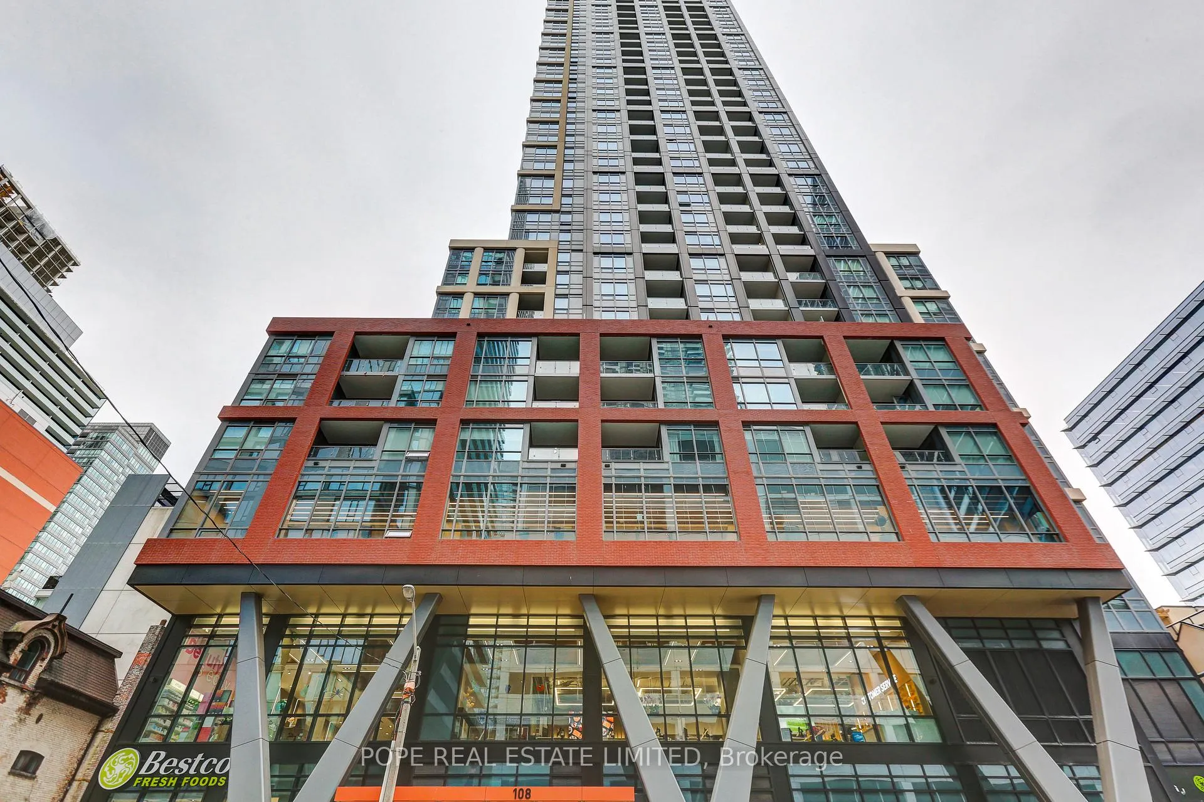
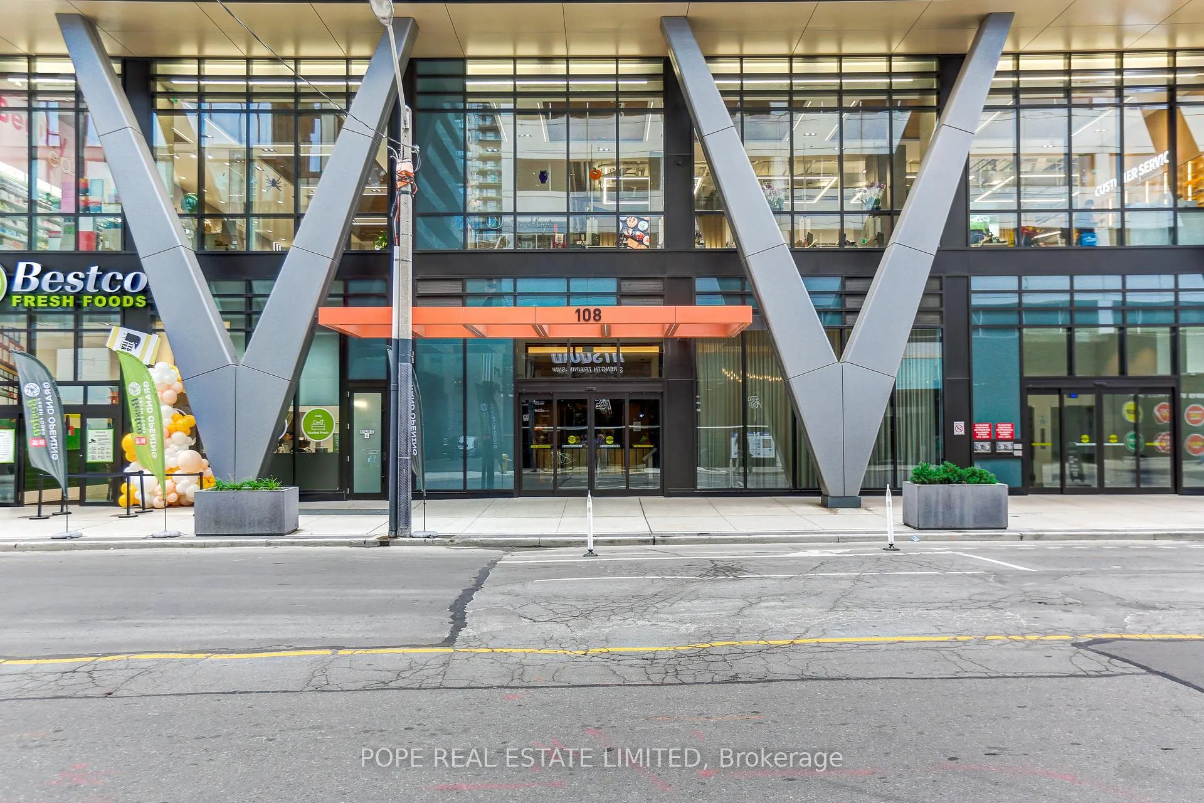
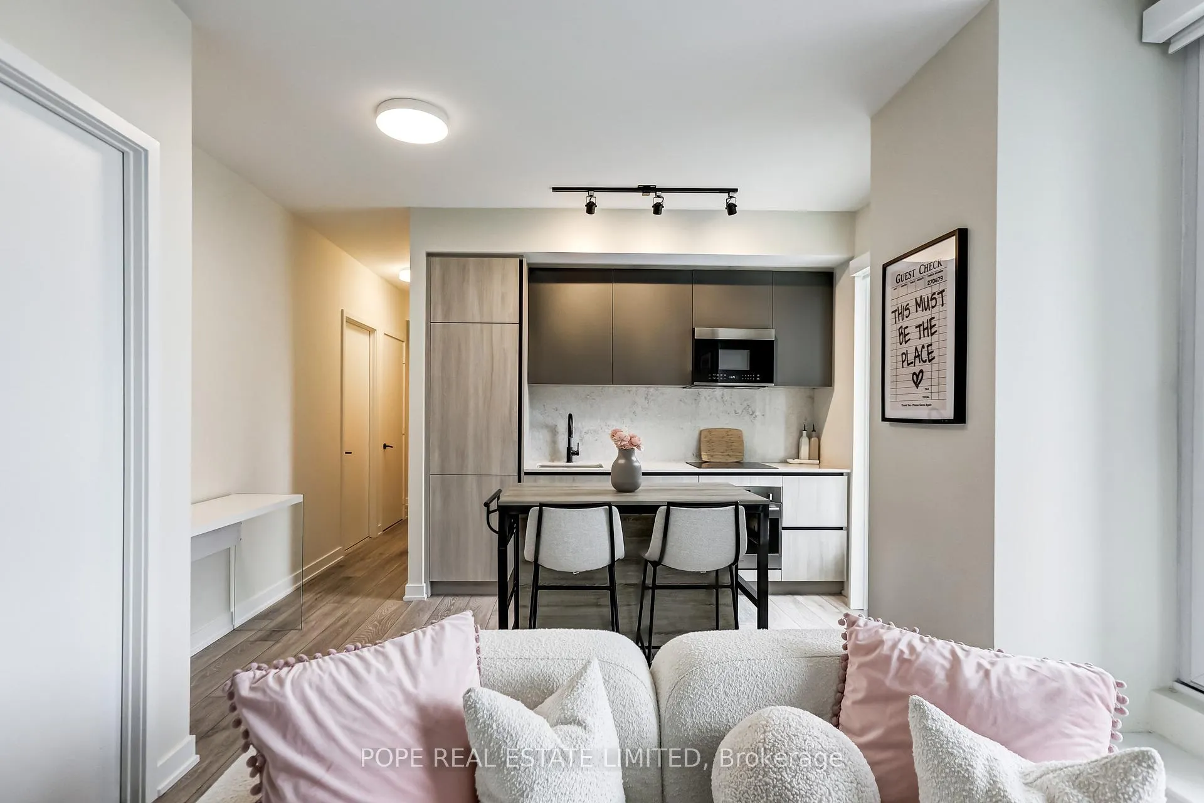
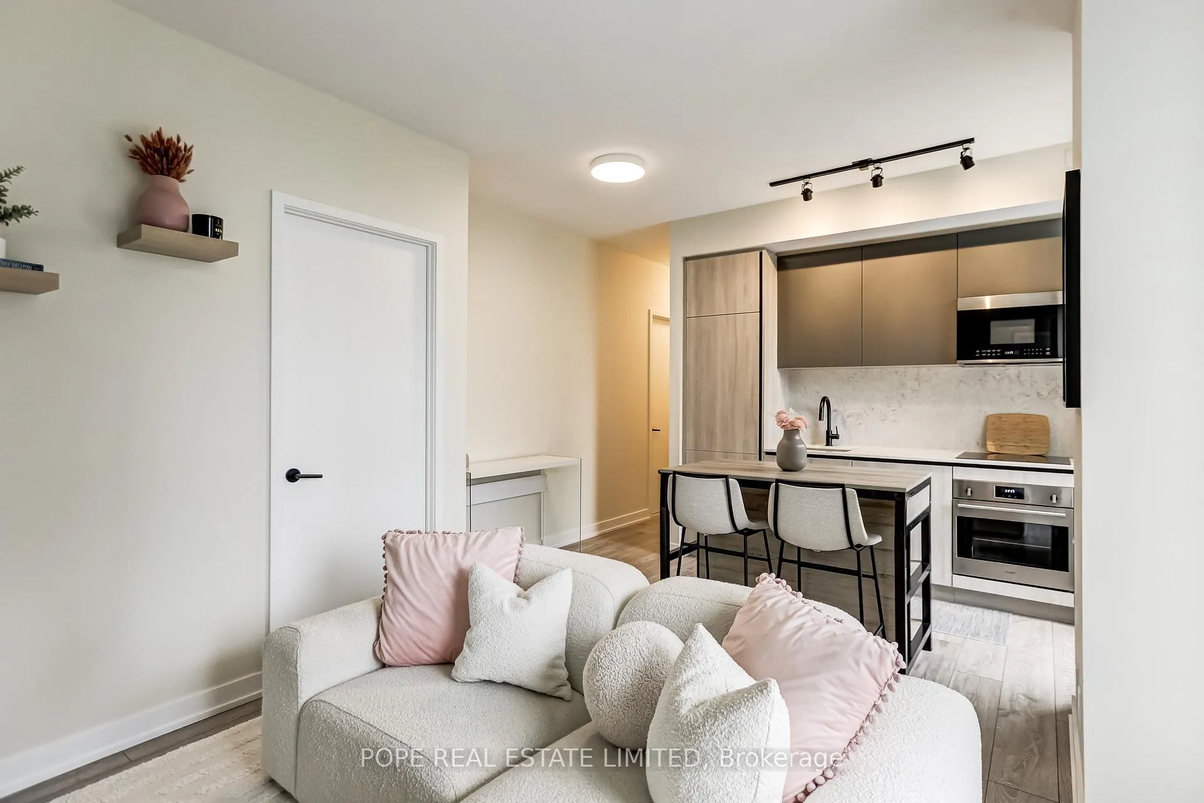
Experience elevated downtown living at Peter & Adelaide, Graywood Developments' landmark 2023 residence in the heart of Toronto's coveted Entertainment District. This exceptional 3-bedroom, 2-bathroom suite offers approximately 873 sq. ft. of impeccably designed interior space where contemporary sophistication meets effortless functionality. Sun-filled open-concept living, dining, and kitchen spaces are crafted for both refined entertaining and everyday comfort, while the expansive full-width north-facing terrace creates a rare private outdoor sanctuary in the city-perfect for al fresco dining, morning coffee, or evening relaxation under the skyline. The primary retreat is further enhanced by its own private balcony, offering an intimate outdoor escape. Complete with 1 parking space & 1 locker, this rare offering seamlessly blends luxury with everyday convenience. Beyond your front door, indulge in an unrivaled collection of resort-inspired amenities including 24-hour concierge service, a state-of-the-art indoor and outdoor fitness centre, yoga and movement studios, infra-red sauna, treatment rooms, business centre, elegant party and games rooms, outdoor lounges, and a spectacular rooftop oasis on the 19th floor featuring a pool, cabanas, and panoramic lounge deck. Positioned steps from Toronto's finest restaurants, luxury shopping, premier nightlife, and seamless transit access via King, Queen, and Spadina, this residence delivers the ultimate fusion of luxury, lifestyle, and location. Peter & Adelaide is more than a home-it's a statement of sophisticated urban living.
Facts & features
Ask about this home
A HOMEH agent will answer your questions about this home.
Rooms
7 rooms · 2 bathrooms
- Foyer13′ × 4′52 sq.ft.
- Living room19′6″ × 11′4″221 sq.ft.
- Dining room19′6″ × 11′4″221 sq.ft.
- Kitchen19′6″ × 11′4″221 sq.ft.
- Primary bedroom10′ × 10′100 sq.ft.
- Bedroom 29′10″ × 9′88 sq.ft.
- Bedroom 39′8″ × 8′11″86 sq.ft.
Around this home
Schools nearby
School rating, out of 10.
Listing details
Helpful tools
Your HOMEH agent
"I would see it this week."
Ask HOMEH about this home
Price, neighbourhood, monthly cost. Ask anything.
HOMEH Intelligent Agent is an AI, not a licensed representative. Check anything important with your agent.