

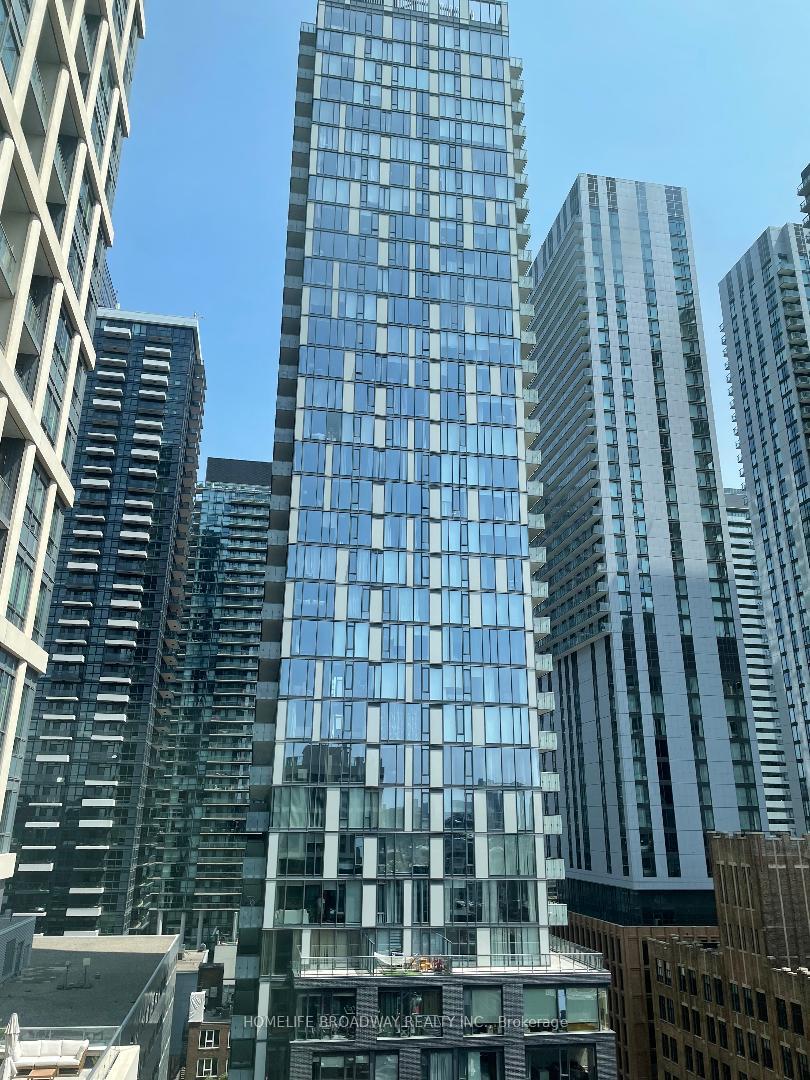
Unit 1712, 108 Peter Street
Unit 1712, 108 Peter Street
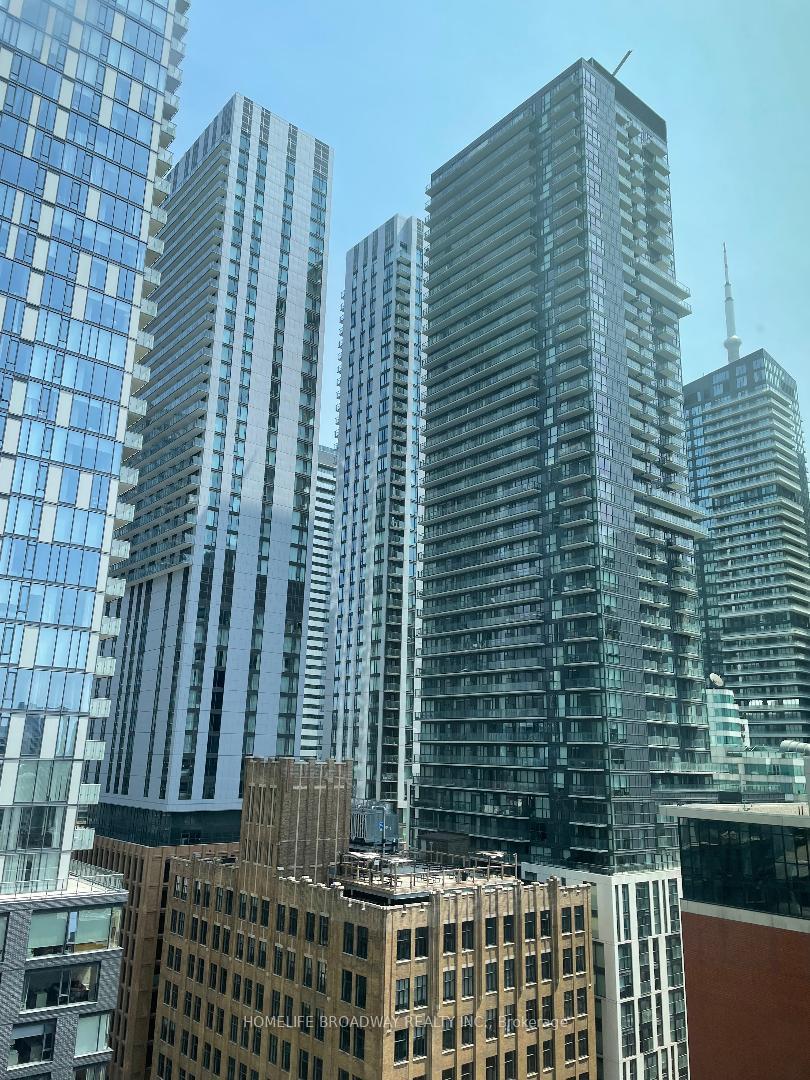
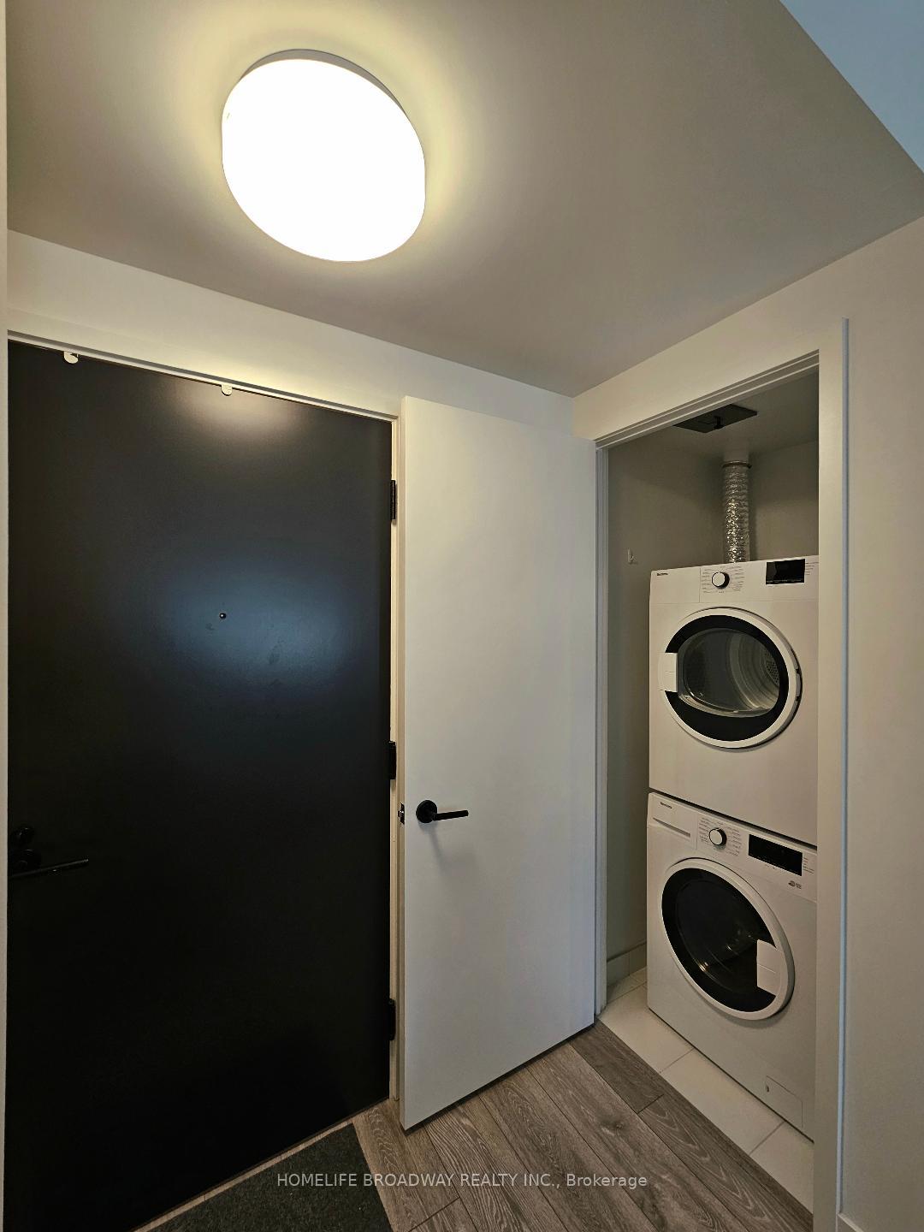
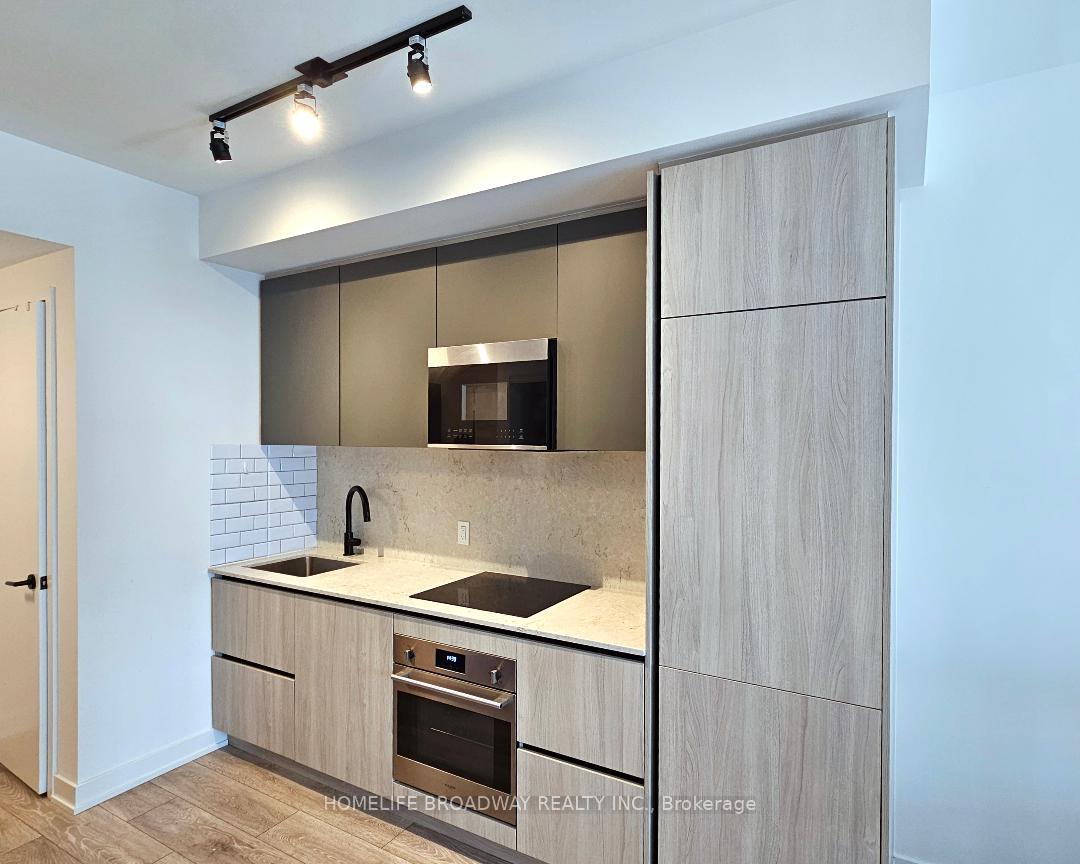
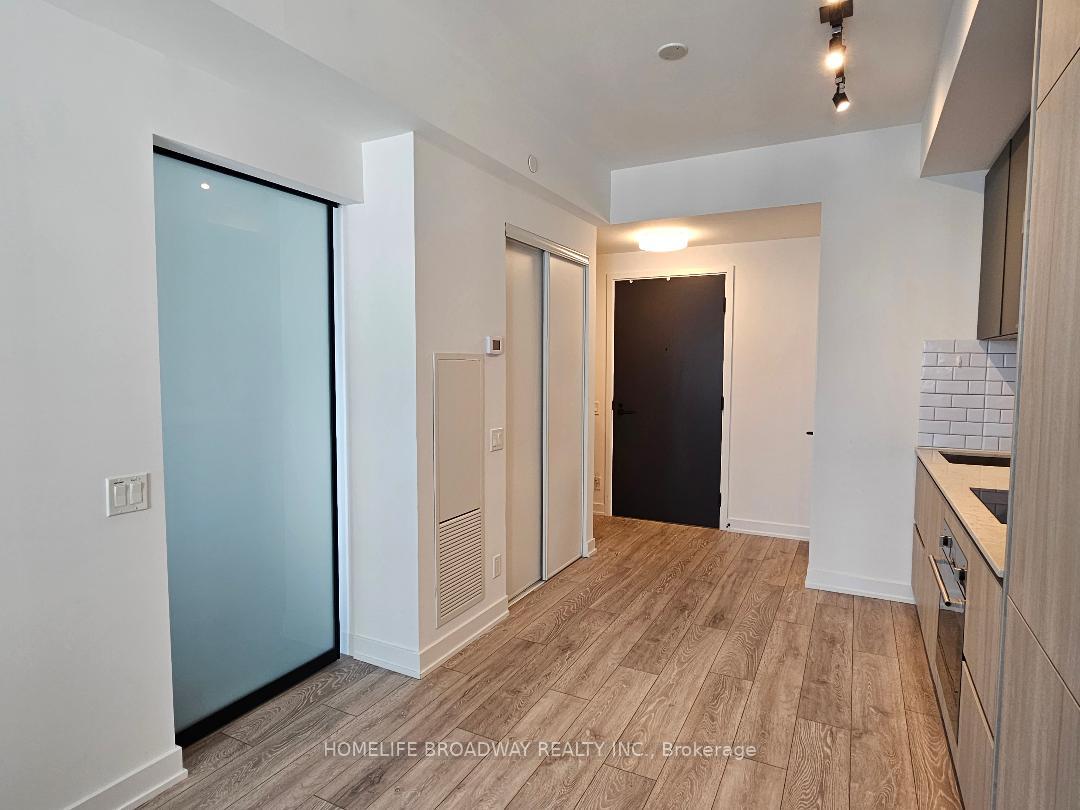 See all 18 photos
Property history
Facts and features
- ExposureEast
- LaundryEnsuite
- LockerOwned
- BalconyOpen
- Central air
- Concierge
- Gym
- Outdoor pool
- Party room/meeting room
- Rooftop deck/garden
The homeCondo Apartment, Apartment, Age 0–5 years
- Type: Condo Apartment
- Style: Apartment
- Age: 0–5 years
- Living space: 0–499 sq ft
- Basement: None
- Exposure: East
- View: City
InsideEnsuite, Built-in oven, carpet free, countertop range, Rooms above ground 4
- Laundry: Ensuite
- Features: Built-in oven, carpet free, countertop range
- Rooms above ground: 4
- Bedrooms: 1
- Bathrooms: 1
- Kitchens: 1
OutsideConcrete, Unknown, Unknown
- Exterior: Concrete
- Roof: Unknown
- Foundation: Unknown
- Balcony: Open
Parking and lockerOther, Parking type None, Locker Owned
- Garage: Other
- Parking type: None
- Locker: Owned
- Locker unit: One
- Locker number: 141
- Locker level: P4
BuildingPeter & adelaide, Condo corporation 3008, Concierge, gym, outdoor pool, party room/meeting room, rooftop deck/garden, visitor parking
- Name: Peter & adelaide
- Condo corporation: 3008
- Amenities: Concierge, gym, outdoor pool, party room/meeting room, rooftop deck/garden, visitor parking
- Pets: Not allowed
Heating, water and powerForced air, other, Central air
- Heating: Forced air, other
- Cooling: Central air
Rent and termsRent $2,250 a month, Entire property, Partially
- Rent: $2,250 a month
- Space for rent: Entire property
- Furnished: Partially
- Lease: 12 months
- Paid: Monthly
- Rent includes: Building insurance, common elements, heat
- Deposit: Required
- Credit check: Required
- Employment letter: Required
- Rental application: Required
- References: Required
IncludedFridge, stove, washer & dryer, b/i microwave, all electric light fixtures, all existing window blinds., Hydro & water
- Included: Fridge, stove, washer & dryer, b/i microwave, all electric light fixtures, all existing window blinds.
- Not included: Hydro & water
NearbyPublic transit
- Close to: Public transit
Listing detailsC12338011, Rented, Aug 11, 2025
- MLS® number: C12338011
- Status: Rented
- Listed on: Aug 11, 2025
- Days on market: 8
- Updated: Aug 19, 2025
- Possession: Immediate
- Occupied by: Owner
- Listing brokerage: HOMELIFE BROADWAY REALTY INC.
About this home
Unit 1712, 108 Peter Street, Toronto (Waterfront Communities), ON M5V 0W2
Built in end 2023, this modern and stylish One Bedroom Unit (can be furnished OR unfurnished) boasts all the conveniences of contemporary living, featuring a neutral color palette, large windows, and a sleek kitchen. It offers a well-designed layout that maximizes space efficiency. The resort-like amenities include: heated rooftop outdoor pool, cabanas & lounge on the 19th floor. 3rd floor amenities include: co-working space & recreational room, outdoor lounge, outdoor fitness studio, yoga studio, fitness centre and more. There is paid public parking on P1 Level. Additionally, this condo comes with a dedicated locker unit which provides valuable extra storage. A new Chinese Supermarket opening next month in this building ground level offers convenient grocery shopping. Within walking distance to incredible restaurants, Financial district, Entertainment district, Chinatown, AGO, Rogers Centre and St. Andrews Subway Station. Furniture include Queen Bed, desk, chair and 2 bookcases. Students are welcome!
Ask about this home
A HOMEH agent will answer your questions about this home.
Know more about Peter Adelaide Condos

Condo building · 108 Peter Street
Peter Adelaide Condos is a condo. Right now 16 for sale and 10 for rent are on the market here.
- $951/sq ft
No similar units for rent in Peter Adelaide Condos right now.
Around this home
Daily convenience, out of 100, from the distances below
Schools nearby
School rating, out of 10.
Helpful calculators
Your HOMEH agent

"I would see it this week."