

Unit 2210, 108 Peter Street
Unit 2210, 108 Peter Street
 See all 19 photos
Property history
Facts and features
- ExposureSouth west
- LaundryIn-suite
- LockerOwned
- BalconyOpen
- Central air
- Gym
- Outdoor pool
- Party room/meeting room
- Concierge
The homeCondo Apartment, 1 storey/apt, 700–799 sq ft
- TypeCondo Apartment
- Style1 storey/apt
- Living space700–799 sq ft
- BasementNone
- ExposureSouth West
- ViewCity
InsideIn-suite laundry, main level, Carpet free, built-in oven, storage area lockers, Concierge/security, smoke detector
- LaundryIn-suite laundry, main level
- FeaturesCarpet free, built-in oven, storage area lockers
- SecurityConcierge/security, smoke detector
- Rooms above ground5
- Bedrooms2
- Bathrooms2
- Kitchens1
OutsideConcrete, Open
- ExteriorConcrete
- BalconyOpen
Parking and lockerUnderground, Parking type None, Underground
- GarageUnderground
- Parking typeNone
- DrivewayUnderground
- LockerOwned
- Locker unit80
- Locker levelLevel c
BuildingPeter Adelaide Condos, Condo corporation 3008, Bike storage, gym, outdoor pool, party room/meeting room, concierge, game room
- NamePeter Adelaide Condos
- Condo corporation3008
- AmenitiesBike storage, gym, outdoor pool, party room/meeting room, concierge, game room
- PetsAllowed
Heating, water and powerForced air, gas, Central air
- HeatingForced air, gas
- CoolingCentral air
Costs and taxesTaxes $3,997 a year, Condo fee $526 a month, Cac included, common elements included, building insurance included
- Taxes, 2025$3,997 a year
- Condo fee$526 a month
- Fee includesCac included, common elements included, building insurance included
- HSTHST included in the price
Included in the saleFridge, oven, cooktop, microwave, dishwasher, all window coverings, electric light fixtures, wallmount coat hooks in foyer., Tv + bracket in 2nd bedroom and wall shelf in 2nd bedroom.
- IncludedFridge, oven, cooktop, microwave, dishwasher, all window coverings, electric light fixtures, wallmount coat hooks in foyer.
- Not includedTv + bracket in 2nd bedroom and wall shelf in 2nd bedroom.
Listing detailsC12529404, Sold, Nov 10, 2025
- MLS® numberC12529404
- StatusSold
- Listed onNov 10, 2025
- Days on market36
- UpdatedDec 16, 2025
- Possession2025-12-15 / 30-59 days
- Occupied byOwner
- Listing brokerageFOREST HILL REAL ESTATE INC.
About this home
Unit 2210, 108 Peter Street, Toronto (Waterfront Communities), ON M5V 0W2
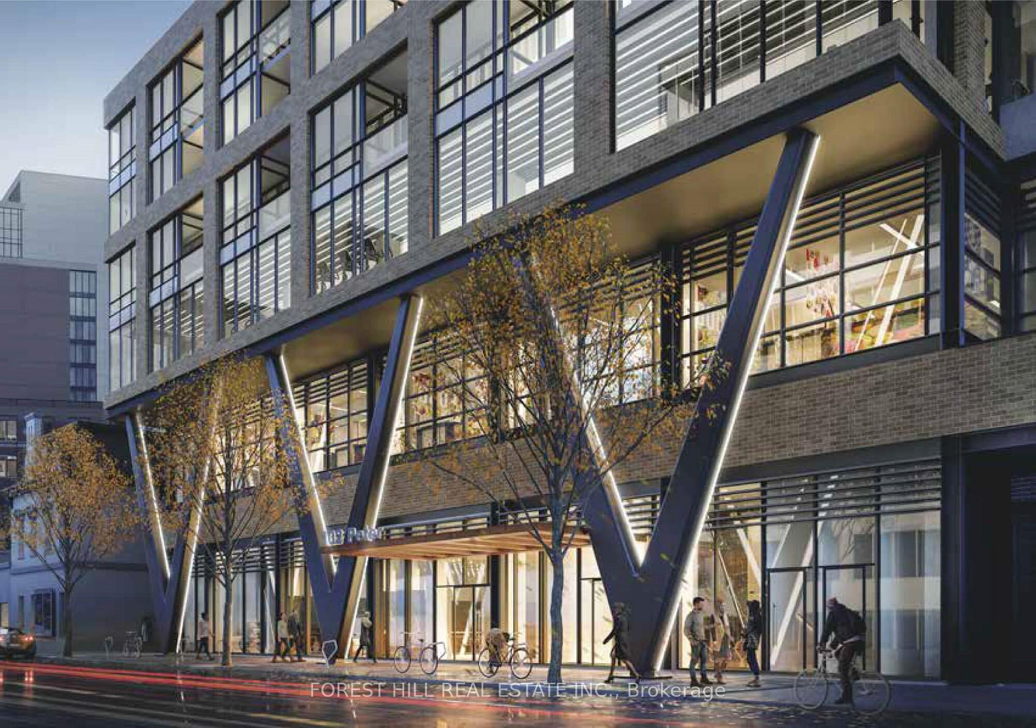
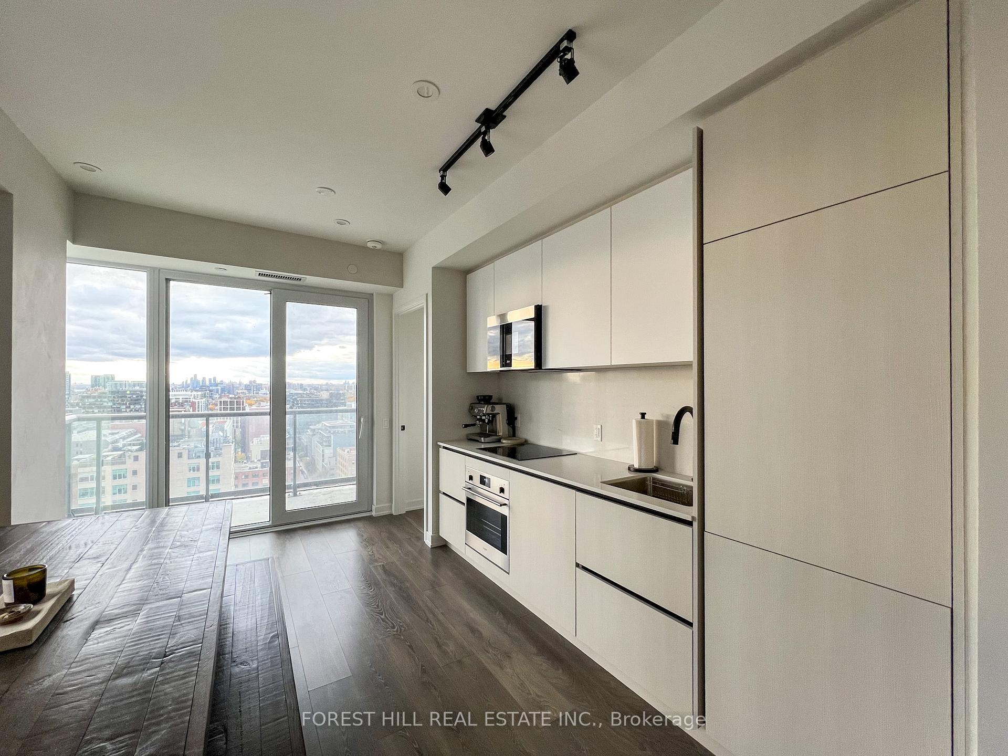
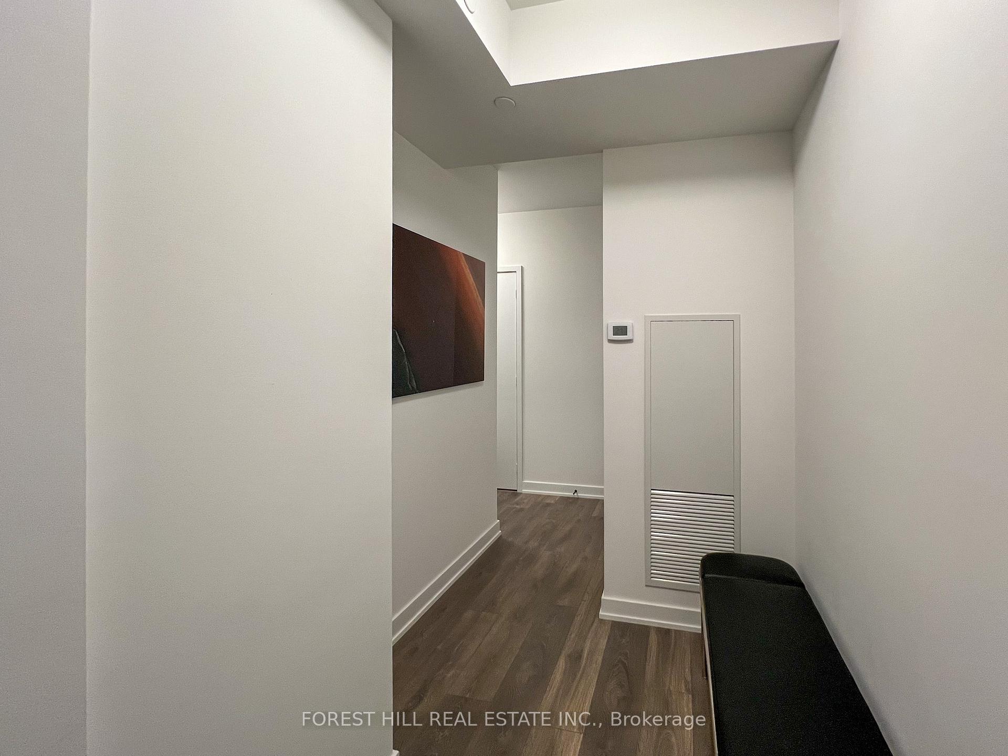
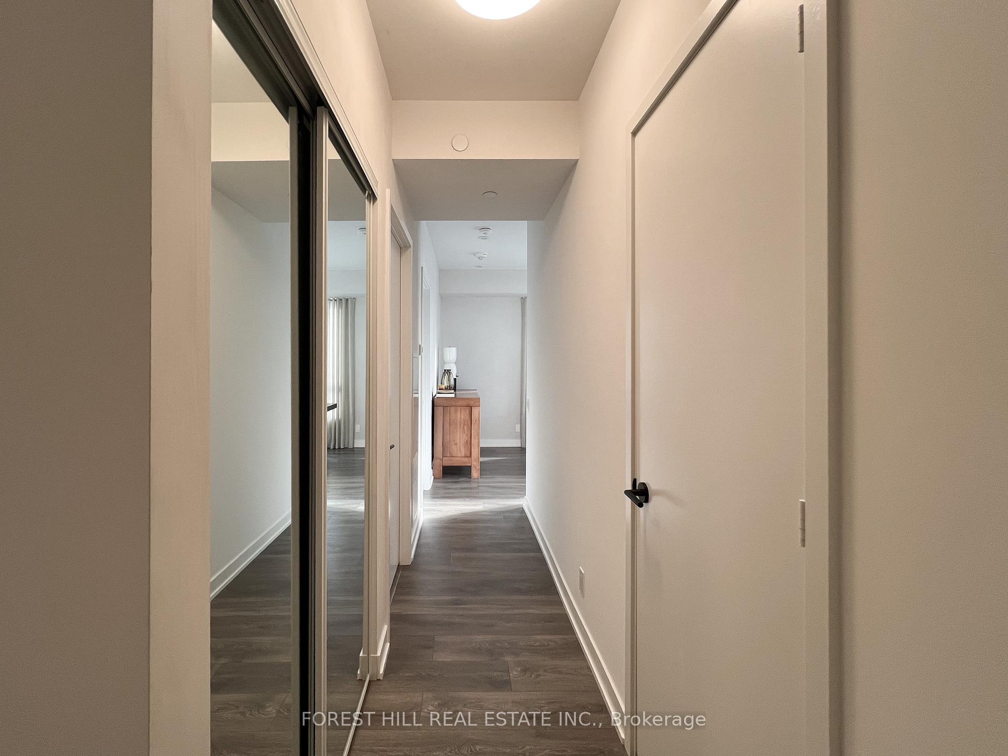
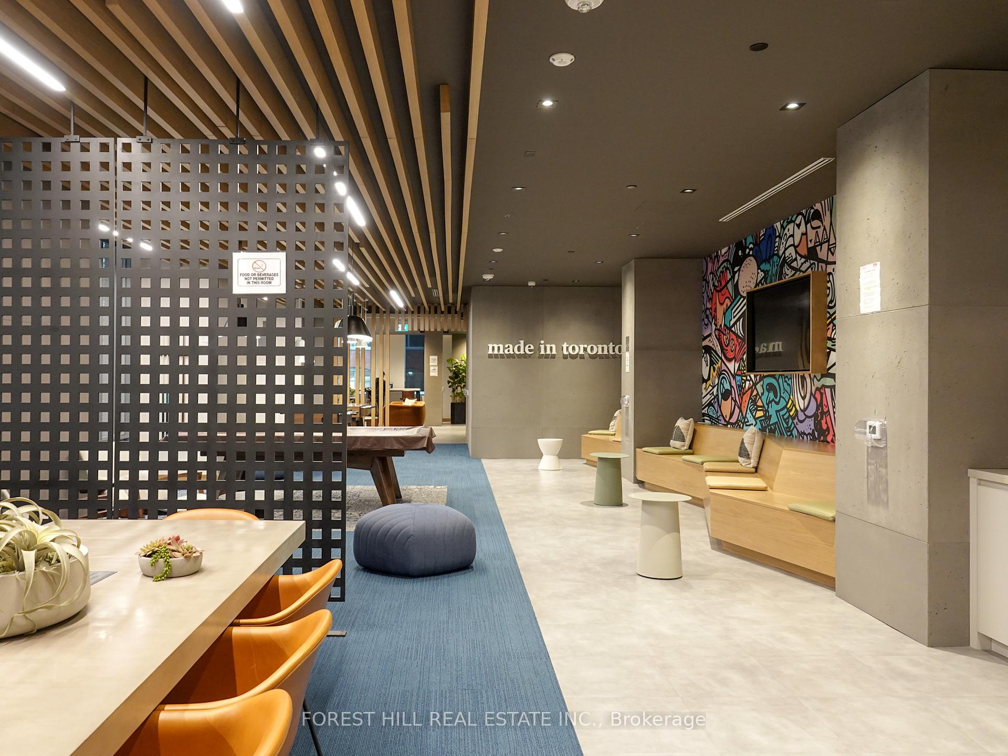
Welcome to unit 2210 at Peter and Adelaide. This owner occupied 2 bedroom suite stands out for its exceptional condition; pristine, well cared for and upgraded. From the 22nd floor, enjoy beautiful southwest views that look directly over the 19th floor outdoor pool and landscaped garden, providing a rare combination of height, light, and a serene outlook, not just city rooftops. This corner suite features floor to ceiling windows with custom window coverings and 9 ft. ceilings. The primary bedroom includes a large closet with custom built-ins, custom black out blinds, fashionable light fixture with upgraded dimmer switch, and a 3-piece ensuite. The spacious second bathroom features a deep soaker tub and shower combination. The desirable split-bedroom floorplan offers a bright open concept living, dining, and kitchen area. The long entry hallway provides a functional and private arrival space, with plenty of room for coats, shoes and seating. It features a large closet with upgraded mirrored doors and a convenient in-suite laundry with stacked washer and dryer. A lovely balcony completes this window filled home. Additional electrical outlets have been added to optimize TV and furniture placement. 108 Peter Street is situated in the vibrant downtown core. This newer, modern condo offers unparalleled access to some of Toronto's best attractions. Walk to trendy shops, world class restaurants, theatres, Rogers Centre, Scotiabank Arena, The Well, public transit and so much more. If staying home is more your style, enjoy the incredible array of building amenities: outdoor pool, state-of-the-art fitness centre, yoga studio, games and recreation room, co-working space, party room, pet washing station and outdoor green space for your furry friends, 24/7 concierge service for your complete peace of mind. With even more conveniences to explore, 108 Peter Street truly delivers a living experience like no other.
Ask about this home
A HOMEH agent will answer your questions about this home.
Know more about Peter Adelaide Condos

Condo building · 108 Peter Street
Peter Adelaide Condos is a condo. Right now 17 for sale and 10 for rent are on the market here.
- $951/sq ft
No similar units for sale in Peter Adelaide Condos right now.
Around this home
Daily convenience, out of 100, from the distances below
Schools nearby
School rating, out of 10.
Helpful calculators
Your HOMEH agent

"I would see it this week."