

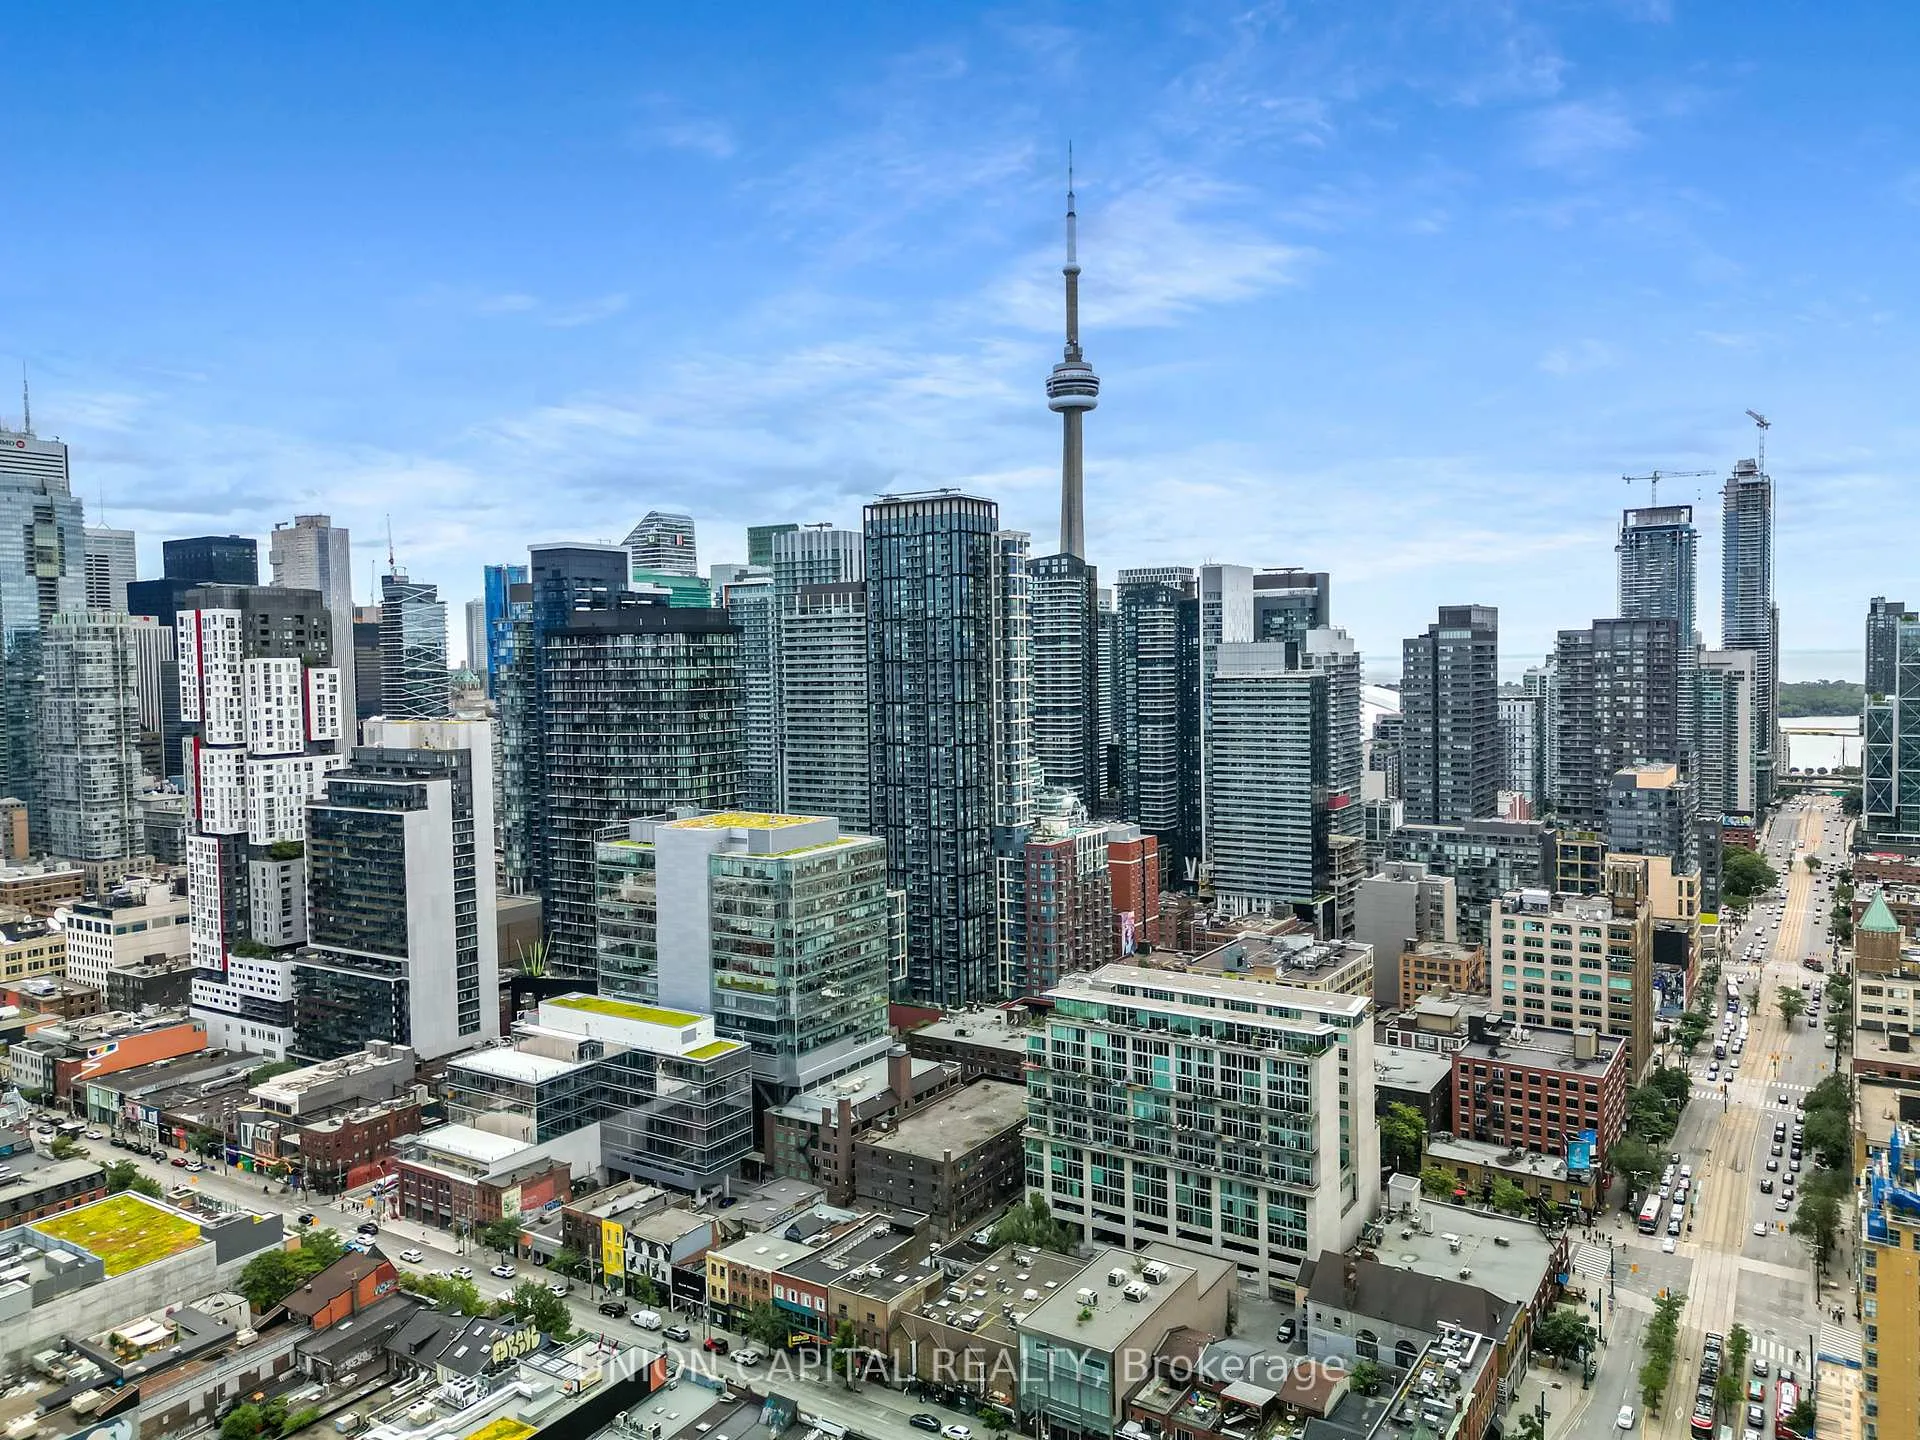
Unit 301, 108 Peter Street
Unit 301, 108 Peter Street
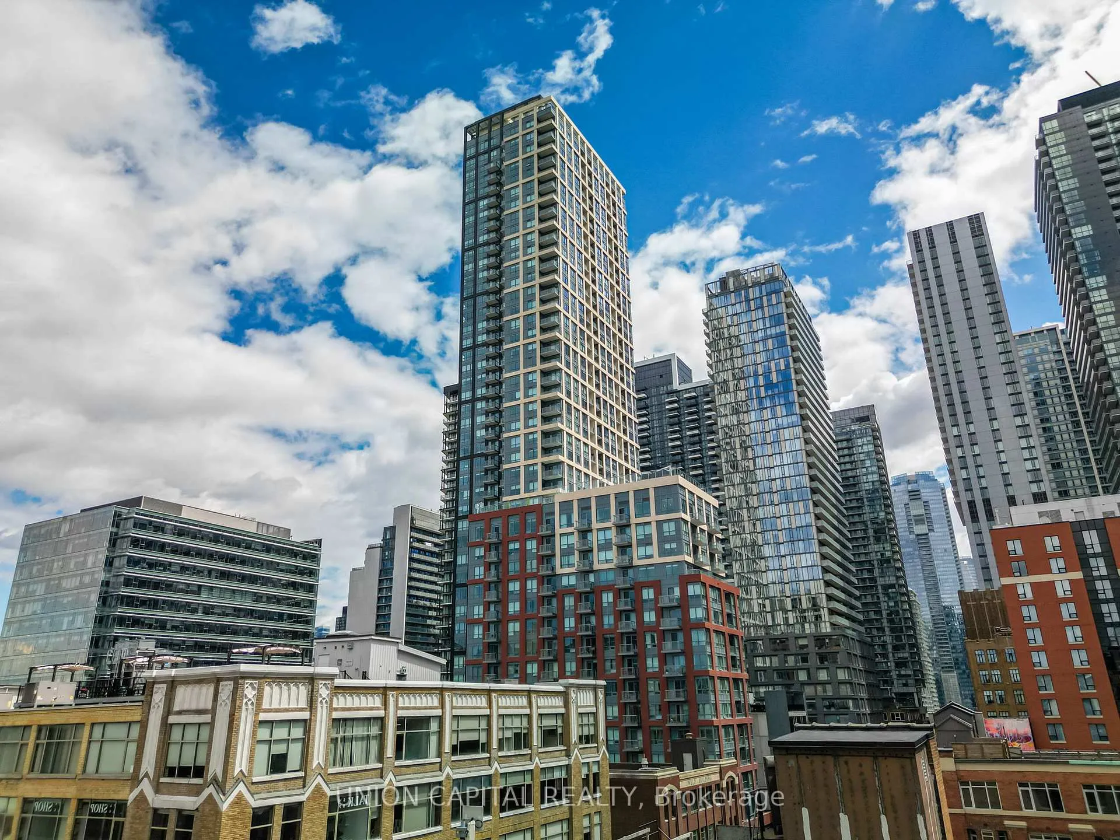
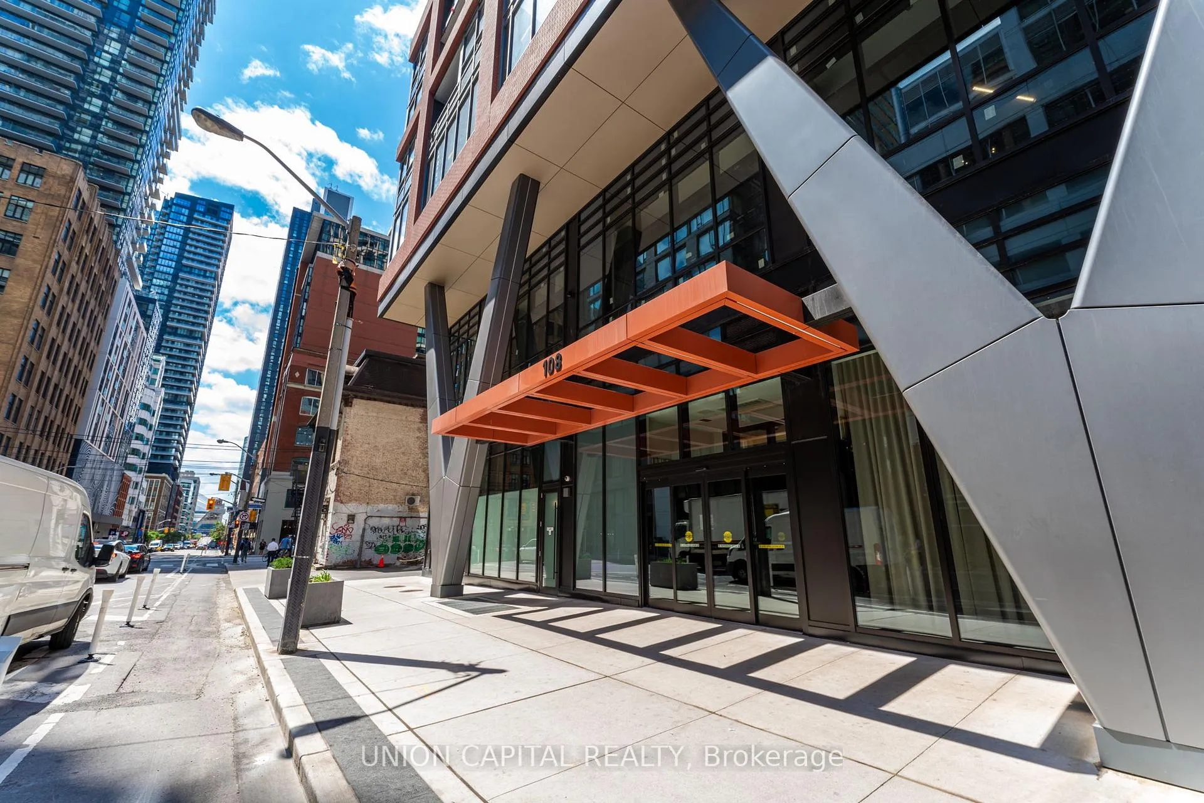
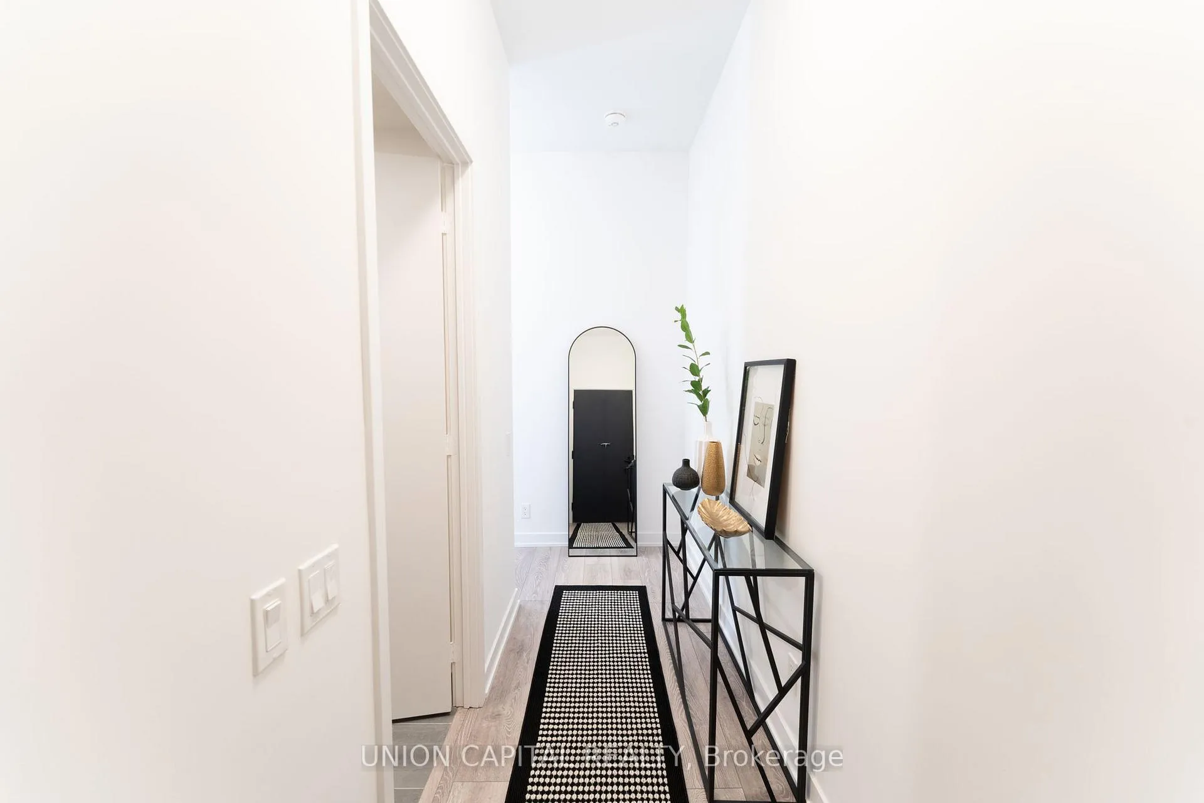
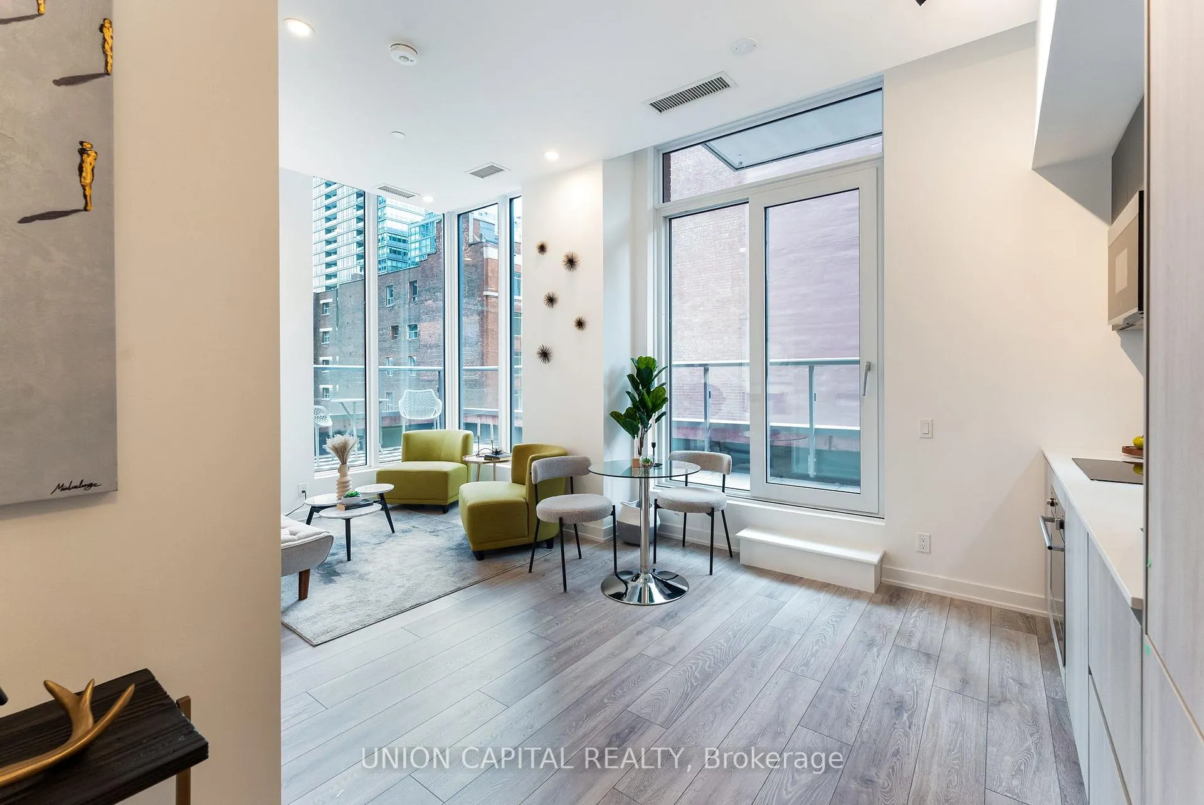 See all 36 photos
Property history
Facts and features
- ExposureSouth west
- LaundryCloset
- LockerOwned
- BalconyTerrace
- Central air
- Exercise room
- Gym
- Outdoor pool
- Party room/meeting room
- Rooftop deck/garden
The homeCondo Apartment, Apartment, New
- TypeCondo Apartment
- StyleApartment
- AgeNew
- Living space700–799 sq ft
- BasementNone
- ExposureSouth West
- ViewCity
InsideLaundry closet, main level, Countertop range, primary bedroom - main floor, separate hydro meter, storage, water meter, Carbon monoxide detectors, concierge/security, smoke detector
- LaundryLaundry closet, main level
- FeaturesCountertop range, primary bedroom - main floor, separate hydro meter, storage, water meter
- SecurityCarbon monoxide detectors, concierge/security, smoke detector
- ElevatorYes
- Rooms above ground5
- Bedrooms2 + 1 in the basement
- Bathrooms2
- Kitchens1
OutsideConcrete, Flat, Concrete
- ExteriorConcrete
- RoofFlat
- FoundationConcrete
- BalconyTerrace
- FeaturesPrivacy
- AccessibilityParking
Parking and locker1 Parking, Underground, Parking type Owned
- Spaces1 Parking
- GarageUnderground
- Parking typeOwned
- DrivewayUnderground
- SpotD30
- LockerOwned
- Locker numberD78
- Locker levelP4
BuildingPeter & adelaide, Condo corporation 3008, Exercise room, gym, outdoor pool, party room/meeting room, rooftop deck/garden, sauna
- NamePeter & adelaide
- Condo corporation3008
- AmenitiesExercise room, gym, outdoor pool, party room/meeting room, rooftop deck/garden, sauna
- PetsAllowed
Heating, water and powerForced air, gas, Central air
- HeatingForced air, gas
- CoolingCentral air
Costs and taxesTaxes $3,891 a year, Condo fee $638 a month, Common elements included, building insurance included, parking included
- Taxes, 2025$3,891 a year
- Condo fee$638 a month
- Fee includesCommon elements included, building insurance included, parking included
- HSTHST included in the price
Included in the saleBrand new appliances (built-in fridge, cooktop, oven, built-in dishwasher, stacked washer & dryer, over-the range microwave). all existing light fixtures. 1 parking & 1 locker included.
- IncludedBrand new appliances (built-in fridge, cooktop, oven, built-in dishwasher, stacked washer & dryer, over-the range microwave). all existing light fixtures. 1 parking & 1 locker included.
NearbyHospital, park, place of worship, public transit, school, terraced
- Close toHospital, park, place of worship, public transit, school, terraced
Listing detailsC12773274, Sold, Feb 9, 2026
- MLS® numberC12773274
- StatusSold
- Listed onFeb 9, 2026
- Days on market22
- UpdatedMar 3, 2026
- PossessionFlexible
- Occupied byVacant
- Listing brokerageUNION CAPITAL REALTY
About this home
Unit 301, 108 Peter Street, Toronto (Waterfront Communities), ON M5V 0W2
Contemporary Elegance at Peter & Adelaide! This rare southwest corner split 2-bed + media, 2-bath suite redefines urban living with soaring 10-ft ceilings, abundant natural light, and a one-of-a-kind layout designed for ultimate privacy. Situated on the exclusive third floor with only four additional suites, this home offers a serene and quiet retreat-perfect for those seeking both modern luxury and tranquility. Enjoy 987 sq. ft. of total living space, including a stunning 284 sq. ft. wraparound terrace that seamlessly blends indoor and outdoor living. The sleek modern kitchen features integrated European appliances, stylish black hardware, and warm laminate wood flooring throughout. Plus, thoughtfully designed pot lights create a warm, inviting ambiance. Unparalleled convenience: Includes 1 parking + 1 locker, along with unbelievable building amenities! With a perfect 100/100 Walk & Transit Score, daily errands, entertainment & all hospitals and the business district are just steps away. Multiple transit options (310 SPADINA, 503 KINGSTON RD, 510 SPADINA) are only 2-3 minutes away, while Billy Bishop Airport is just an 8-minute drive. Explore Toronto's best local cafes, boutique shops, restaurants, and independent grocers-all right at your doorstep! Unbeatable Amenities: A rooftop pool + private cabanas with Bbqs & lounge deck, communal workspace, 24 concierge, state-of-the-art indoor & outdoor Fitness studio, yoga studio, infrared sauna + private dining room, pet spa & kids Zone!
Ask about this home
A HOMEH agent will answer your questions about this home.
Know more about Peter Adelaide Condos

Condo building · 108 Peter Street
Peter Adelaide Condos is a condo. Right now 17 for sale and 11 for rent are on the market here.
- $951/sq ft
No similar units for sale in Peter Adelaide Condos right now.
Around this home
Daily convenience, out of 100, from the distances below
Schools nearby
School rating, out of 10.
Helpful calculators
Your HOMEH agent

"Priced 1% over the Hestimate. I would see it this week."